


127 Rockledge Drive
Hamilton, ON L0R 1P0
About This Property
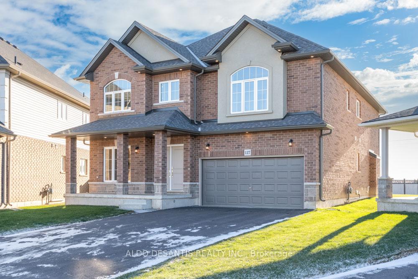
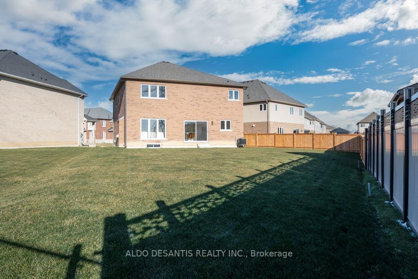
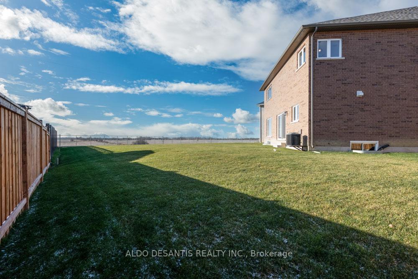
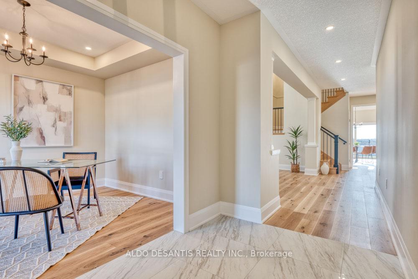
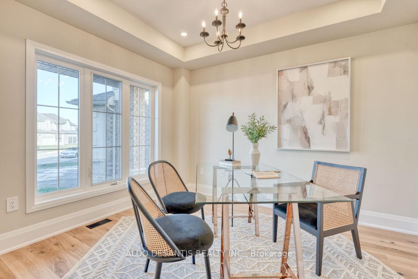
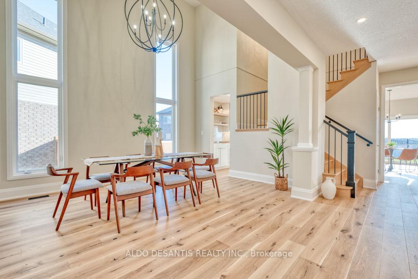
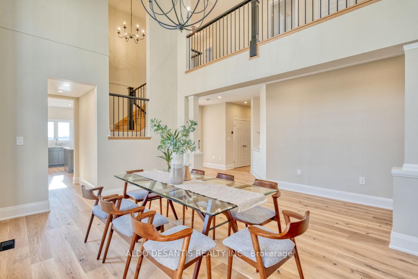
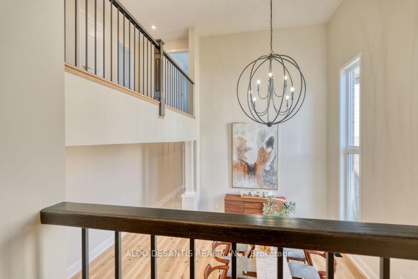
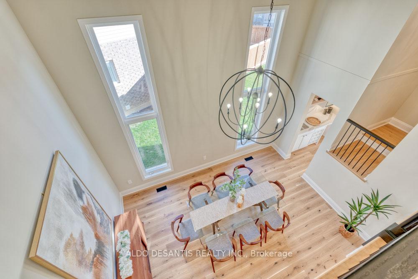
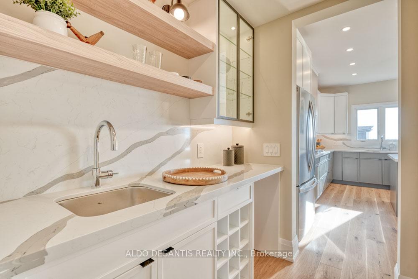
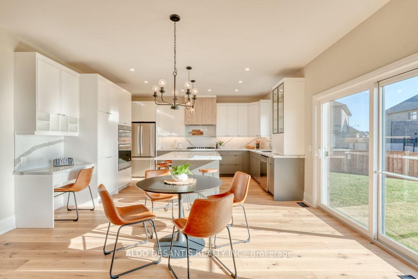
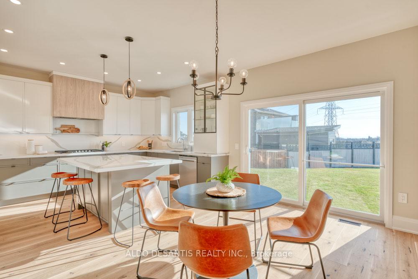
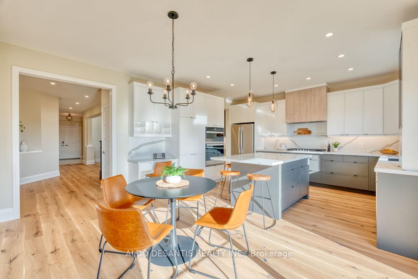
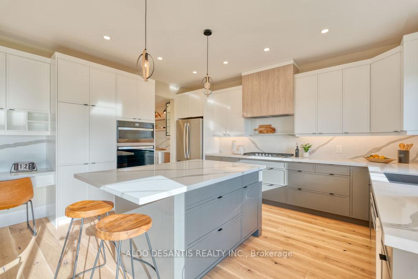
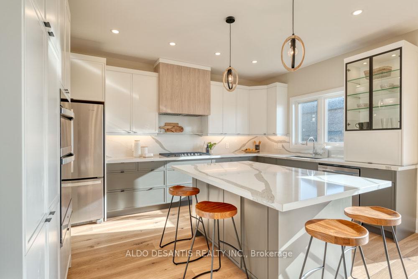
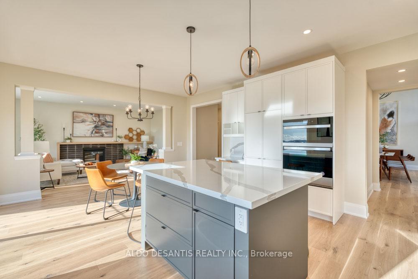
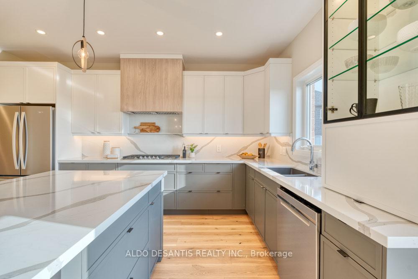
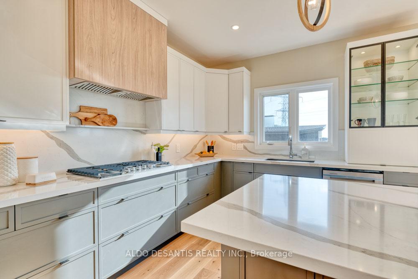
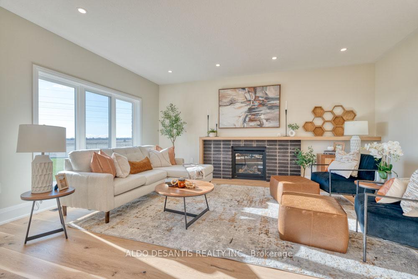
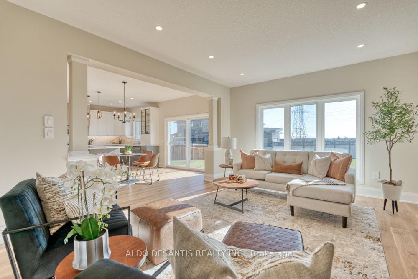
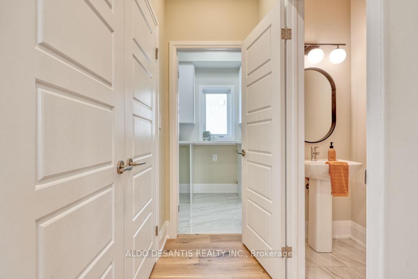
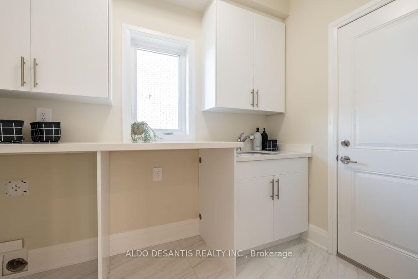
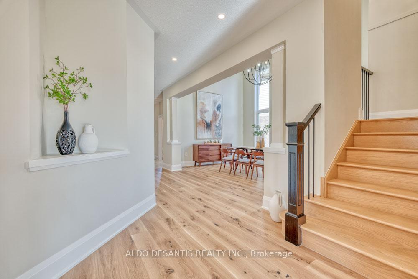
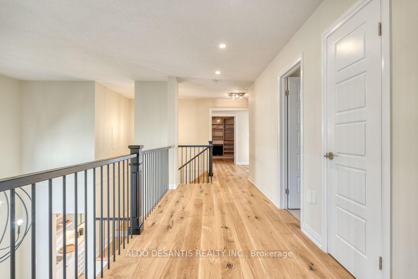
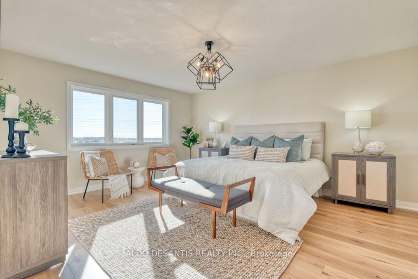
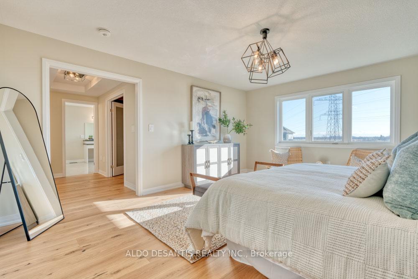
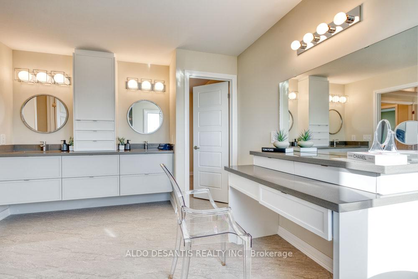
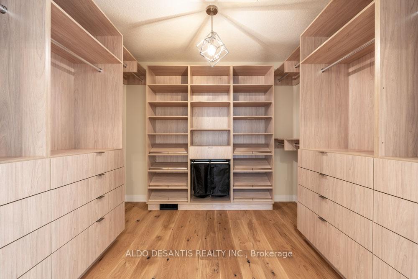
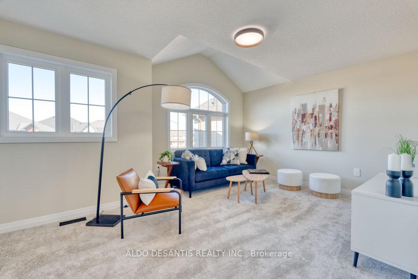
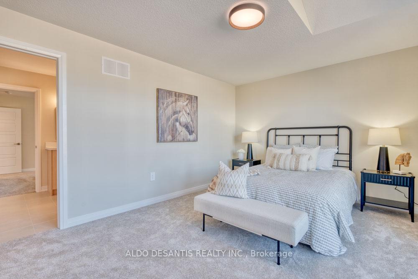
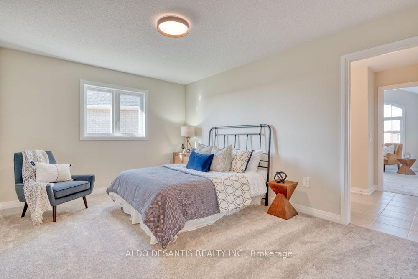
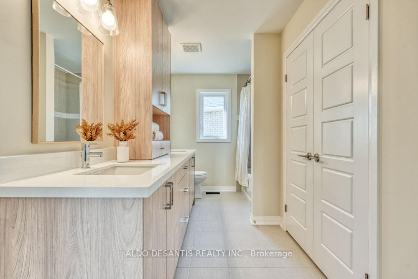
Discover your dream home in this stunning 3,220 sq ft single detached residence, where luxury meets comfort in every detail. Located in a desirable neighborhood of Summit Park, this 4-bedroom, 2.5-bathroom home has been thoughtfully upgraded to offer the ultimate living experience. This home features an open-concept design that seamlessly connects the living, dining, and kitchen areas. The expansive layout provides ample room for both entertaining and everyday family life. The heart of the home is the beautifully upgraded kitchen, complete with stainless steel appliances gas stove top and double wall oven, quartz countertops and Servery, with a beautiful center island. Perfect for the home chef, this kitchen is as functional as it is stylish. The master bedroom is a true retreat, featuring a spacious layout, walk-in closet, and a lavish ensuite bathroom with a soaking tub, dual vanities, and a walk-in shower. Three additional bedrooms offer plenty of space for family and guests. The formal living and dining rooms are perfect for hosting gatherings, while the cozy family room, complete with a gas fireplace, provides a comfortable space for relaxing evenings. Step outside to a beautifully and large backyard just waiting for your imagination to go free and wild. Conveniently located near elementary and secondary schools, shopping centers, parks, and major highways, this home offers easy access to all the amenities you need while providing a peaceful retreat from the hustle and bustle. **INTERBOARD LISTING: CORNERSTONE - HAMILTON-BURLINGTON**
Property Details
Sign in for full listing history and the exact list date.
Features & Amenities
- View
- Fireplace
- Air Conditioning
- Basement
Thinking of selling in Hamilton?
Filipe & Isabel Ferreira and the Team Filipe track every sale on this street. Get a free, no-obligation valuation and see what your home would list for today.
- Real estate agents in Hamilton
- Recently sold homes in Hamilton
- What it costs to sell a house in Ontario
- How much are REALTOR® fees in Ontario?
TRREB MLS® Attribution
MLS® X12045210
Listed by ALDO DESANTIS REALTY INC.
The trademarks MLS®, Multiple Listing Service® and the associated logos are owned by The Canadian Real Estate Association (CREA) and identify the quality of services provided by real estate professionals who are members of CREA. The trademarks REALTOR®, REALTORS® and the REALTOR® logo are controlled by CREA and identify real estate professionals who are members of CREA. Listing data provided by the Toronto Regional Real Estate Board (TRREB). The information contained herein is from sources believed to be reliable but is not guaranteed. Information deemed reliable but not guaranteed accurate by TRREB or Team Filipe / RE/MAX.
Team Filipe · RE/MAX · (647) 210-6070
Listed By
ALDO DESANTIS REALTY INC.