
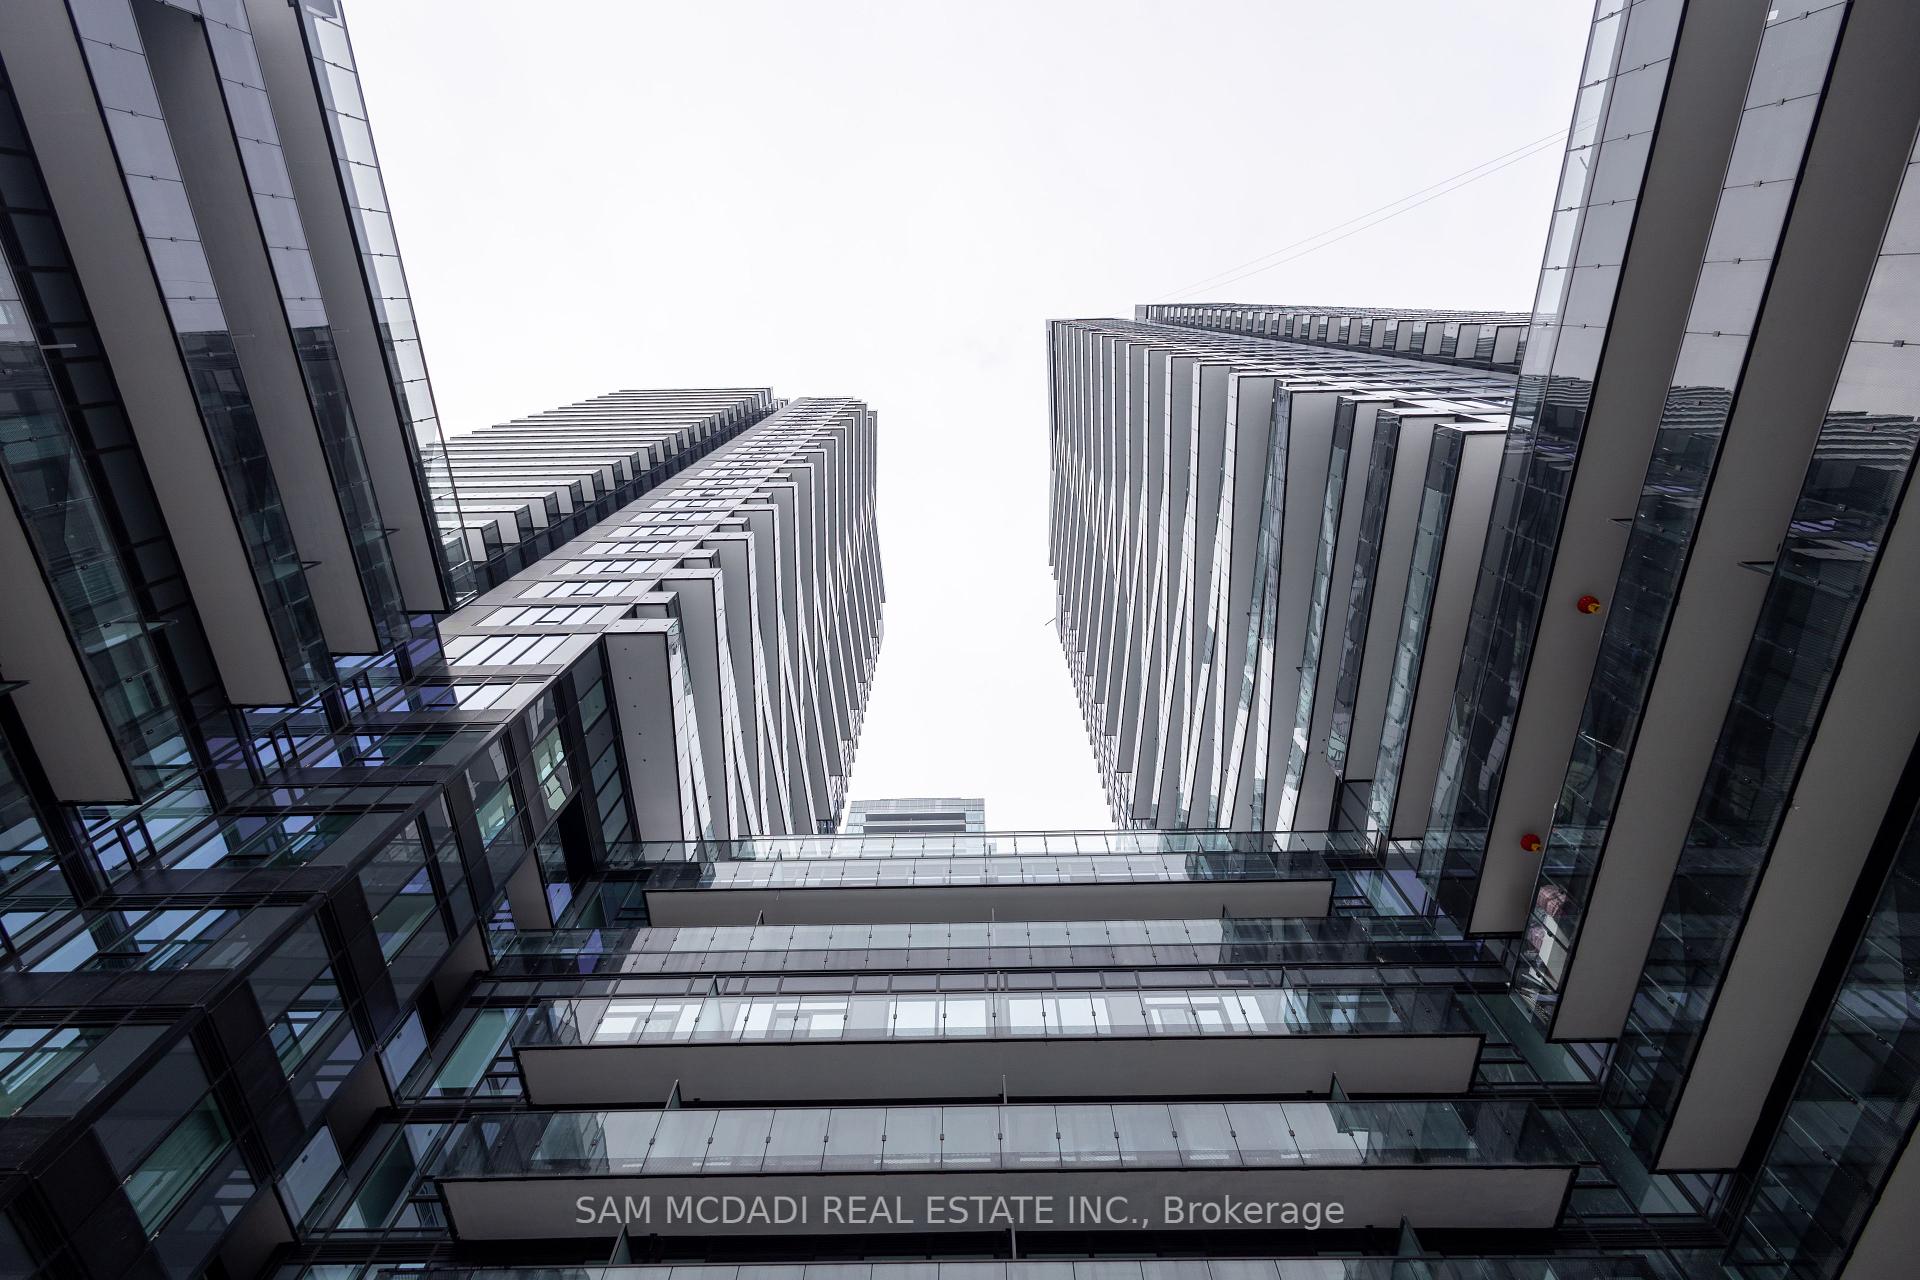
127 Broadway Avenue Unit 1802
Mount Pleasant West / Toronto C10, ON M4P 1V4
About This Property
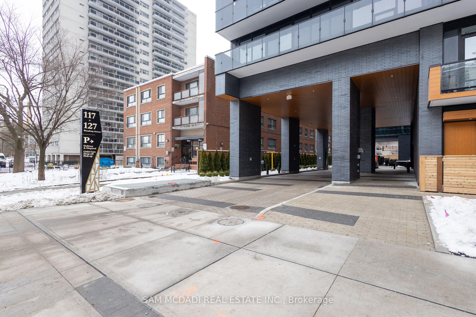
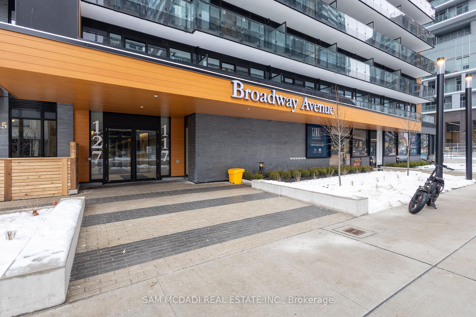
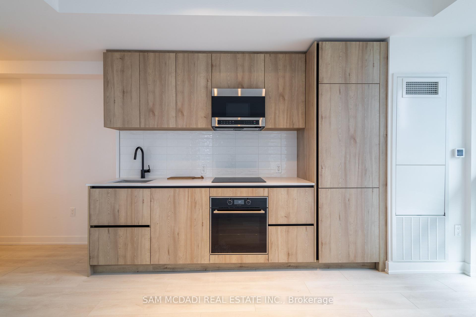
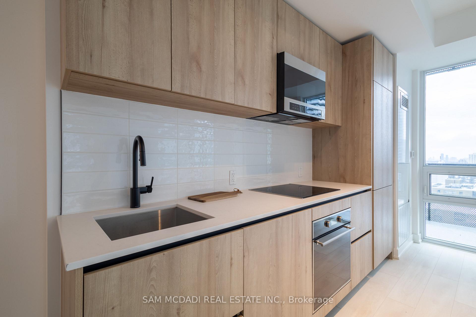
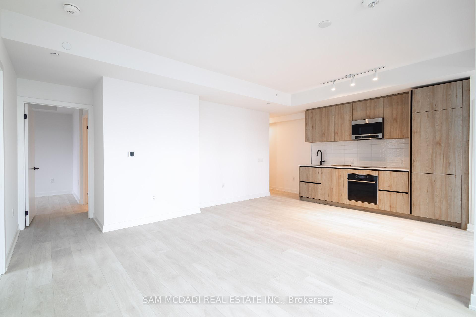
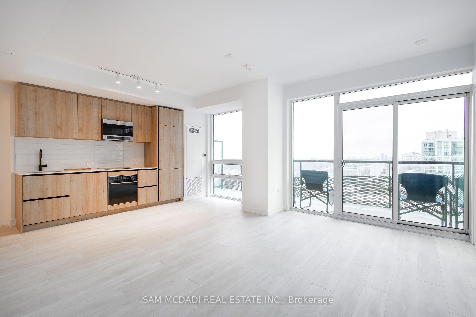
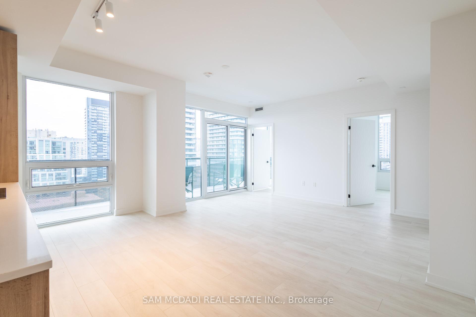
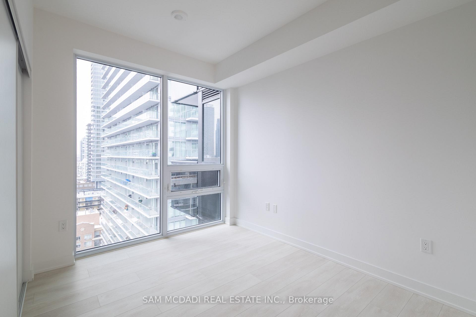
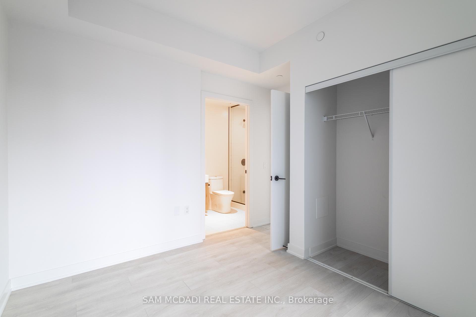
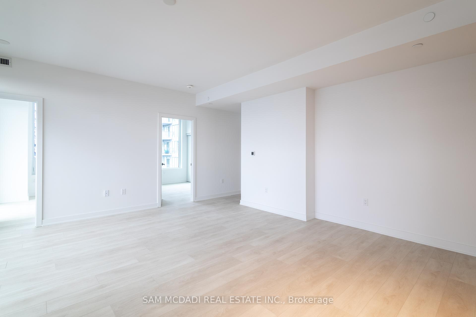
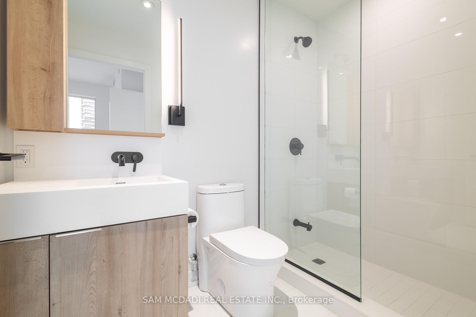
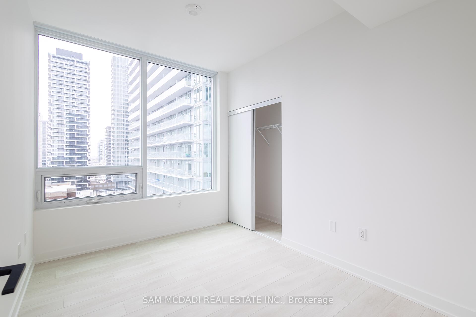
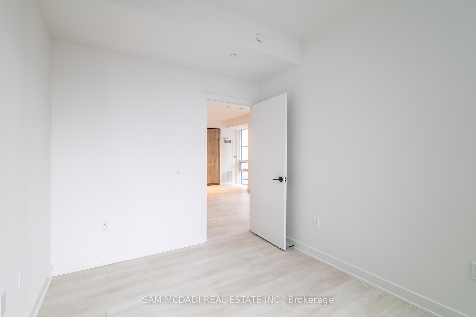
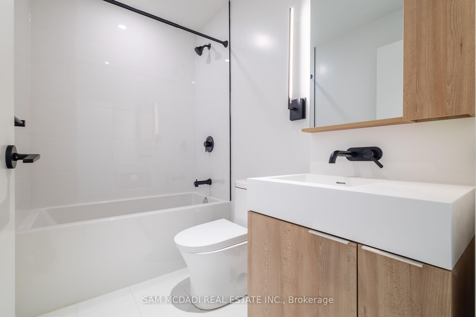
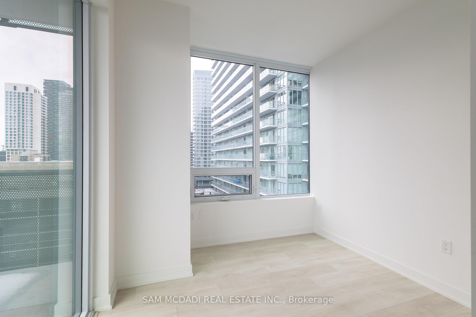
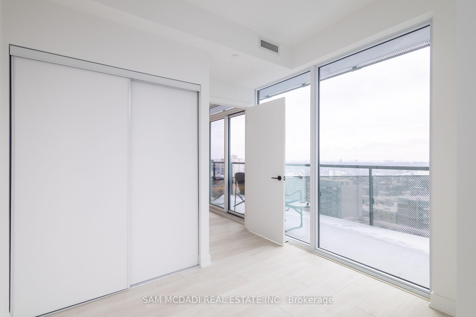
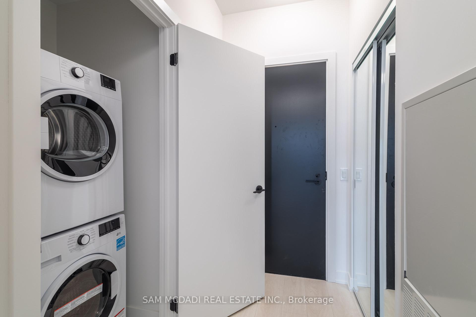
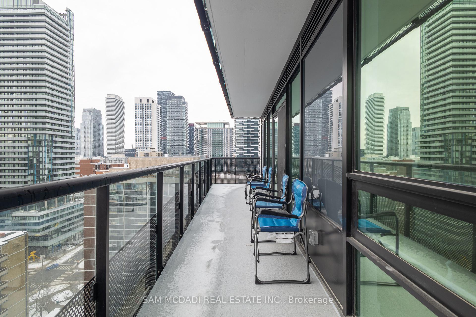
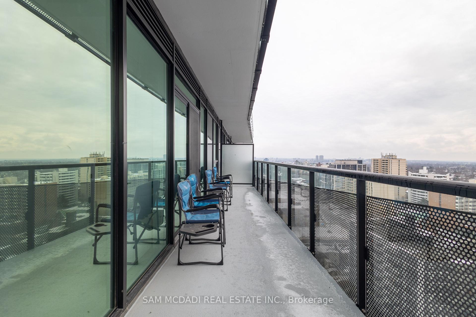
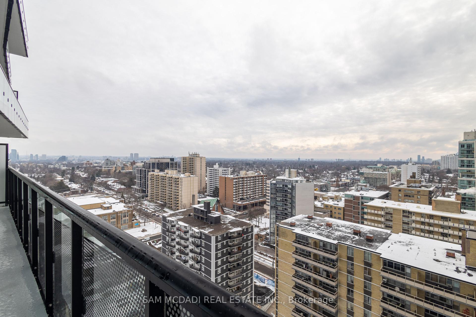
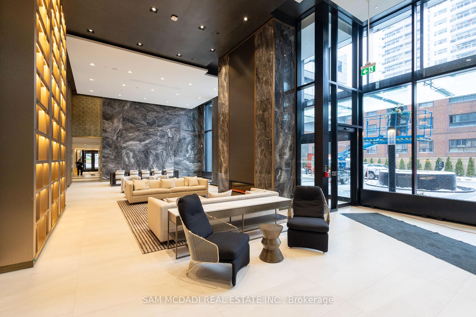
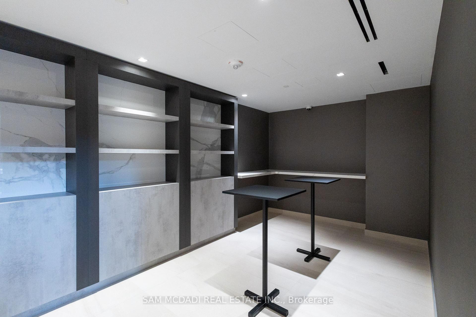
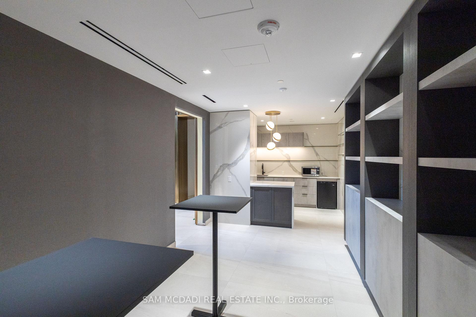
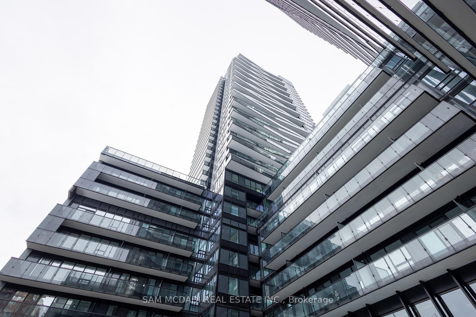
Discover this brand-new 3-bedroom condo in Midtown, offering stunning 27th-floor views of the lake and downtown skyline. Featuring 9' smooth-finished ceilings and an abundance of natural light with floor-to-ceiling windows, this unit boasts one of the best floor plans in the building. Enjoy captivating south-facing views of the lake and downtown from the spacious primary bedroom, which includes an ensuite and a private balcony. Two additional bedrooms provide generous closet space, and the sleek kitchen is equipped with integrated B/I appliances: fridge, microwave, cooktop, oven, and dishwasher, along with washer and dryer. All electric light fixtures are included. Located just steps from Yonge and Eglinton, enjoy easy access to Cineplex, Goodlife, Loblaws, Metro, restaurants, and the soon-to-be-opened Eglinton Crosstown LRT. Northern Secondary School is directly across the street. The building offers premium amenities, including a gym, outdoor yoga and Zen garden, stretch and yoga studio, personal training studio, interactive training studio, steam room, sauna room, spa lounge, and juice & coffee bar.
Property Details
Sign in for full listing history and the exact list date.
Features & Amenities
- View
- Balcony
- Air Conditioning
- Locker
Thinking of selling in Toronto?
Filipe & Isabel Ferreira and the Team Filipe track every sale on this street. Get a free, no-obligation valuation and see what your home would list for today.
- Real estate agents in Toronto
- Rental agent in Toronto
- Recently sold homes in Toronto
- What it costs to sell a house in Ontario
- How much are REALTOR® fees in Ontario?
TRREB MLS® Attribution
MLS® C11903312
Listed by SAM MCDADI REAL ESTATE INC.
The trademarks MLS®, Multiple Listing Service® and the associated logos are owned by The Canadian Real Estate Association (CREA) and identify the quality of services provided by real estate professionals who are members of CREA. The trademarks REALTOR®, REALTORS® and the REALTOR® logo are controlled by CREA and identify real estate professionals who are members of CREA. Listing data provided by the Toronto Regional Real Estate Board (TRREB). The information contained herein is from sources believed to be reliable but is not guaranteed. Information deemed reliable but not guaranteed accurate by TRREB or Team Filipe / RE/MAX.
Team Filipe · RE/MAX · (647) 210-6070
Listed By
SAM MCDADI REAL ESTATE INC.