127 Albert Street
Sundridge / Sundridge, ON P0A 1Z0
About This Property
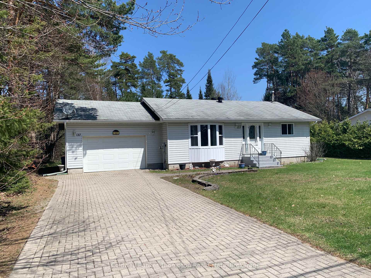

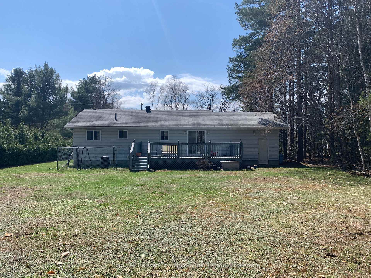
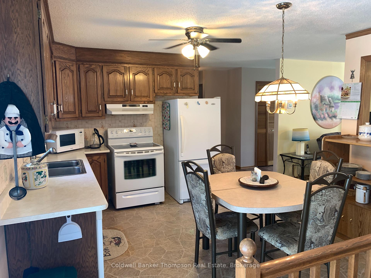
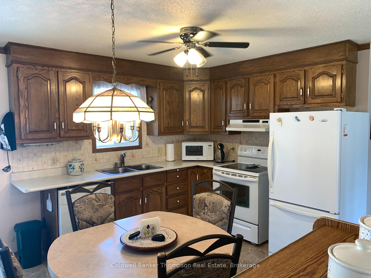
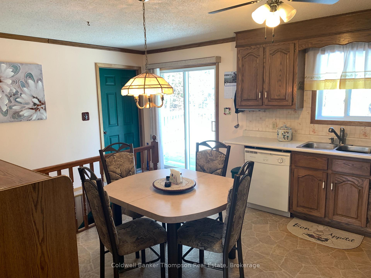
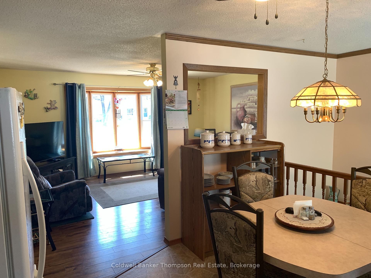
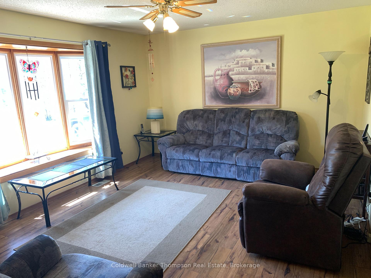
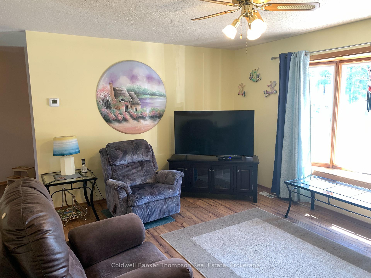
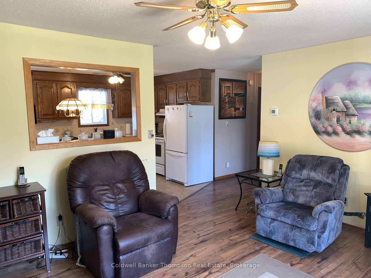
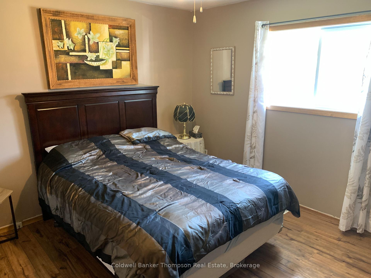
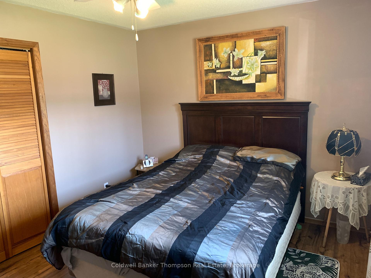
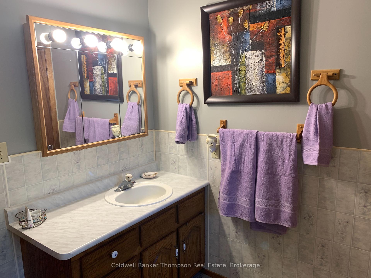
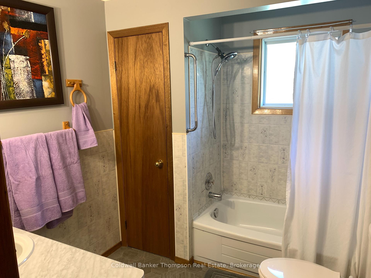
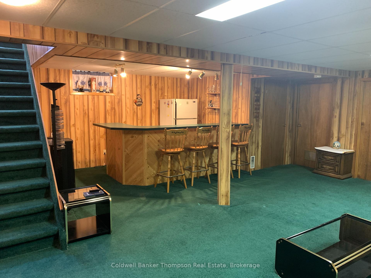
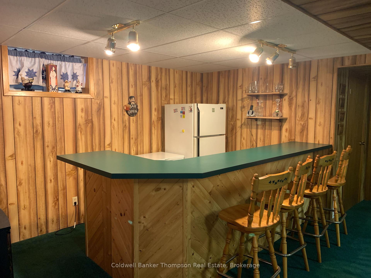
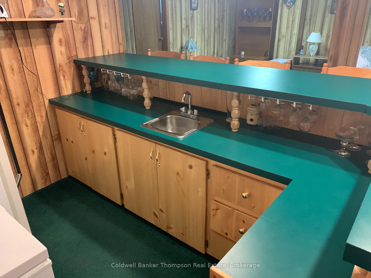
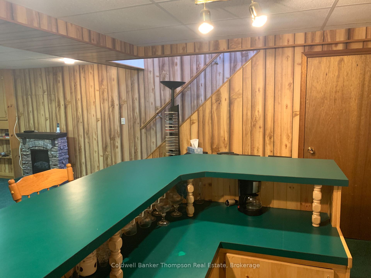
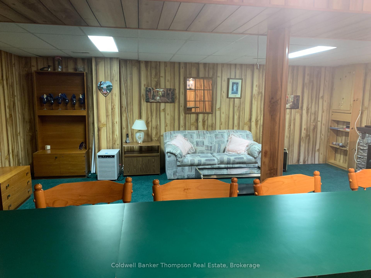
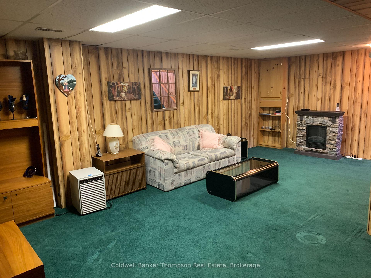
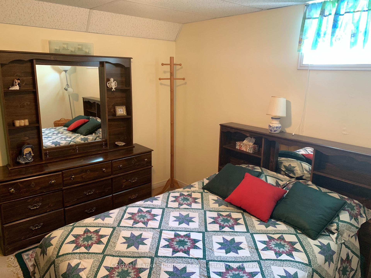
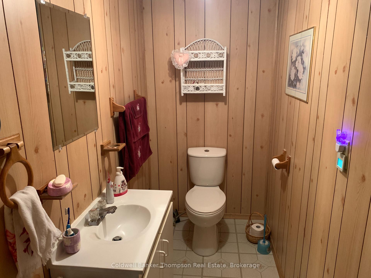
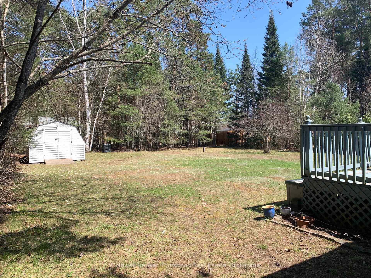
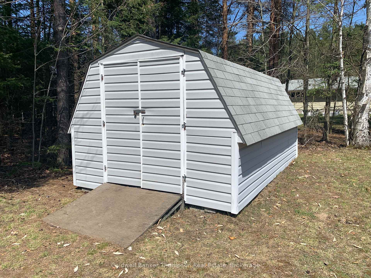
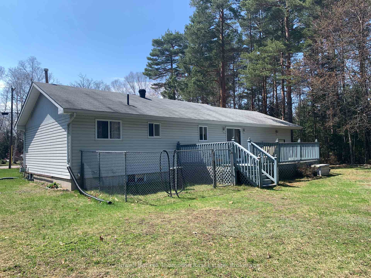
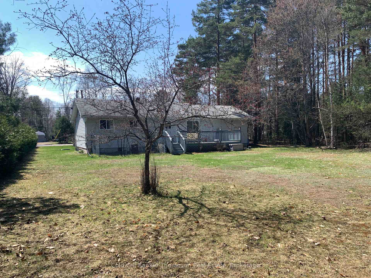
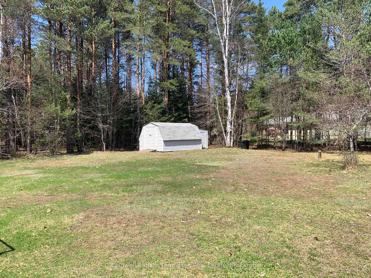
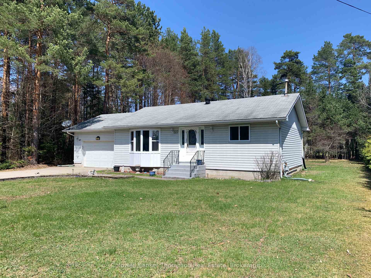
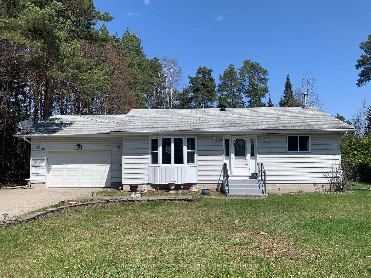
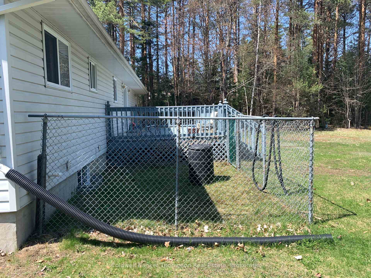
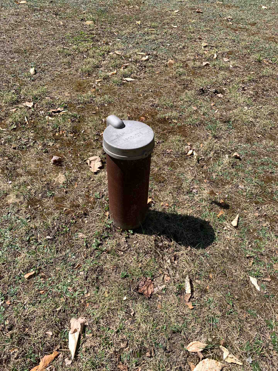
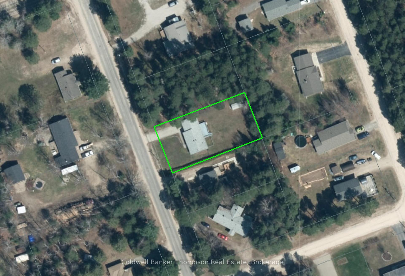
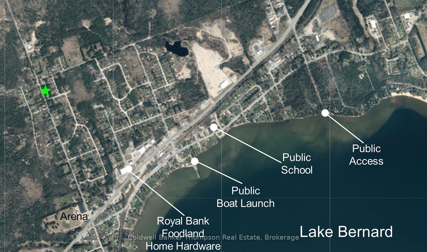
Only minutes away from Lake Bernard public access! This bungalow is on a level lot with trees as the backdrop. The main floor of the home has an eat-in kitchen with walkout to 12 X 24 deck, living room with west facing bay window, 2 bedrooms and a 4 piece bathroom. The lower level features a recreational room with wet bar, 1 bedroom, a 2 piece bathroom and laundry/utility room. Domestic water is supplied by a drilled well. The home is heated with a forced-air natural gas furnace. The natural gas water heater is owned. This home has a Generlink generator connection. Fibre internet is available with node already installed to the house. The lot is 81 X 163 with large 10 X 16 storage shed and fenced 12 X 16 dog run. Great place to live and raise your family or retire to. Sundridge is located just off Hwy 11, approx. 1/2 way between Huntsville & North Bay on beautiful Lake Bernard.
Property Details
Sign in for full listing history and the exact list date.
Features & Amenities
- View
- Air Conditioning
- Basement
Thinking of selling in Sundridge?
Filipe & Isabel Ferreira and the Team Filipe track every sale on this street. Get a free, no-obligation valuation and see what your home would list for today.
- What it costs to sell a house in Ontario
- How much are REALTOR® fees in Ontario?
- Real estate agents in Toronto & the GTA
TRREB MLS® Attribution
MLS® X12143032
Listed by Coldwell Banker Thompson Real Estate
The trademarks MLS®, Multiple Listing Service® and the associated logos are owned by The Canadian Real Estate Association (CREA) and identify the quality of services provided by real estate professionals who are members of CREA. The trademarks REALTOR®, REALTORS® and the REALTOR® logo are controlled by CREA and identify real estate professionals who are members of CREA. Listing data provided by the Toronto Regional Real Estate Board (TRREB). The information contained herein is from sources believed to be reliable but is not guaranteed. Information deemed reliable but not guaranteed accurate by TRREB or Team Filipe / RE/MAX.
Team Filipe · RE/MAX · (647) 210-6070
Listed By
Coldwell Banker Thompson Real Estate