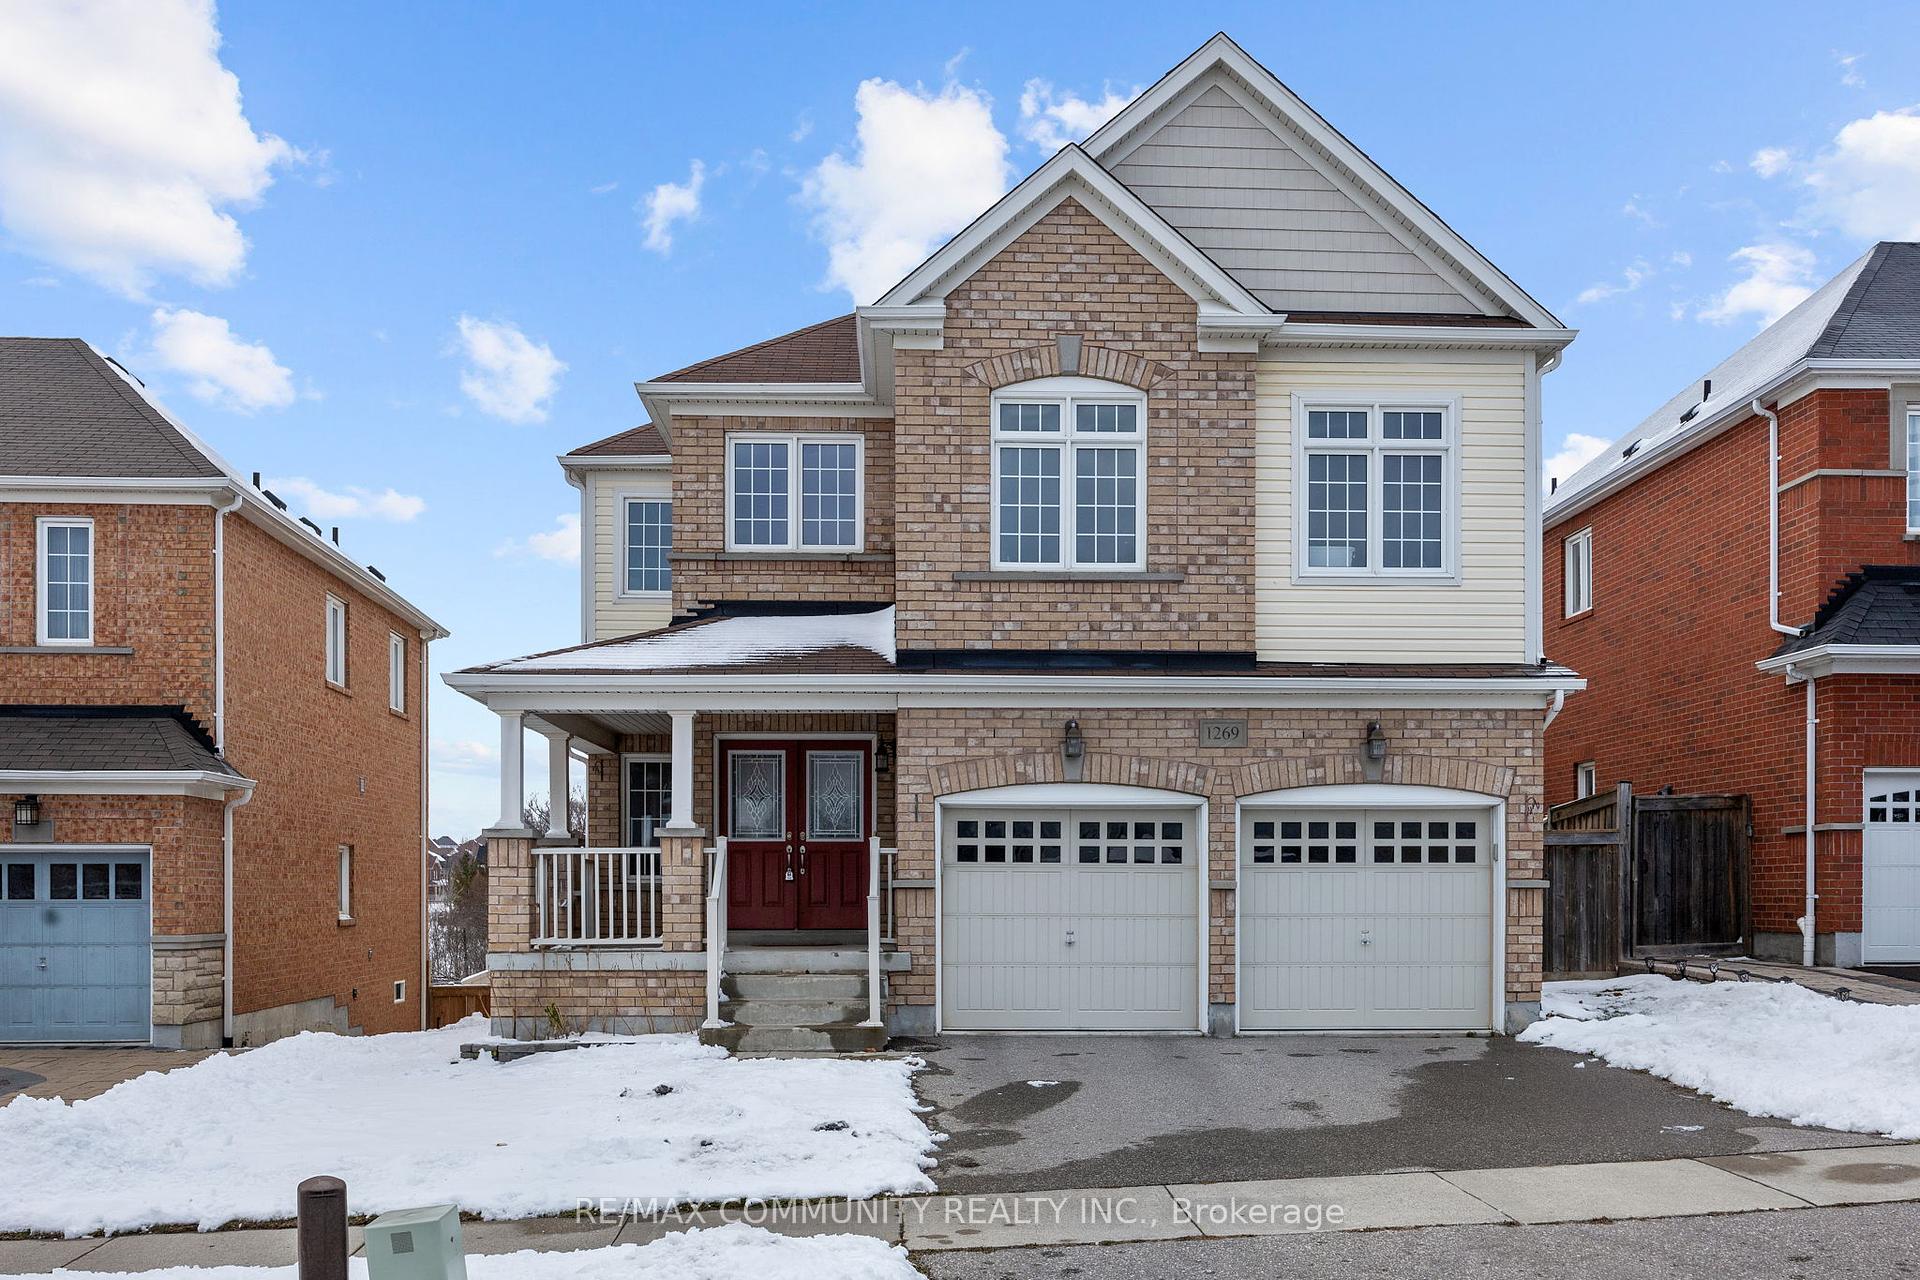







1269 Salmers Drive
Taunton / Oshawa, ON L1K 0R7
About This Property
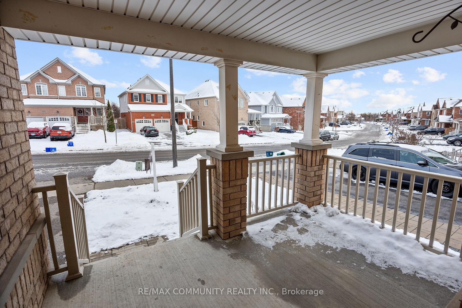
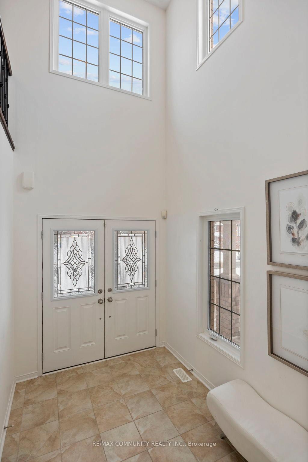
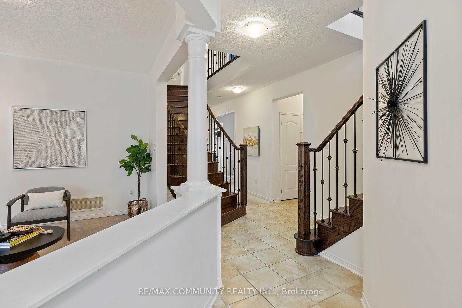
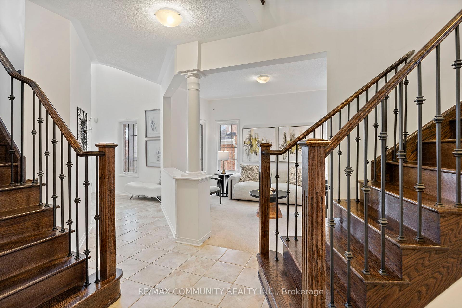
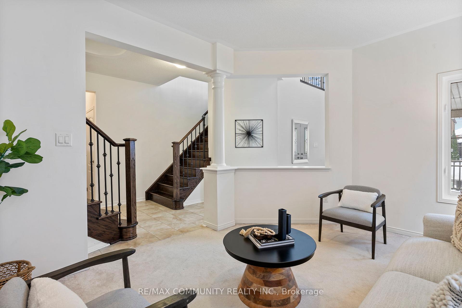
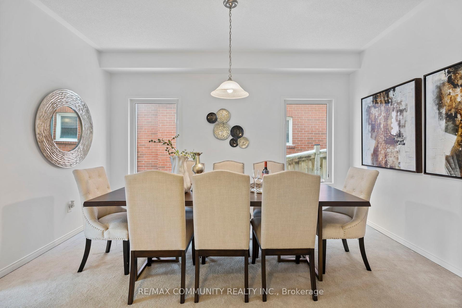
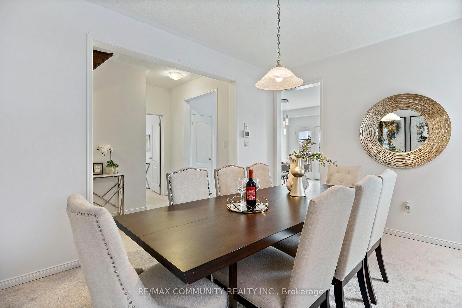
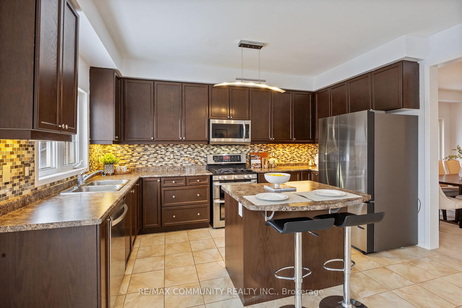
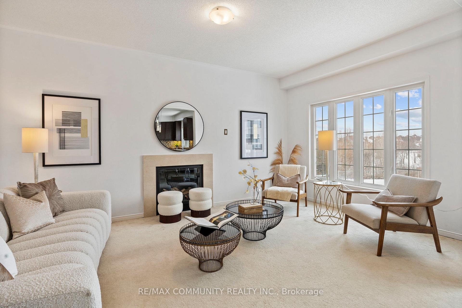
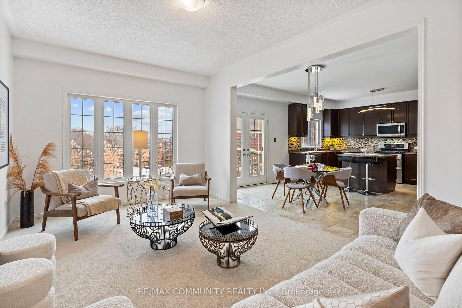
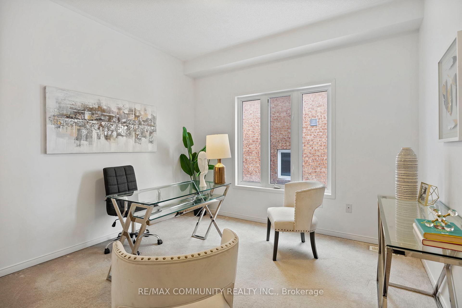
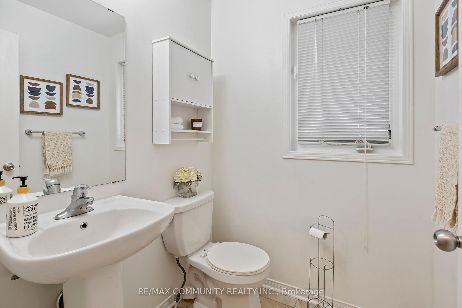
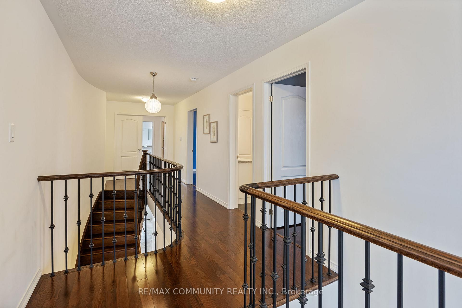
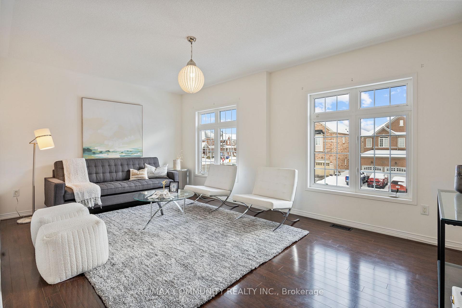
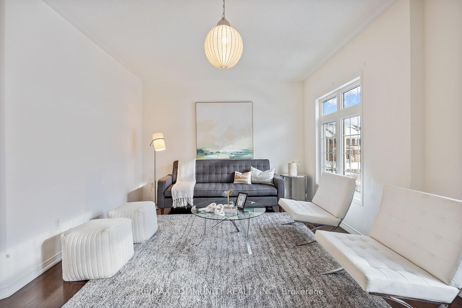
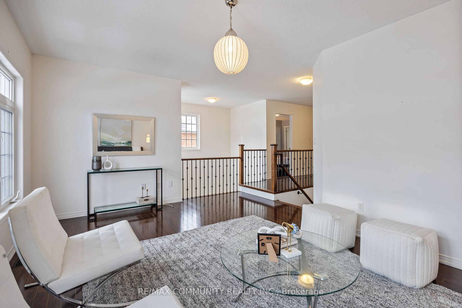
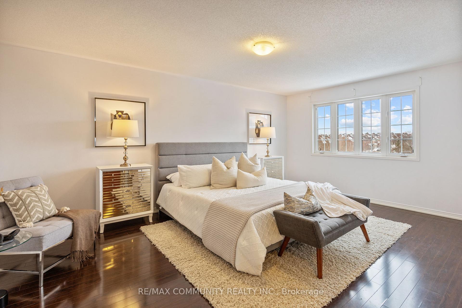
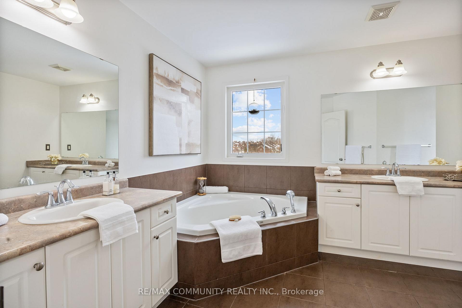
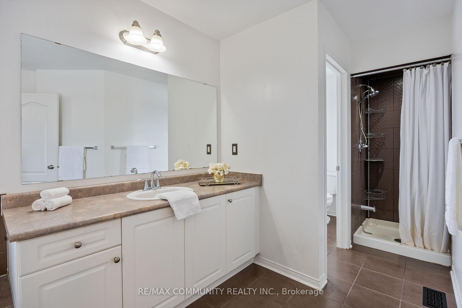
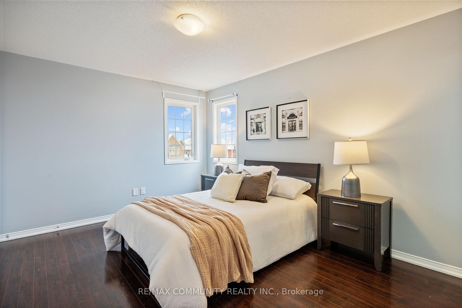
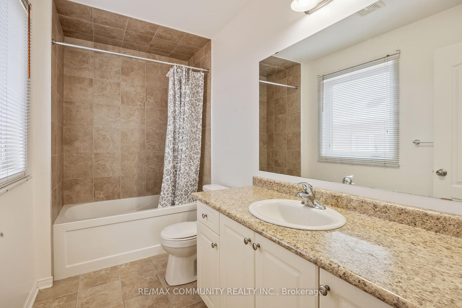
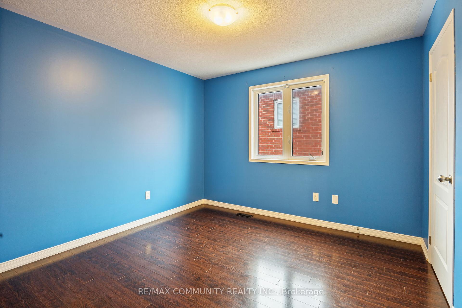
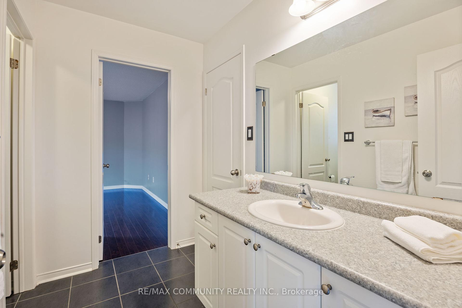
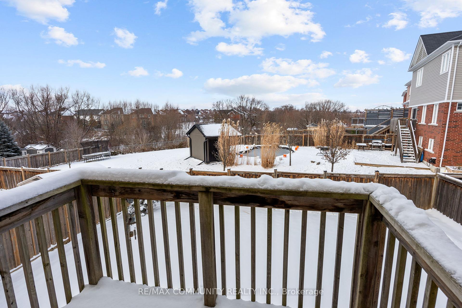
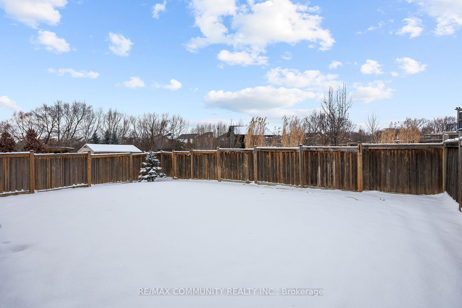
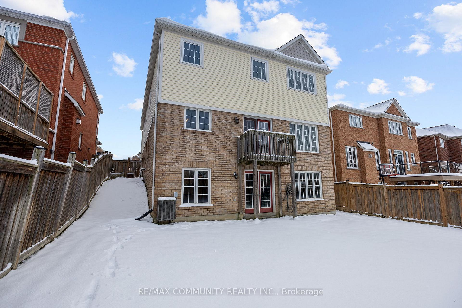
"A Touch of Class" in North Oshawa! This beautifully appointed 4-bedroom home, built by the award-winning Great Gulf, Boasting over 3,262 sq(Source Mpac). ft. of above-grade living space plus a bright walk-out basement, this home offers a perfect blend of sophistication and functionality. A grand 17-ft foyer, creating a striking first impression. Open-concept design with a spacious family room complete with a cozy fireplace.main-floor office, ideal for remote work or study. With 9-ft ceilings on the main floor and a walk-out to the deck, sitting room on the second floor provides perfect for both relaxation and entertaining. primary Bedroom with his-and-hers walk-in closets and a spa-like 5-piece ensuite. A second bedroom includes its own private 4-piece ensuite, offering comfort and privacy. A third and 4th bedroom has sem- 4 pc ensuite, The walk-out basement is bright and with large windows offers endless possibilities for customization. , making it an incredible opportunity you wont want to miss! **EXTRAS** Stainless Steel Fridge, Stove, Dishwasher, Washer And Dryer ,Central A/C & G/D Opener
Property Details
Sign in for full listing history and the exact list date.
Features & Amenities
- Fireplace
- Air Conditioning
- Basement
Thinking of selling in Oshawa?
Filipe & Isabel Ferreira and the Team Filipe track every sale on this street. Get a free, no-obligation valuation and see what your home would list for today.
- What it costs to sell a house in Ontario
- How much are REALTOR® fees in Ontario?
- Real estate agents in Toronto & the GTA
TRREB MLS® Attribution
MLS® E11885154
Listed by RE/MAX COMMUNITY REALTY INC.
The trademarks MLS®, Multiple Listing Service® and the associated logos are owned by The Canadian Real Estate Association (CREA) and identify the quality of services provided by real estate professionals who are members of CREA. The trademarks REALTOR®, REALTORS® and the REALTOR® logo are controlled by CREA and identify real estate professionals who are members of CREA. Listing data provided by the Toronto Regional Real Estate Board (TRREB). The information contained herein is from sources believed to be reliable but is not guaranteed. Information deemed reliable but not guaranteed accurate by TRREB or Team Filipe / RE/MAX.
Team Filipe · RE/MAX · (647) 210-6070
Listed By
RE/MAX COMMUNITY REALTY INC.