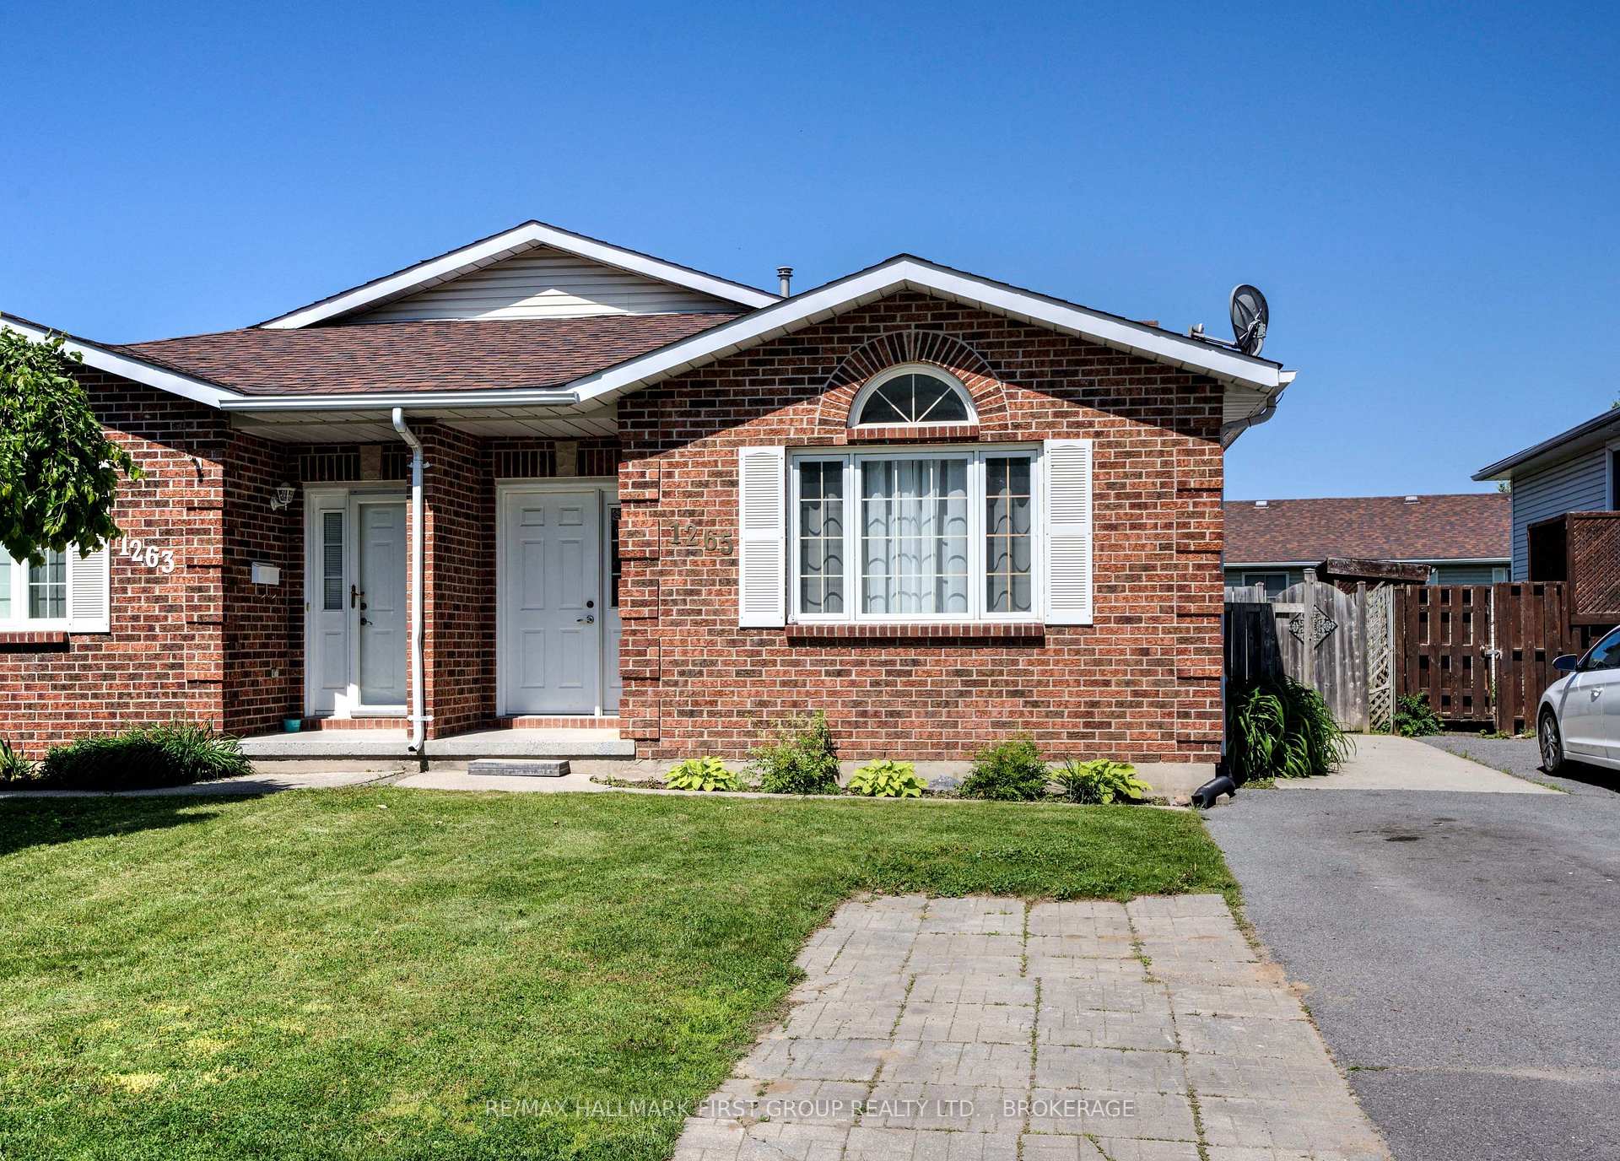
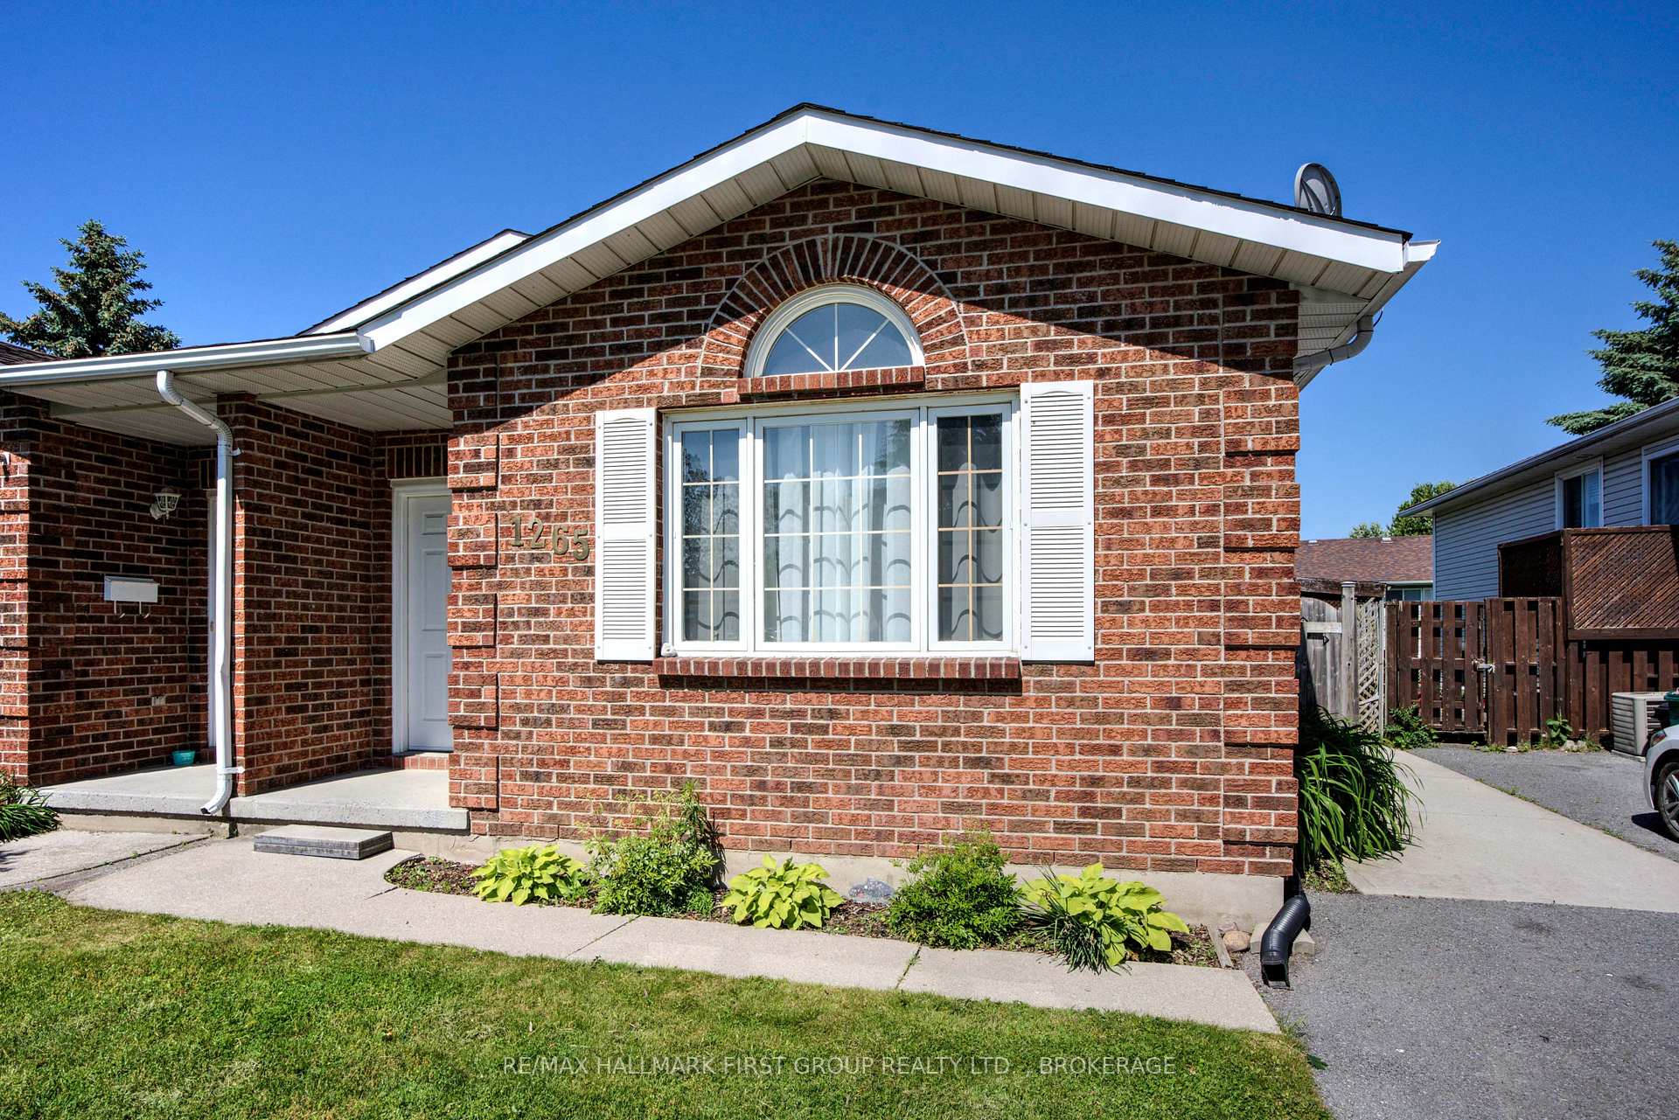



1265 Birchwood Drive
Kingston, ON K7P 2Y9
About This Property
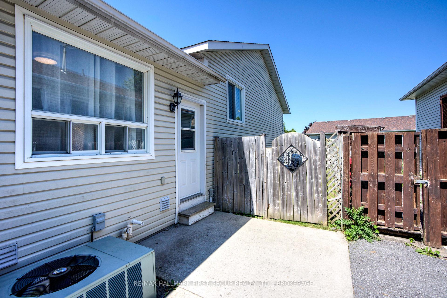
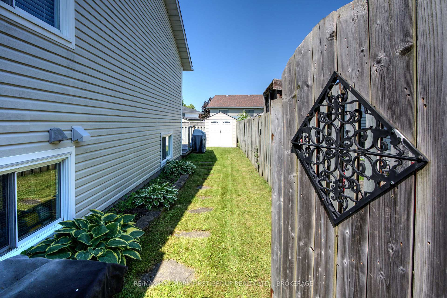
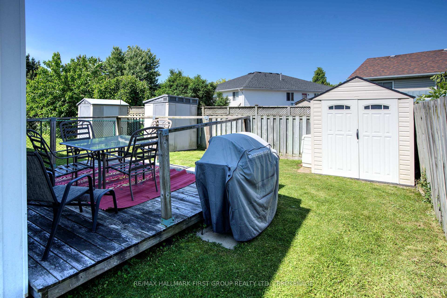
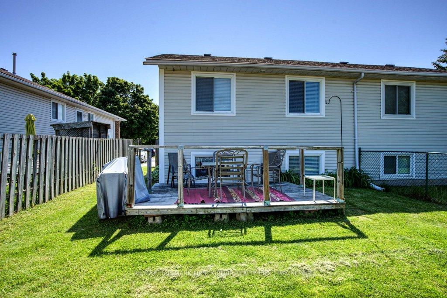
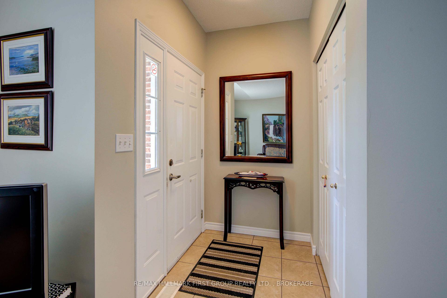
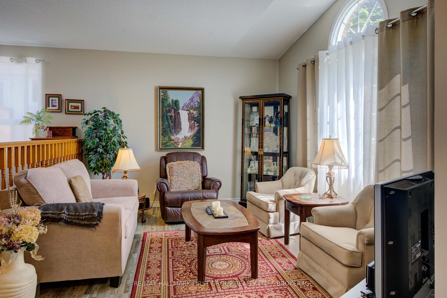
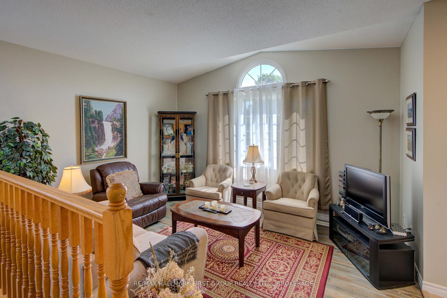
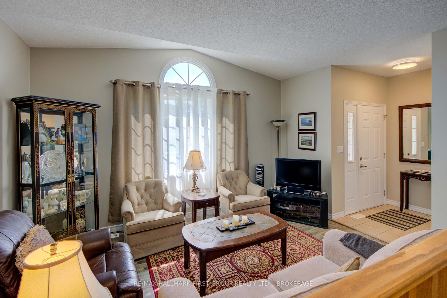
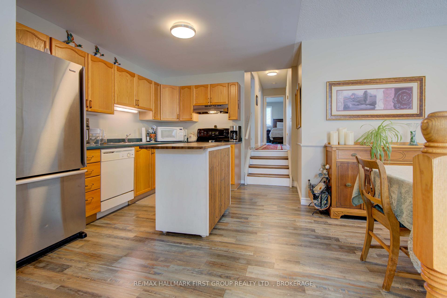
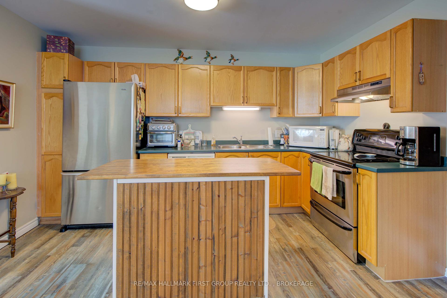
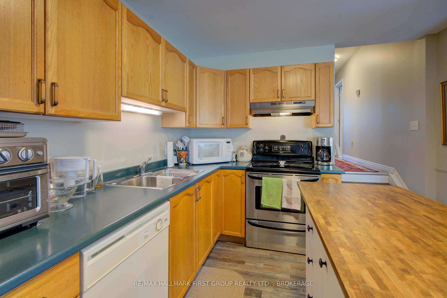
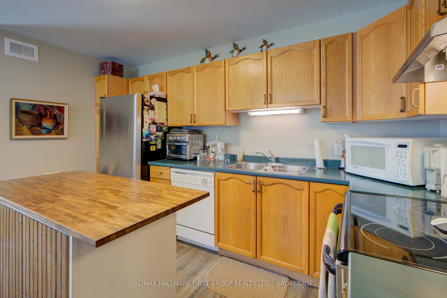
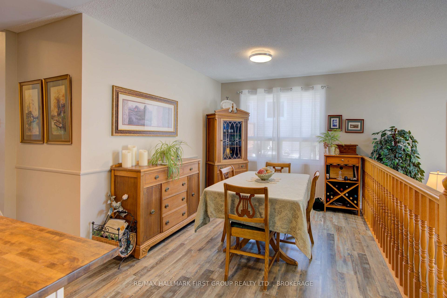
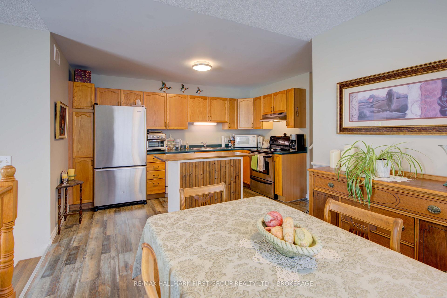
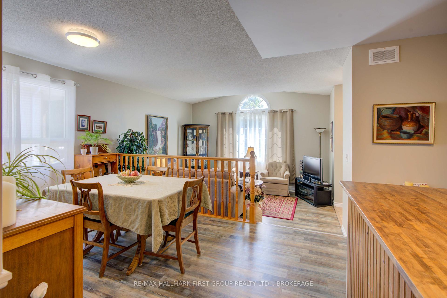
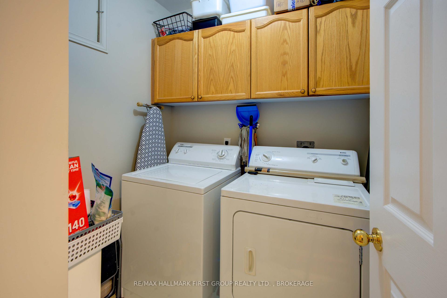
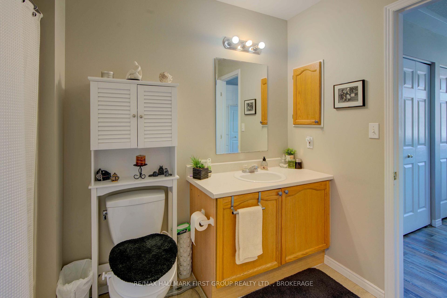
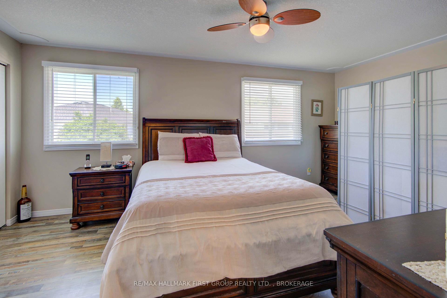
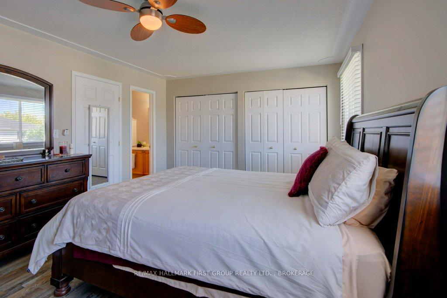
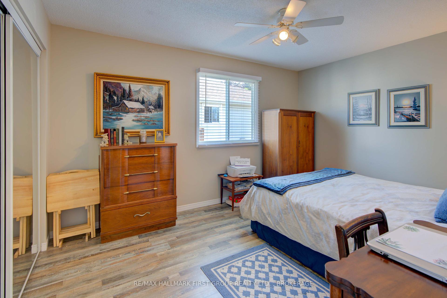
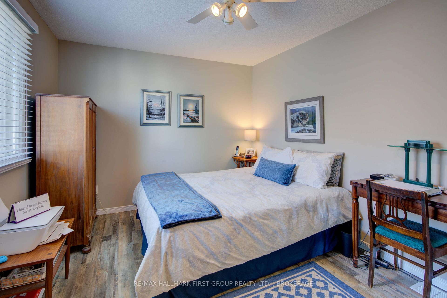
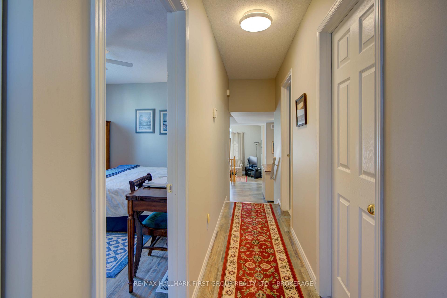
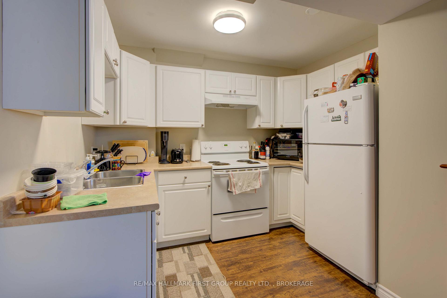
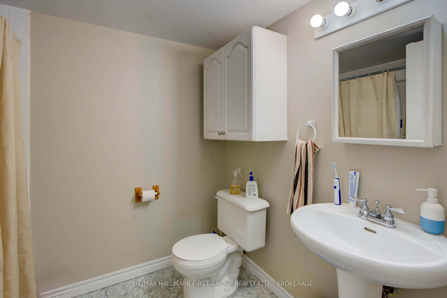
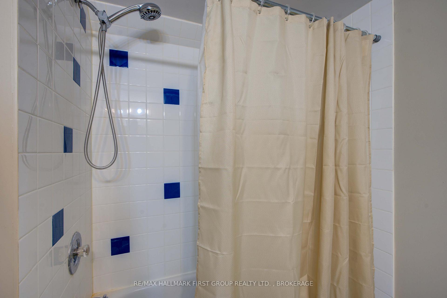
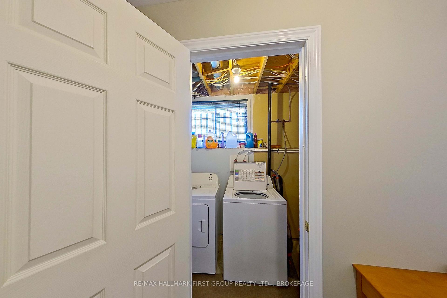
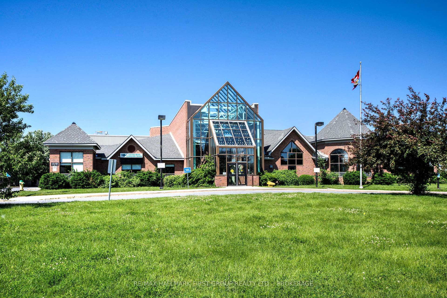
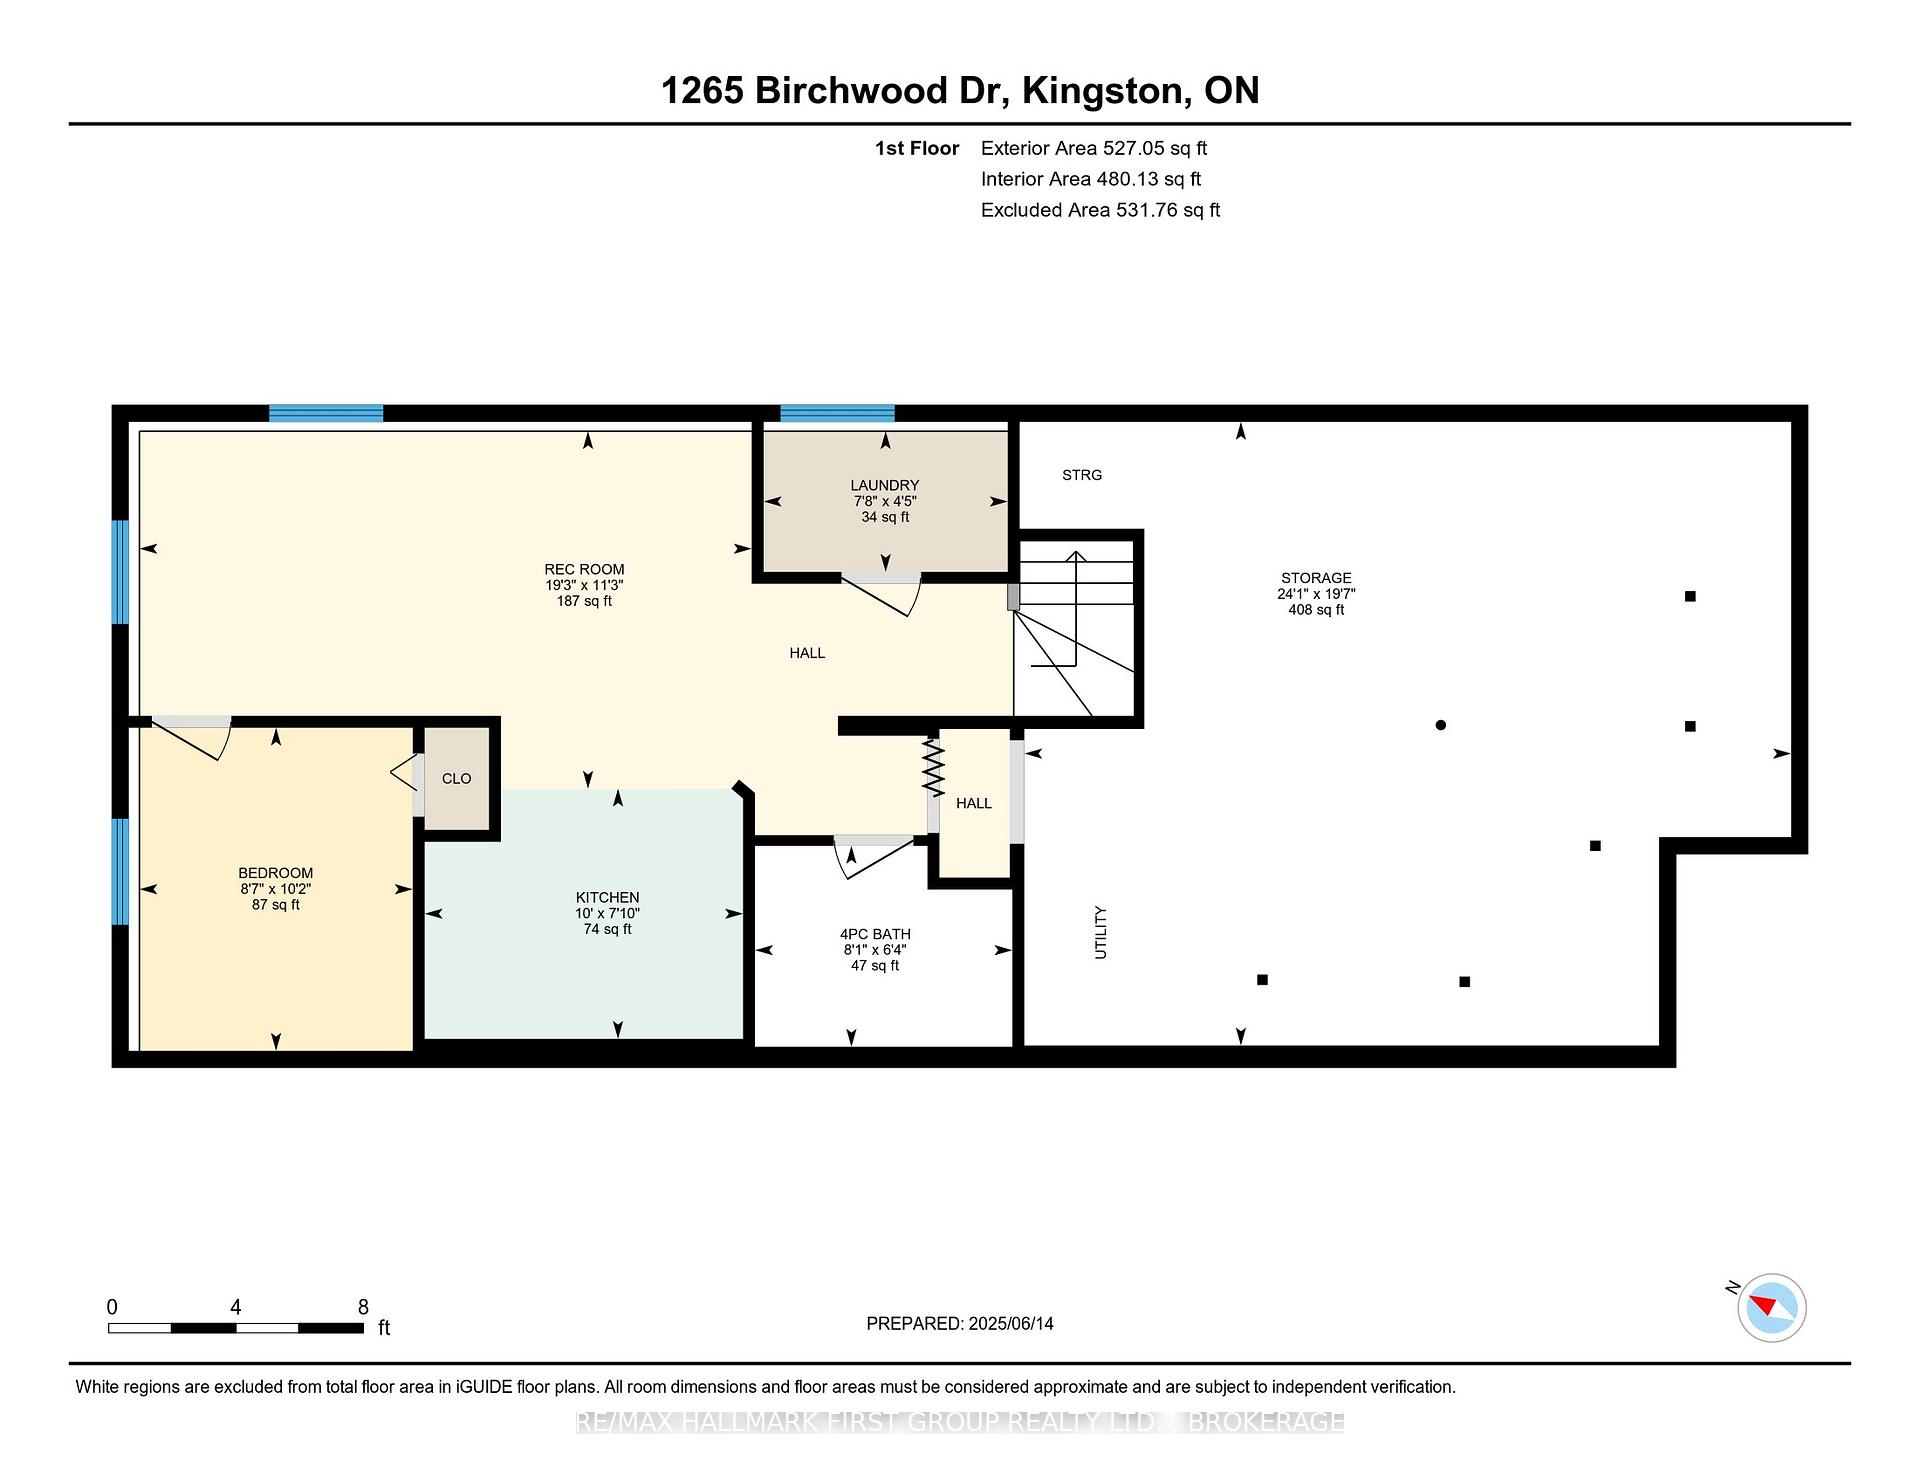
Welcome to this inviting 2+1 bedroom, 2-bathroom semi-detached home in the heart of Kingston's highly sought-after Cataraqui Woods neighbourhood. Just two doors down from Cataraqui Woods Public School and close to parks, walking trails, restaurants, shopping, Cataraqui Mall and the Invista Centre. With quick access to public transit and Highway 401, this location truly delivers on convenience and community. Inside, you'll find a bright open-concept layout upstairs, featuring a living room, kitchen, and dining area perfect for everyday living and entertaining. The main level boasts two spacious bedrooms, including a primary with cheater 4-piece ensuite access, plus an upper-level laundry room for added ease. The finished lower level is filled with natural light thanks to large windows and offers a third bedroom or flex space, second kitchen, rec room, 4-piece bathroom, laundry, and a separate side entrance; an ideal setup for extended family. There is also plenty of storage space for all your needs. This well-maintained home is your opportunity to enjoy a vibrant neighborhood in a prime location.
Property Details
Sign in for full listing history and the exact list date.
Features & Amenities
- View
- Air Conditioning
- Basement
Thinking of selling in Kingston?
Filipe & Isabel Ferreira and the Team Filipe track every sale on this street. Get a free, no-obligation valuation and see what your home would list for today.
- What it costs to sell a house in Ontario
- How much are REALTOR® fees in Ontario?
- Real estate agents in Toronto & the GTA
TRREB MLS® Attribution
MLS® X12231758
Listed by RE/MAX HALLMARK FIRST GROUP REALTY LTD. , BROKERAGE
The trademarks MLS®, Multiple Listing Service® and the associated logos are owned by The Canadian Real Estate Association (CREA) and identify the quality of services provided by real estate professionals who are members of CREA. The trademarks REALTOR®, REALTORS® and the REALTOR® logo are controlled by CREA and identify real estate professionals who are members of CREA. Listing data provided by the Toronto Regional Real Estate Board (TRREB). The information contained herein is from sources believed to be reliable but is not guaranteed. Information deemed reliable but not guaranteed accurate by TRREB or Team Filipe / RE/MAX.
Team Filipe · RE/MAX · (647) 210-6070
Listed By
RE/MAX HALLMARK FIRST GROUP REALTY LTD. , BROKERAGE