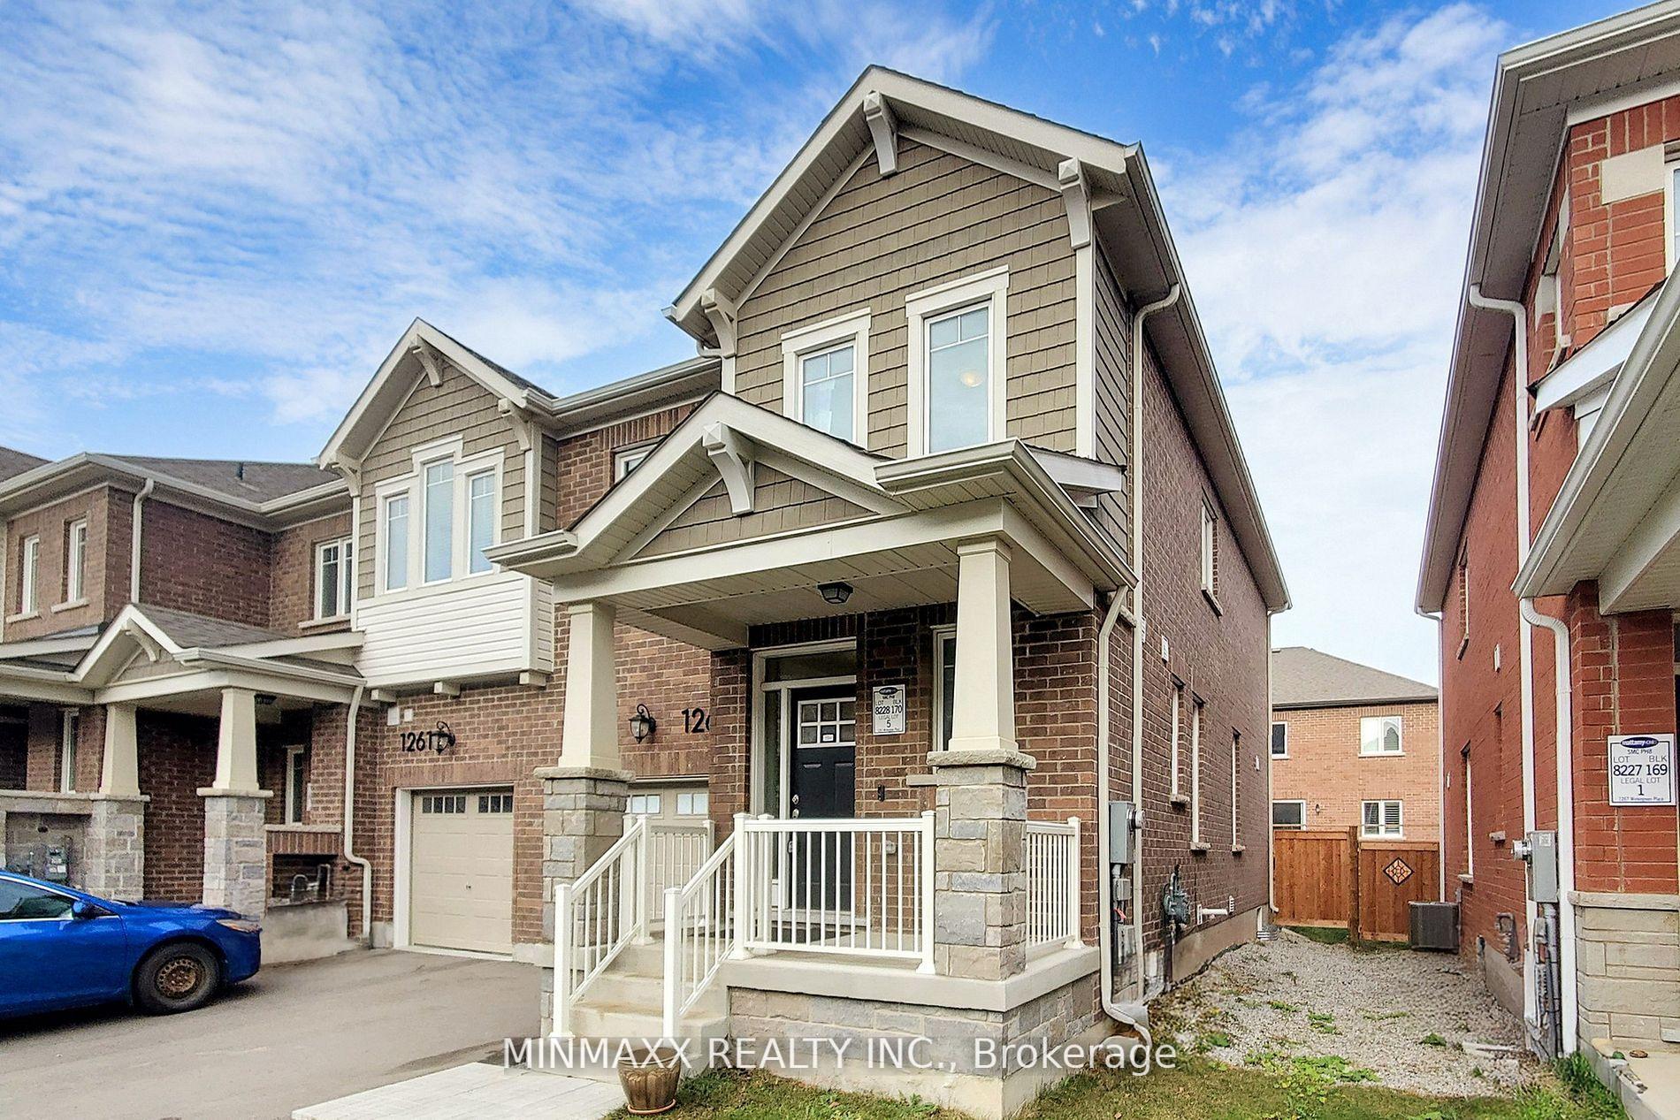
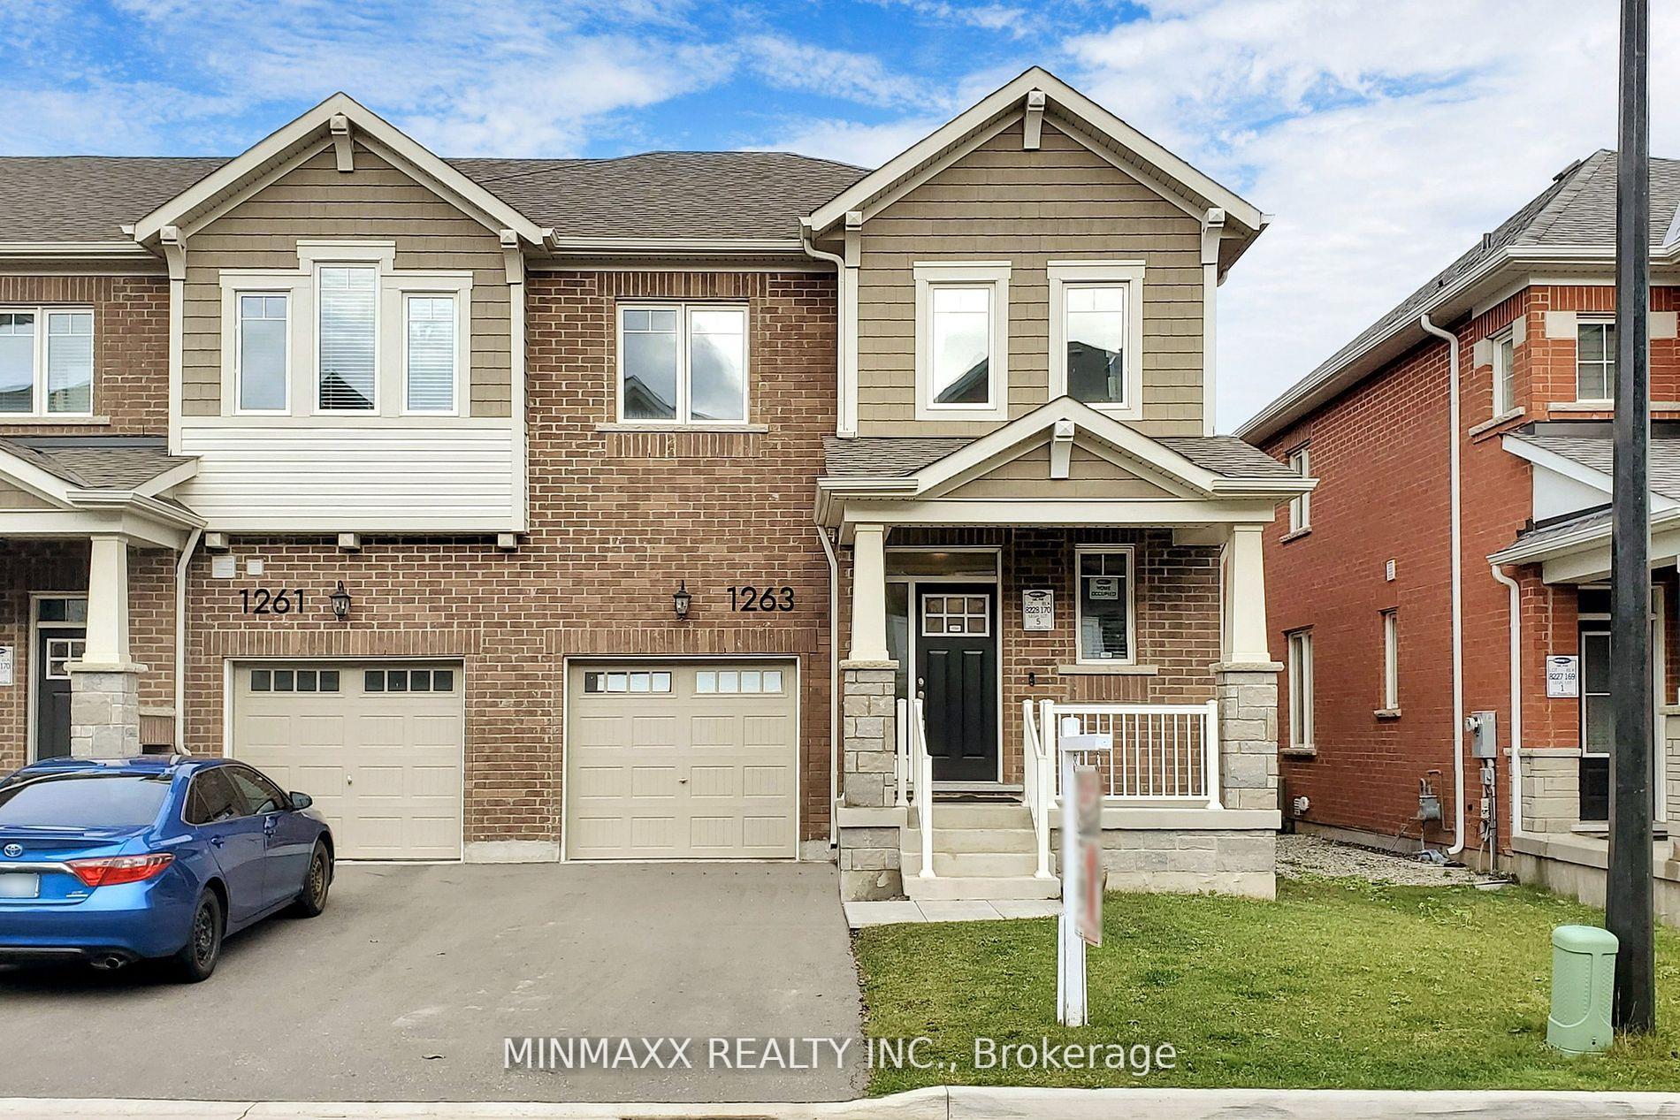
1263 WINTERGREEN Place
1026 - CB Cobban / Milton, ON L9E 1S4
About This Property
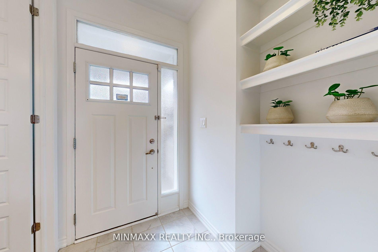
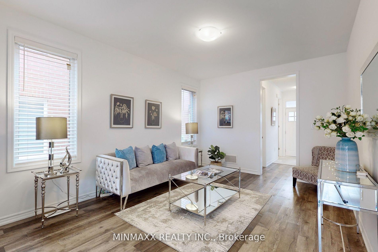
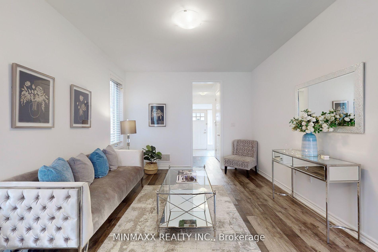
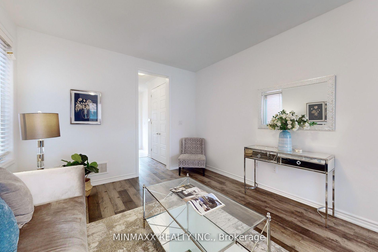
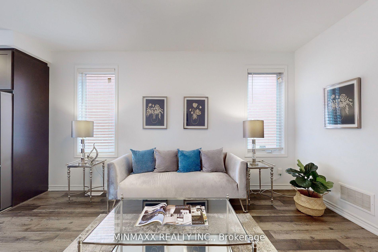
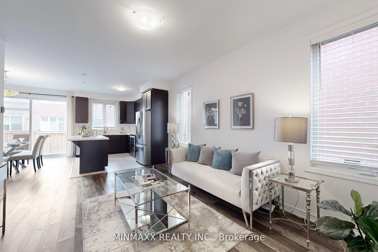
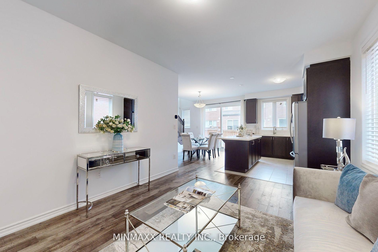
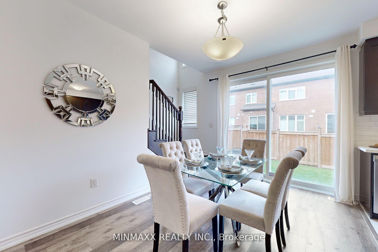
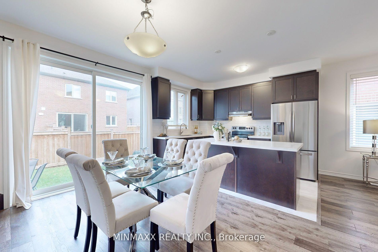
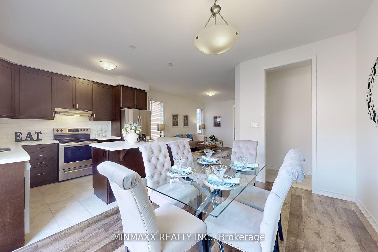
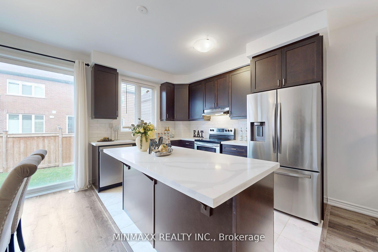
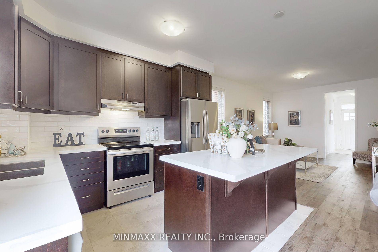
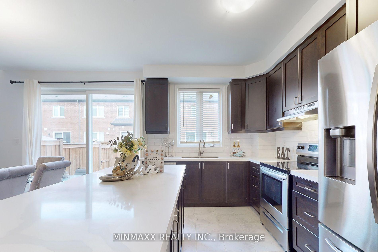
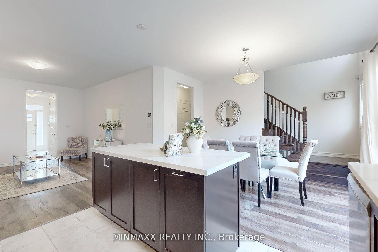
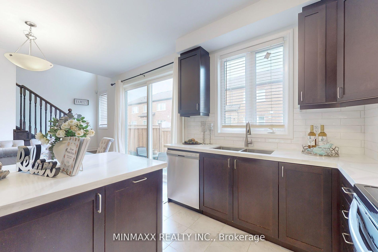
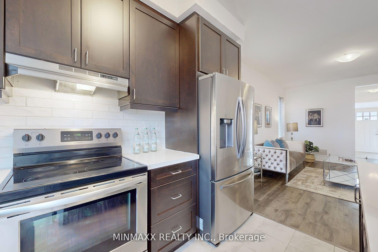
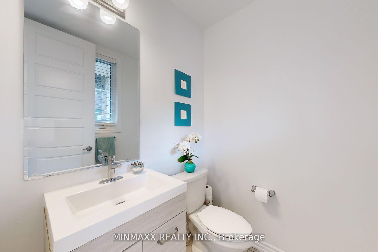
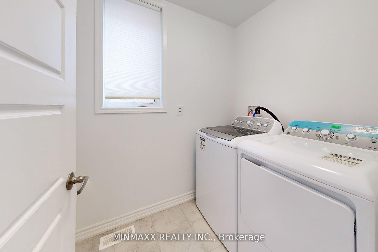
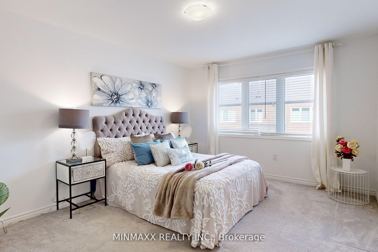
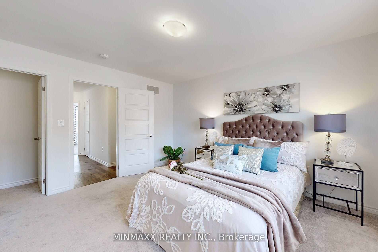
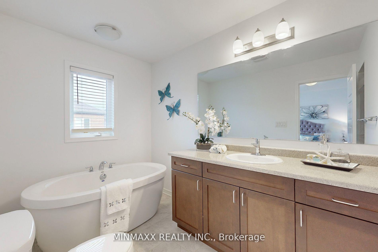
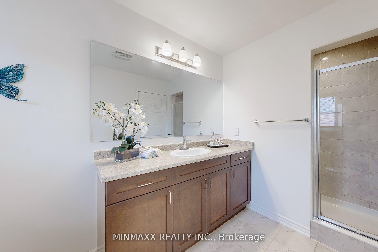
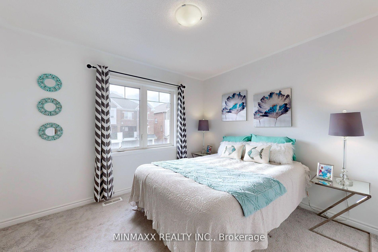
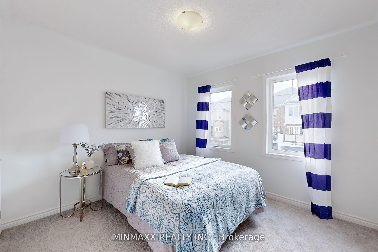
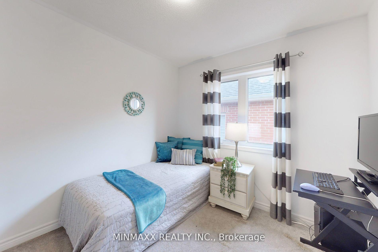
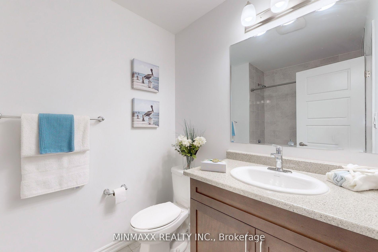
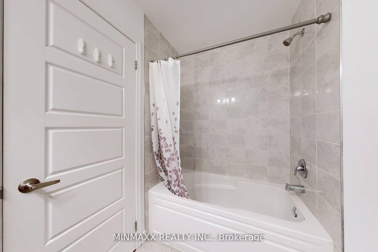
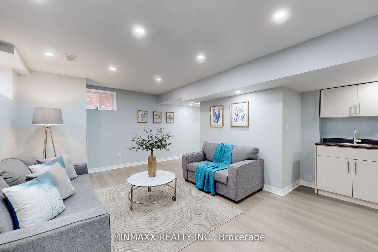
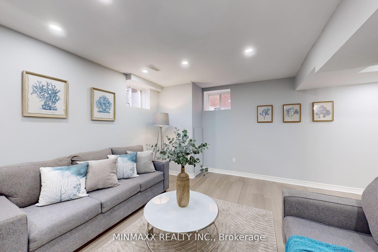
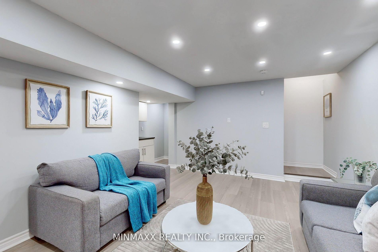
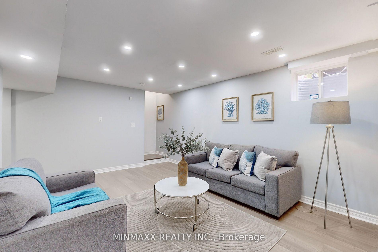
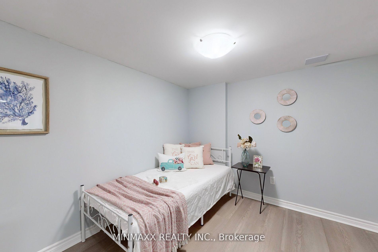
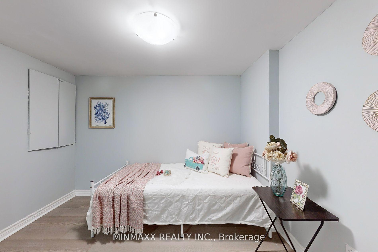
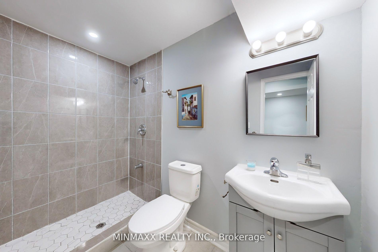
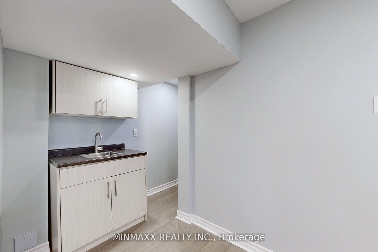
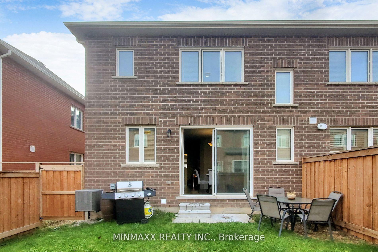
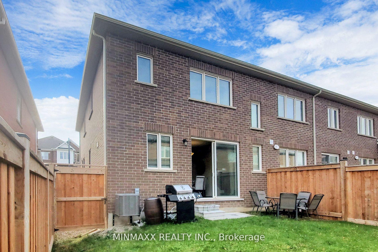
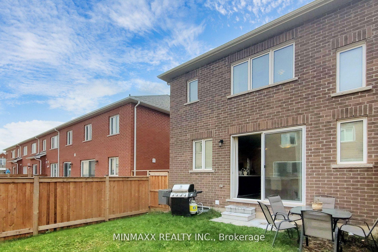
Absolutely Stunning! Popular Mattamy-Built ~3 Years New 4-Bedroom Garrison End Unit 2-Storey Fully Freehold Townhouse W/Finished Basement & 9' Ceiling In Most Desirable And Newest Hawthorne South Village Sixteen Mile Creek Neighbourhood. Premium Lot And Elevation Located On A Quiet Child-Friendly Street, Hardwood Staircase & Laminate Floors Plus Upgraded Lights Throughout Main Floor, New Quartz Countertops, Breakfast Bar & Backsplash in Upgraded Kitchen W/Centre Island, Convenient Main Floor Laundry Rm & Powder Rm W/Upgraded Vanity, 2nd Floor Offers 4 Good-Sized Bedrooms Including Master Suite W/Upgraded Oasis Ensuite With Separate Shower And Stand-Alone Modern Tub Plus 4-PC Full Main Bath. Finished Basement Includes Recreation Room W/Enlarged Windows, Pot Lights & Wet Bar Plus Full 3-PC Bath and Den W/Premium Flooring T/O. Close to Parks, Schools, Shopping, Public/GO Transit, HWYs 401/407 & All Area Amenities.
Property Details
Sign in for full listing history and the exact list date.
Features & Amenities
- Air Conditioning
- Basement
Thinking of selling in Milton?
Filipe & Isabel Ferreira and the Team Filipe track every sale on this street. Get a free, no-obligation valuation and see what your home would list for today.
- What it costs to sell a house in Ontario
- How much are REALTOR® fees in Ontario?
- Real estate agents in Toronto & the GTA
TRREB MLS® Attribution
MLS® W11891266
Listed by MINMAXX REALTY INC.
The trademarks MLS®, Multiple Listing Service® and the associated logos are owned by The Canadian Real Estate Association (CREA) and identify the quality of services provided by real estate professionals who are members of CREA. The trademarks REALTOR®, REALTORS® and the REALTOR® logo are controlled by CREA and identify real estate professionals who are members of CREA. Listing data provided by the Toronto Regional Real Estate Board (TRREB). The information contained herein is from sources believed to be reliable but is not guaranteed. Information deemed reliable but not guaranteed accurate by TRREB or Team Filipe / RE/MAX.
Team Filipe · RE/MAX · (647) 210-6070
Listed By
MINMAXX REALTY INC.