



1263 Lisbon Place
Kingston, ON K7P 0G5
About This Property
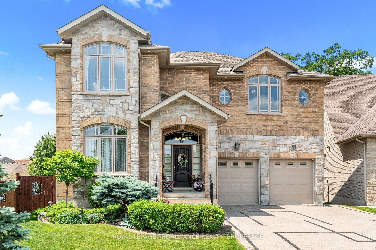
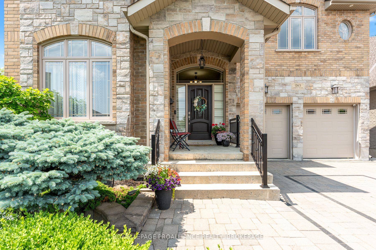
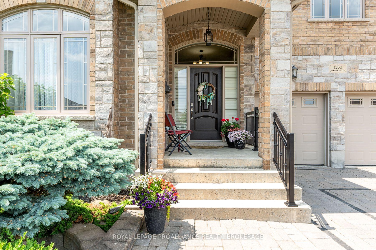
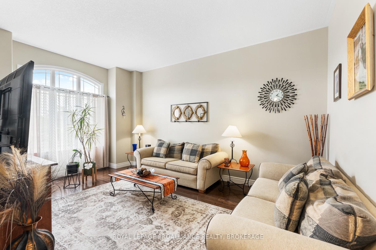
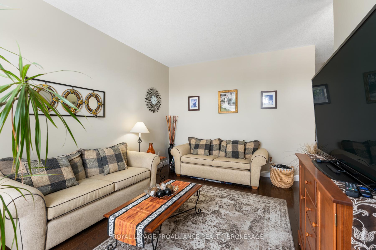
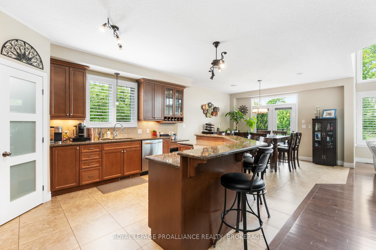
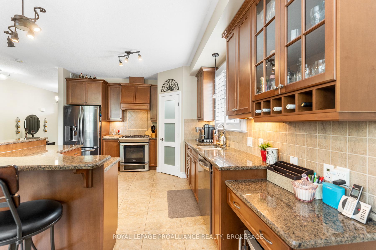
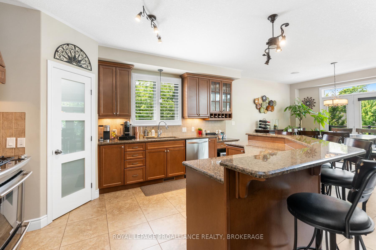
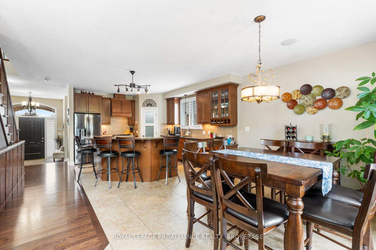
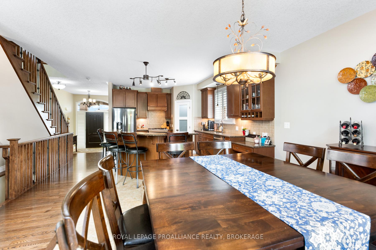
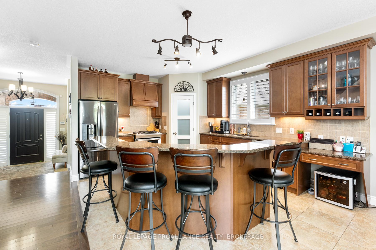
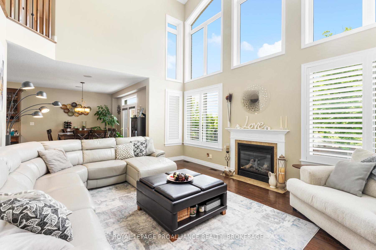
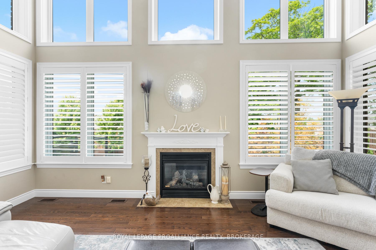
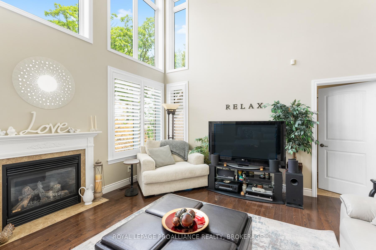
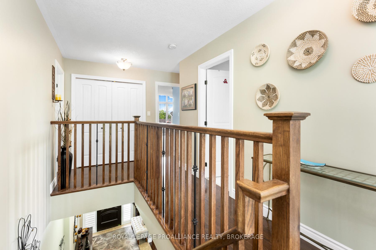
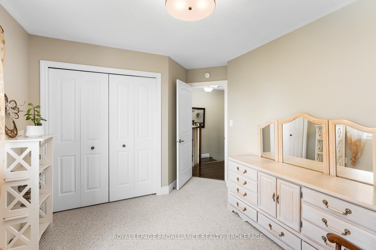
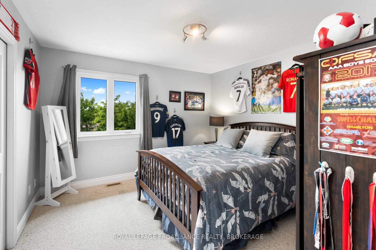
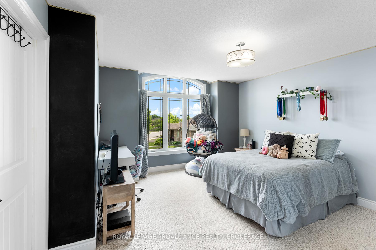
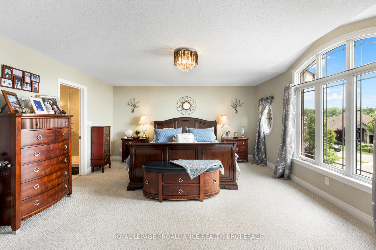
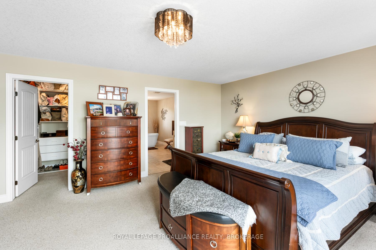
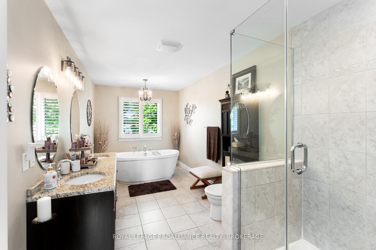
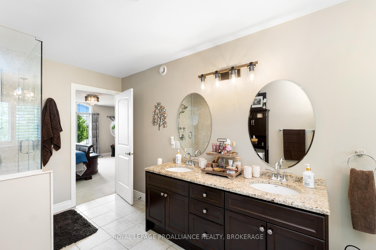
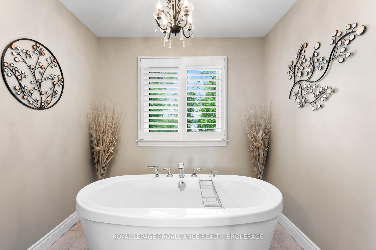
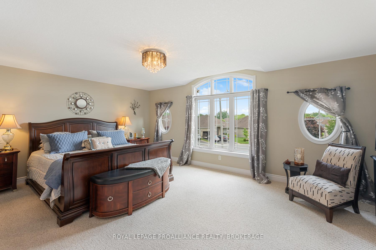
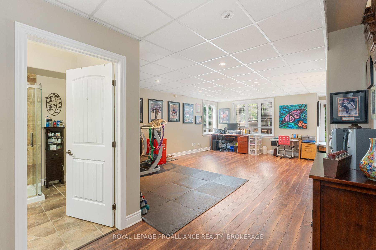
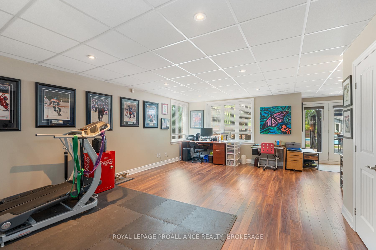
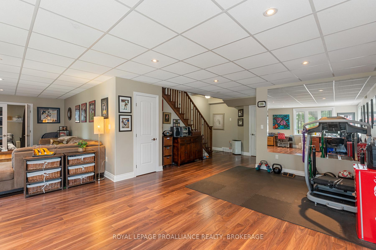
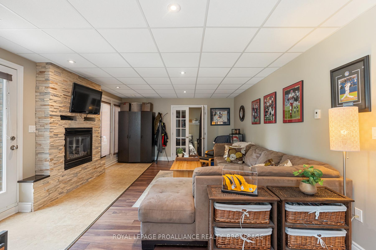
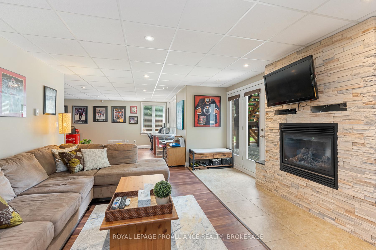
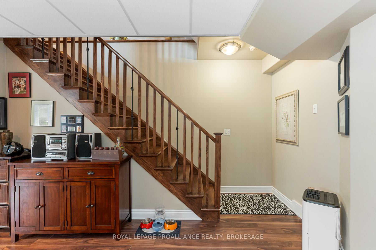
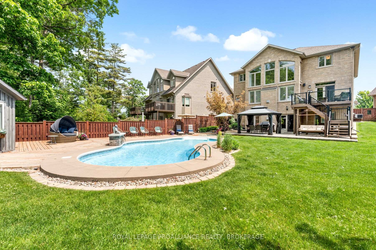

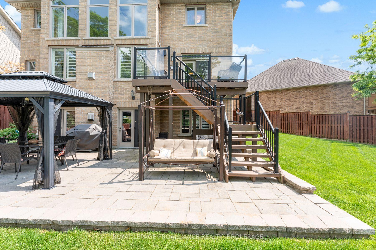
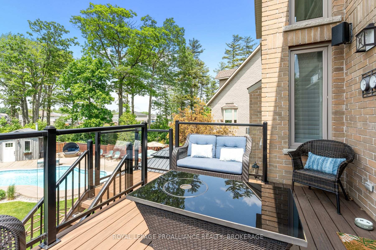
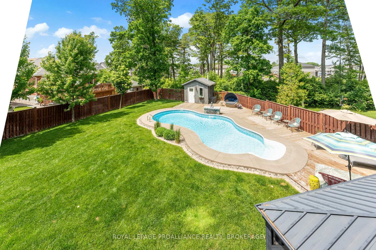

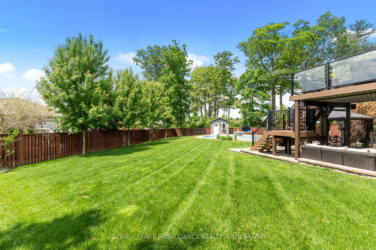
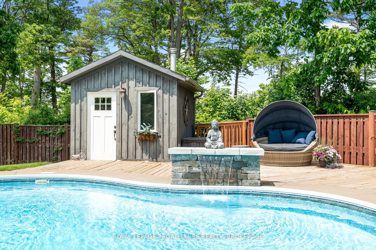
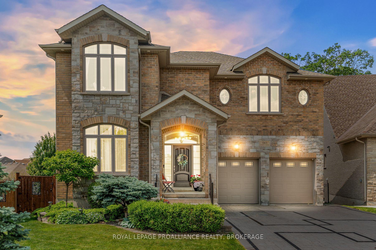
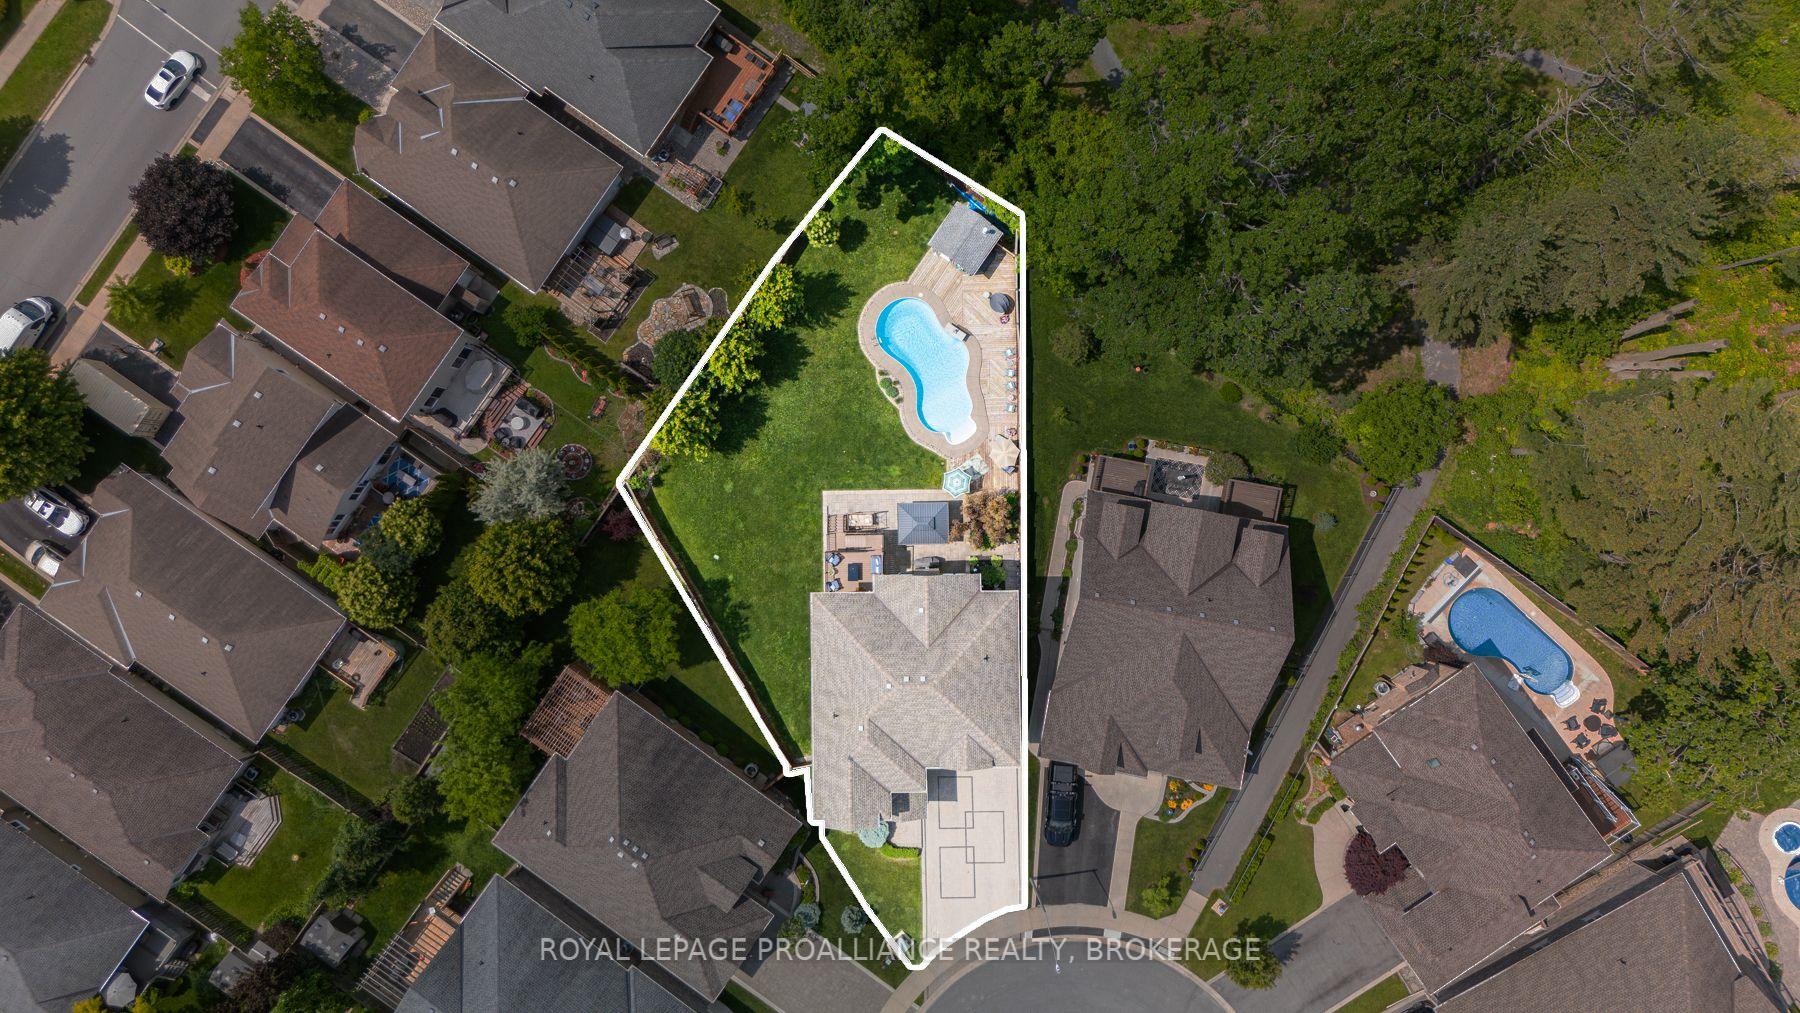
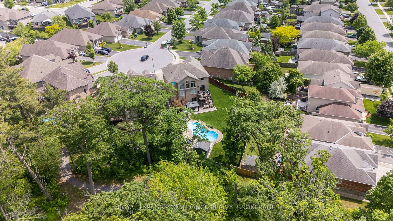
Welcome home to 1263 Lisbon Place, a stunning custom-built home located on a quiet cul-de-sac in one of Kingston's most sought-after west-end neighbourhoods. Situated on a large pie-shaped lot, this all-brick and stone home offers over 4,000 sq. ft. of finished living space and exceptional indoor/outdoor living. The main floor features a formal living room, spacious open-concept kitchen with stone countertops, walk-in pantry, and quality stainless steel appliances. The expansive family room boasts cathedral ceilings and large windows with picturesque views of the backyard. Upstairs offers four generously sized bedrooms, including a luxurious primary suite complete with walk-in closet and spa-inspired ensuite. The fully finished lower level includes another full bathroom, work out area, office area, rec room, utility room and walkout to a private backyard oasis featuring a heated lagoon-style in-ground pool, beautifully landscaped patio, and more than enough greenspace - ideal for entertaining or family activities. Close to schools, parks, shops and more. This is a rare opportunity to own a truly one-of-a-kind property in Kingston's west end.
Property Details
Sign in for full listing history and the exact list date.
Features & Amenities
- View
- Fireplace
- Air Conditioning
- Basement
Thinking of selling in Kingston?
Filipe & Isabel Ferreira and the Team Filipe track every sale on this street. Get a free, no-obligation valuation and see what your home would list for today.
- What it costs to sell a house in Ontario
- How much are REALTOR® fees in Ontario?
- Real estate agents in Toronto & the GTA
TRREB MLS® Attribution
MLS® X12219498
Listed by ROYAL LEPAGE PROALLIANCE REALTY, BROKERAGE
The trademarks MLS®, Multiple Listing Service® and the associated logos are owned by The Canadian Real Estate Association (CREA) and identify the quality of services provided by real estate professionals who are members of CREA. The trademarks REALTOR®, REALTORS® and the REALTOR® logo are controlled by CREA and identify real estate professionals who are members of CREA. Listing data provided by the Toronto Regional Real Estate Board (TRREB). The information contained herein is from sources believed to be reliable but is not guaranteed. Information deemed reliable but not guaranteed accurate by TRREB or Team Filipe / RE/MAX.
Team Filipe · RE/MAX · (647) 210-6070
Listed By
ROYAL LEPAGE PROALLIANCE REALTY, BROKERAGE