
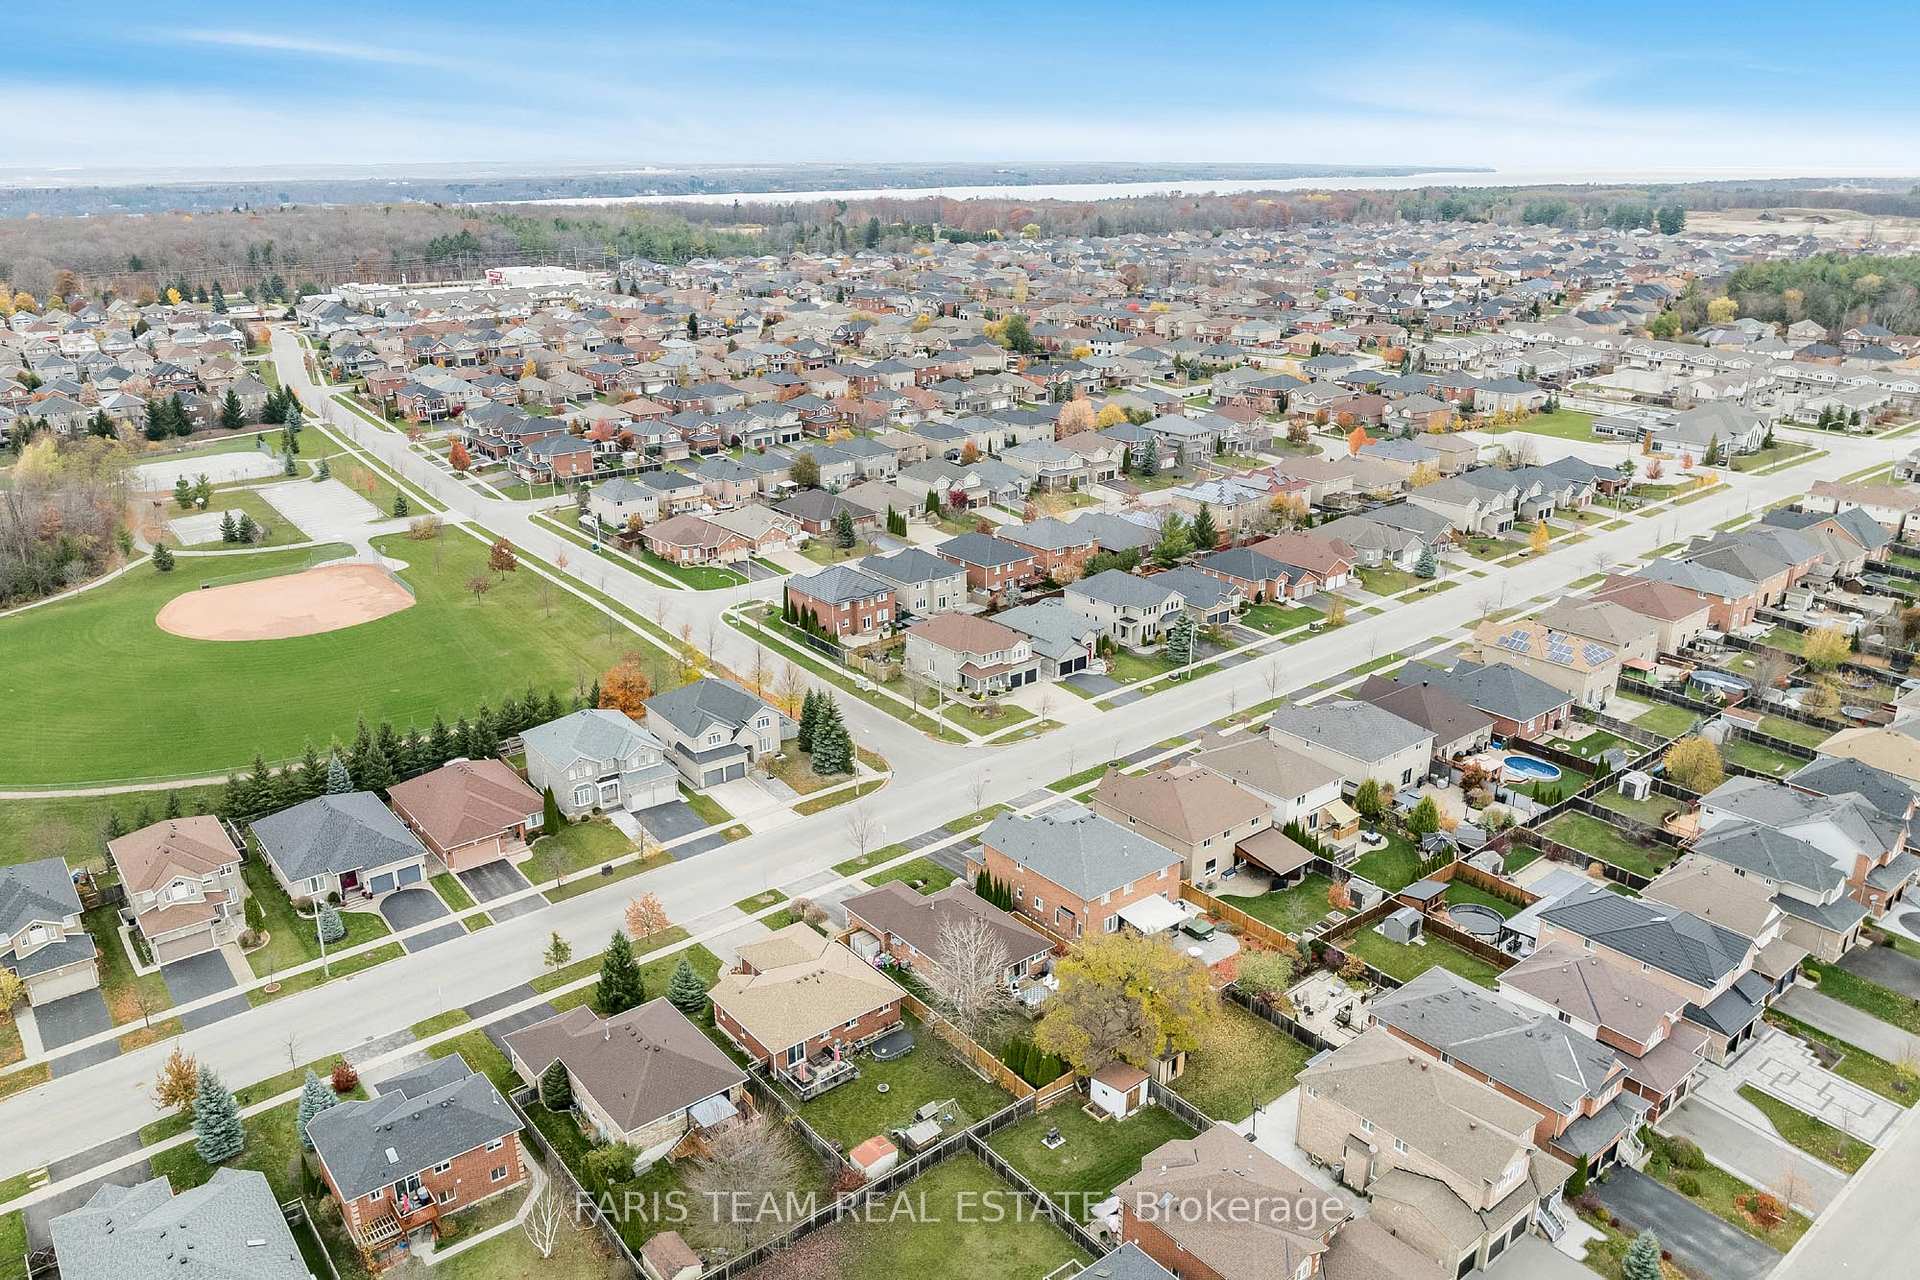
126 Sandringham Drive
Innis-Shore / Barrie, ON L4M 7J5
About This Property
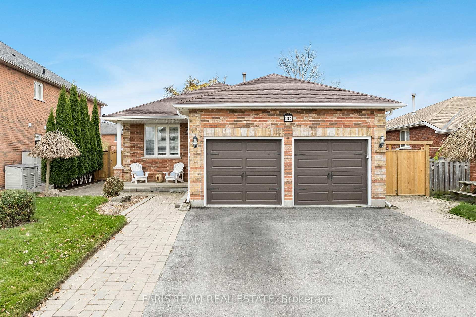
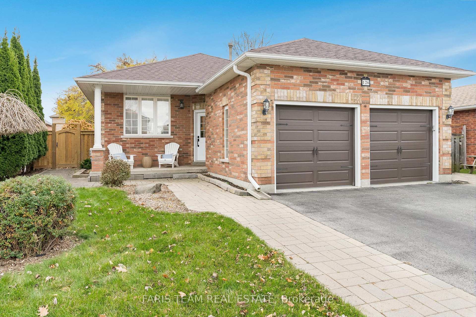
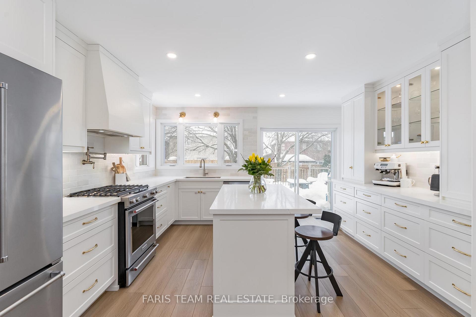
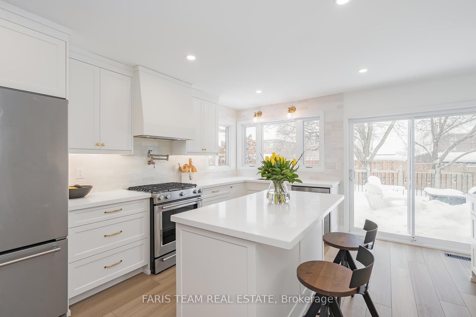
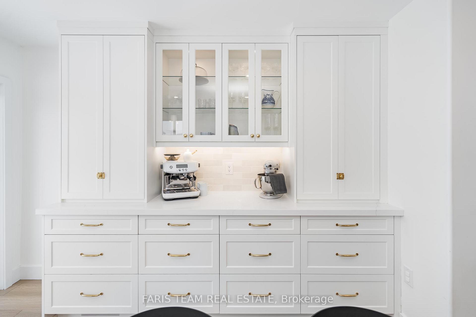
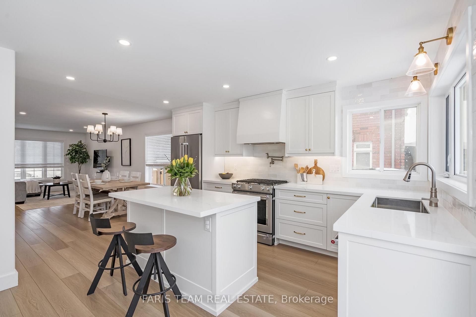
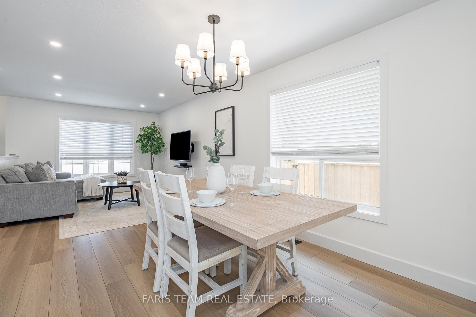
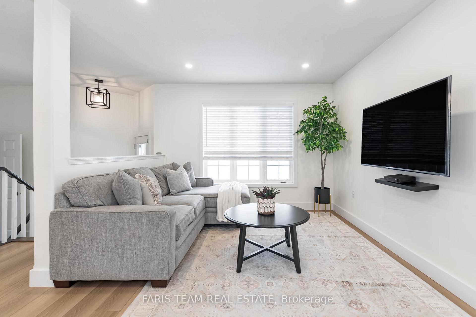
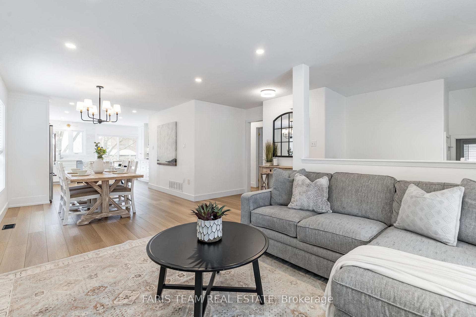
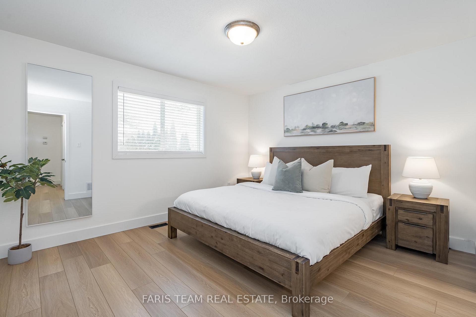
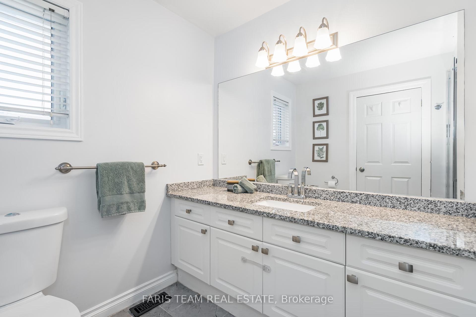
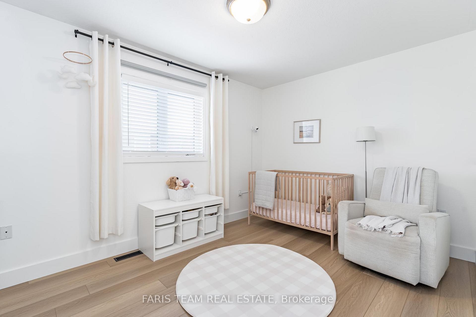
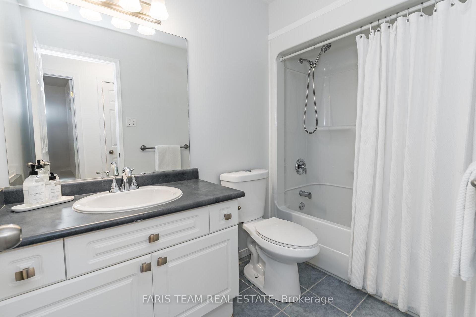
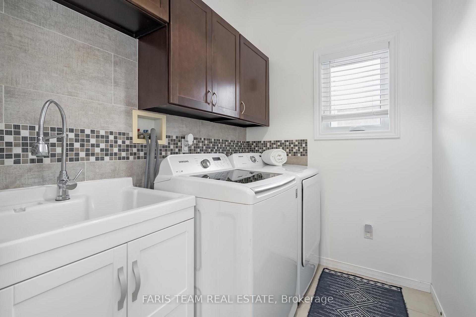
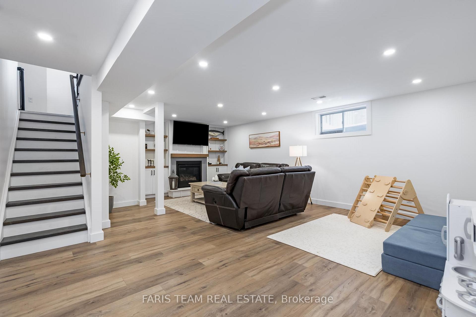
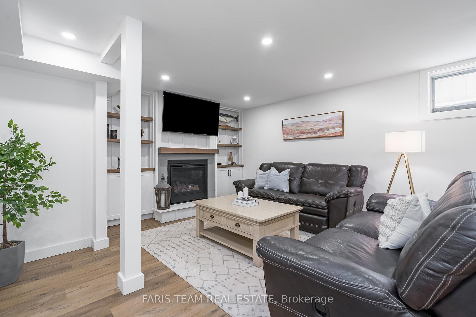
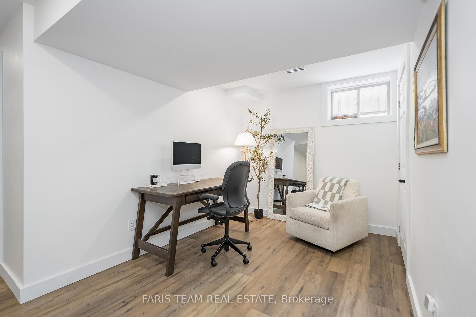
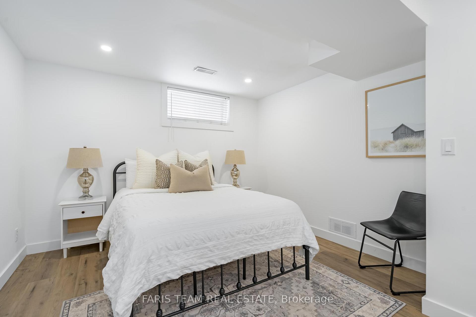
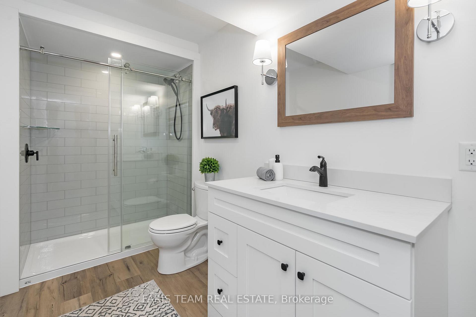
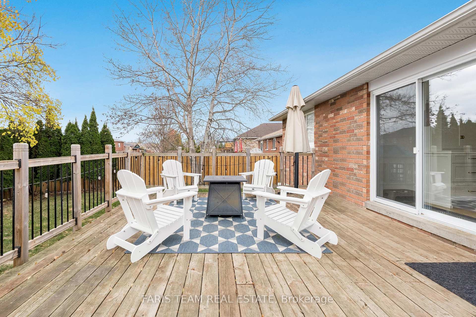
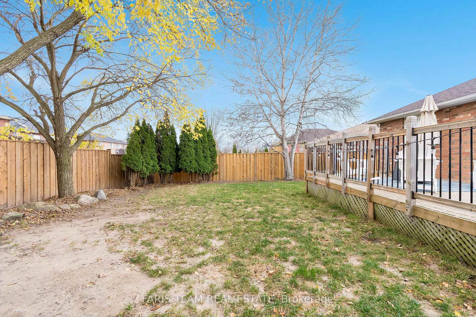
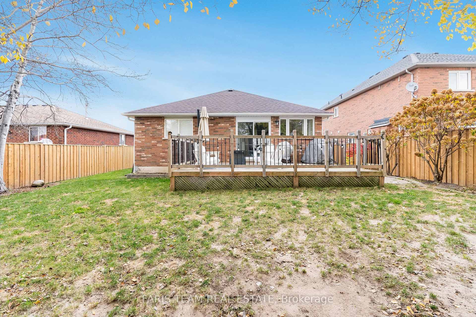
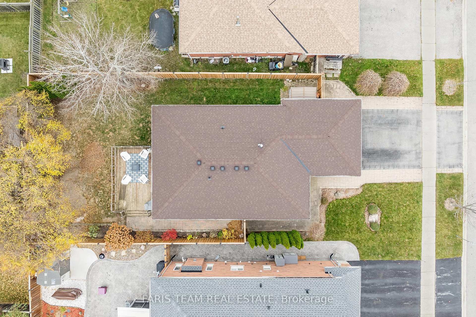
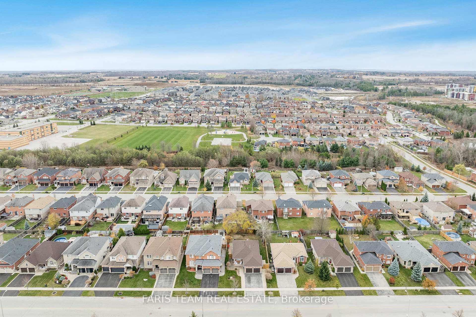
Top 5 Reasons You Will Love This Home: 1) Immaculate turn-key raised bungalow nestled in a highly sought-after neighbourhood, just minutes from top-rated schools, scenic parks, and a variety of shopping and dining options, offering peak convenience to all you need 2) Thoughtfully redesigned from top-to-bottom with high-end finishes and meticulous attention to detail, this home provides a true move-in-ready experience with nothing left to do but enjoy 3) Exceptional curb appeal with a wide, inviting frontage, an impressive double-car garage, and a spacious driveway, ensuring plenty of parking for family and guests 4) Sun-filled interior featuring oversized windows that flood every room with natural light, creating an inviting and airy atmosphere ideal for both relaxation and entertaining 5) Show-stopping chef's kitchen designed for both beauty and function, boasting sleek quartz countertops, a gas stove, top-of-the-line appliances, and a coffee station with ample storage, making every morning feel like a luxury. 2,245 fin.sq.ft. Age 21. Visit our website for more detailed information.
Property Details
Sign in for full listing history and the exact list date.
Features & Amenities
- Fireplace
- Air Conditioning
- Basement
Thinking of selling in Barrie?
Filipe & Isabel Ferreira and the Team Filipe track every sale on this street. Get a free, no-obligation valuation and see what your home would list for today.
- What it costs to sell a house in Ontario
- How much are REALTOR® fees in Ontario?
- Real estate agents in Toronto & the GTA
TRREB MLS® Attribution
MLS® S11959477
Listed by FARIS TEAM REAL ESTATE
The trademarks MLS®, Multiple Listing Service® and the associated logos are owned by The Canadian Real Estate Association (CREA) and identify the quality of services provided by real estate professionals who are members of CREA. The trademarks REALTOR®, REALTORS® and the REALTOR® logo are controlled by CREA and identify real estate professionals who are members of CREA. Listing data provided by the Toronto Regional Real Estate Board (TRREB). The information contained herein is from sources believed to be reliable but is not guaranteed. Information deemed reliable but not guaranteed accurate by TRREB or Team Filipe / RE/MAX.
Team Filipe · RE/MAX · (647) 210-6070
Listed By
FARIS TEAM REAL ESTATE