

126 Lametti Drive
662 - Fonthill / Pelham, ON L0S 1E6
About This Property
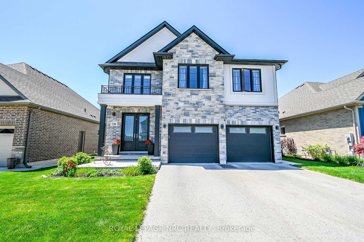
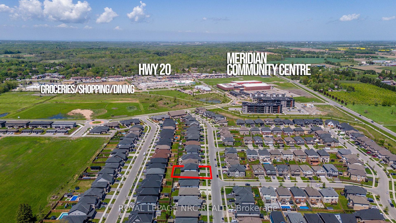
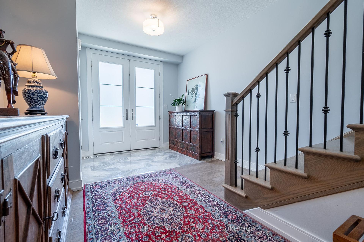
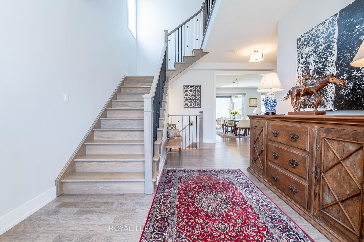
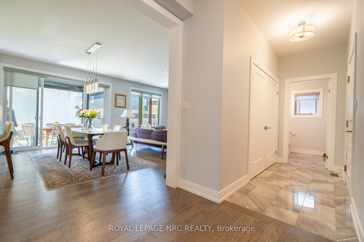
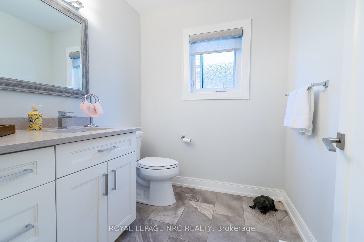
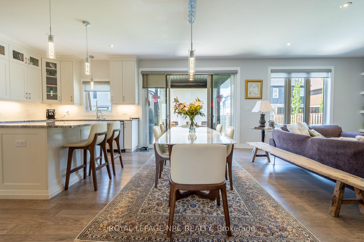
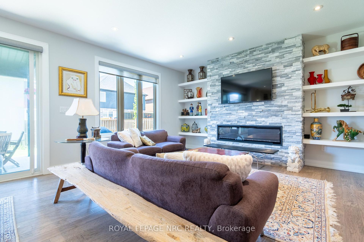
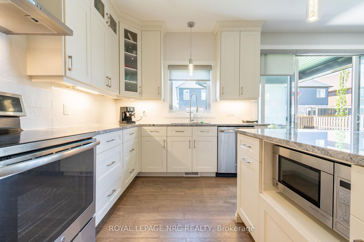
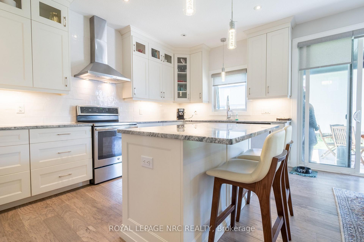

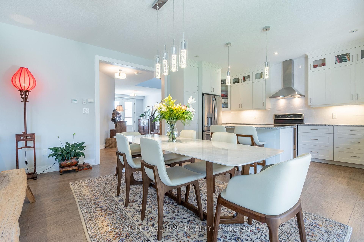
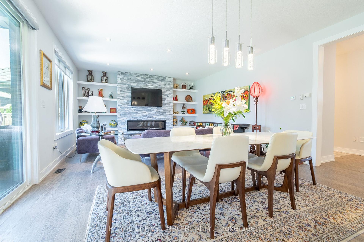
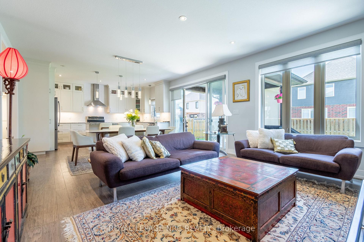

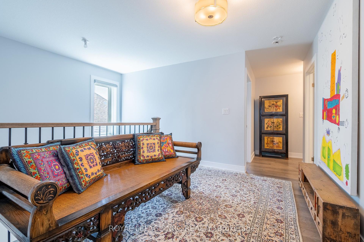
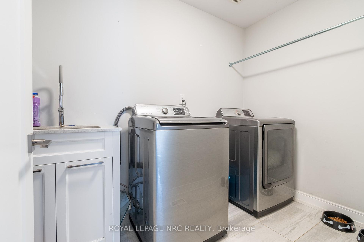
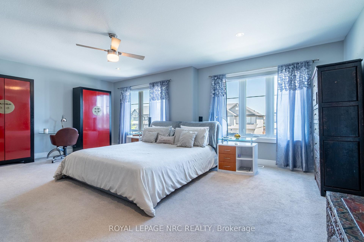
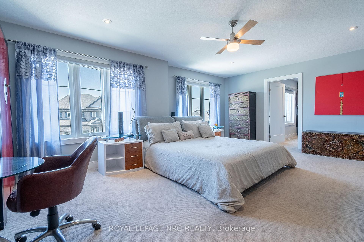
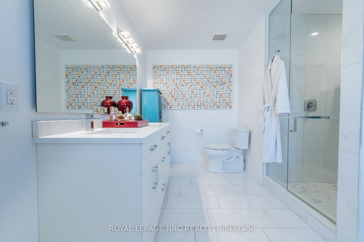
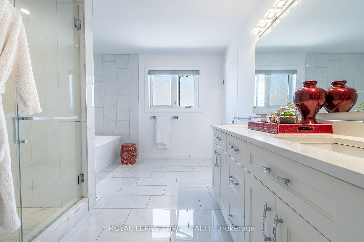
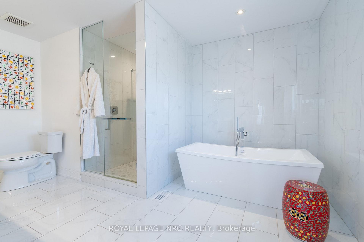
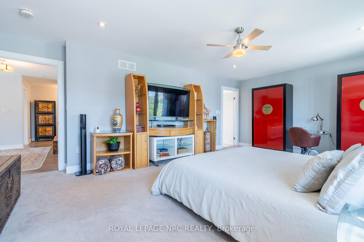
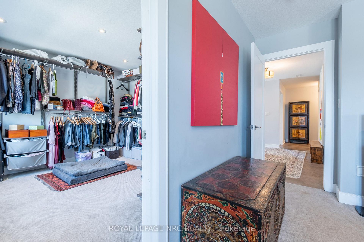
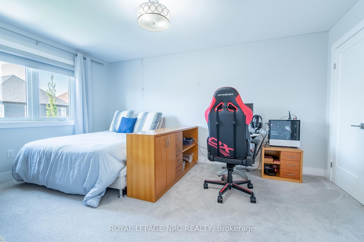
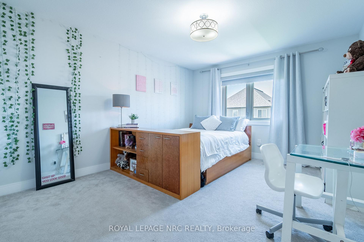
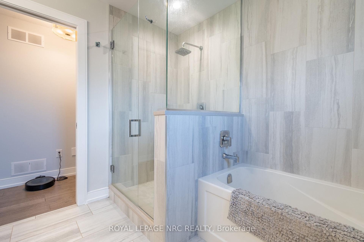
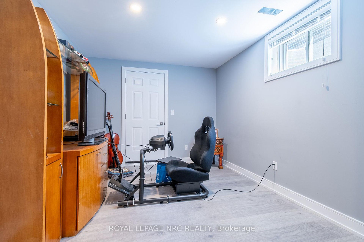
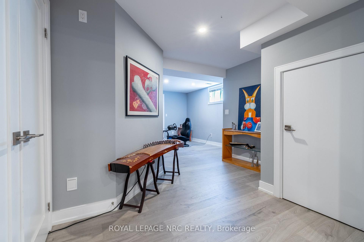
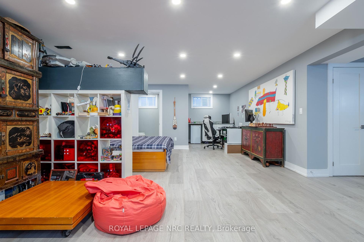
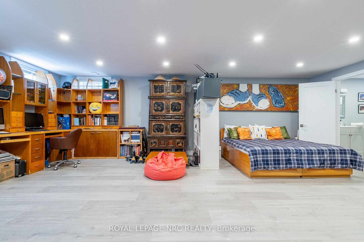
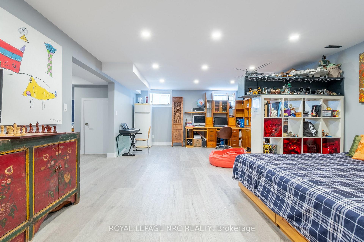
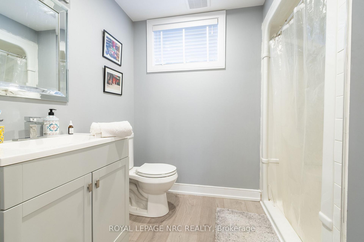
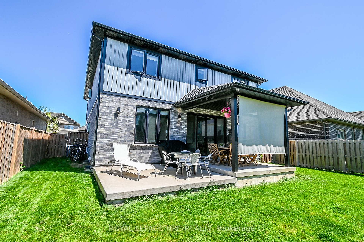
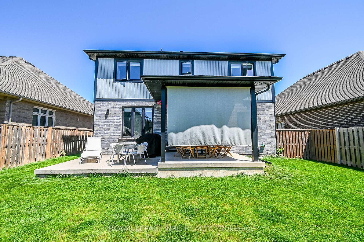
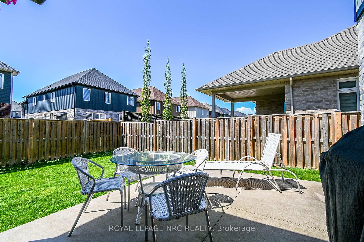
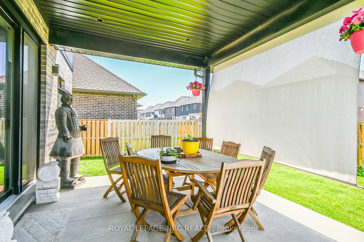
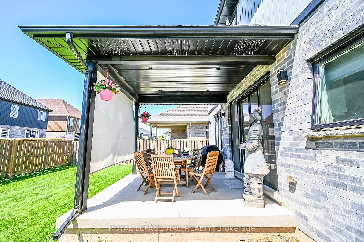
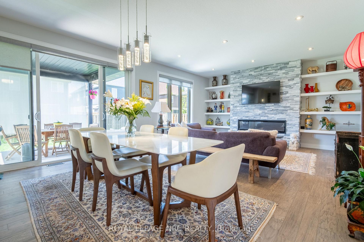
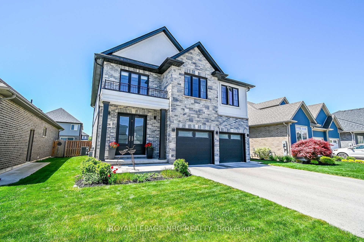
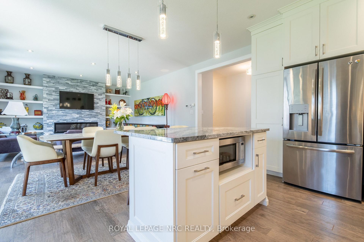
FAMILIES WELCOME! This Magnificent Fernando Custom Built home is waiting for you to make it your own. Just 8 years young and oozing with charm, you are bound to fall in love with this 2 Stry boasting 2500 A/G living space and a fully finished basement. Located in East Fonthill, you are within walking distance of so many of the new and established amenities. As you approach you will be wowed by the architecture (a mixture of brick, stone & stucco), the Doublewide Driveway, Double Garage, and concrete path to the covered front entrance. Inside you will be welcomed by a grand foyer with soaring ceiling, marble-look tile flooring which meanders along to the heart of the home where you'll find the open concept- Kitchen, Dining and Living rooms. Just as you would expect the finishes are grand and functional. Enjoy entertaining your guests while preparing dinner as they enjoy appetizers at the stunning quartz island. Meanwhile the kids can gather in the massive family room in the basement. And don't forget to bring "Rover" because the yard is fully fenced for your favorite companion. Everyone can enjoy their space in this home with 3 generous bedrooms upstairs which includes a grand Primary Bedroom with an enormous walk-in closet/dressing room and a stunning 5 PC ensuite. The Laundry room is also conveniently located on the bedroom level. The kids can share the main 4 PC bath on this level. Truly must be seen to be appreciated - don't miss this one!
Property Details
Sign in for full listing history and the exact list date.
Features & Amenities
- View
- Fireplace
- Air Conditioning
- Basement
Thinking of selling in Pelham?
Filipe & Isabel Ferreira and the Team Filipe track every sale on this street. Get a free, no-obligation valuation and see what your home would list for today.
- What it costs to sell a house in Ontario
- How much are REALTOR® fees in Ontario?
- Real estate agents in Toronto & the GTA
TRREB MLS® Attribution
MLS® X12159159
Listed by ROYAL LEPAGE NRC REALTY
The trademarks MLS®, Multiple Listing Service® and the associated logos are owned by The Canadian Real Estate Association (CREA) and identify the quality of services provided by real estate professionals who are members of CREA. The trademarks REALTOR®, REALTORS® and the REALTOR® logo are controlled by CREA and identify real estate professionals who are members of CREA. Listing data provided by the Toronto Regional Real Estate Board (TRREB). The information contained herein is from sources believed to be reliable but is not guaranteed. Information deemed reliable but not guaranteed accurate by TRREB or Team Filipe / RE/MAX.
Team Filipe · RE/MAX · (647) 210-6070
Listed By
ROYAL LEPAGE NRC REALTY