
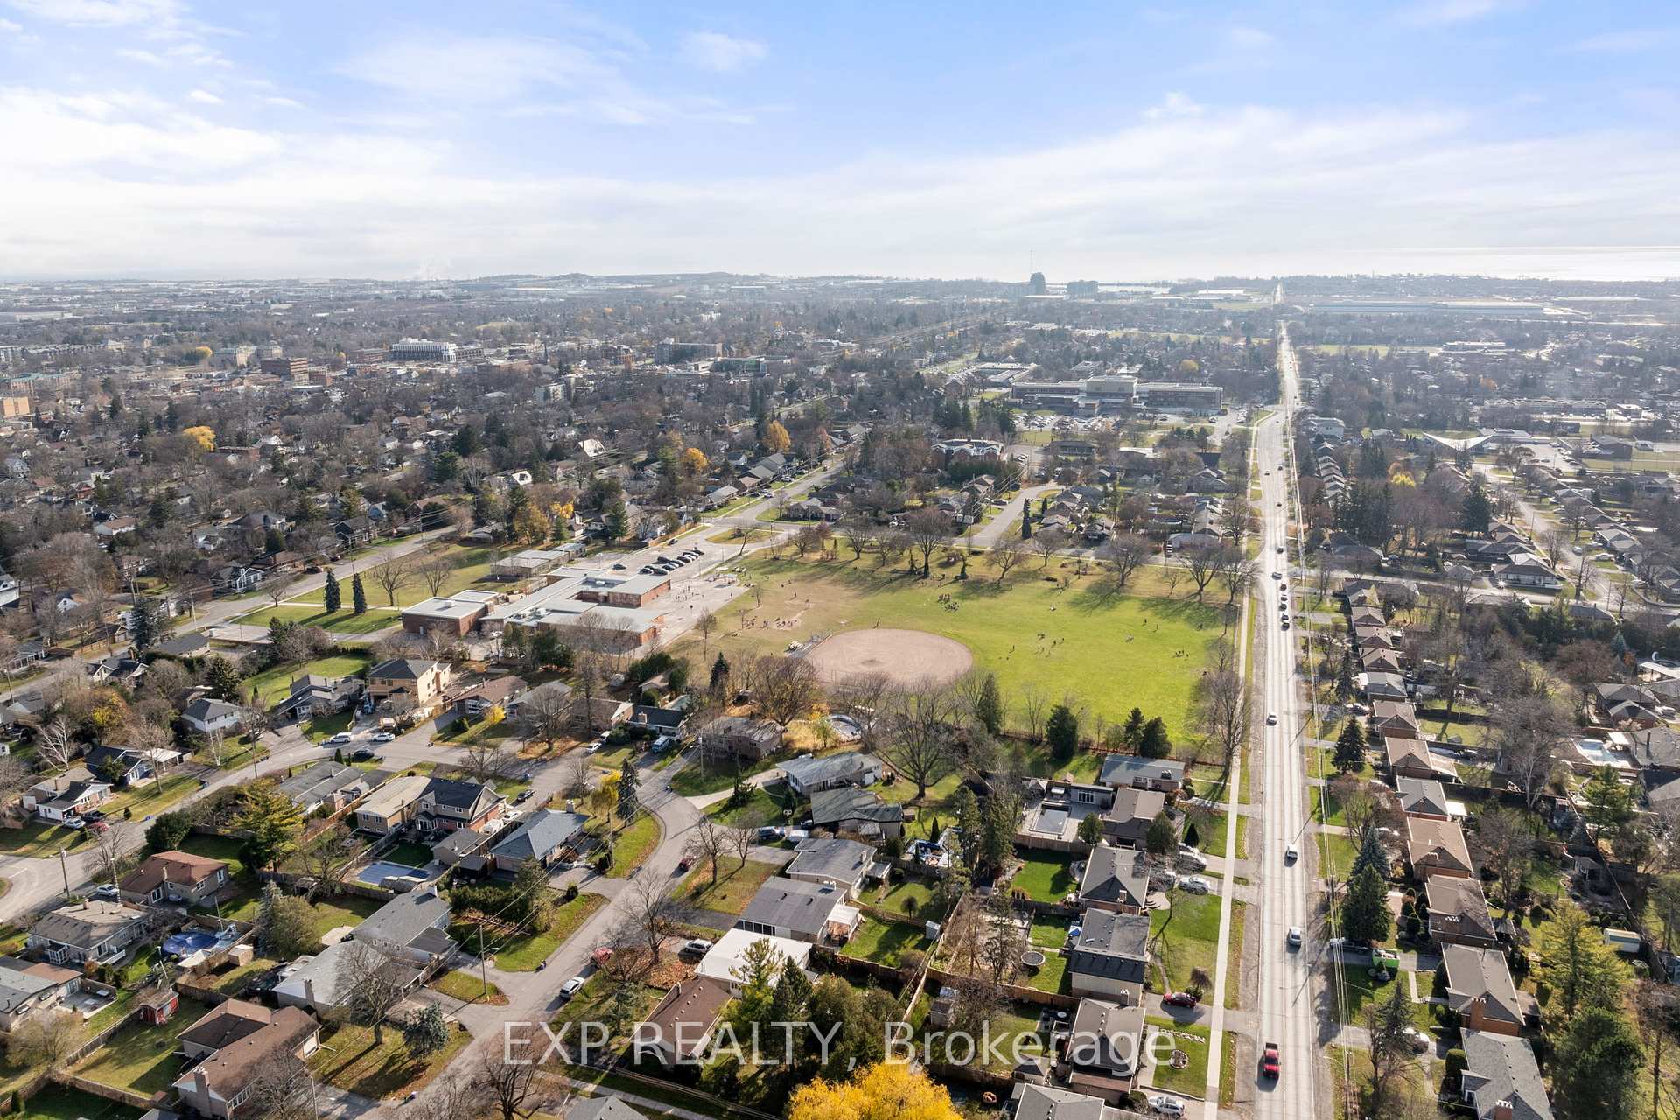
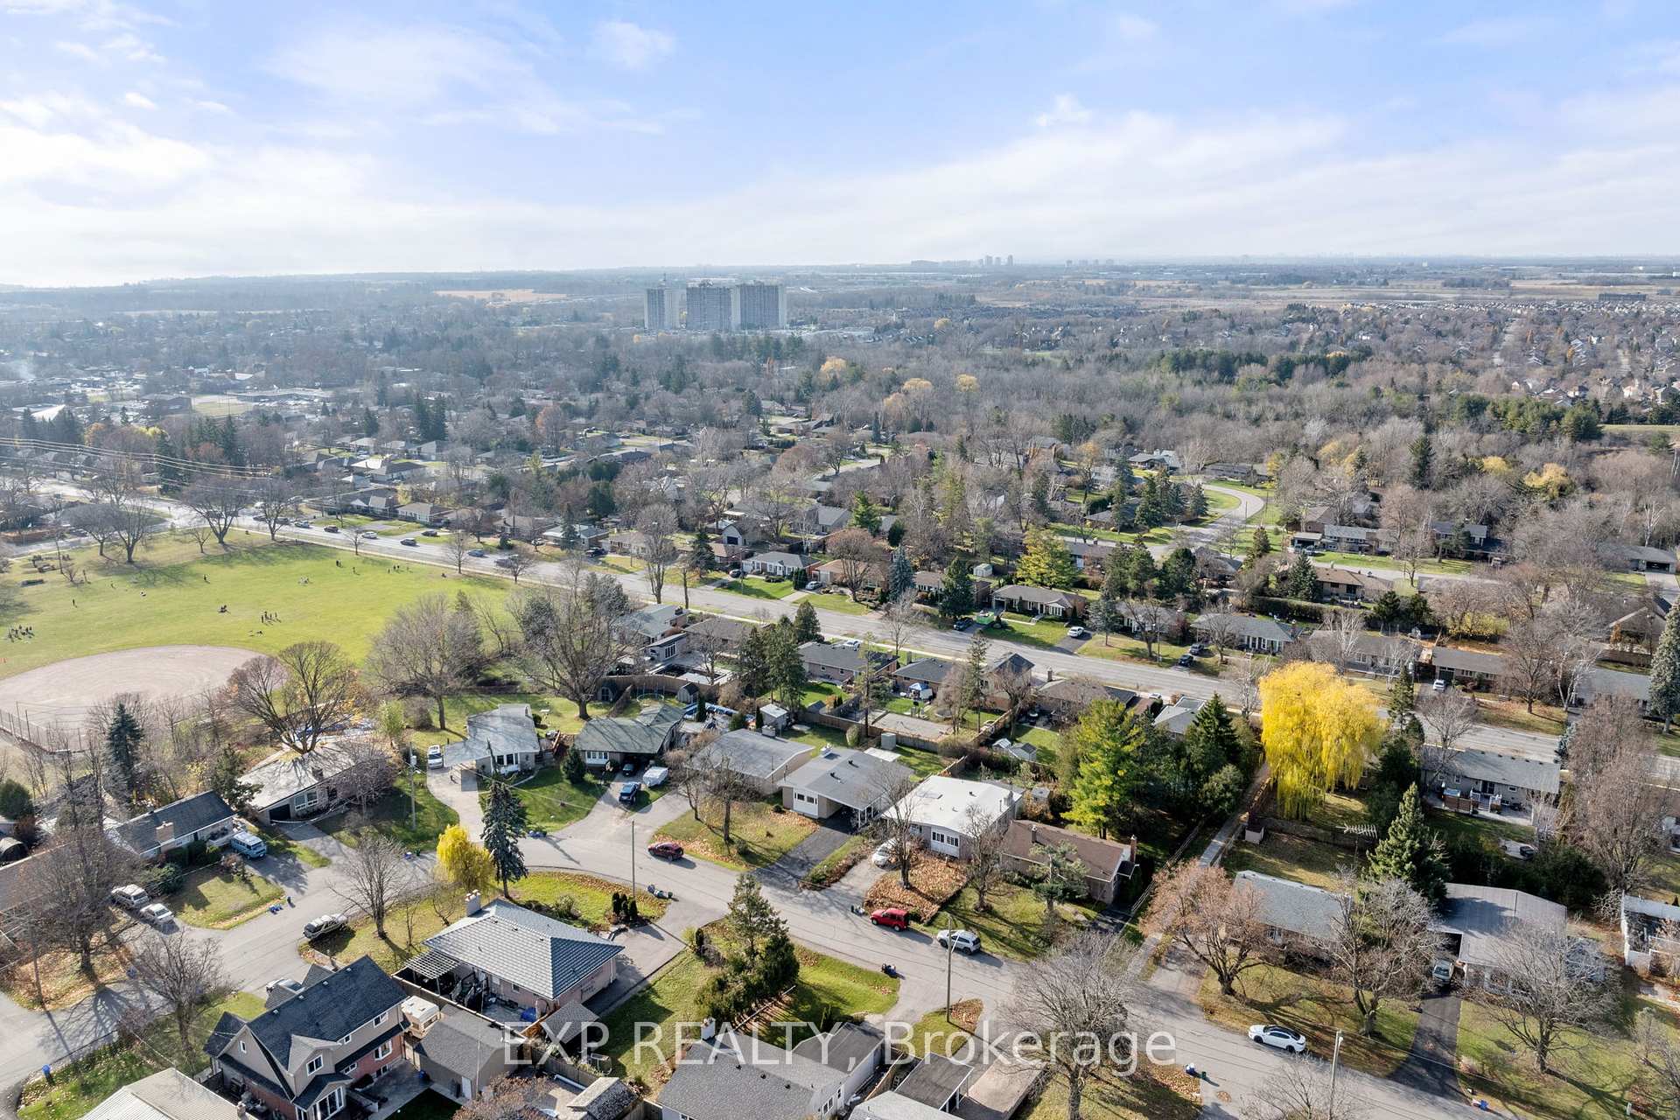
126 Hillcrest Drive
Downtown Whitby / Whitby, ON L1N 3C2
About This Property
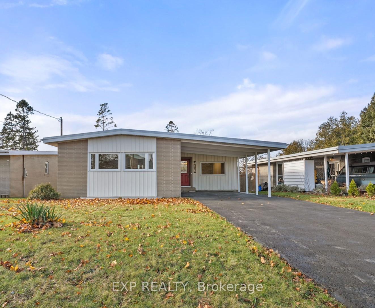
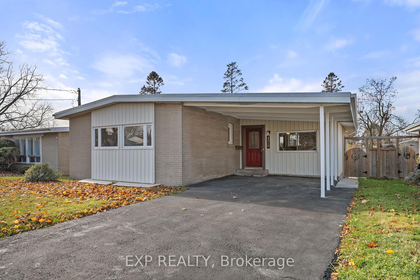
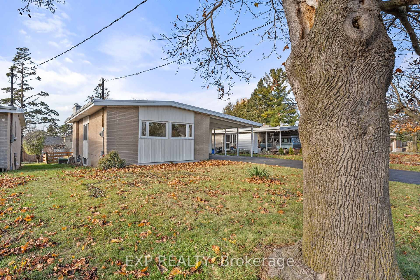
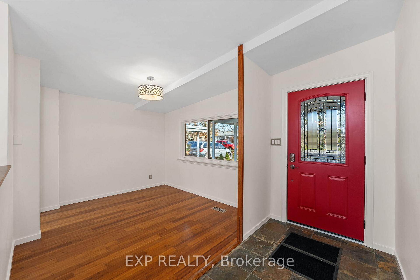
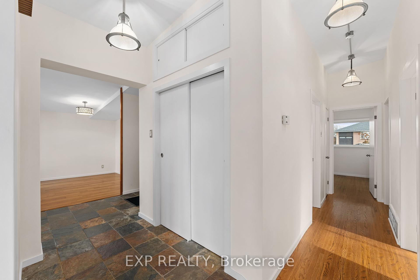
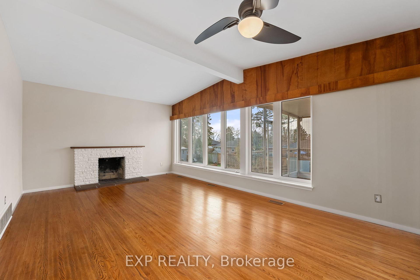
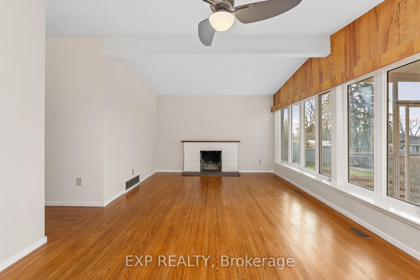
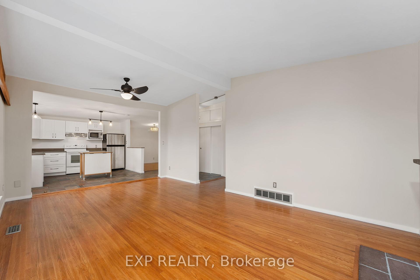
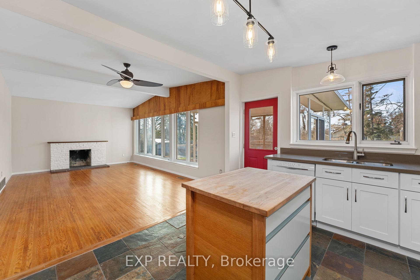
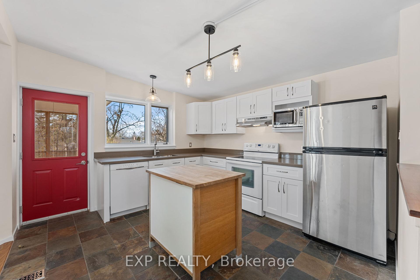
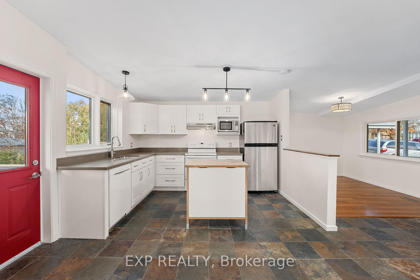
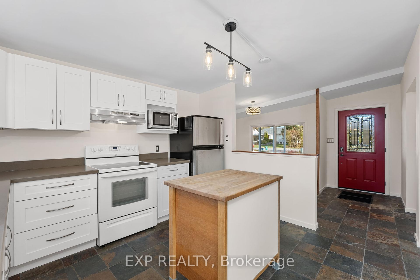
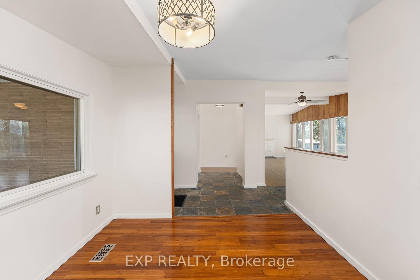
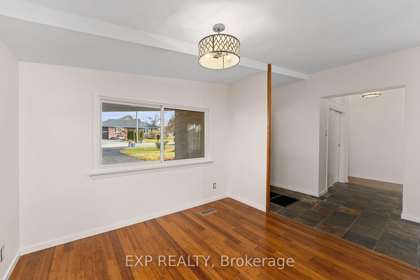
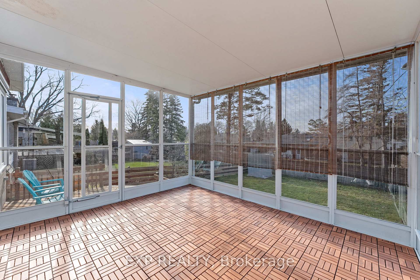
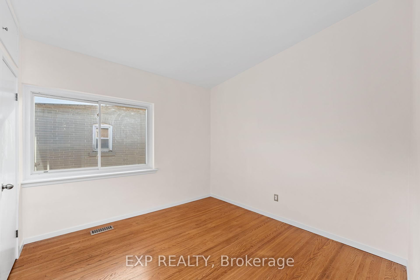
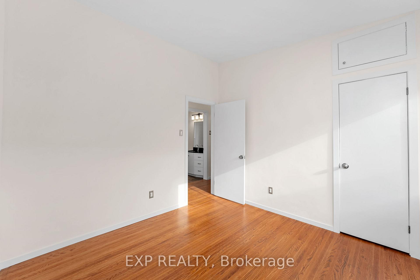
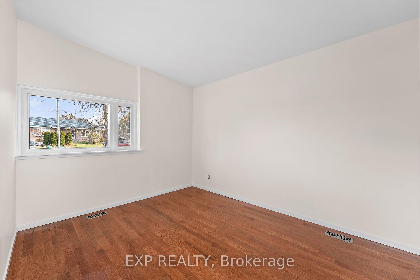
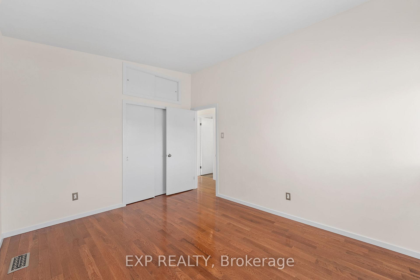
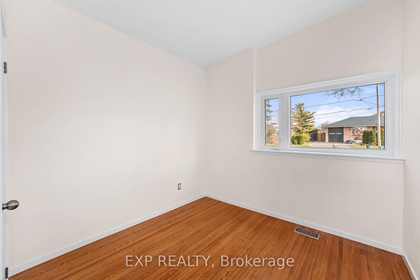
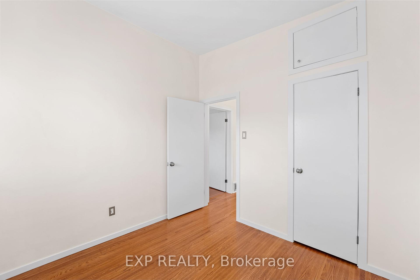
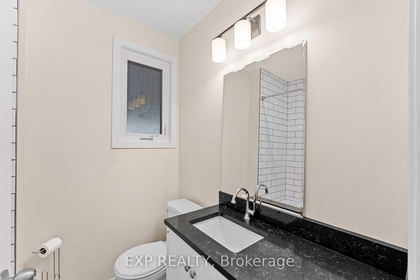
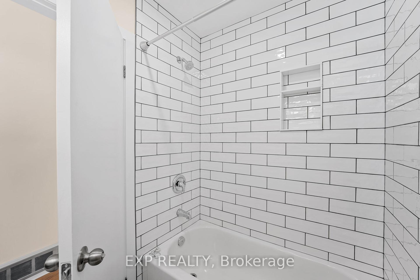
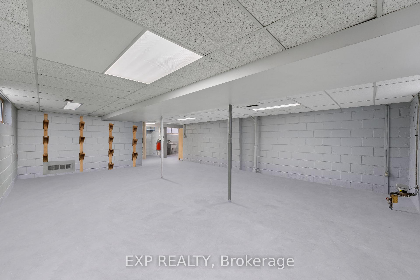
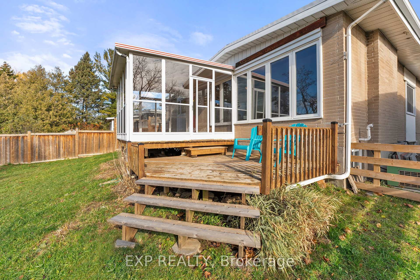
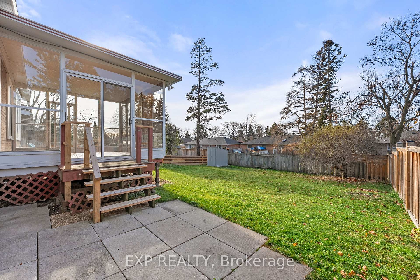
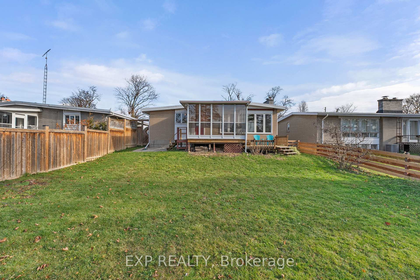
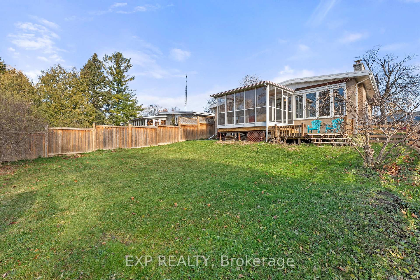
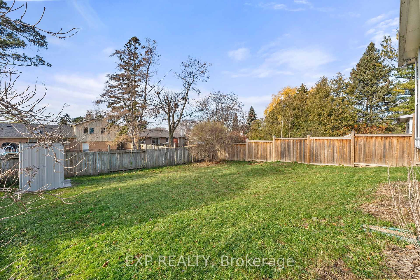
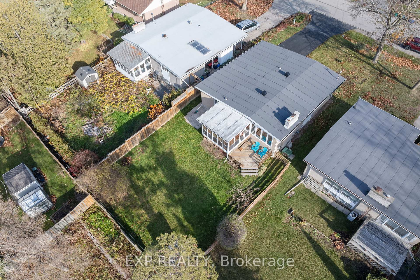
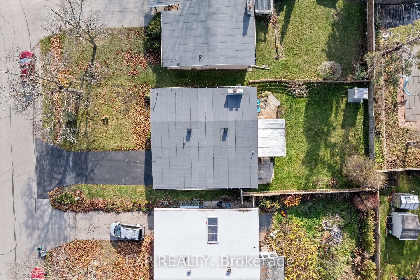
Welcome To 126 Hillcrest Drive, A Beautifully Updated 3-Bedroom, 1-Bathroom Bungalow Located In The Desirable Community Of Downtown Whitby. This Charming Home Offers A Perfect Blend Of Modern Updates And Classic Comfort, Featuring A Spacious And Bright Layout Ideal For Both Families And Professionals. The Kitchen Boasts Sleek White Cabinetry, Practical Appliances, And Warm Slate Tile Flooring, Creating A Functional And Inviting Space For Cooking And Entertaining. The Open-Concept Design Seamlessly Connects The Kitchen To The Living Room, Which Is Highlighted By Polished Hardwood Floors, A Cozy Fireplace Perfect For Those Cooler Evenings, And Large Windows That Allow An Abundance Of Natural Light To Fill The Space. A Standout Feature Of The Home Is The Delightful Sunroom, Offering A Serene Spot To Relax, Enjoy Your Morning Coffee, Or Unwind While Overlooking The Fully-Fenced Backyard, Which Provides Privacy And Plenty Of Room For Outdoor Activities Or Gardening. The Vibrant Red Front Door Adds Curb Appeal, While The Covered Carport Ensures Convenient Parking And Protection From The Elements. Situated In An Ideal Location Near Schools, Parks, Shopping, And Public Transit, 126 Hillcrest Drive Offers The Best Of Both Comfort And Convenience. Whether Enjoying The Cozy Interior Or The Spacious Backyard, This Home Is The Perfect Place To Settle Down. Dont Miss Out On This Wonderful Opportunity - Schedule A Private Showing Today!
Property Details
Sign in for full listing history and the exact list date.
Features & Amenities
- Fireplace
- Air Conditioning
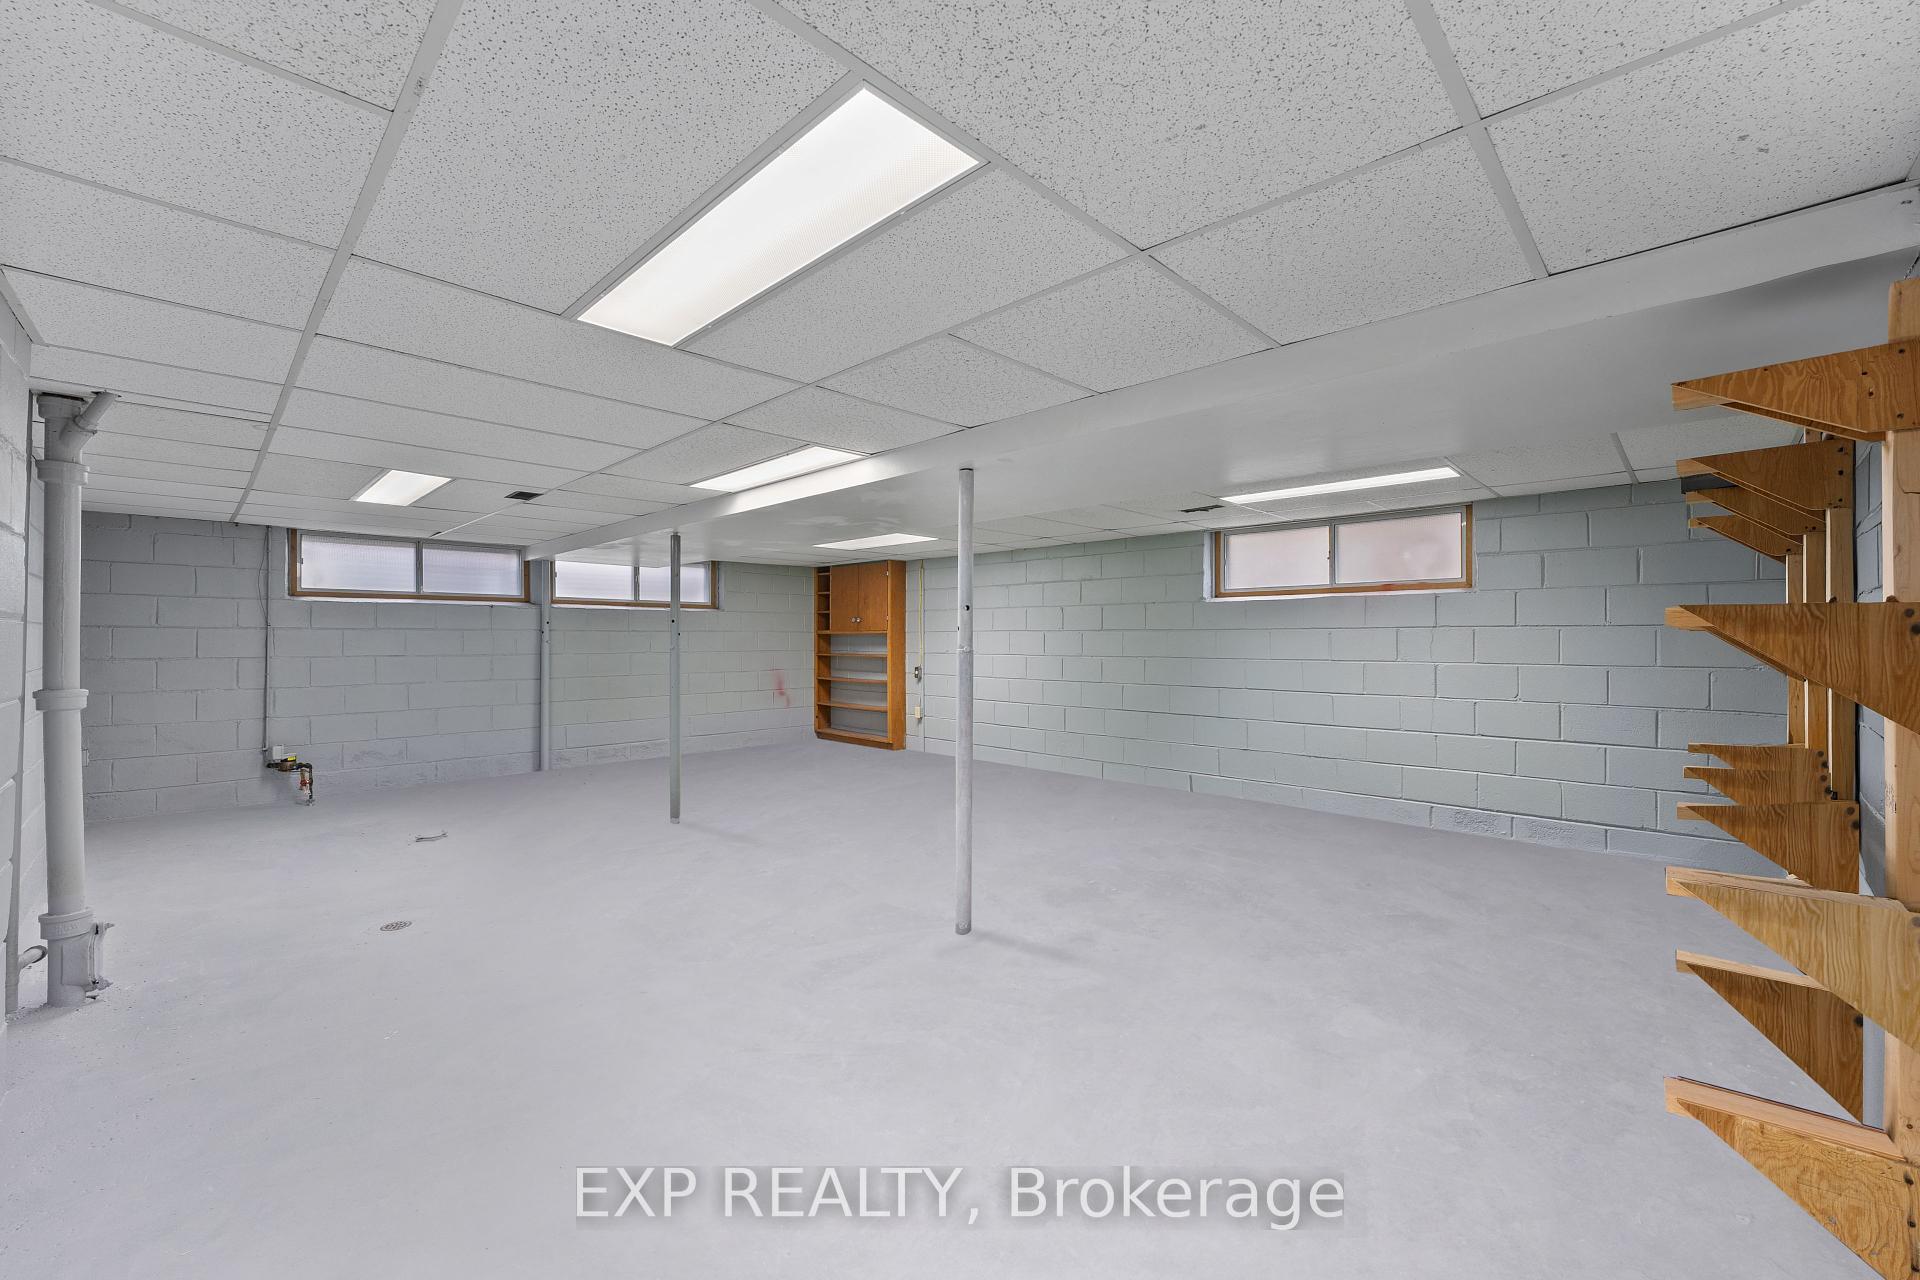
- Basement
Thinking of selling in Whitby?
Filipe & Isabel Ferreira and the Team Filipe track every sale on this street. Get a free, no-obligation valuation and see what your home would list for today.
- What it costs to sell a house in Ontario
- How much are REALTOR® fees in Ontario?
- Real estate agents in Toronto & the GTA
TRREB MLS® Attribution
MLS® E11882143
Listed by EXP REALTY
The trademarks MLS®, Multiple Listing Service® and the associated logos are owned by The Canadian Real Estate Association (CREA) and identify the quality of services provided by real estate professionals who are members of CREA. The trademarks REALTOR®, REALTORS® and the REALTOR® logo are controlled by CREA and identify real estate professionals who are members of CREA. Listing data provided by the Toronto Regional Real Estate Board (TRREB). The information contained herein is from sources believed to be reliable but is not guaranteed. Information deemed reliable but not guaranteed accurate by TRREB or Team Filipe / RE/MAX.
Team Filipe · RE/MAX · (647) 210-6070
Listed By
EXP REALTY