






126 Dunsmore Lane
Georgian Drive / Barrie, ON L4M 6Z7
About This Property
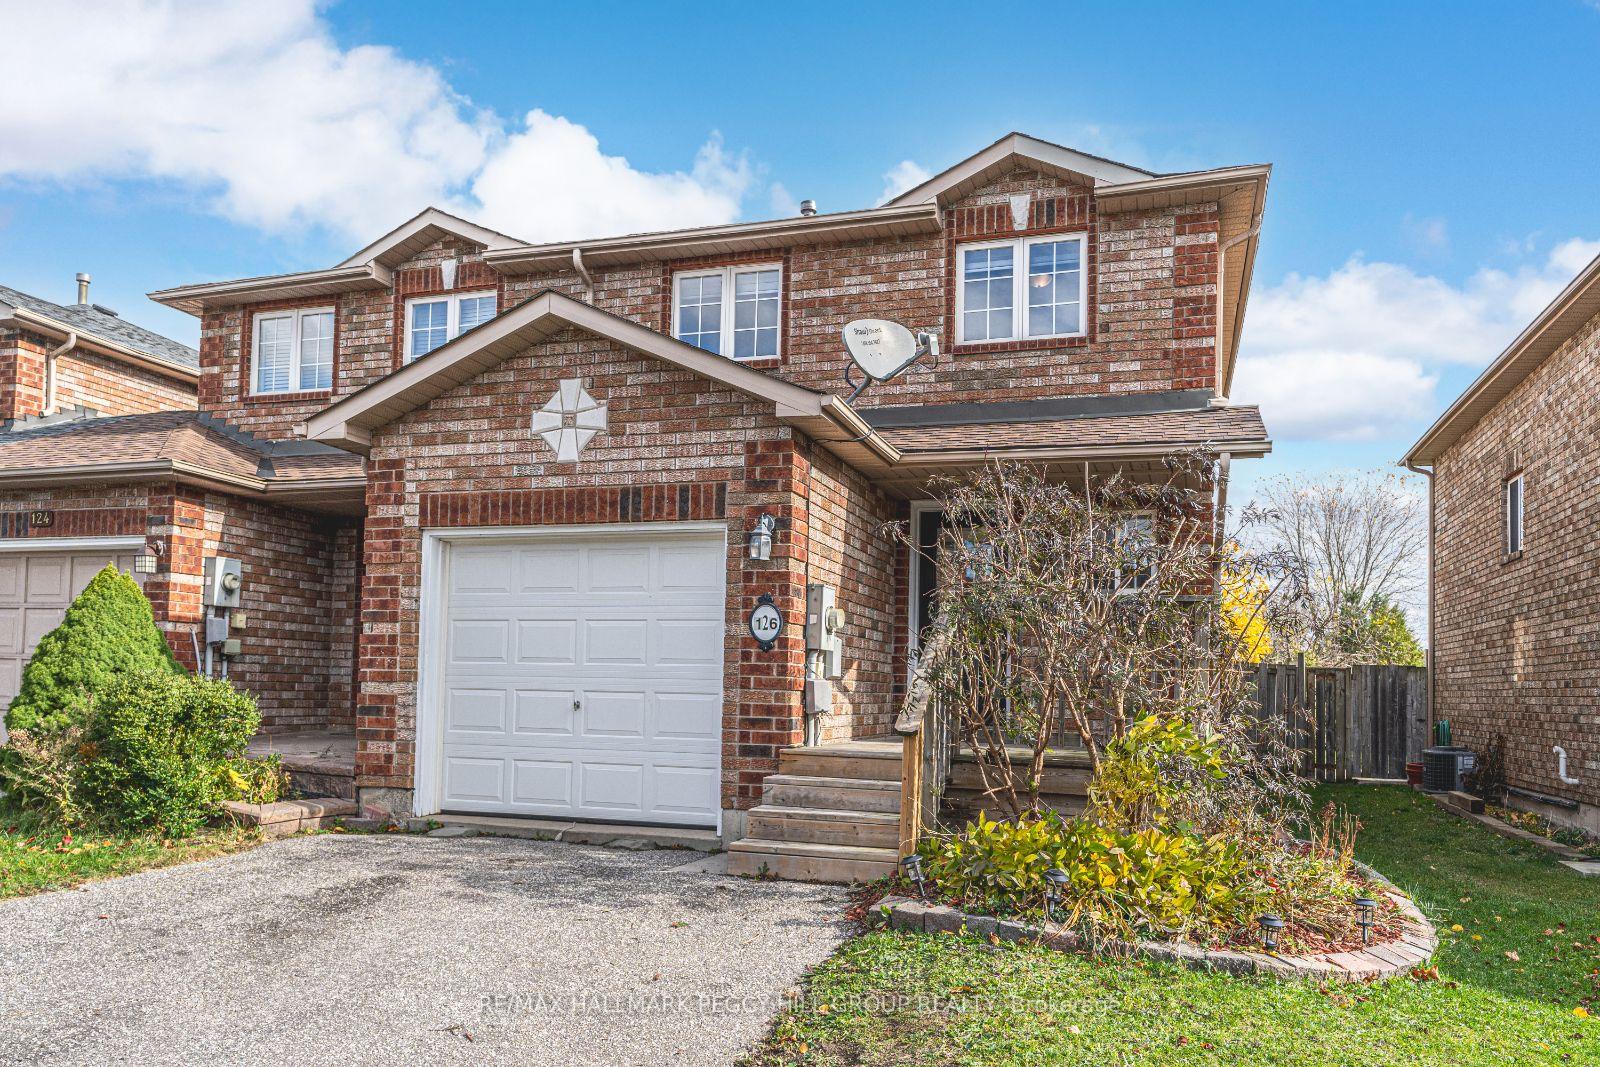
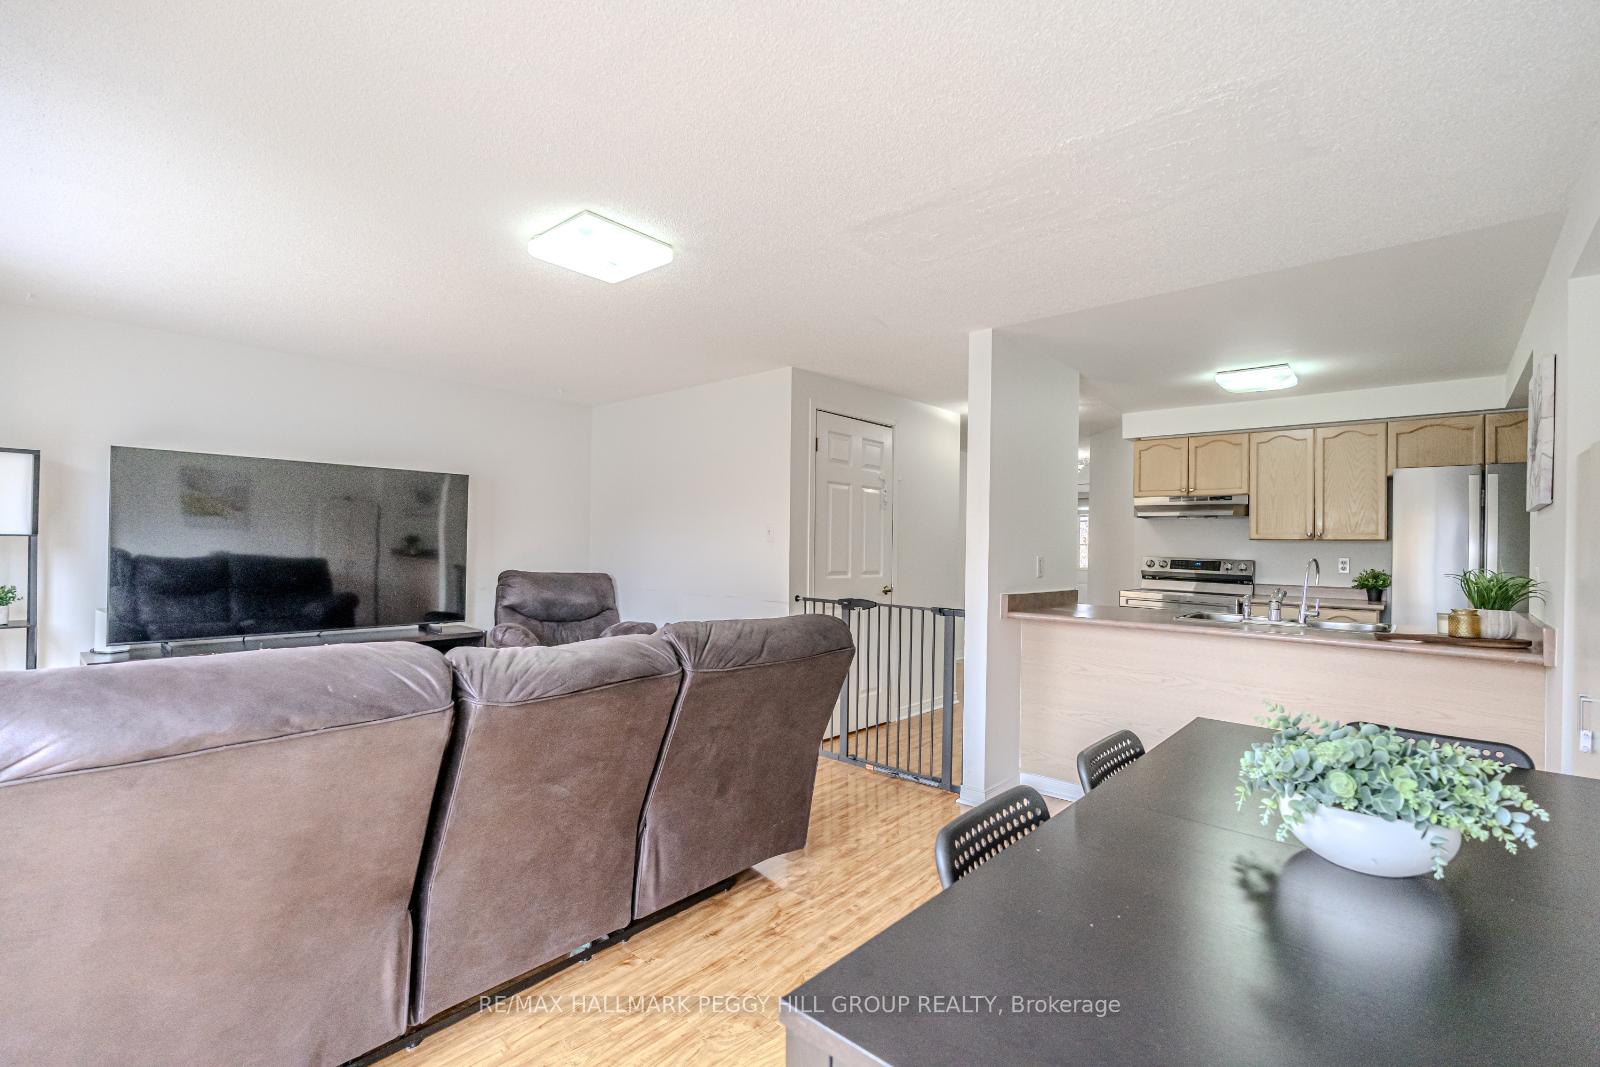
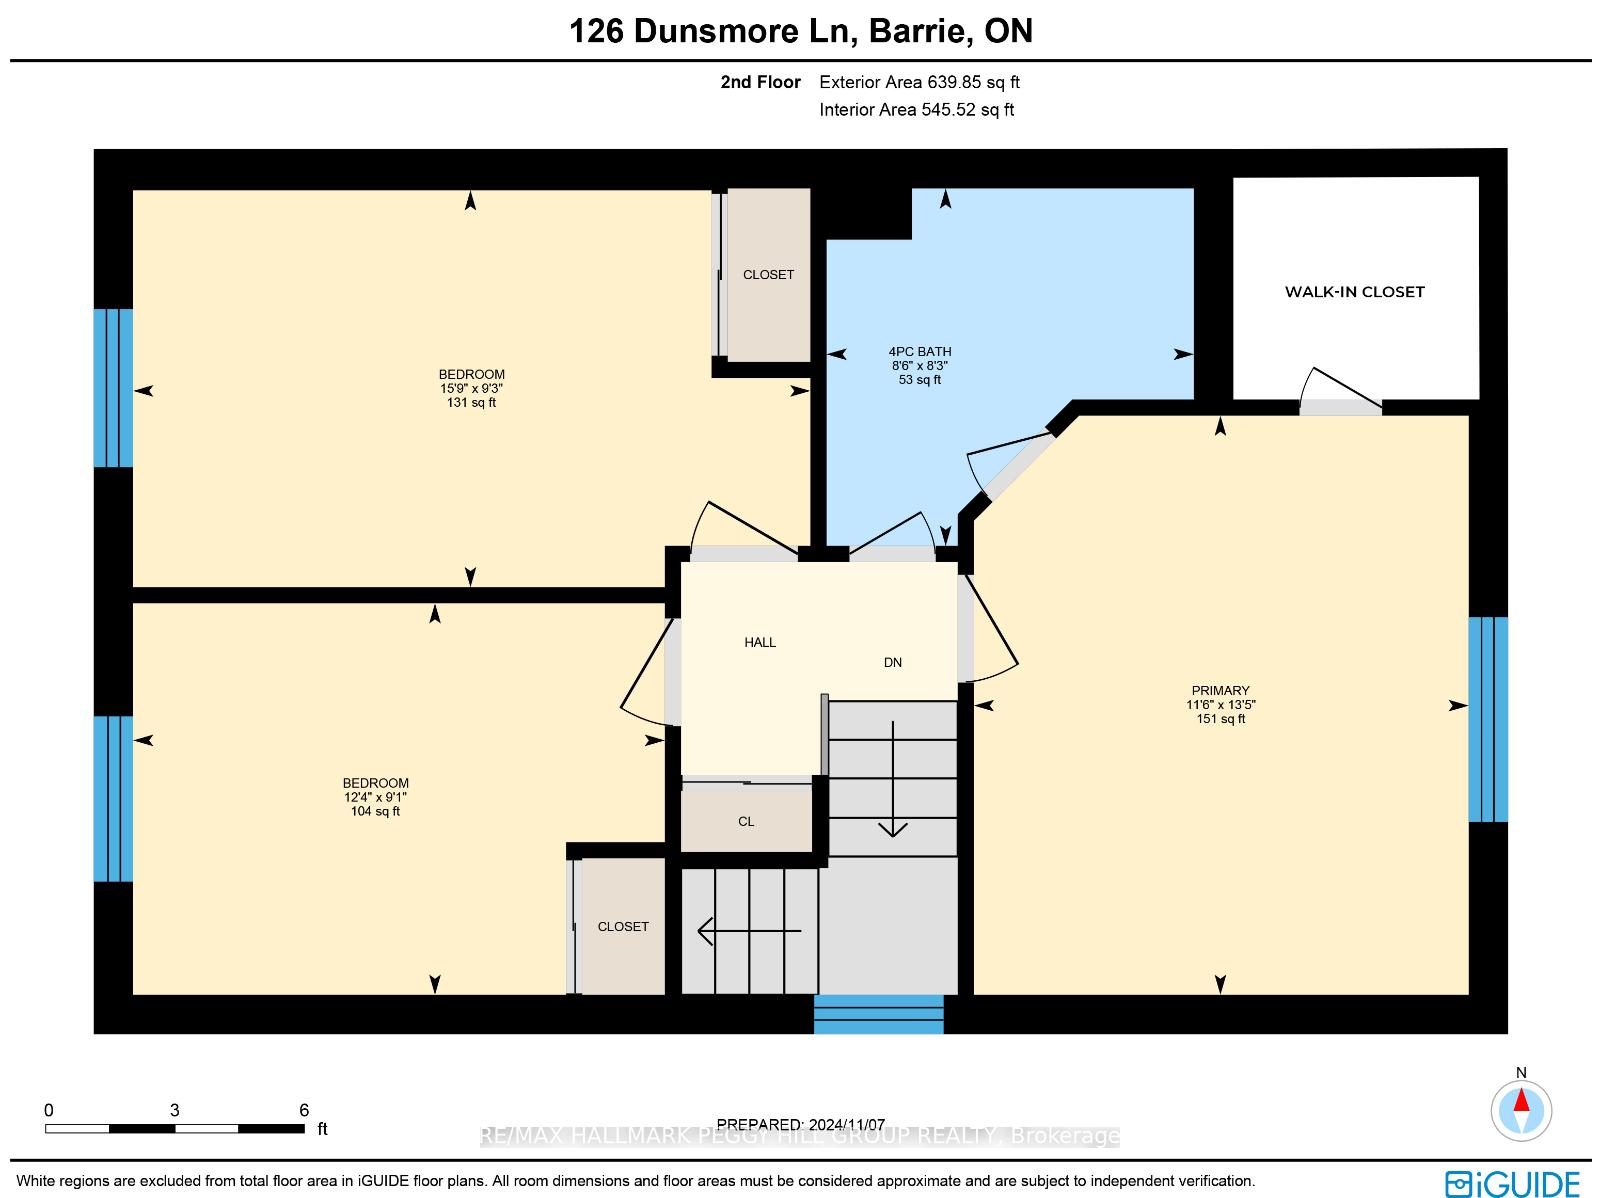
END-UNIT TOWNHOME WITHIN WALKING DISTANCE OF RVH & GEORGIAN COLLEGE! Nestled in the convenient east end, this two-storey end-unit townhome featuring an all-brick exterior is an ideal starter home or investment opportunity, offering incredible value and versatility. Enjoy the large, private driveway with parking for four vehicles, plus an attached garage! Step inside to a functional galley-style kitchen featuring wood-toned cabinetry, stainless steel appliances, and ample counter space. The kitchen opens to a bright, airy living and dining area, where large windows let in abundant natural light, and a seamless walkout leads to the backyard, perfect for easy entertaining! Find three cozy bedrooms upstairs, while the fully finished basement offers an additional bedroom, ideal for guests, a home office, or extra storage. The fully fenced backyard features a patio area that creates a secure and private outdoor space for kids and pets to play. Located within walking distance of Royal Victoria Hospital (RVH), Georgian College, and nearby parks, this home provides convenient access to essential amenities. A quick drive takes you to shopping, dining, and various restaurants, making everyday errands a breeze. Dont miss out on this well-located townhome!
Property Details
Sign in for full listing history and the exact list date.
Features & Amenities
- Air Conditioning
- Basement
Thinking of selling in Barrie?
Filipe & Isabel Ferreira and the Team Filipe track every sale on this street. Get a free, no-obligation valuation and see what your home would list for today.
- What it costs to sell a house in Ontario
- How much are REALTOR® fees in Ontario?
- Real estate agents in Toronto & the GTA
TRREB MLS® Attribution
MLS® S10414454
Listed by RE/MAX HALLMARK PEGGY HILL GROUP REALTY
The trademarks MLS®, Multiple Listing Service® and the associated logos are owned by The Canadian Real Estate Association (CREA) and identify the quality of services provided by real estate professionals who are members of CREA. The trademarks REALTOR®, REALTORS® and the REALTOR® logo are controlled by CREA and identify real estate professionals who are members of CREA. Listing data provided by the Toronto Regional Real Estate Board (TRREB). The information contained herein is from sources believed to be reliable but is not guaranteed. Information deemed reliable but not guaranteed accurate by TRREB or Team Filipe / RE/MAX.
Team Filipe · RE/MAX · (647) 210-6070
Listed By
RE/MAX HALLMARK PEGGY HILL GROUP REALTY