 active
For Rent
$4,500
979 Creebridge Crescent
Newmarket, ON
4 bd3 ba3,000 sqftSingle Family Home
MLS® N13874180
Live listings across the Greater Toronto Area, updated daily from MLS®
Showing 1–20 of 100,353 listings
active$4,500
979 Creebridge Crescent
Newmarket, ON
MLS® N13874180
 active
$799,000
4058 Carp Road
Carp - Huntley Ward, ON
MLS® X13874174
 active
$929,000
25 Government Dock Road
Kawartha Lakes, ON
MLS® X13874172
 active
$839,000
12 Briscoe Crescent
Strathroy-Caradoc, ON
MLS® X13874170
 active
$1,500
104 Goodwood Park Unit 118
Danforth / East York, ON
MLS® E13874168
 active
$2,300
106 Goodwood Park Unit 101
Danforth / East York, ON
MLS® E13874166
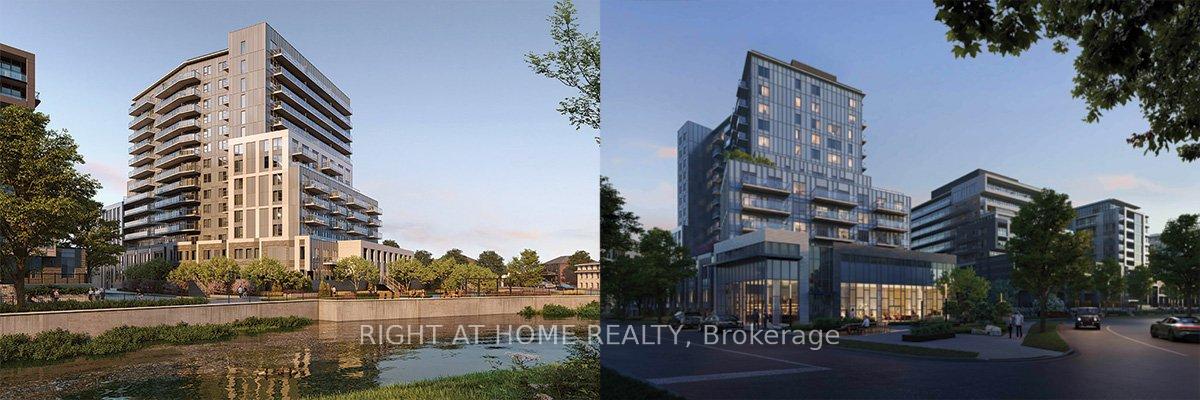 active
$2,200
93 Arthur Street Unit 514
Guelph, ON
MLS® X13874162
 active
$2,300
509 Beecroft Road Unit 1915
Thornhill / Willowdale, ON
MLS® C13874160
 active
$1,900
90 GLEN EVEREST Road Unit 1010
Birch Cliff / Cliffside, ON
MLS® E13874158
 active
$979,999
45 Biddens Square
Brampton, ON
MLS® W13874156
 active
$1,975
3088 William Cutmore Boulevard Unit 618
Oakville, ON
MLS® W13874154
 active
$350,000
5 King Court
Clarington, ON
MLS® E13874152
 active
$1,189,900
114 Bellini Avenue
Vaughan, ON
MLS® N13874150
 active
$3,000
124 Robbinstone Drive
Scarborough (Morningside / West Hill), ON
MLS® E13874148
 active
$2,090
3088 William Cutmore Boulevard Unit 602
Oakville, ON
MLS® W13874146
 active
$1,950
1038 Garner Road Unit 202
Hamilton, ON
MLS® X13874144
 active
$1,800
84 Speedwell Street
Brampton, ON
MLS® W13874142
 active
$11,000
13 Kenview Boulevard Unit 12
Brampton, ON
MLS® W13874140
 active
$3,400
5580 Creditrise Place
Mississauga, ON
MLS® W13874138
 active
$1,950
155 Ruskview Road
Kitchener, ON
MLS® X13874136
MLS® Disclaimer
The trademarks MLS®, Multiple Listing Service® and the associated logos are owned by The Canadian Real Estate Association (CREA) and identify the quality of services provided by real estate professionals who are members of CREA. The trademarks REALTOR®, REALTORS® and the REALTOR® logo are controlled by CREA and identify real estate professionals who are members of CREA.
The information contained in this website is from sources believed to be reliable, but is not guaranteed. It is the responsibility of each real estate agent/salesperson to verify all information. Listing data provided by the Toronto Regional Real Estate Board (TRREB). Information is deemed reliable but is not guaranteed accurate by TRREB or Team Filipe / RE/MAX.