

125 Village Green Square Unit 3809
Toronto E07, ON M1S 0G3
About This Property
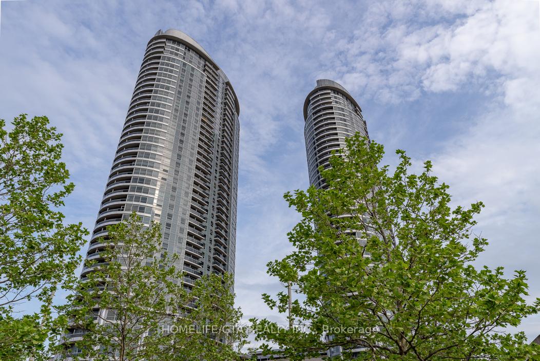
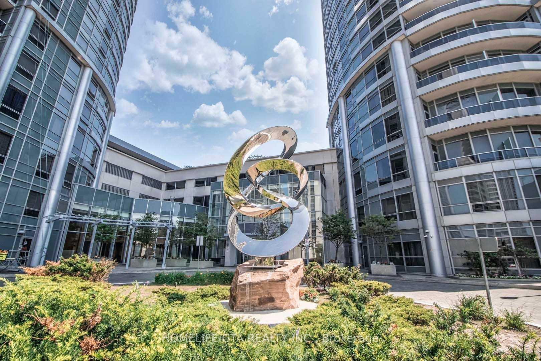
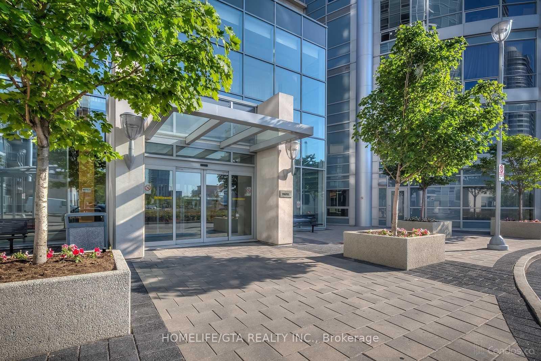
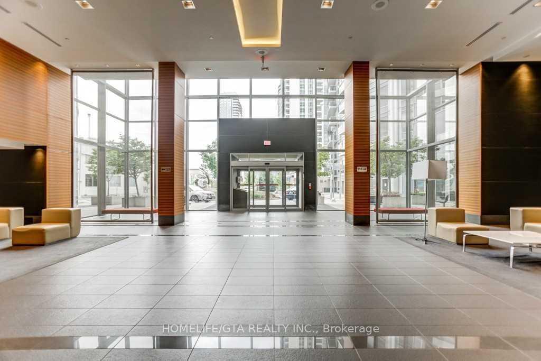
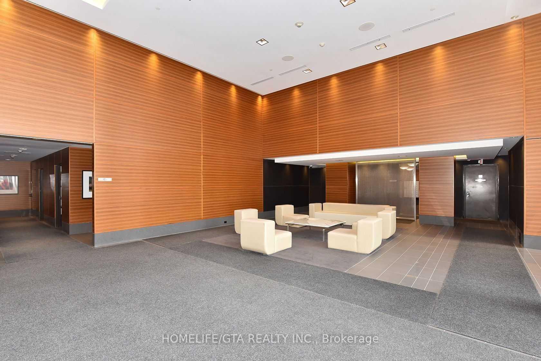
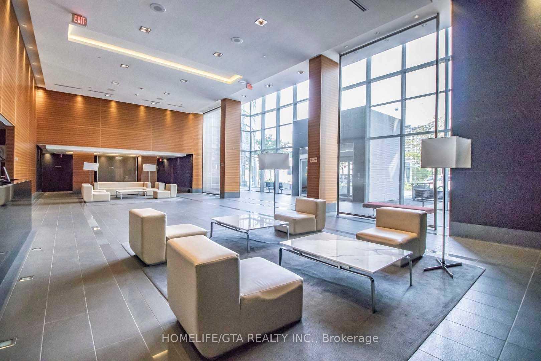
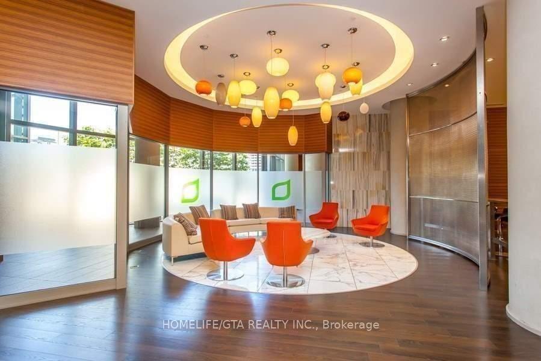
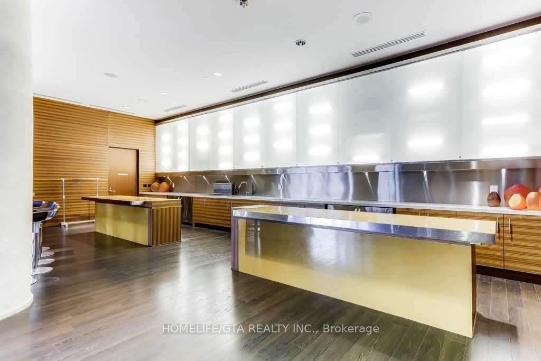
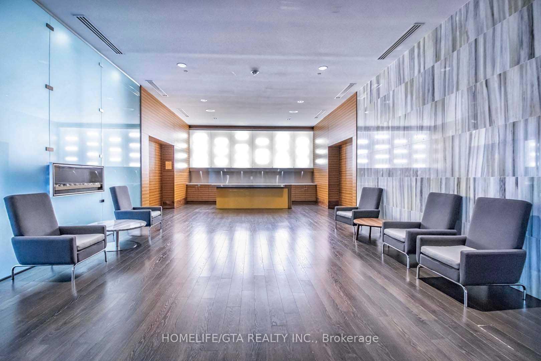
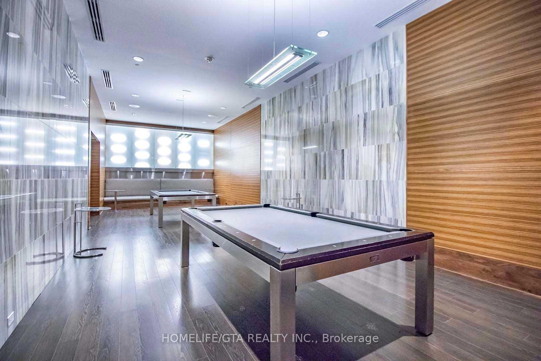
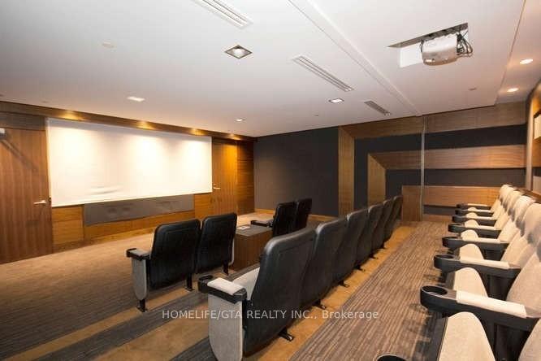
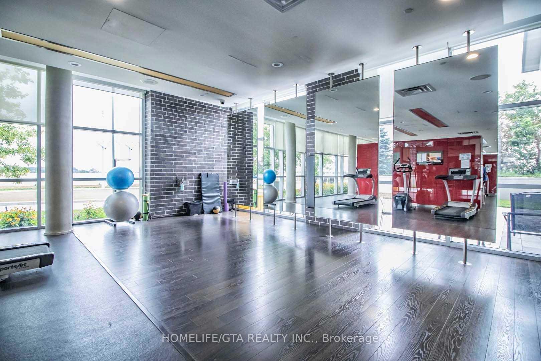
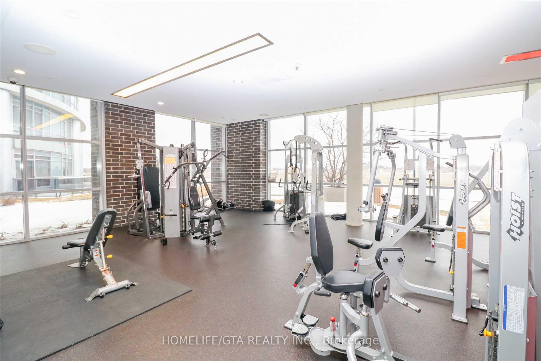
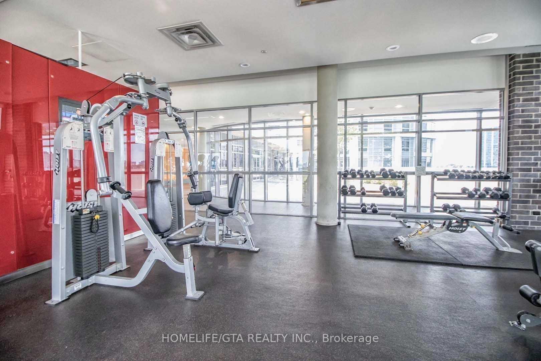
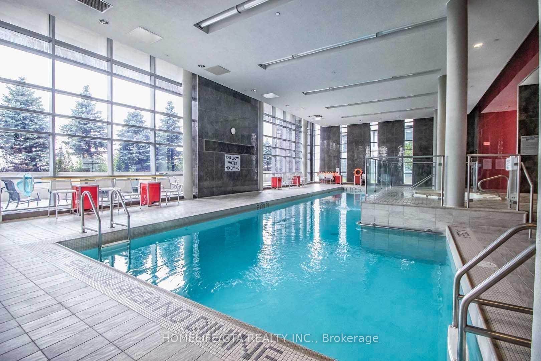
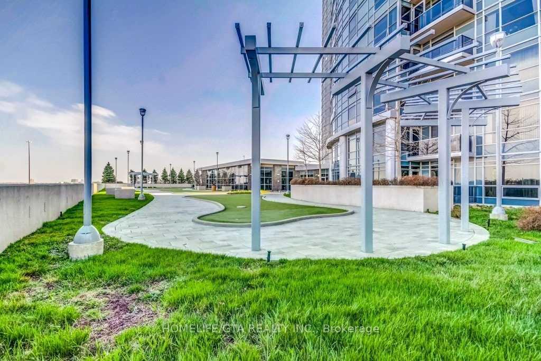
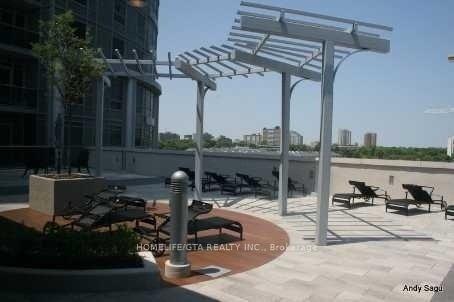
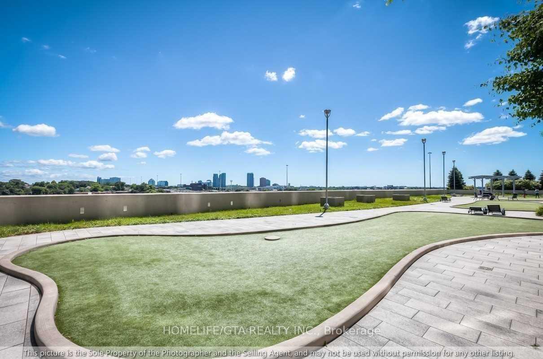
*FLEXIBLE MOVE IN* NEWLY RENOVATED! FRESHLY PAINTED! 2 Bedroom/2 Washroom unit available with Parking available for lease at Solaris Condos in the Metrogate Community! This Tridel Condo offers clear and panoramic views of North York and Downtown Toronto. Unit offers a fully renovated kitchen with tons of storage, quartz counter and backplash, chimney hood fan and larger sized appliances and a rarely offered pantry. Kitchen opens to an open concept living dining area with lots of windows and perfect to see the sunset all year long. Spacious Primary bedroom offers a 4 pc ensuite with Large Sized Washer Dryer, mirrored closets and walk out to the balcony. Primary bedroom is also large enough to accommodate a queen bed with two night stands or a large storage unit and desk. 2nd bedroom offers North views and a large mirrored closet. This split bedroom layout is perfect for those looking to work from home or those looking for privacy. Both bathrooms are substantially renovated with new vanities, mirrors, toilets. Don't miss out on this bright sunfilled unit- perfect for young couples, students and young families or someone looking to move out of home. Building offers lots of visitor parking, an indoor swimming pool with jaccuzi gym, sauna, two outdoor terraces and large party room, and a theatre and billiards room. This building is steps away from the convenience store, daycare, Metrogate park and the TTC bus stand. Building is just off highway 401, Kennedy commons, GO, STC, UTSC and all the amenities Scarborough has to offer. Call your Realtor Today!
Property Details
Sign in for full listing history and the exact list date.
Features & Amenities
- View
- Balcony
- Air Conditioning
- Basement
Thinking of selling in Toronto?
Filipe & Isabel Ferreira and the Team Filipe track every sale on this street. Get a free, no-obligation valuation and see what your home would list for today.
- Real estate agents in Toronto
- Rental agent in Toronto
- Recently sold homes in Toronto
- What it costs to sell a house in Ontario
- How much are REALTOR® fees in Ontario?
TRREB MLS® Attribution
MLS® E12216301
Listed by HOMELIFE/GTA REALTY INC.
The trademarks MLS®, Multiple Listing Service® and the associated logos are owned by The Canadian Real Estate Association (CREA) and identify the quality of services provided by real estate professionals who are members of CREA. The trademarks REALTOR®, REALTORS® and the REALTOR® logo are controlled by CREA and identify real estate professionals who are members of CREA. Listing data provided by the Toronto Regional Real Estate Board (TRREB). The information contained herein is from sources believed to be reliable but is not guaranteed. Information deemed reliable but not guaranteed accurate by TRREB or Team Filipe / RE/MAX.
Team Filipe · RE/MAX · (647) 210-6070
Listed By
HOMELIFE/GTA REALTY INC.