



125 Chaplin Crescent
Forest Hill South / Toronto C03, ON M5P 1A6
About This Property
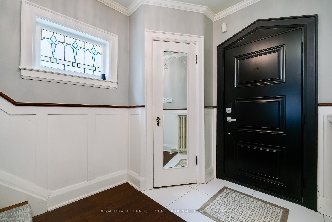
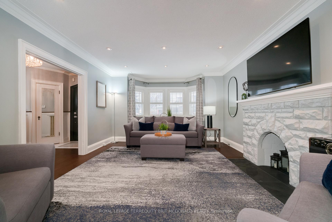
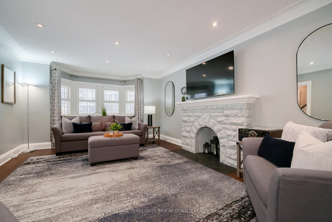
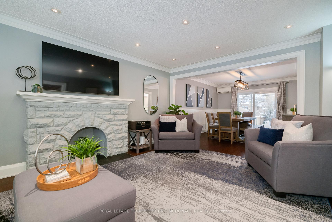
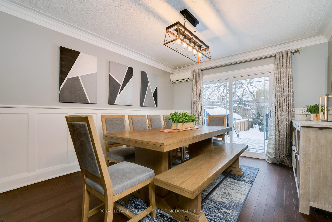
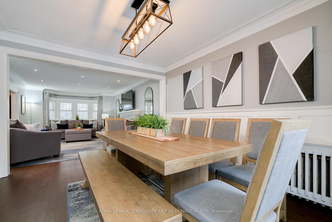
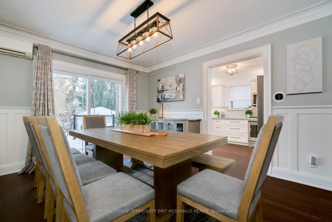
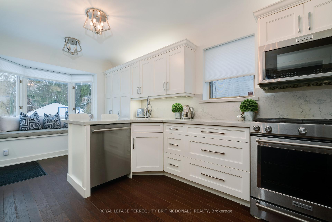
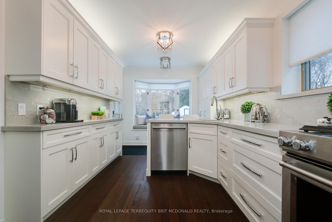
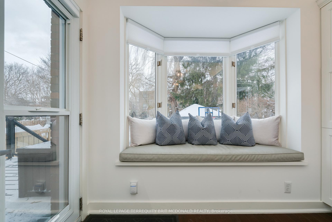
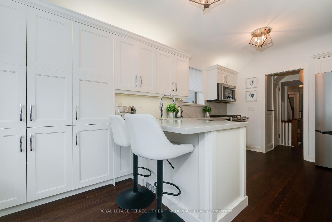
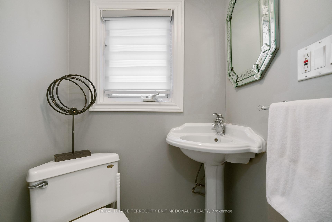
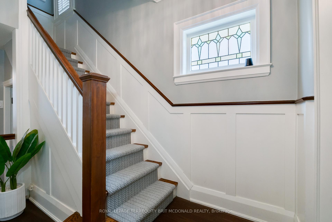
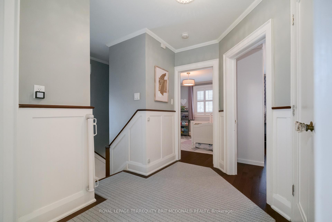
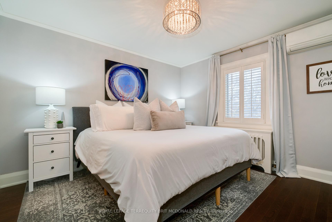

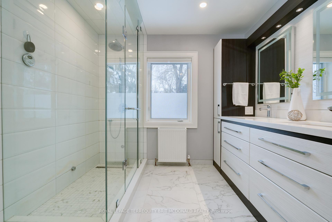
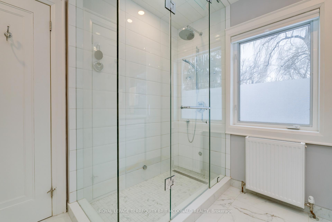
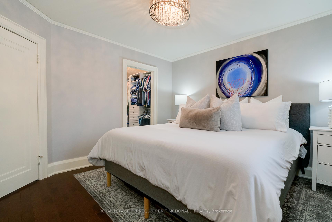
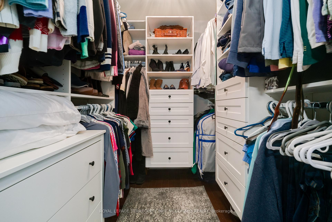
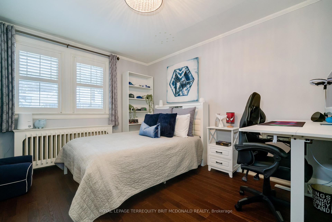
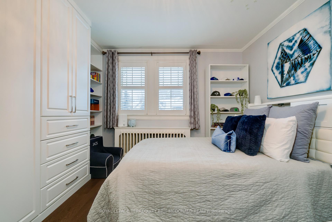
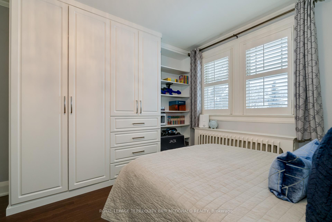
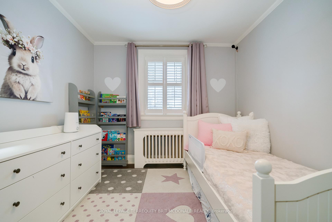
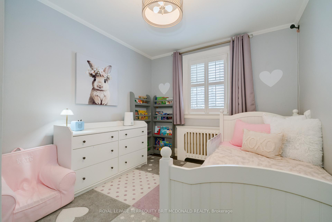
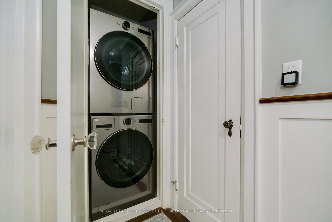
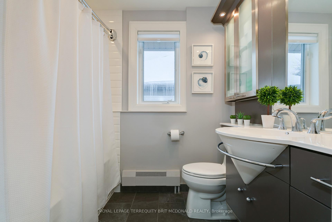
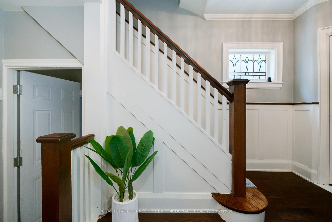
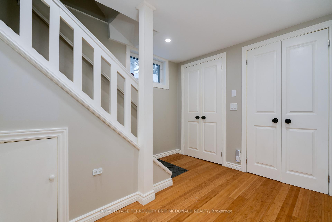
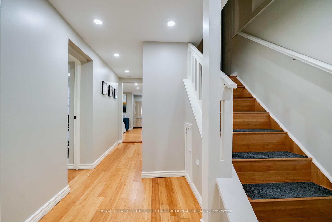
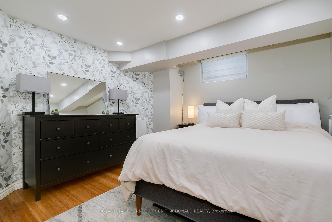
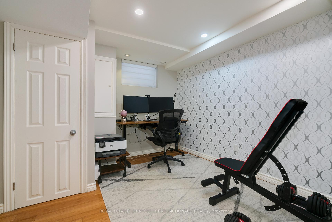
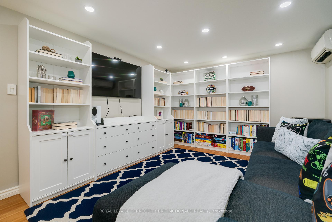
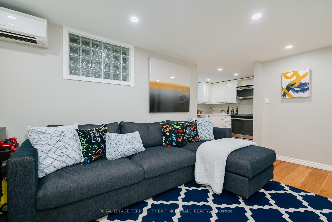
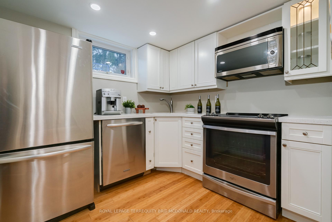
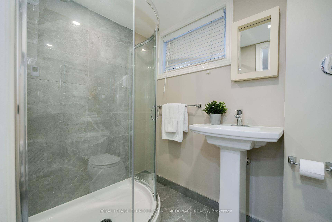
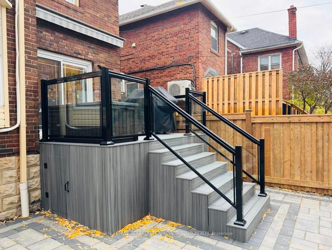
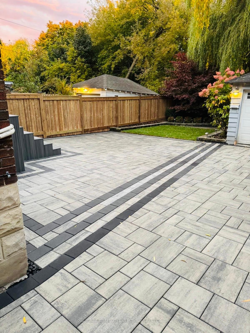
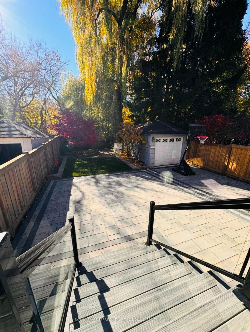
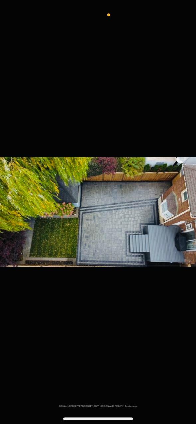
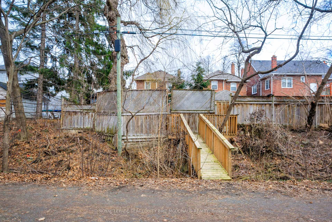
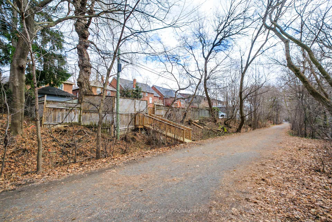
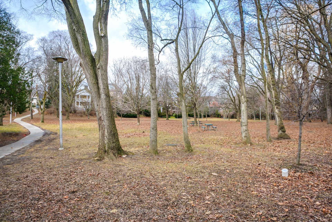
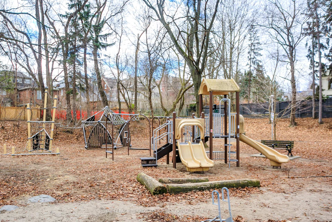
Tastefully renovated home with a private drive in Chaplin Estates backing on to the Kay Gardner Beltline. The main floor features large principal rooms, hardwood flooring throughout, a renovated kitchen with a breakfast bar, two walk-outs to the deck and backyard and a 2 piece bath. This home is perfect for entertaining and family gatherings. The second floor offers two 4 piece baths and three spacious bedrooms including a primary bedroom with a walk-in closet, a large 4 piece bath with an enclosed shower, heated flooring and a spacious vanity with two sinks. There is ample storage and plenty of extra space in the basement with 2 bedrooms, a living room, a kitchen, a 3 piece bath, a second washer and dryer and a separate side entrance. Step into your backyard oasis with your own private access to the beltline. Gorgeous landscaped backyard includes a brand new fence, gate, composite deck with glass railings and an electric awning and interlocking stone patio. Short walk to Davisville subway, UCC, Yonge street, shops, restaurants, community centres and parks. Chaplin LRT stop coming soon. See list of upgrades attached.
Property Details
Sign in for full listing history and the exact list date.
Features & Amenities
- View
- Air Conditioning
- Basement
Thinking of selling in Toronto?
Filipe & Isabel Ferreira and the Team Filipe track every sale on this street. Get a free, no-obligation valuation and see what your home would list for today.
- Real estate agents in Toronto
- Recently sold homes in Toronto
- What it costs to sell a house in Ontario
- How much are REALTOR® fees in Ontario?
TRREB MLS® Attribution
MLS® C12114679
Listed by ROYAL LEPAGE TERREQUITY BRIT MCDONALD REALTY
The trademarks MLS®, Multiple Listing Service® and the associated logos are owned by The Canadian Real Estate Association (CREA) and identify the quality of services provided by real estate professionals who are members of CREA. The trademarks REALTOR®, REALTORS® and the REALTOR® logo are controlled by CREA and identify real estate professionals who are members of CREA. Listing data provided by the Toronto Regional Real Estate Board (TRREB). The information contained herein is from sources believed to be reliable but is not guaranteed. Information deemed reliable but not guaranteed accurate by TRREB or Team Filipe / RE/MAX.
Team Filipe · RE/MAX · (647) 210-6070
Listed By
ROYAL LEPAGE TERREQUITY BRIT MCDONALD REALTY