1240 Westview Terrace Unit 54
Oakville, ON L6M 3M4
About This Property













































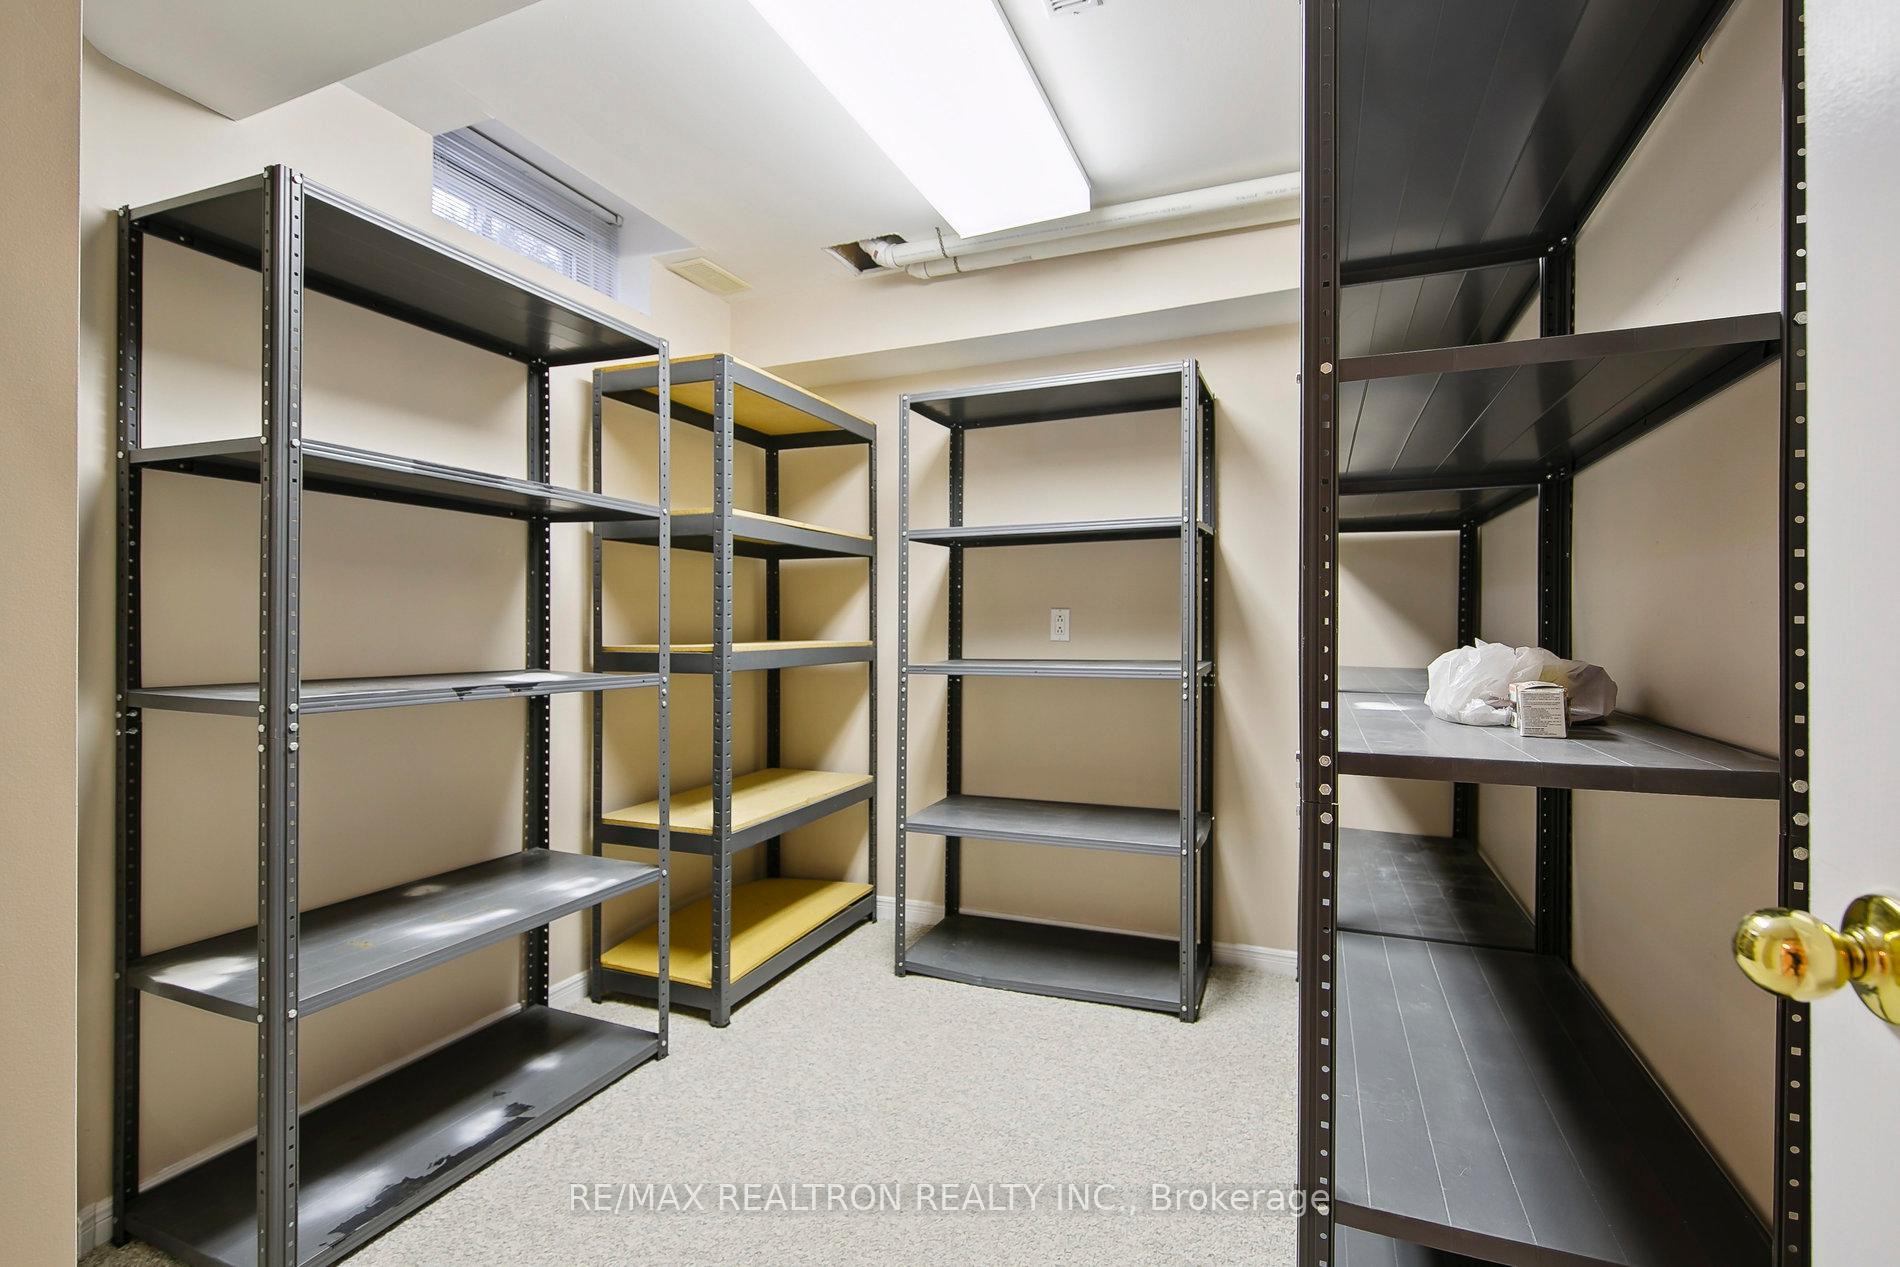

Truly a rare find! Bungalow Condo Townhome with Very Low Maintenance Fee in West Oak Trails! Best location in the community! 2 Bedrooms Plus 1 Bedroom Basement In-law Suite, Courtyard and EV Charging Outlet! Move-in ready and bright with large windows and vaulted ceilings, tons of storage, perfect for downsizers! Airy living room with gas fireplace & hardwood opens to dining room & kitchen. Kitchen features breakfast bar peninsula with two swivel bar stools and tile backsplash. Laundry between bedrooms with storage. Primary bedroom includes high vaulted ceilings, hardwood, room for seating area and ensuite with vaulted ceilings, walk-in closet, soaker tub and enclosed shower. Bright second bedroom includes hardwood and ample closet space. Versatile den with walkout to yard. Main 4 piece bath with ceramic tile and vanity. Finished basement great for guest(s)/family/live-in caregiver with 1 bedroom, large family room for entertaining, 4 piece bath with large closet organizers, workshop/craft room, 2 storage rooms (1 cedar with built-in shelving, second with ample shelving units), office area and large utility room with more shelving units plus room for chest or stand up freezer. Garage contains EV charging outlet, wall organizers for garden tools and overhead pulleys to store a roof carrier and kayak. Great location in West Oak Trails, near shopping (Monastery Bakery, Sobeys), parks, trails, schools, golf, transit and easy access to QEW & 407 ETR.
Property Details
Sign in for full listing history and the exact list date.
Features & Amenities
- View
- Fireplace
- Balcony
- Air Conditioning
- Basement
Thinking of selling in Oakville?
Filipe & Isabel Ferreira and the Team Filipe track every sale on this street. Get a free, no-obligation valuation and see what your home would list for today.
- What it costs to sell a house in Ontario
- How much are REALTOR® fees in Ontario?
- Real estate agents in Toronto & the GTA
TRREB MLS® Attribution
MLS® W12060971
Listed by RE/MAX REALTRON REALTY INC.
The trademarks MLS®, Multiple Listing Service® and the associated logos are owned by The Canadian Real Estate Association (CREA) and identify the quality of services provided by real estate professionals who are members of CREA. The trademarks REALTOR®, REALTORS® and the REALTOR® logo are controlled by CREA and identify real estate professionals who are members of CREA. Listing data provided by the Toronto Regional Real Estate Board (TRREB). The information contained herein is from sources believed to be reliable but is not guaranteed. Information deemed reliable but not guaranteed accurate by TRREB or Team Filipe / RE/MAX.
Team Filipe · RE/MAX · (647) 210-6070
Listed By
RE/MAX REALTRON REALTY INC.