



124 Branstone Road
Toronto W03, ON M6E 4E5
About This Property
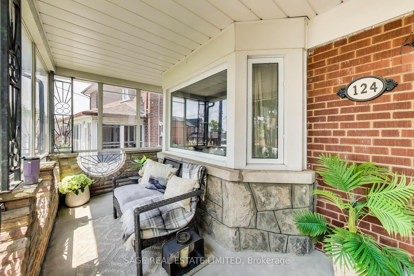
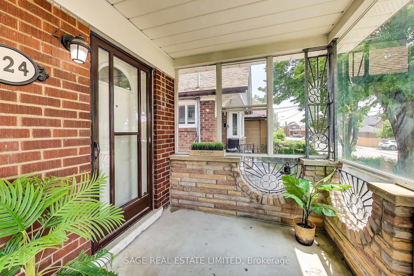
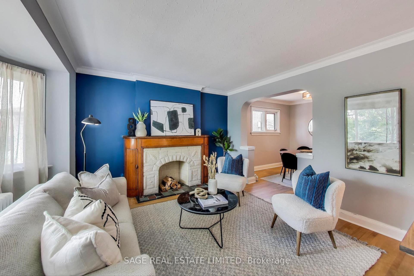
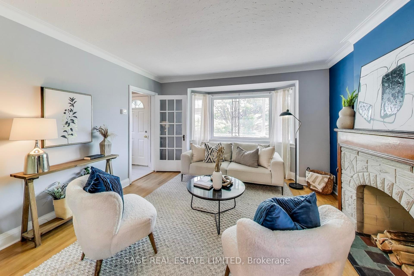
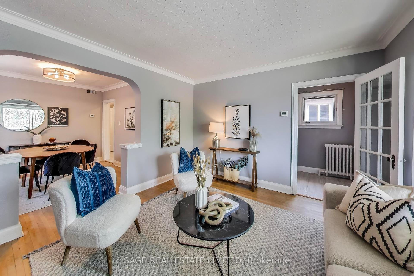
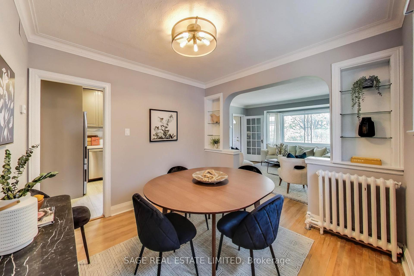
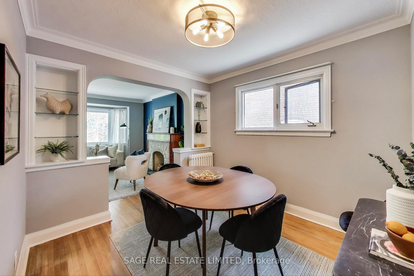
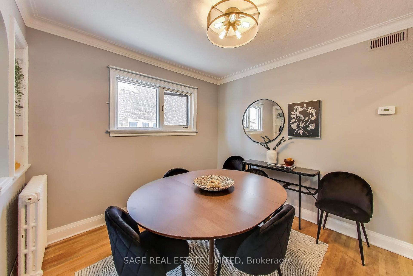
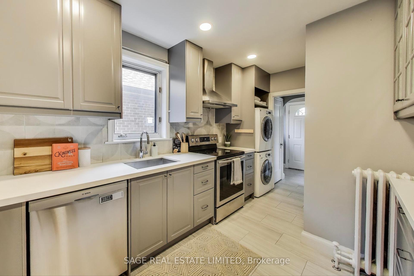
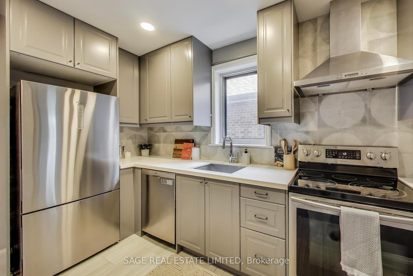
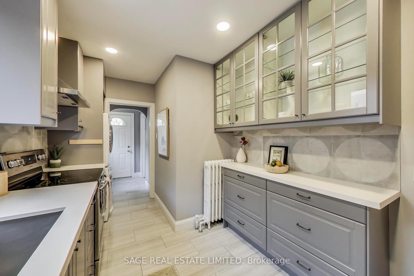
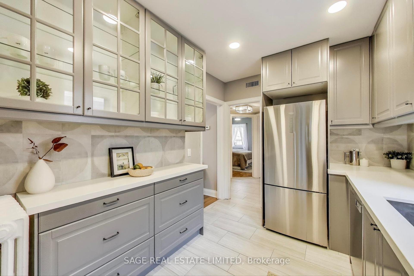
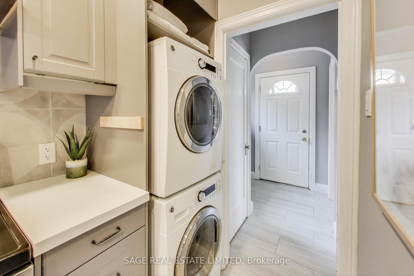
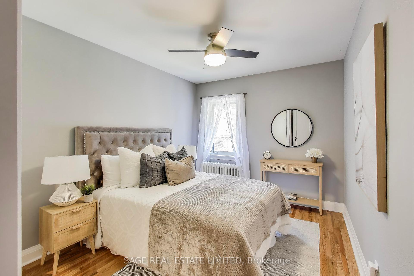
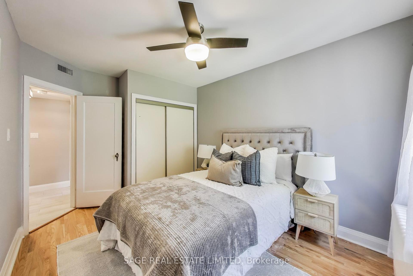
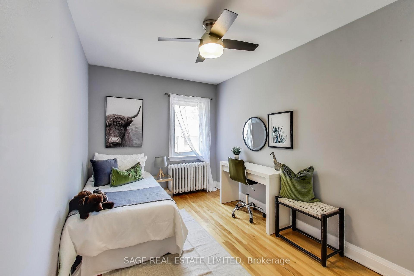
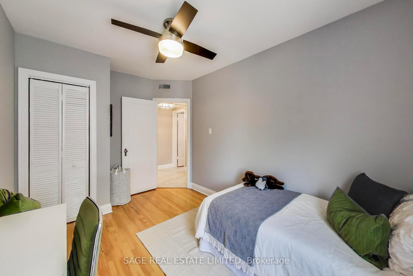
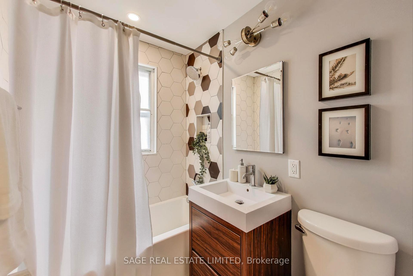
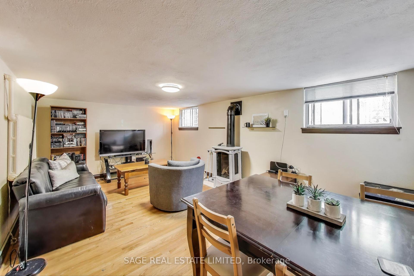
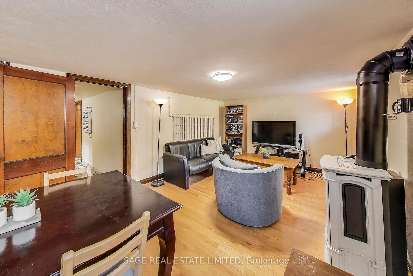
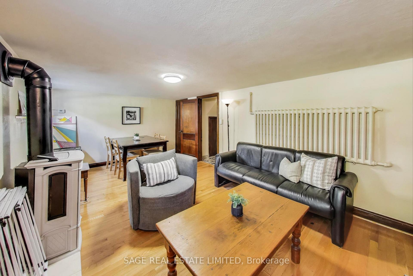
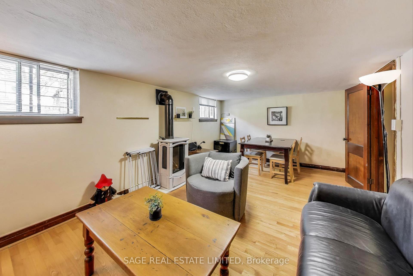
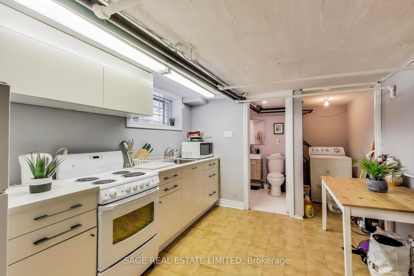
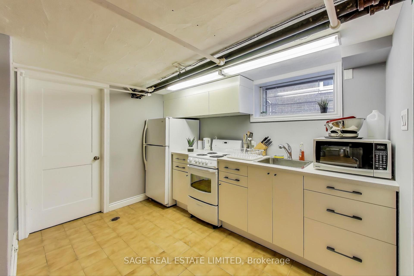
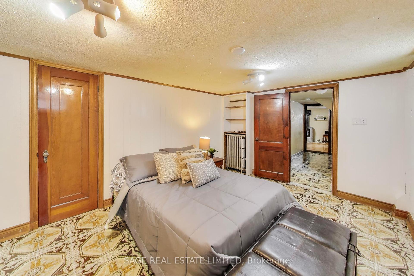
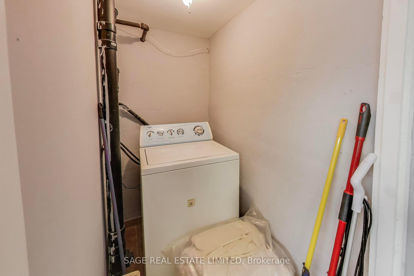
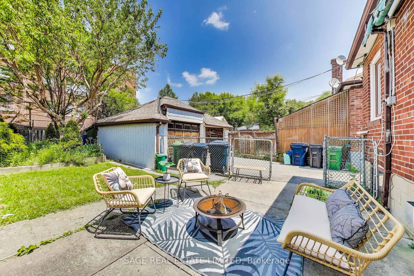
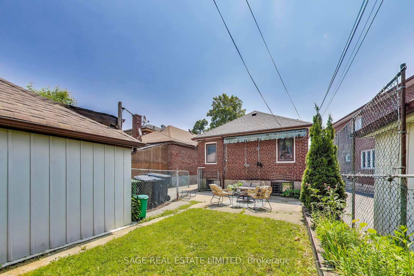
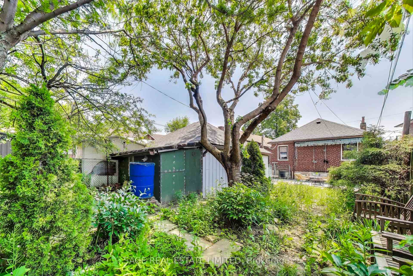
Tucked away on a quiet crescent in a highly sought-after, family-oriented community, this beautifully renovated detached bungalow blends modern comfort with timeless character. Whether you're looking for a forever home or a smart investment, this property offers incredible versatility including potential for a garden suite or future fourplex. Enjoy year-round living in the sun-filled, glass-enclosed porch, perfect for relaxing with your morning coffee or unwinding in the evening. Inside, you'll find a bright, modern kitchen featuring stone countertops, stainless steel appliances, new cabinetry, pot lights, a stainless steel undermount sink, and sleek tile floors. The updated bathroom showcases contemporary finishes, and hardwood floors throughout the main level add warmth and style. The fully finished basement accessible via a separate entrance offers an income-generating suite complete with its own kitchen, renovated four-piece bathroom, laundry, and a cozy fireplace (2022). Both kitchens and bathrooms were fully renovated in 2018, the electrical service was upgraded to 200 amps, and a new boiler has been installed. The extra-deep backyard features a private garden, a garage with built-in shed, and an automatic garage door opener, ideal for storage or future expansion. Just a 10-minute walk to the new Fairbank LRT station, and within walking distance to excellent schools, parks, playgrounds, grocery stores, and more, this home offers a perfect balance of peace, convenience, and potential. Don't miss your chance to own this turnkey bungalow in one of the city's most vibrant and growing communities! See attached garden suite report.
Property Details
Sign in for full listing history and the exact list date.
Features & Amenities
- View
- Fireplace
- Air Conditioning
- Basement
Thinking of selling in Toronto?
Filipe & Isabel Ferreira and the Team Filipe track every sale on this street. Get a free, no-obligation valuation and see what your home would list for today.
- Real estate agents in Toronto
- Recently sold homes in Toronto
- What it costs to sell a house in Ontario
- How much are REALTOR® fees in Ontario?
TRREB MLS® Attribution
MLS® W12231610
Listed by SAGE REAL ESTATE LIMITED
The trademarks MLS®, Multiple Listing Service® and the associated logos are owned by The Canadian Real Estate Association (CREA) and identify the quality of services provided by real estate professionals who are members of CREA. The trademarks REALTOR®, REALTORS® and the REALTOR® logo are controlled by CREA and identify real estate professionals who are members of CREA. Listing data provided by the Toronto Regional Real Estate Board (TRREB). The information contained herein is from sources believed to be reliable but is not guaranteed. Information deemed reliable but not guaranteed accurate by TRREB or Team Filipe / RE/MAX.
Team Filipe · RE/MAX · (647) 210-6070
Listed By
SAGE REAL ESTATE LIMITED