
1239 McEachern Court
1032 - FO Ford / Milton, ON L9T 7K6
About This Property
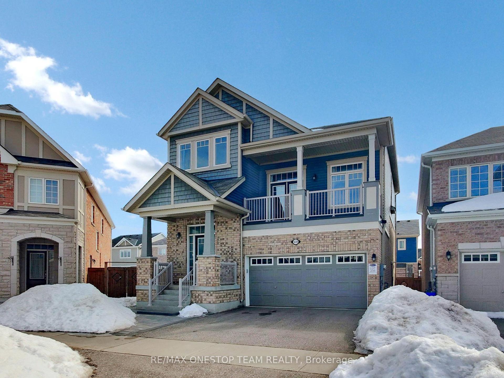
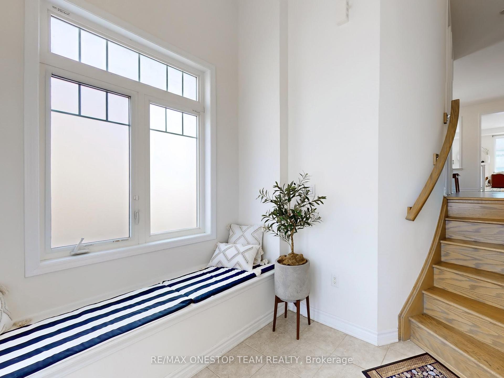
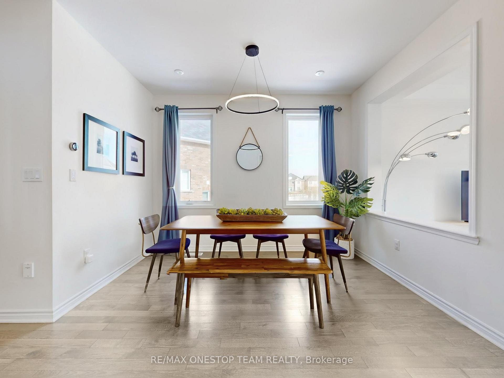
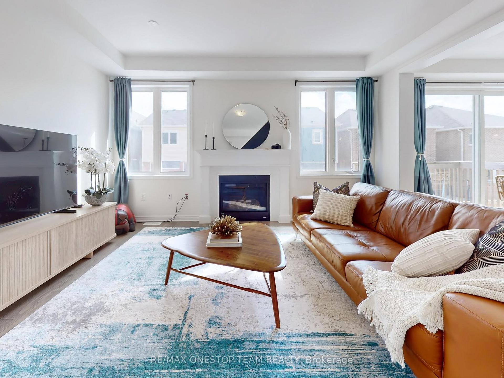
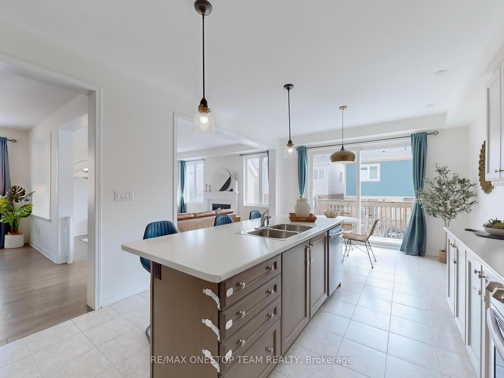
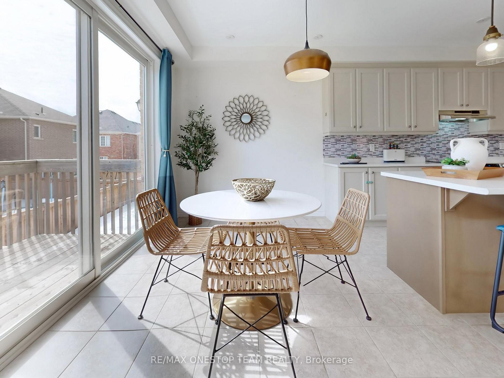
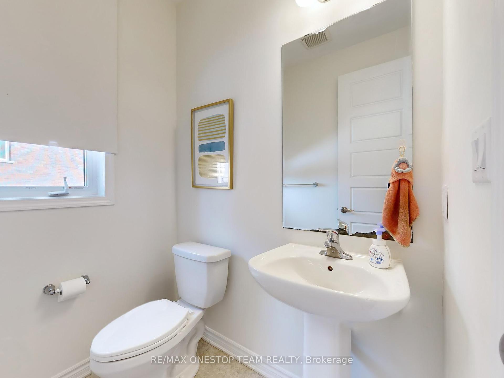
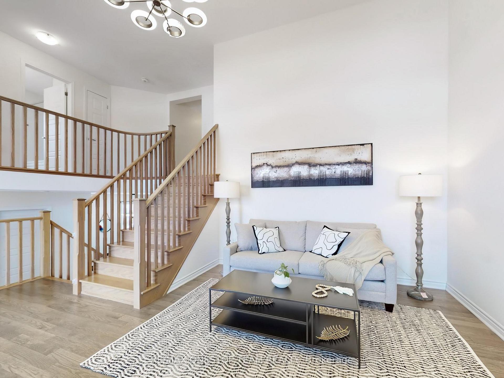
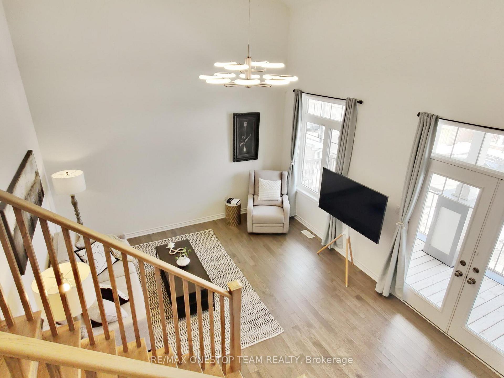
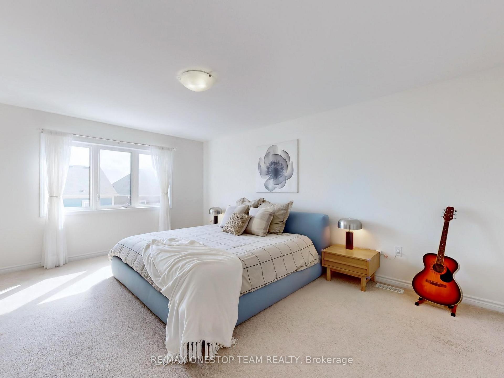
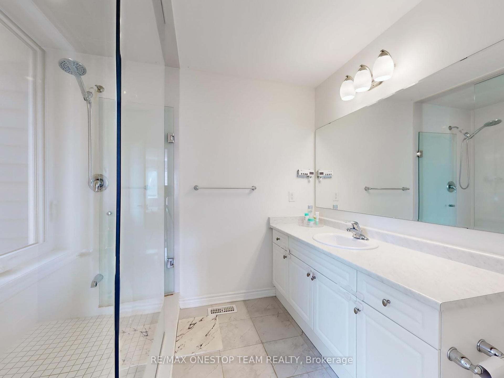
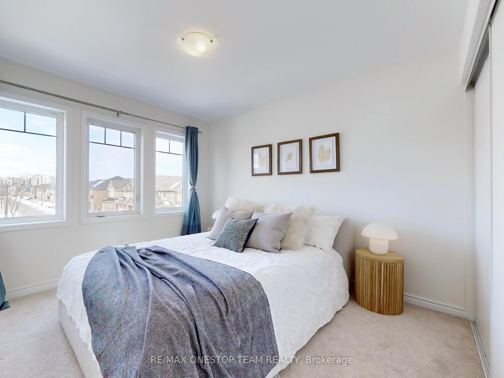
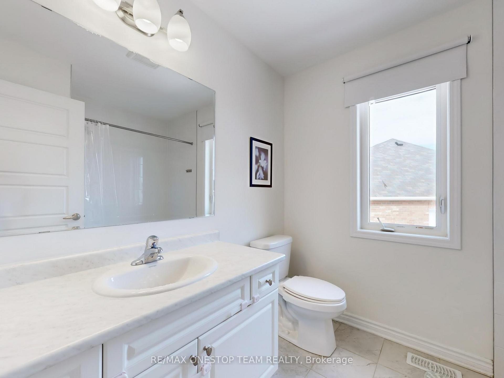
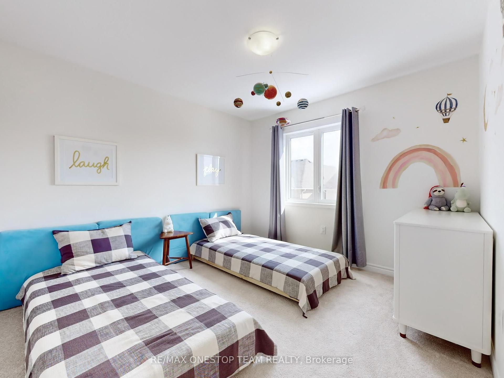
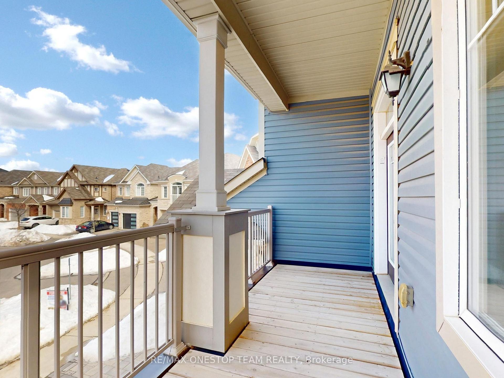
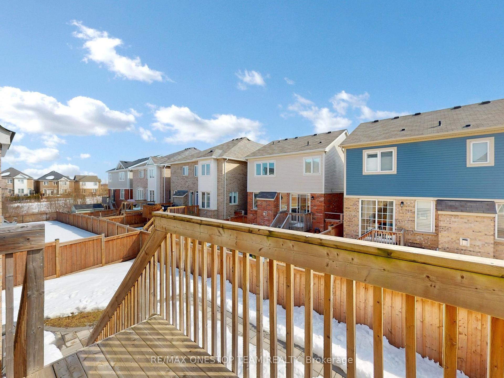
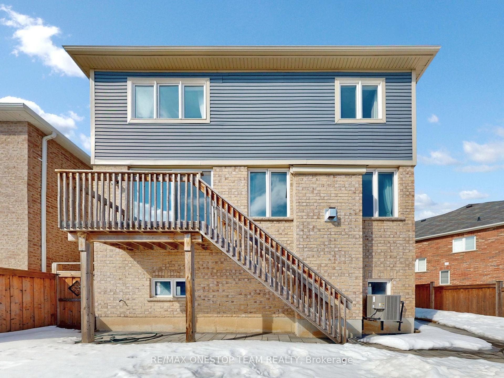
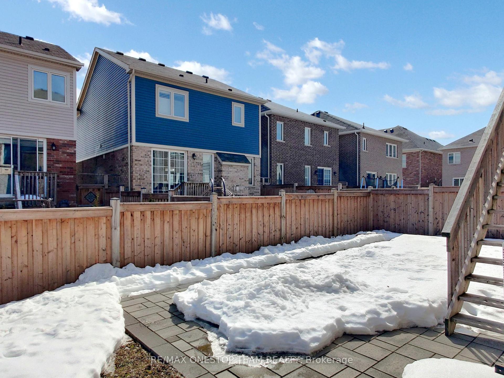
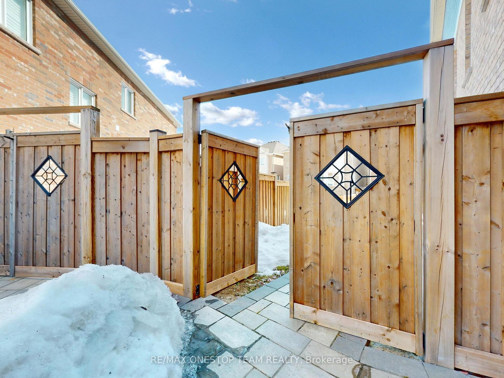
Located on a quiet court with only local traffic, this stunning 4-bedroom, 3-washroom detached home sits on a large premium pie-shaped lot,offering privacy and ample outdoor space. The main floor features an open-concept layout, a modern kitchen with ample cabinetry and centralisland. Tons of natural light streaming through the oversized patio door. The bright and spacious family room features soaring 13-foot ceilings,tons of natural light, and a walkout to a private balcony, creating the perfect space to relax and unwind. Enjoy the convenience of a main floorlaundry and a well-thought-out layout designed for comfort and functionality. This home is perfect for families lookingfor space and tranquility!
Property Details
Sign in for full listing history and the exact list date.
Features & Amenities
- Fireplace
- Air Conditioning
- Basement
Buying or selling in Milton?
Filipe & Isabel Ferreira and the Team Filipe (RE/MAX Ultimate Realty Inc., Brokerage) represent buyers and sellers here. Local guides and live listings below.
Talk to Filipe & Isabel Ferreira →TRREB MLS® Attribution
MLS® W14100678
Listed by RE/MAX ONESTOP TEAM REALTY
The trademarks MLS®, Multiple Listing Service® and the associated logos are owned by The Canadian Real Estate Association (CREA) and identify the quality of services provided by real estate professionals who are members of CREA. The trademarks REALTOR®, REALTORS® and the REALTOR® logo are controlled by CREA and identify real estate professionals who are members of CREA. Listing data provided by the Toronto Regional Real Estate Board (TRREB). The information contained herein is from sources believed to be reliable but is not guaranteed. Information deemed reliable but not guaranteed accurate by TRREB or Team Filipe / RE/MAX.
Team Filipe · RE/MAX · (647) 210-6070
Mortgage Estimate
Est. Monthly Payment
$19
/month · $3,160 mortgage
Amortization
Total Interest
$2,627
Total Cost
$5,787
Estimate only. Based on Canadian semi-annual compounding, 25-yr amortization at 5.5%.
Full Mortgage Calculator →Listed By
RE/MAX ONESTOP TEAM REALTY