
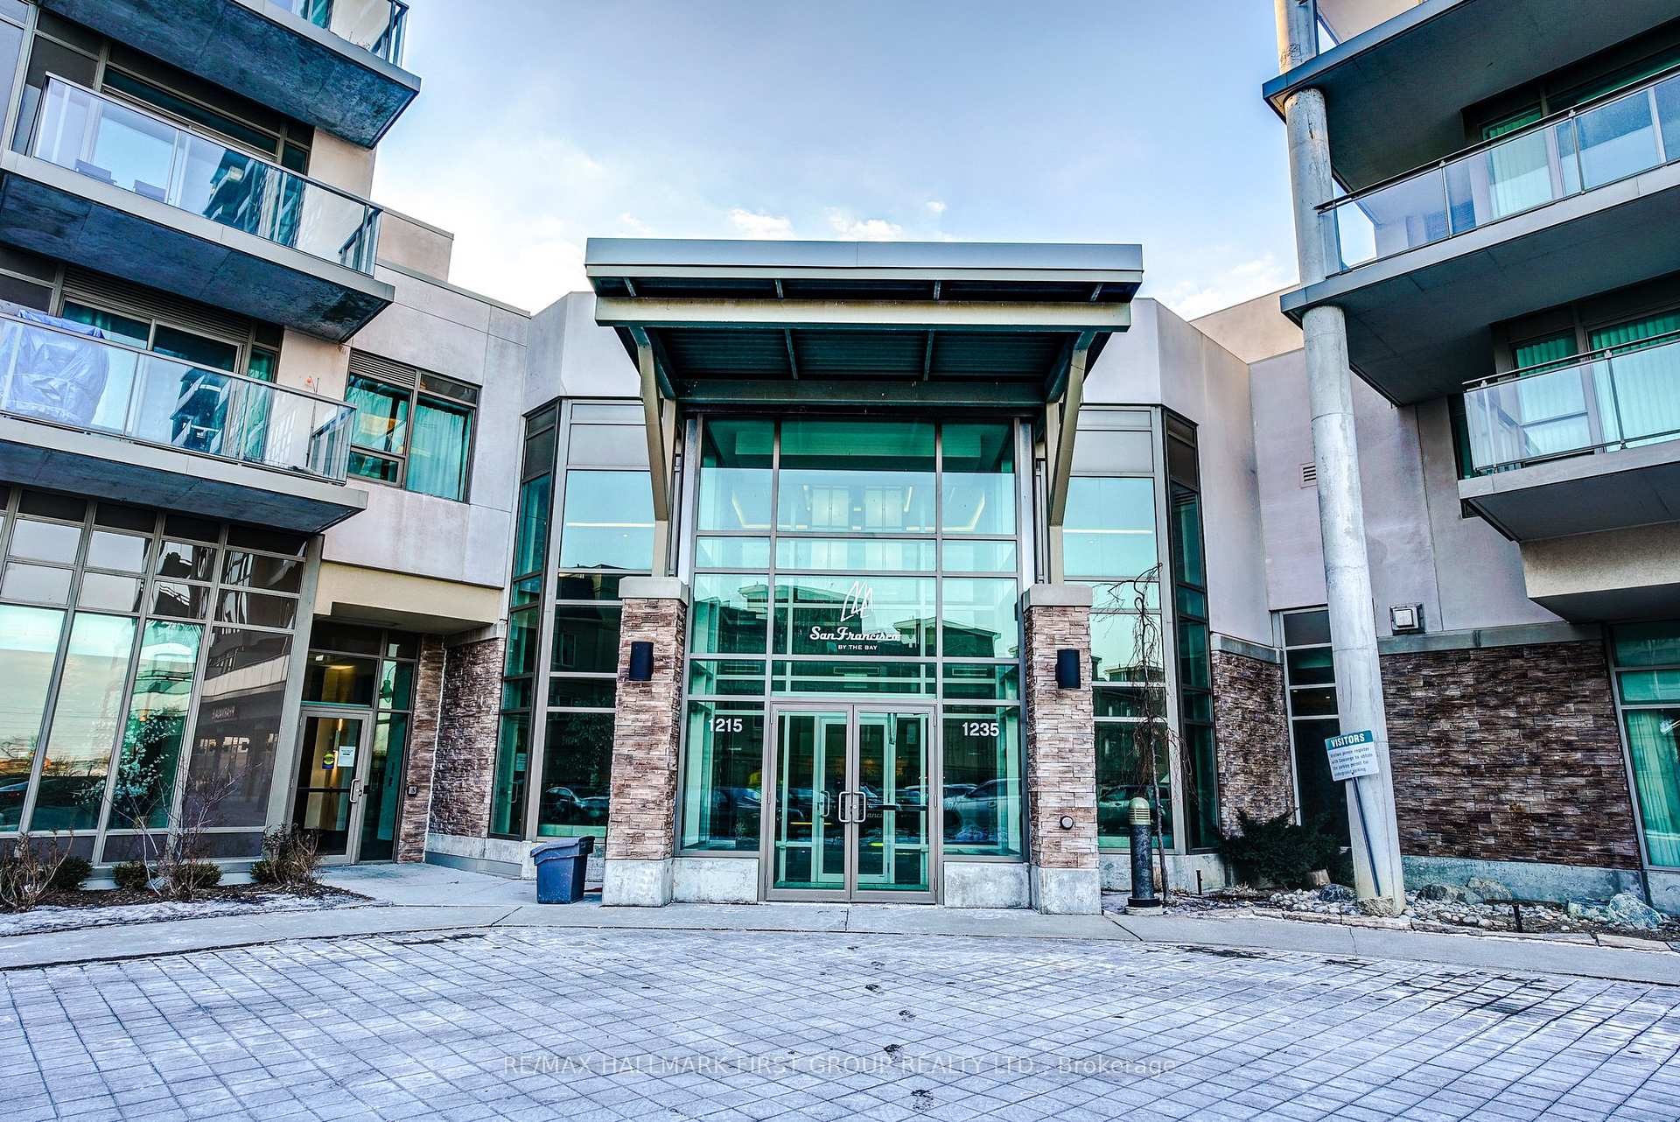
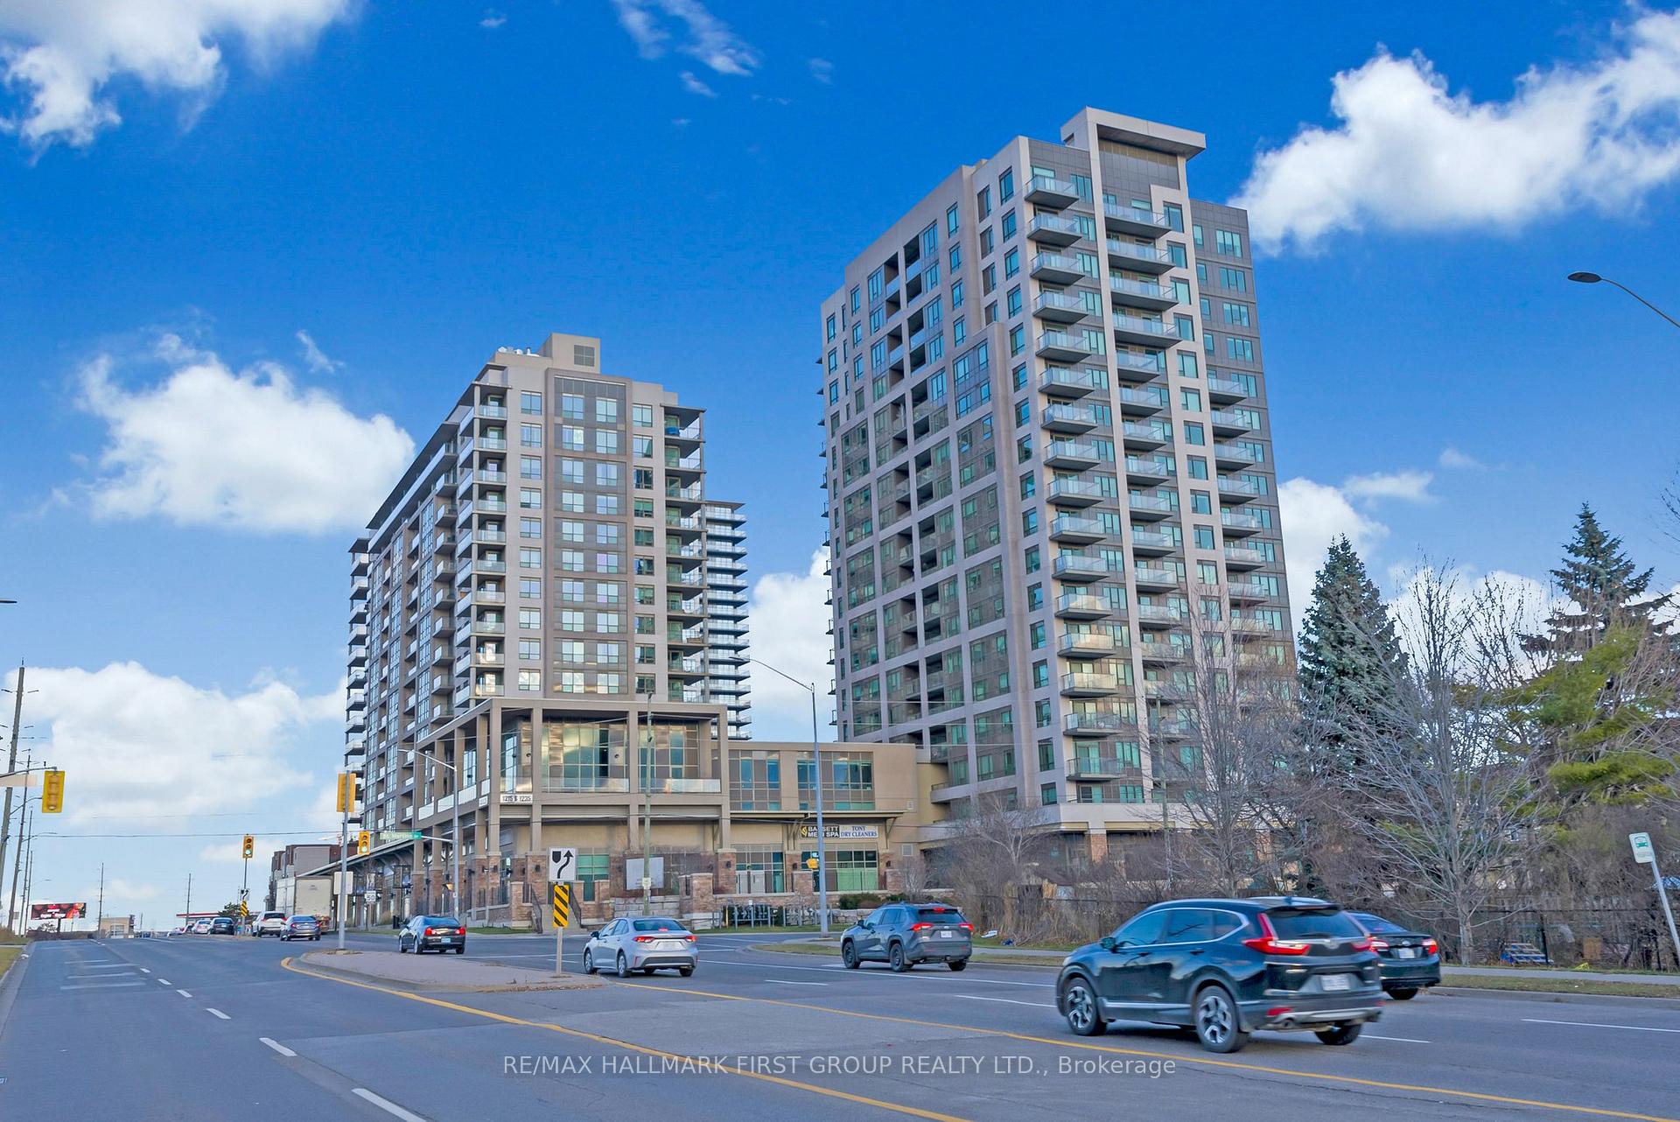
1235 Bayly Street Unit 608
Bay Ridges / Pickering, ON L1W 1L7
About This Property
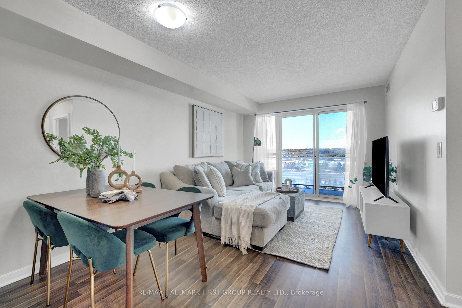
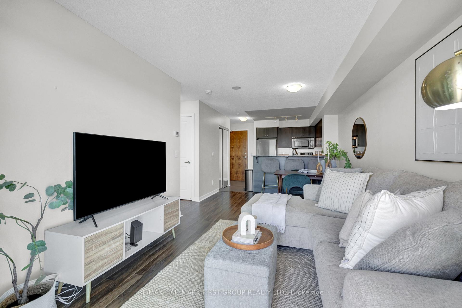
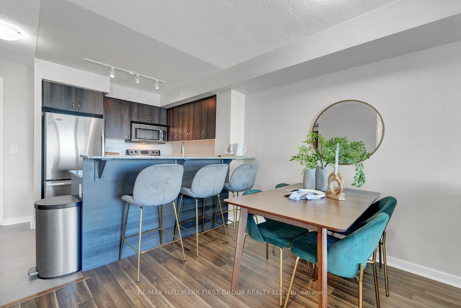
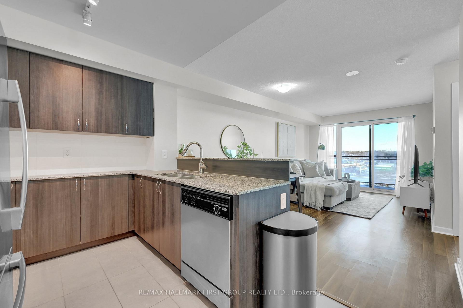
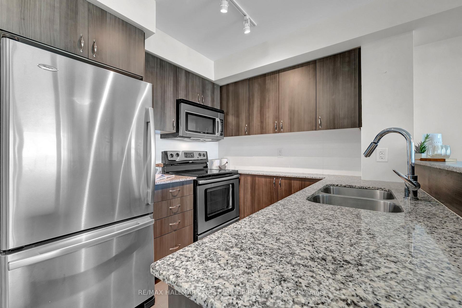
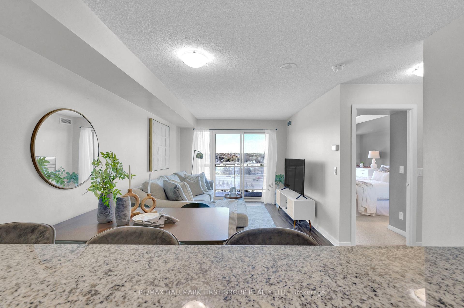
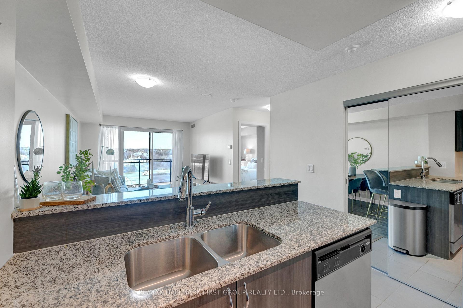
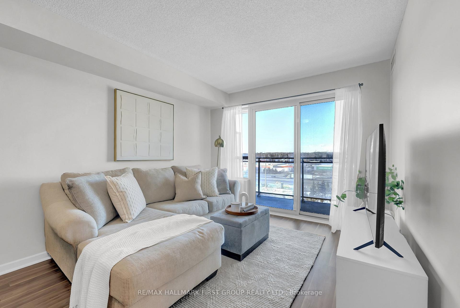
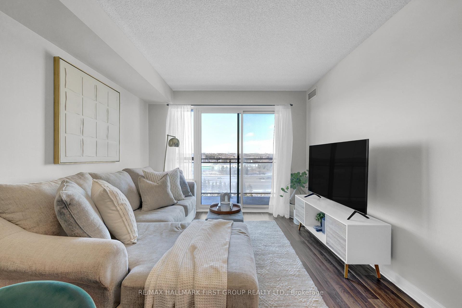
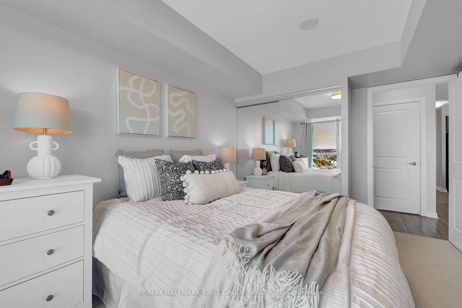
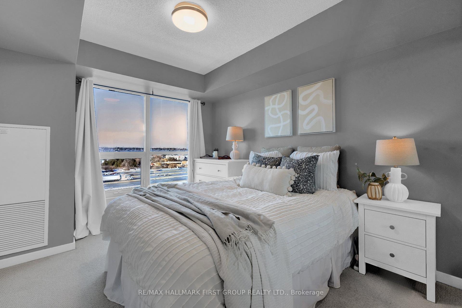
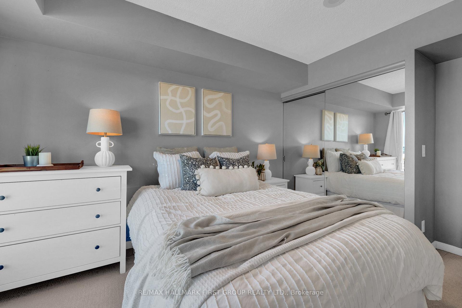
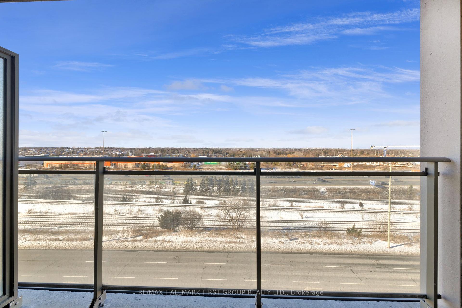
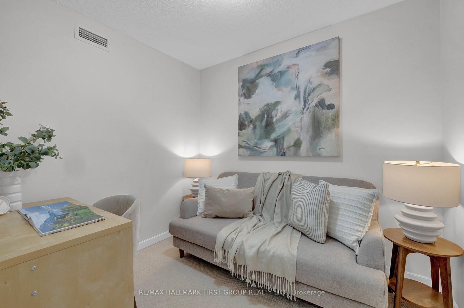
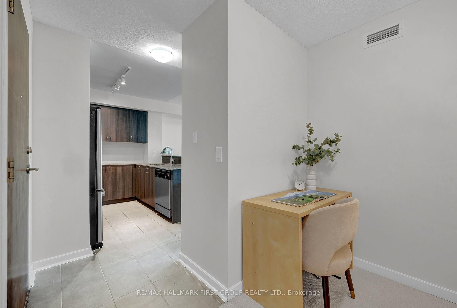
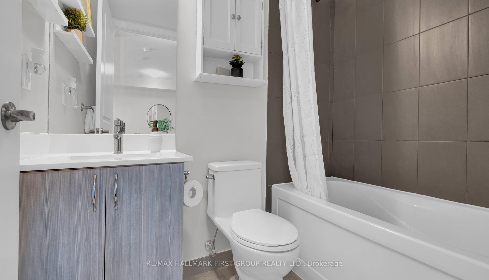
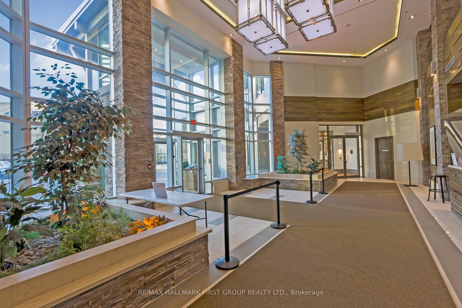
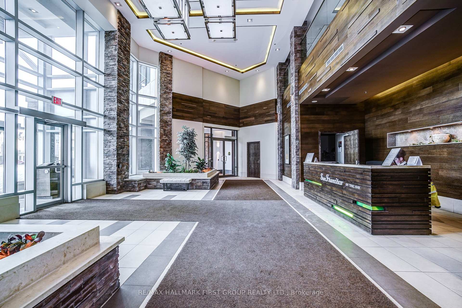
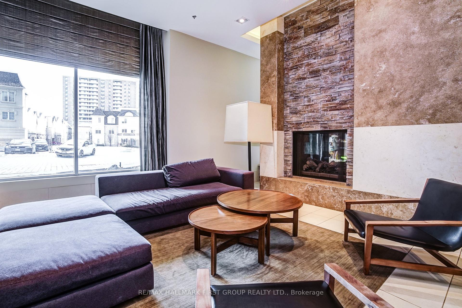
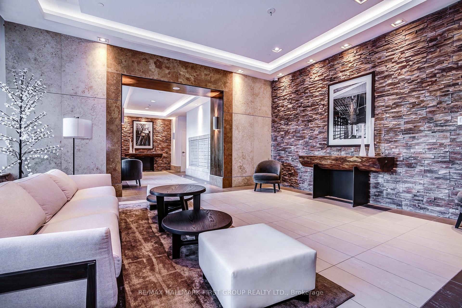
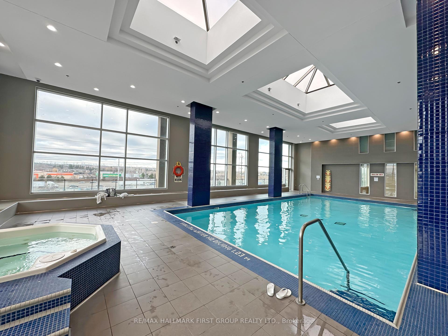
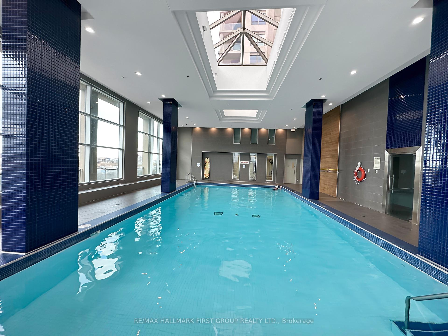
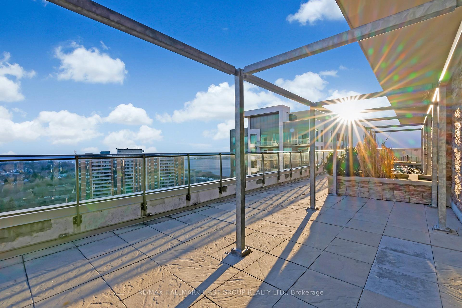
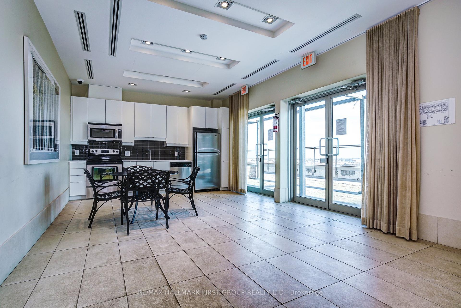
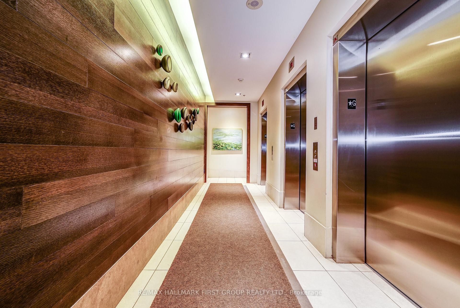
Discover 1235 Bayly Street Where Style Meets Convenience. Ideally Situated Within Walking Distance To The Go Station, The Shops At Pickering City Centre, And The Scenic Waterfront At Frenchmans Bay, This Bright And Beautifully Designed One-Bedroom Plus Den Condominium Offers Both Functionality And Comfort. Just A Five-Minute Drive To Petticoat Creek Conservation Area, This Condo Is Perfect For Those Seeking A Balance Between Urban Living And Nature.The Open-Concept Layout Features Full-Size Stainless Steel Appliances For A Seamless Cooking Experience. The Versatile Den Can Easily Be Used As A Separate Room, Making It Ideal For A Home Office Or Guest Space. Residents Enjoy Access To A Wide Range Of Premium Amenities, Including An Indoor Pool, A Fully Equipped Fitness Centre, A Hot Tub, A Steam Room, A Yoga And Dance Studio, And A Rooftop Patio With Barbecues. Additional Conveniences Include A 24-Hour Concierge, Party And Meeting Rooms, Guest Suites, And Ample Visitor Parking. Maintenance Fees Include Gas And Water. **EXTRAS** S/S Fridge, S/S Stove, S/S B/I Dishwasher, Stacked Washer And Dryer, All Window Coverings, All Electrical Light Fixtures
Property Details
Sign in for full listing history and the exact list date.
Features & Amenities
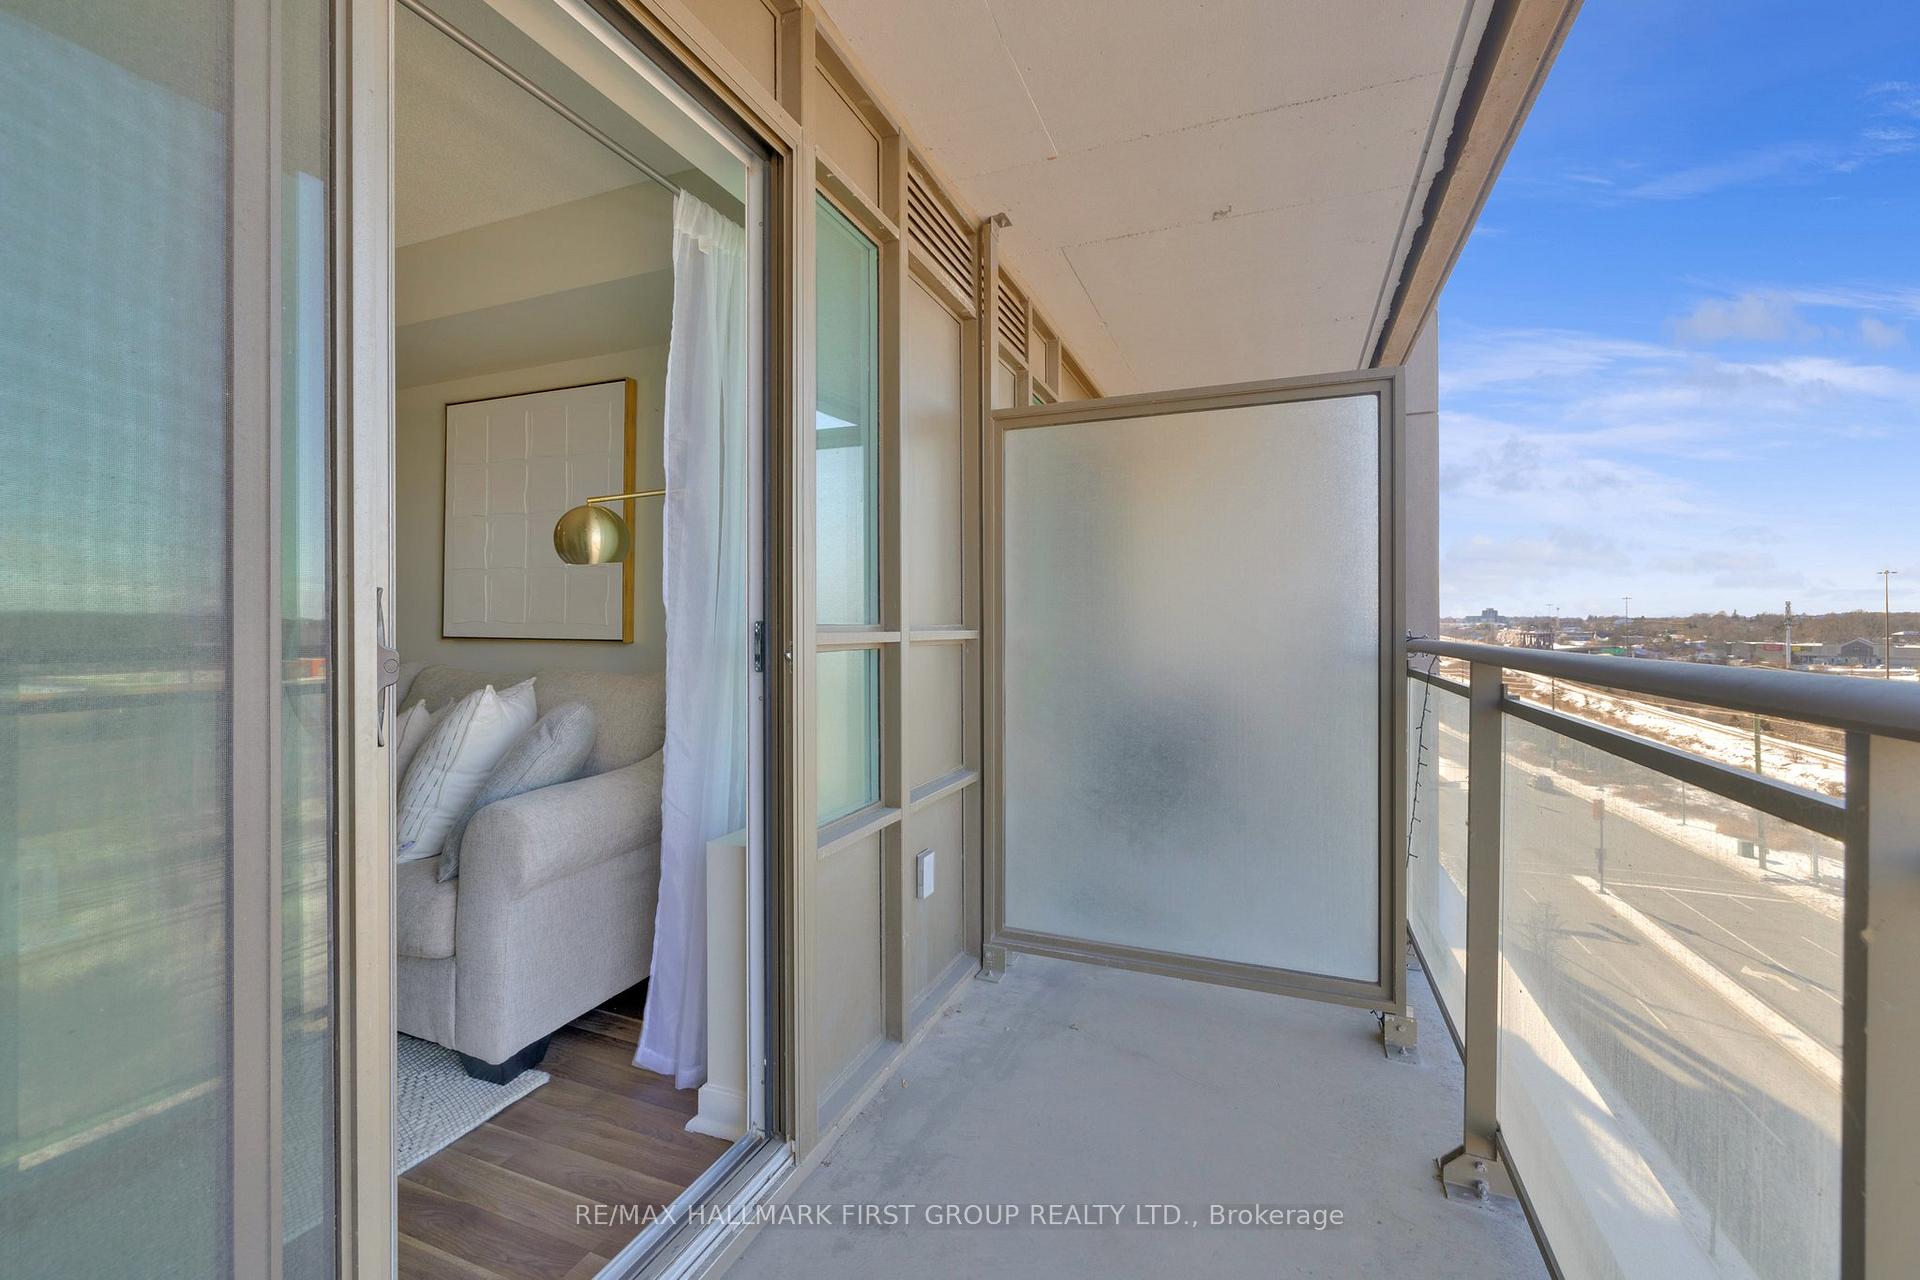
- Balcony
- Air Conditioning
Thinking of selling in Pickering?
Filipe & Isabel Ferreira and the Team Filipe track every sale on this street. Get a free, no-obligation valuation and see what your home would list for today.
- What it costs to sell a house in Ontario
- How much are REALTOR® fees in Ontario?
- Real estate agents in Toronto & the GTA
TRREB MLS® Attribution
MLS® E11957263
Listed by RE/MAX HALLMARK FIRST GROUP REALTY LTD.
The trademarks MLS®, Multiple Listing Service® and the associated logos are owned by The Canadian Real Estate Association (CREA) and identify the quality of services provided by real estate professionals who are members of CREA. The trademarks REALTOR®, REALTORS® and the REALTOR® logo are controlled by CREA and identify real estate professionals who are members of CREA. Listing data provided by the Toronto Regional Real Estate Board (TRREB). The information contained herein is from sources believed to be reliable but is not guaranteed. Information deemed reliable but not guaranteed accurate by TRREB or Team Filipe / RE/MAX.
Team Filipe · RE/MAX · (647) 210-6070
Listed By
RE/MAX HALLMARK FIRST GROUP REALTY LTD.