
1235 Bayly Street Unit 414
Bay Ridges / Pickering, ON L1W 1L7
About This Property
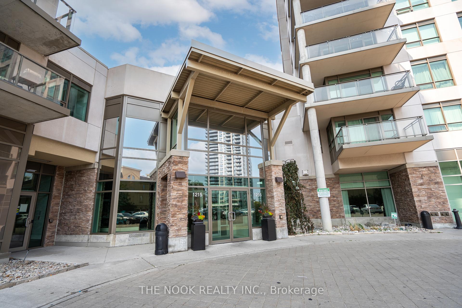
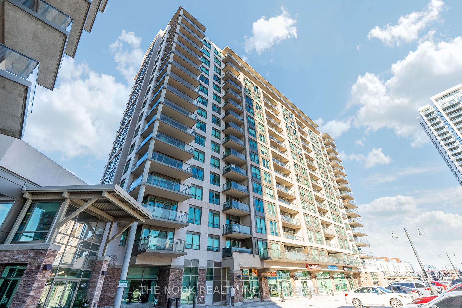
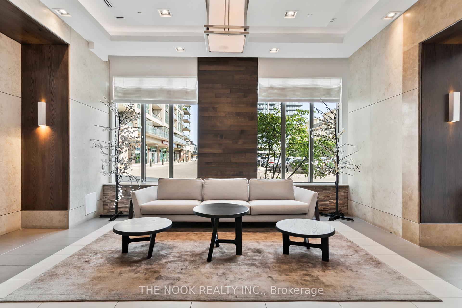
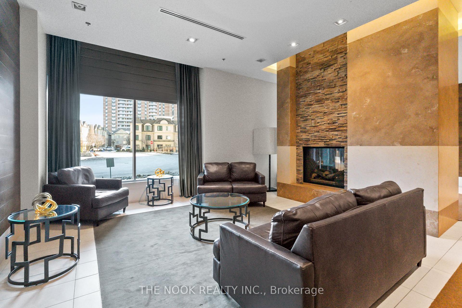
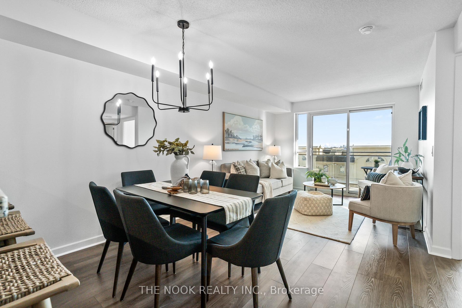
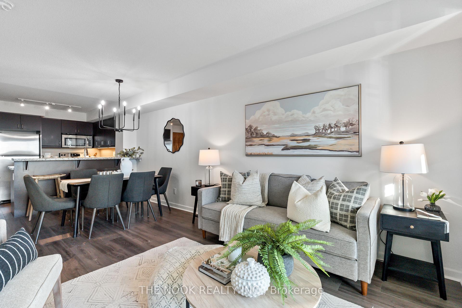
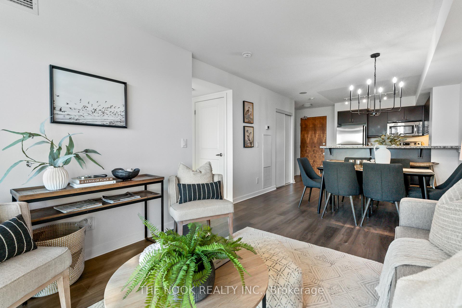
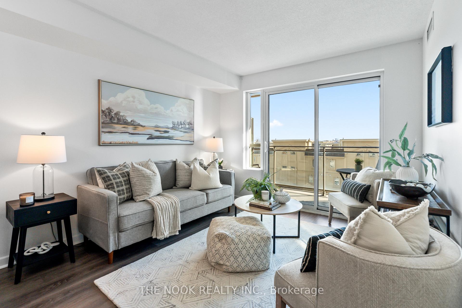
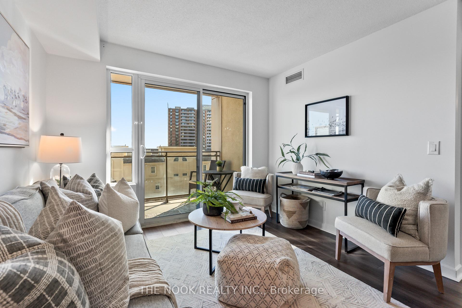
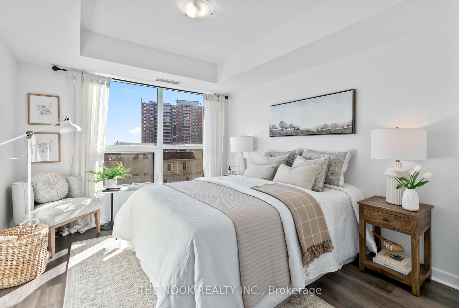
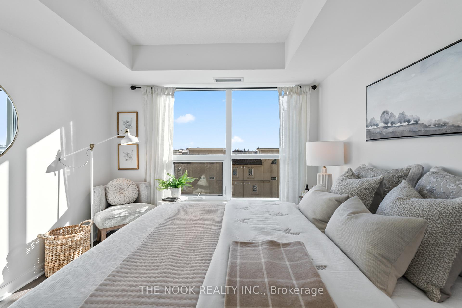
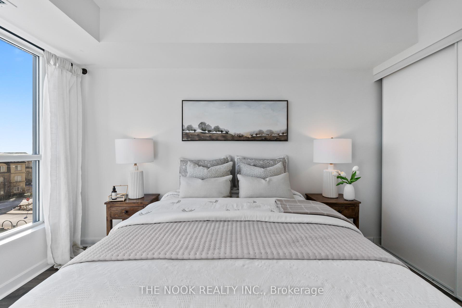
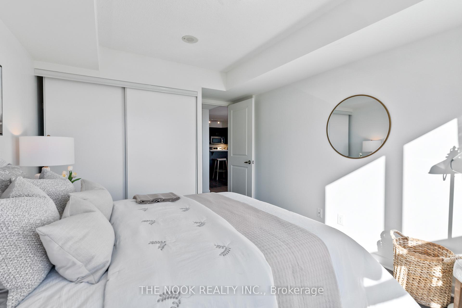
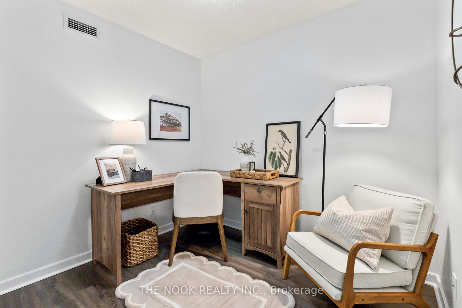
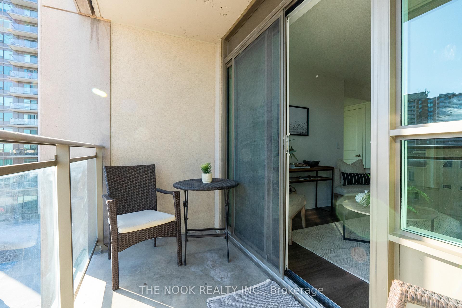
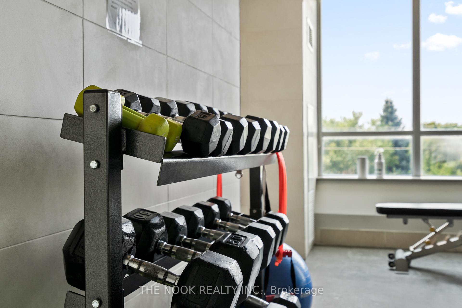
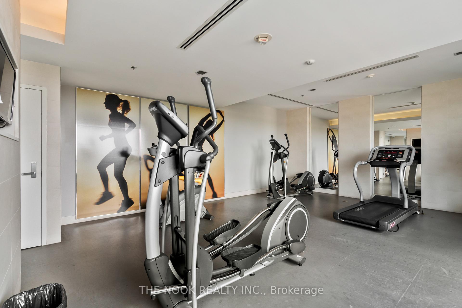
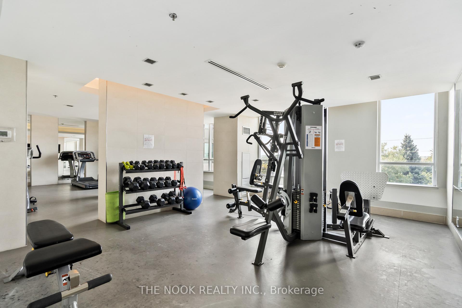
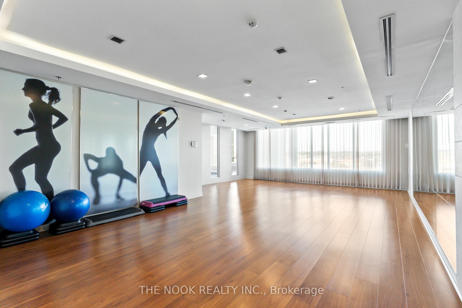
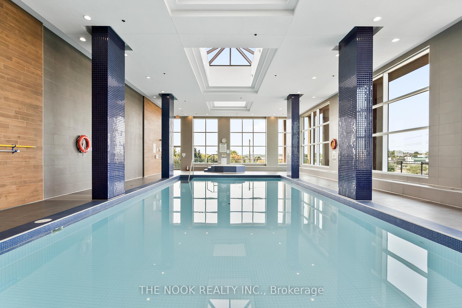
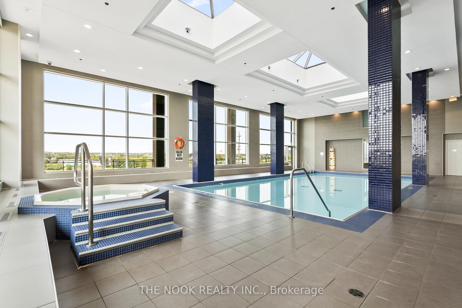
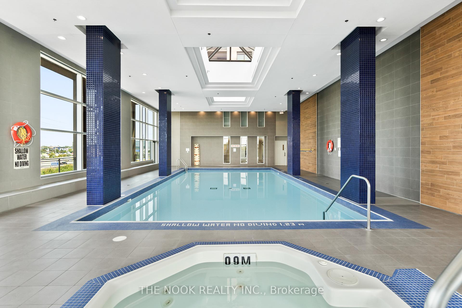
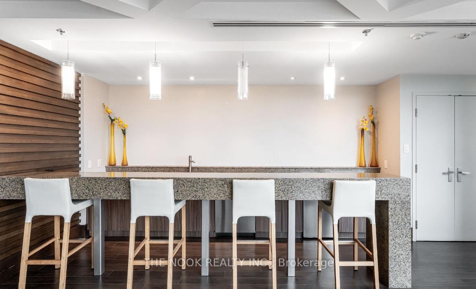
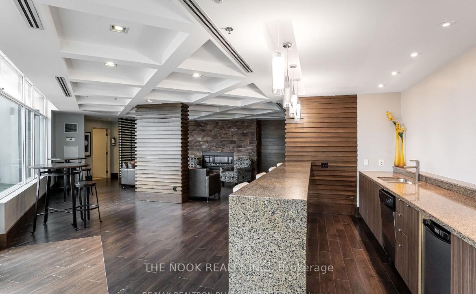
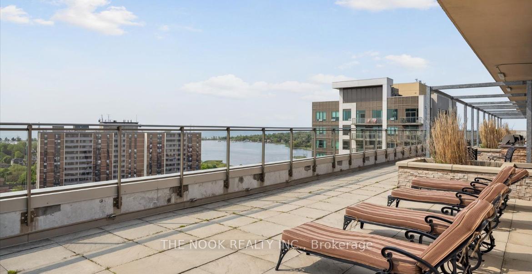
***Lifestyle & Location*** Live in this vibrant community, within walking distance to Pickering Beach & Frenchmans Bay to relax, kayak, or paddleboard. A 10-minute walk to the Go Train for commuting or attending events In The City. Enjoy coffee on the south-facing enclosed 100 sqft balcony as the sun rises or sets. The open-concept layout provides a bright, airy, and calm atmosphere, eat at the breakfast bar or have a dinner party in the dining room. The primary bedroom is large enough to fit a kingsize bed and has a spacious double closet with added shelving. The versatile Den is a perfect home office, nursery, second bedroom, or Yoga/Creative Space. Includes 1 underground parking space and 1 locker, both owned and very convenient to entrance and elevator. The highly sought-after Sanfrancisco By the Bay building offers an impressive list of amenities, steam room, gym, large inground pool with hot tub, yoga room, party lounge, visitor parking, 24hr concierge, rooftop patio for BBQs, entertaining, and soaking up the sun. Recently renovated lobby and hallways (2024). Located minutes to the 401 for commuting, Pickering Town Centre, marina, restaurants, and the beach. Perfect for Downsizers, First Time Home Buyers, Small Families, Investors and Communtors not wanting the maintenance of a home. This unit and location offers convenience, lifestyle and luxury living in a thriving community by the water and is ready to be enjoyed.
Property Details
Sign in for full listing history and the exact list date.
Features & Amenities
- Balcony
- Air Conditioning
- Basement
- Locker
Thinking of selling in Pickering?
Filipe & Isabel Ferreira and the Team Filipe track every sale on this street. Get a free, no-obligation valuation and see what your home would list for today.
- What it costs to sell a house in Ontario
- How much are REALTOR® fees in Ontario?
- Real estate agents in Toronto & the GTA
TRREB MLS® Attribution
MLS® E11916259
Listed by THE NOOK REALTY INC.
The trademarks MLS®, Multiple Listing Service® and the associated logos are owned by The Canadian Real Estate Association (CREA) and identify the quality of services provided by real estate professionals who are members of CREA. The trademarks REALTOR®, REALTORS® and the REALTOR® logo are controlled by CREA and identify real estate professionals who are members of CREA. Listing data provided by the Toronto Regional Real Estate Board (TRREB). The information contained herein is from sources believed to be reliable but is not guaranteed. Information deemed reliable but not guaranteed accurate by TRREB or Team Filipe / RE/MAX.
Team Filipe · RE/MAX · (647) 210-6070
Listed By
THE NOOK REALTY INC.