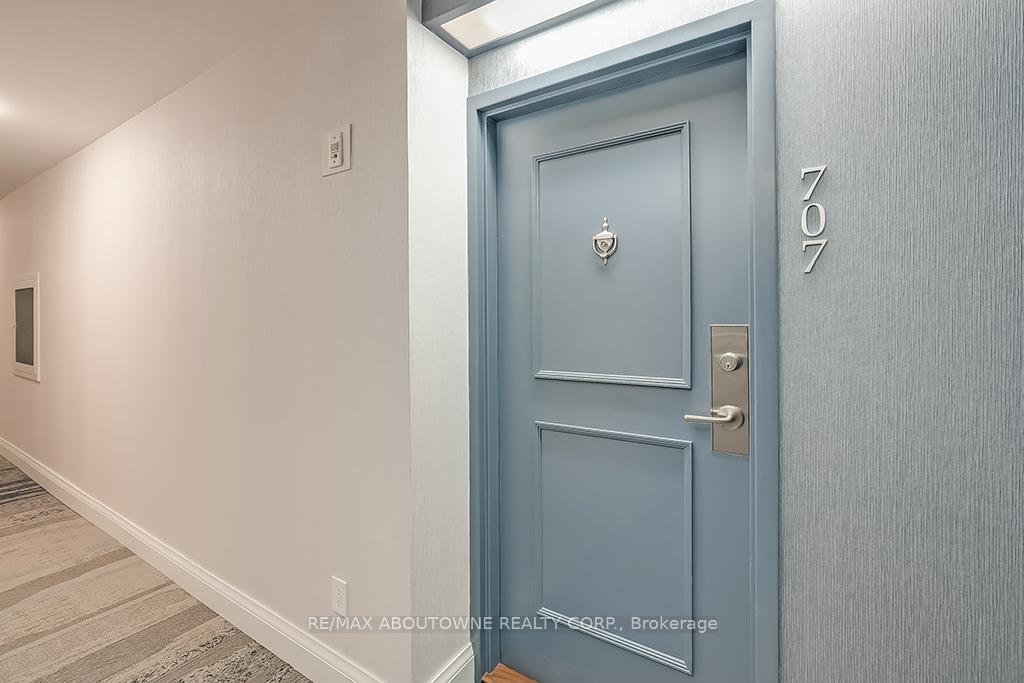



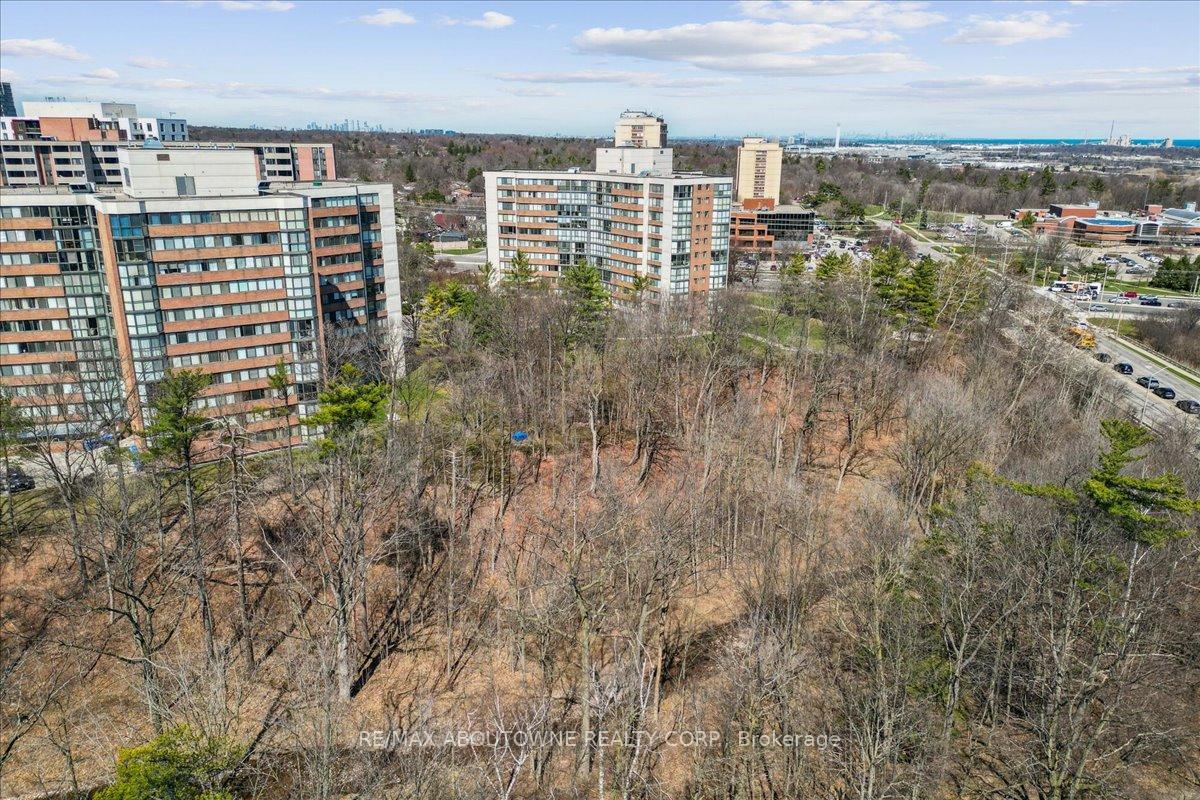
1230 Marlborough Court Unit 707
Oakville, ON L6H 3K1
About This Property
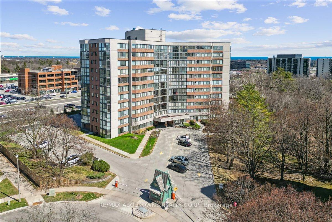
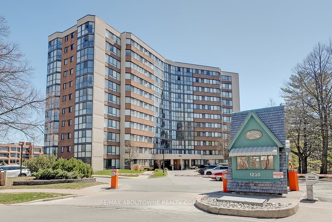
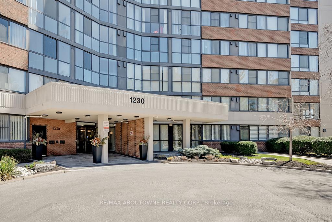
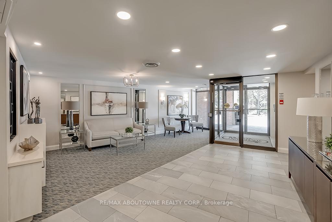
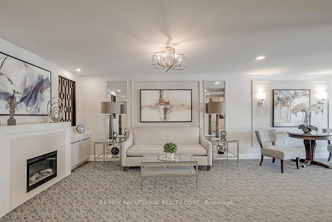
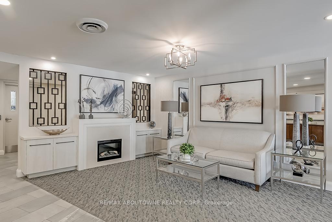
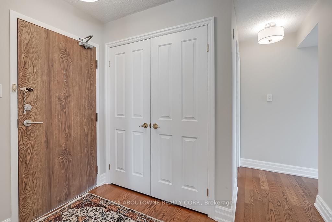
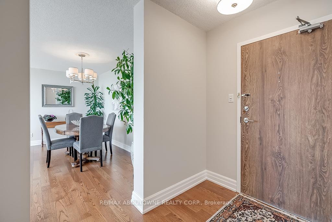
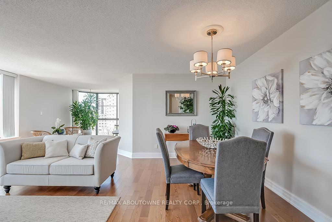
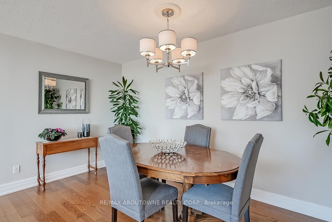
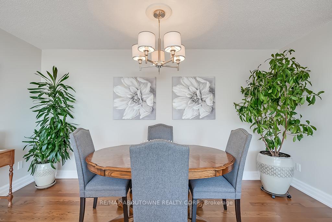
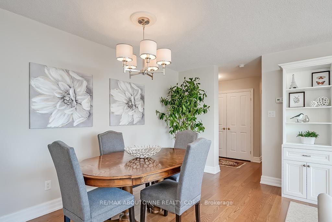
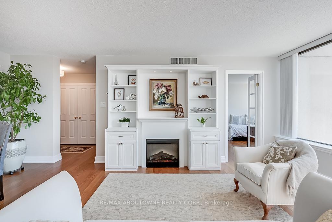
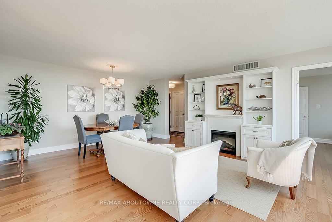
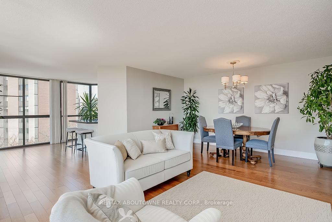
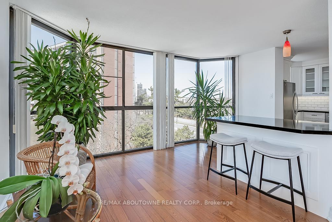
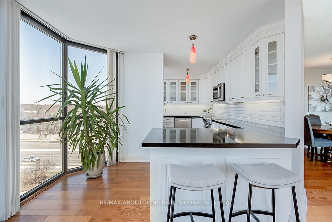
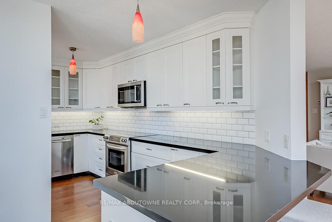
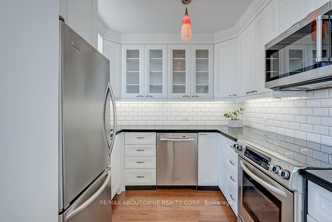
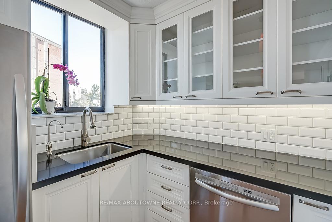
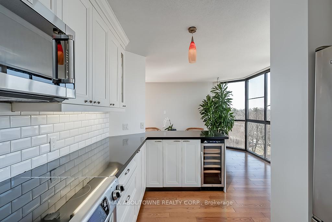
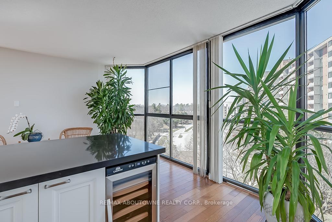
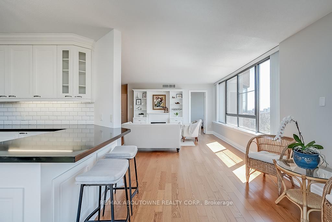
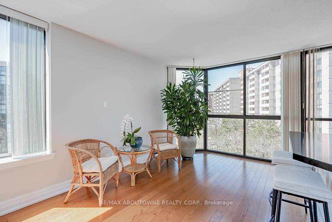
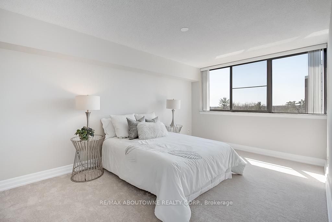
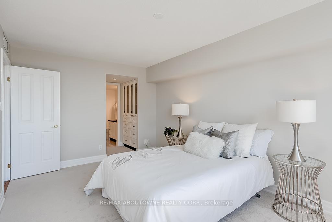
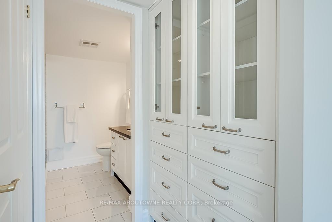
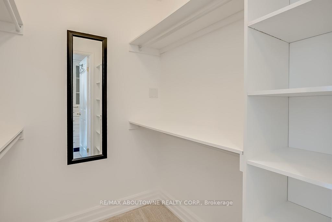
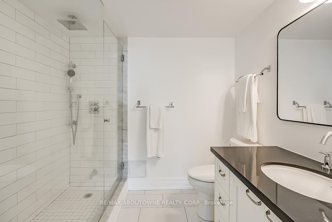
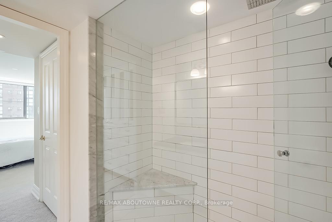
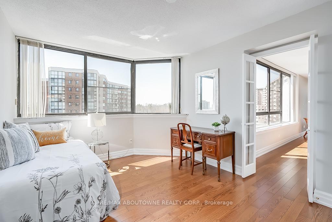
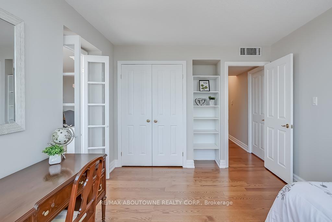
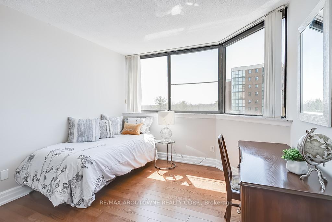
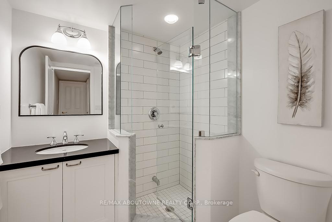
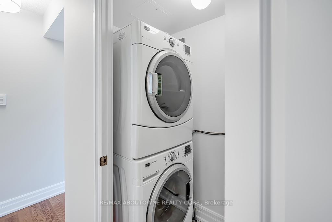
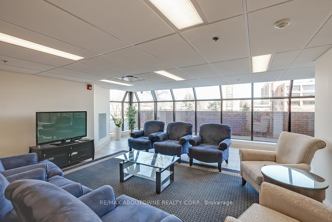
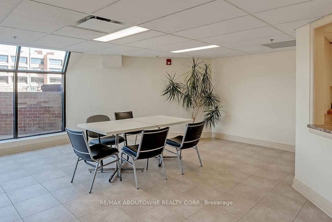
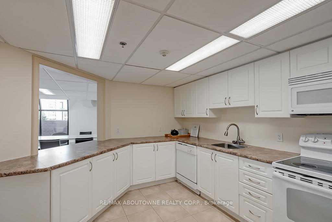
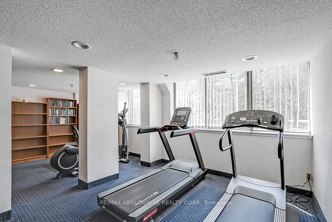
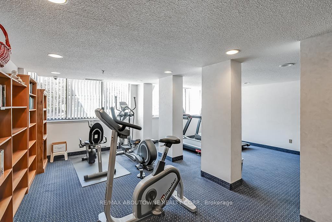
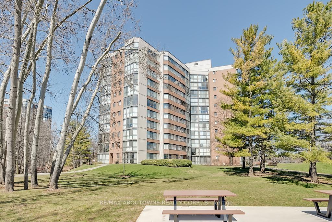
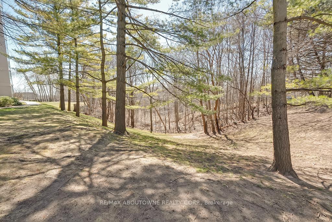
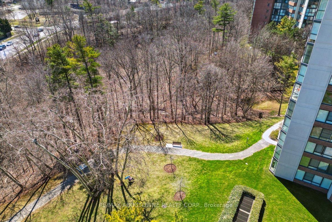
Welcome to timeless elegance with this updated 2-bed 2-bath condo in the desirable Sovereign I condominium in the College Park neighbourhood of Oakville. This exquisite unit offers unparalleled attention to detail & luxurious features throughout. The freshly painted corner unit showcases a bright, open concept living space featuring quality hardwood flooring & beautifully crafted millwork, including 6 baseboards, elegant doors/casings. custom closet organizers & consistent white cabinetry throughout creating unity & cohesion across the home. Entertain in the spacious DR, open to the LR, including stylish wall unit & the warm glow of an electric fireplace w/ mantle. Large windows flood the space w/ natural light, offering stunning southwest lake & escarpment vistas w/ glorious sunsets. The heart of this home is the custom kitchen, designed for both the avid chef & entertainer. It features ceramic backsplash, upgraded slow-release cabinetry, multiple glass insert doors, & high-end stainless appliances. The Cavavin wine cooler is perfect for showcasing your collection, while the K5 Reverse Osmosis Water Filter system ensures the purest water. The light-filled primary bedroom boasts brand new plush broadloom & features built-in drawers & cabinetry w/ elegant glass insert panel doors & a spacious walk-in closet w/ custom organizers. The 3-piece private ensuite, includes glass enclosed oversized walk-in shower w/ a built-in corner seat, vanity w/ quartz counter, undermount sink, & a 3-piece fixture. 2nd bedroom is ideal for guest/home office/den, w/ a large double door closet & built-in open shelving. The main bathroom matches same finishes as private ensuite w/ a walk-in shower, & 3-piece fixture. The Sovereign I is a well-managed complex: updated foyer & halls, underground parking, & over-night doorman security. This condo offers the perfect blend of refined style & convenience, with easy access to highway & transit, & a short stroll to trails, parks, shops, & dining.
Property Details
Sign in for full listing history and the exact list date.
Features & Amenities
- View
- Fireplace
- Balcony
- Air Conditioning
- Basement
- Locker
Thinking of selling in Oakville?
Filipe & Isabel Ferreira and the Team Filipe track every sale on this street. Get a free, no-obligation valuation and see what your home would list for today.
- What it costs to sell a house in Ontario
- How much are REALTOR® fees in Ontario?
- Real estate agents in Toronto & the GTA
TRREB MLS® Attribution
MLS® W12092956
Listed by RE/MAX ABOUTOWNE REALTY CORP.
The trademarks MLS®, Multiple Listing Service® and the associated logos are owned by The Canadian Real Estate Association (CREA) and identify the quality of services provided by real estate professionals who are members of CREA. The trademarks REALTOR®, REALTORS® and the REALTOR® logo are controlled by CREA and identify real estate professionals who are members of CREA. Listing data provided by the Toronto Regional Real Estate Board (TRREB). The information contained herein is from sources believed to be reliable but is not guaranteed. Information deemed reliable but not guaranteed accurate by TRREB or Team Filipe / RE/MAX.
Team Filipe · RE/MAX · (647) 210-6070
Listed By
RE/MAX ABOUTOWNE REALTY CORP.