




123 Wycliffe Crescent
22 - East of Sir John A. Blvd / Kingston, ON K7K 6B3
About This Property
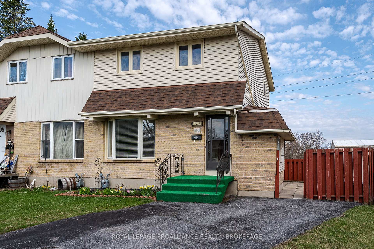
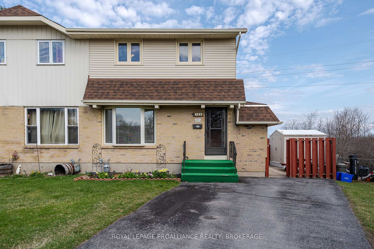
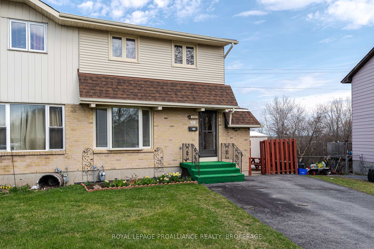
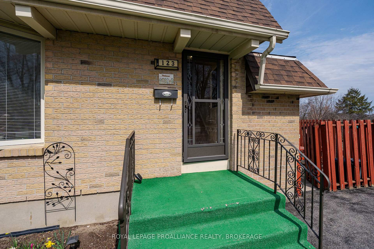
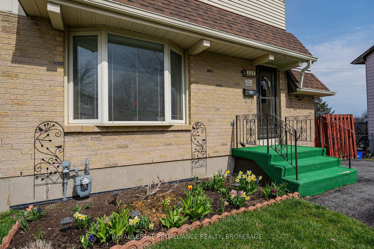
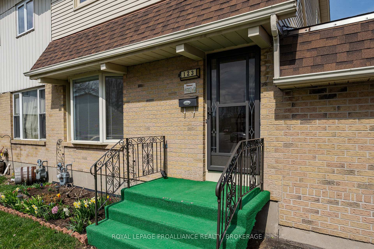
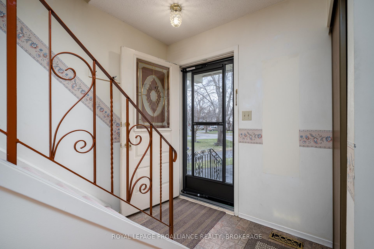
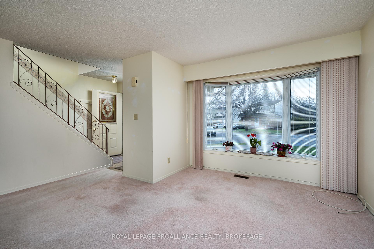
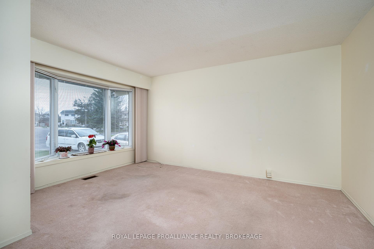
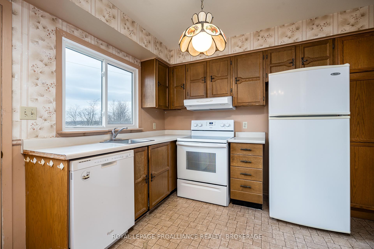
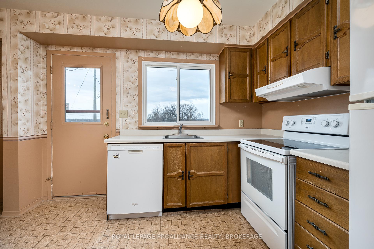
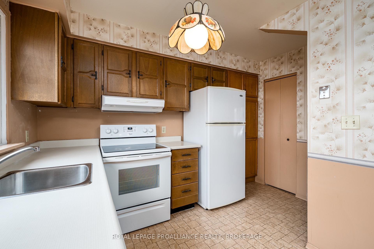
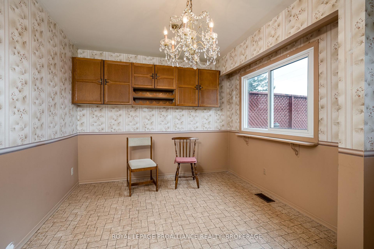
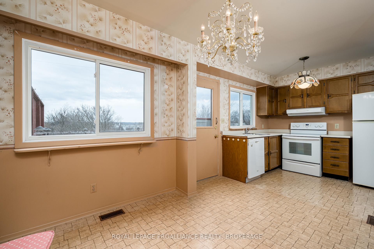
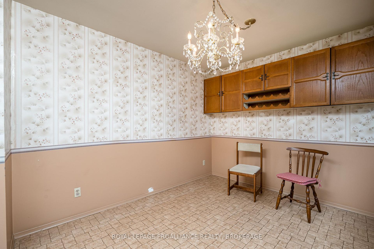
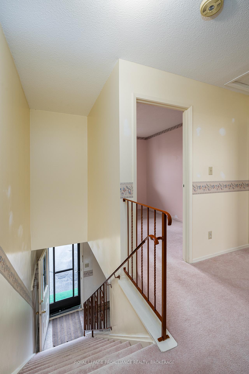
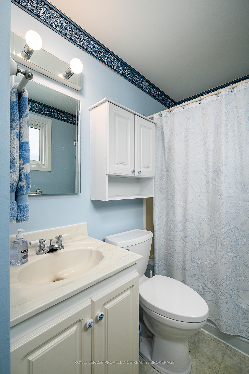
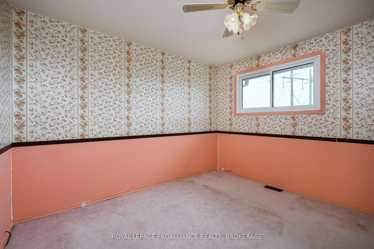
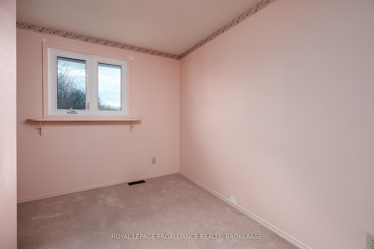
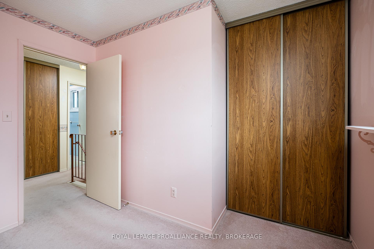
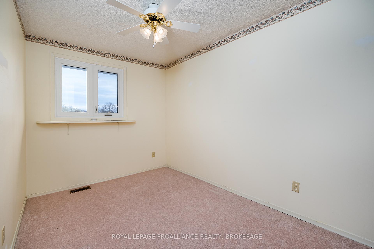
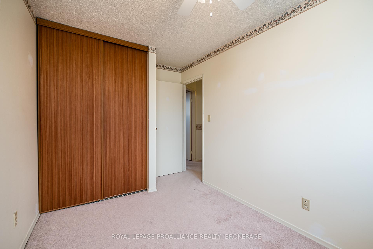
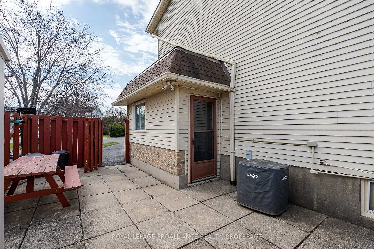
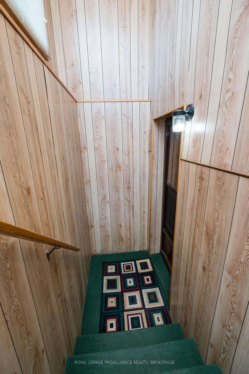
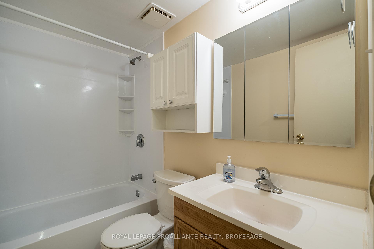
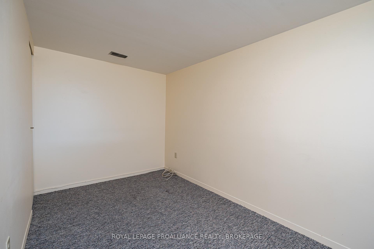
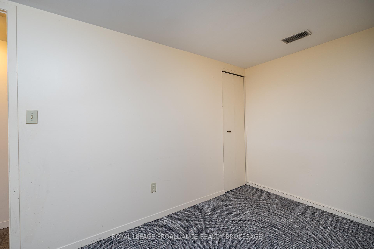
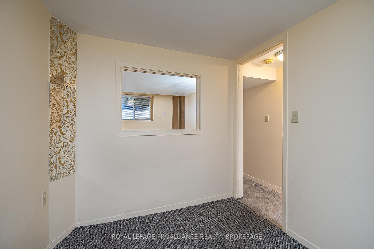
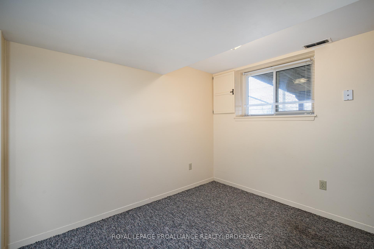
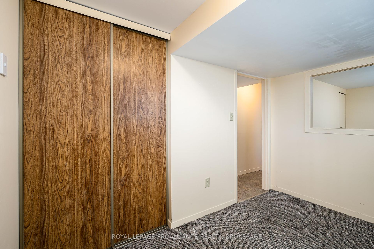
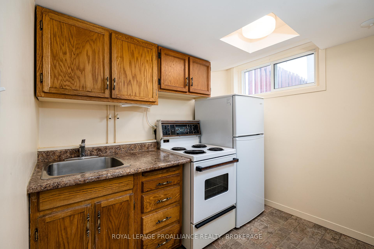
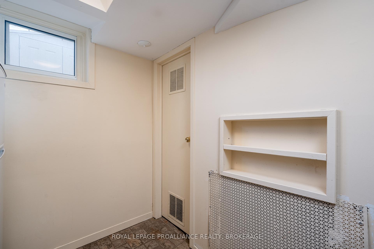
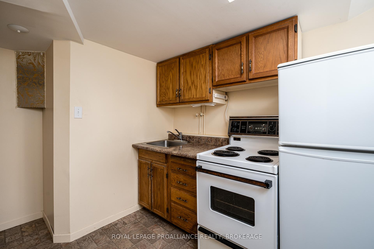
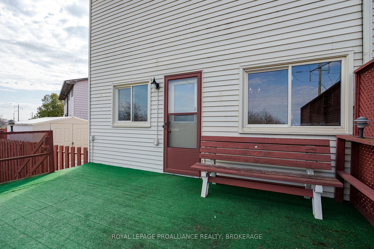
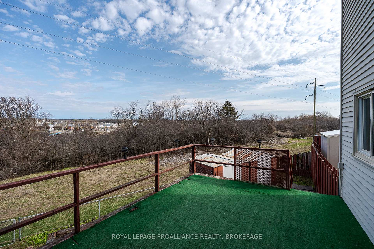
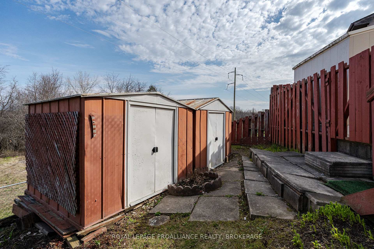
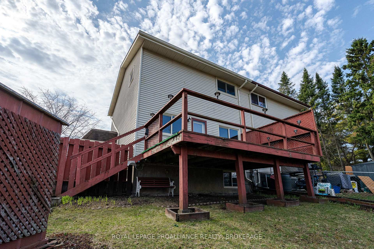
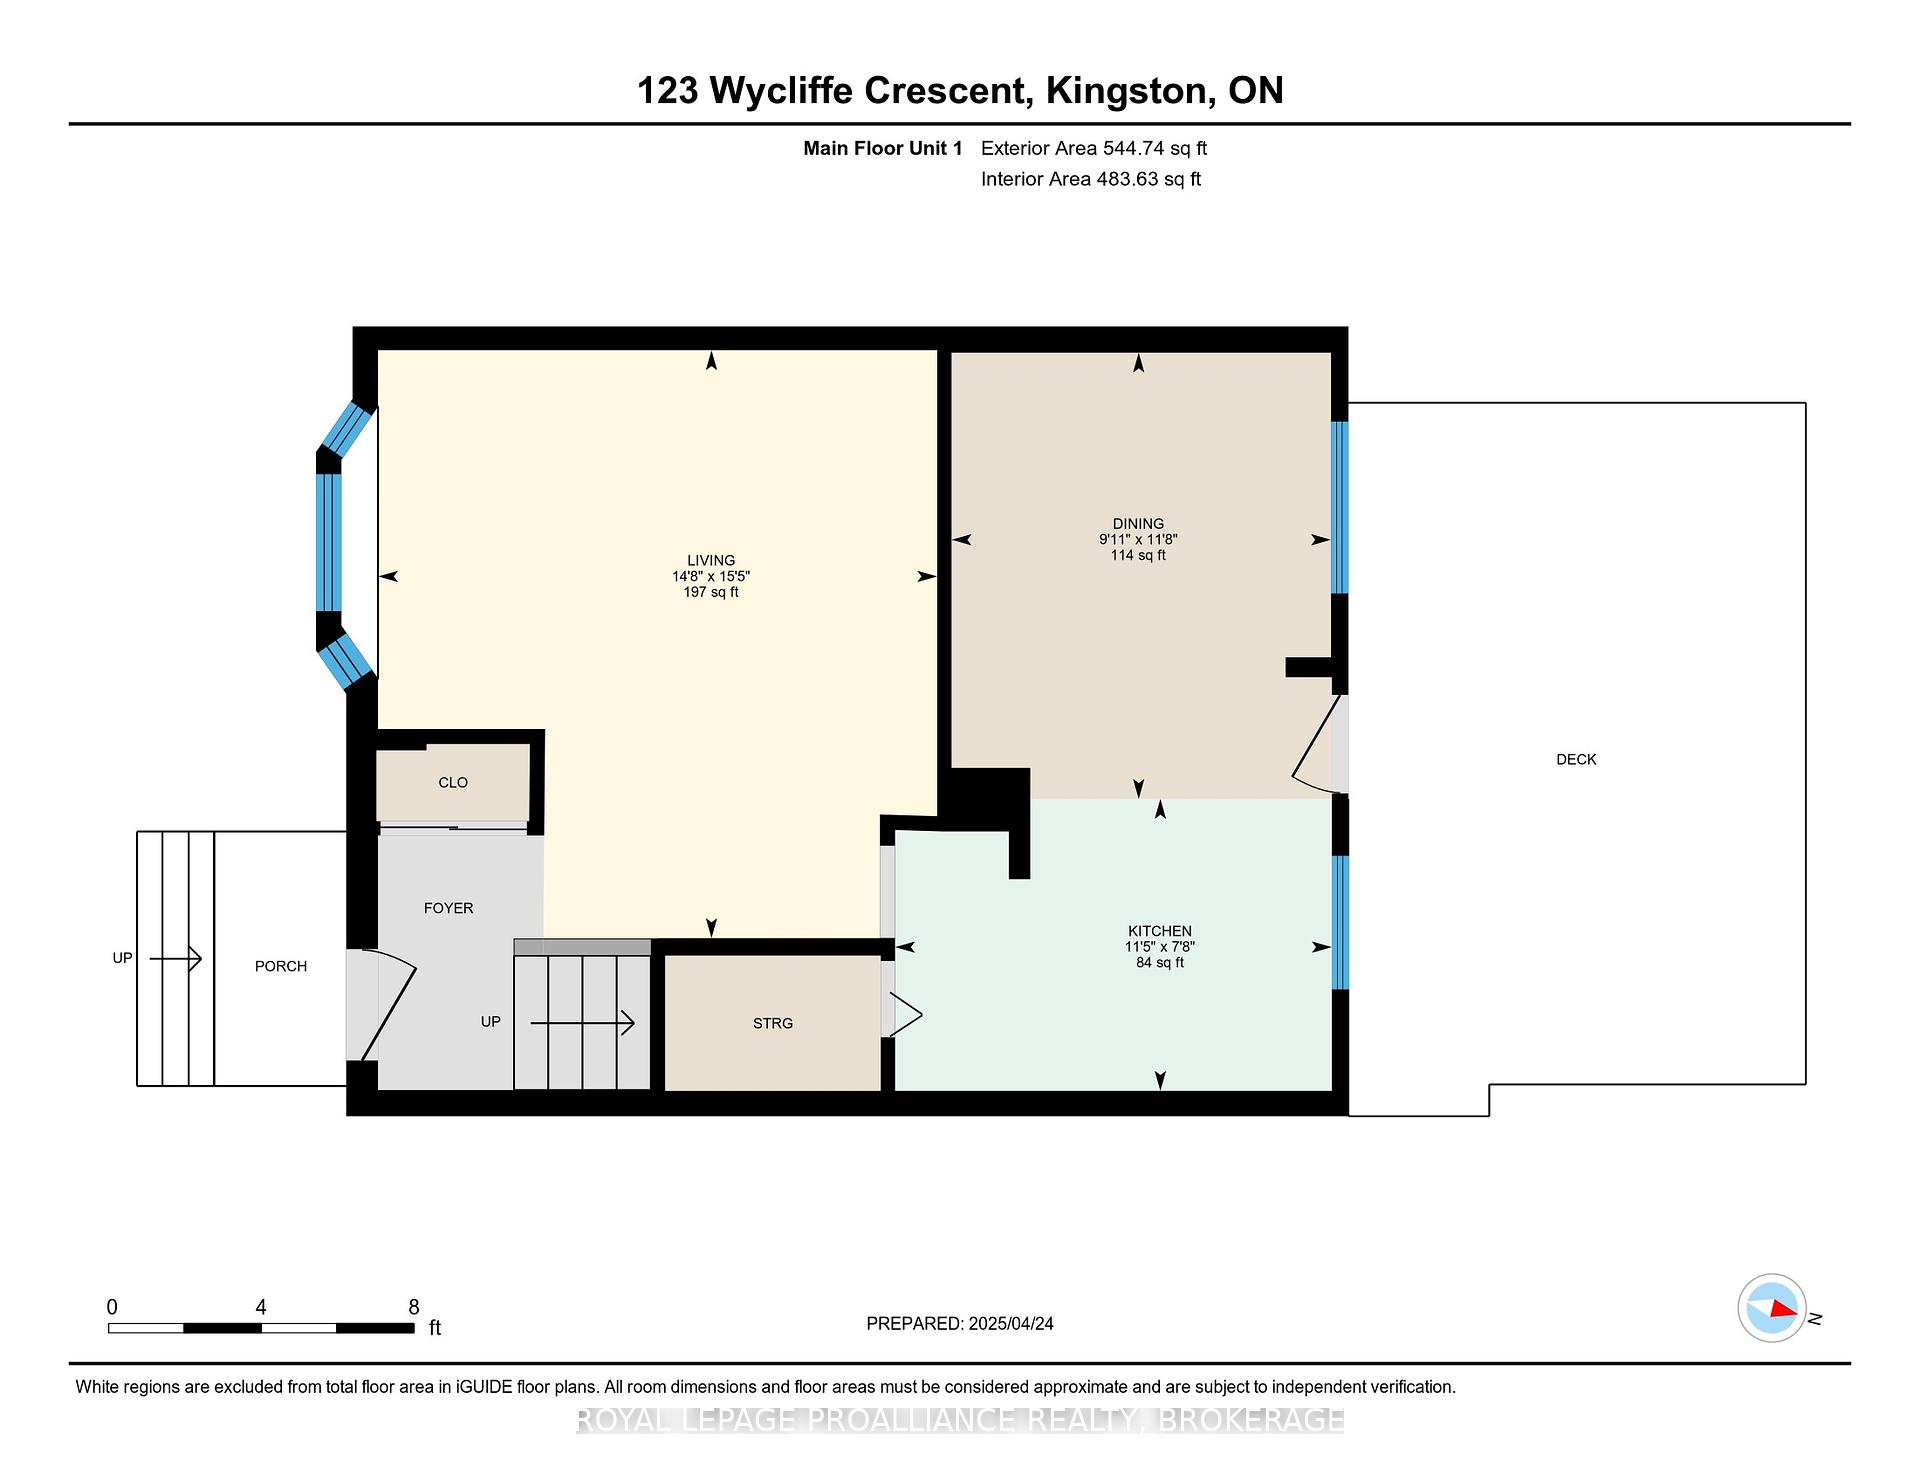
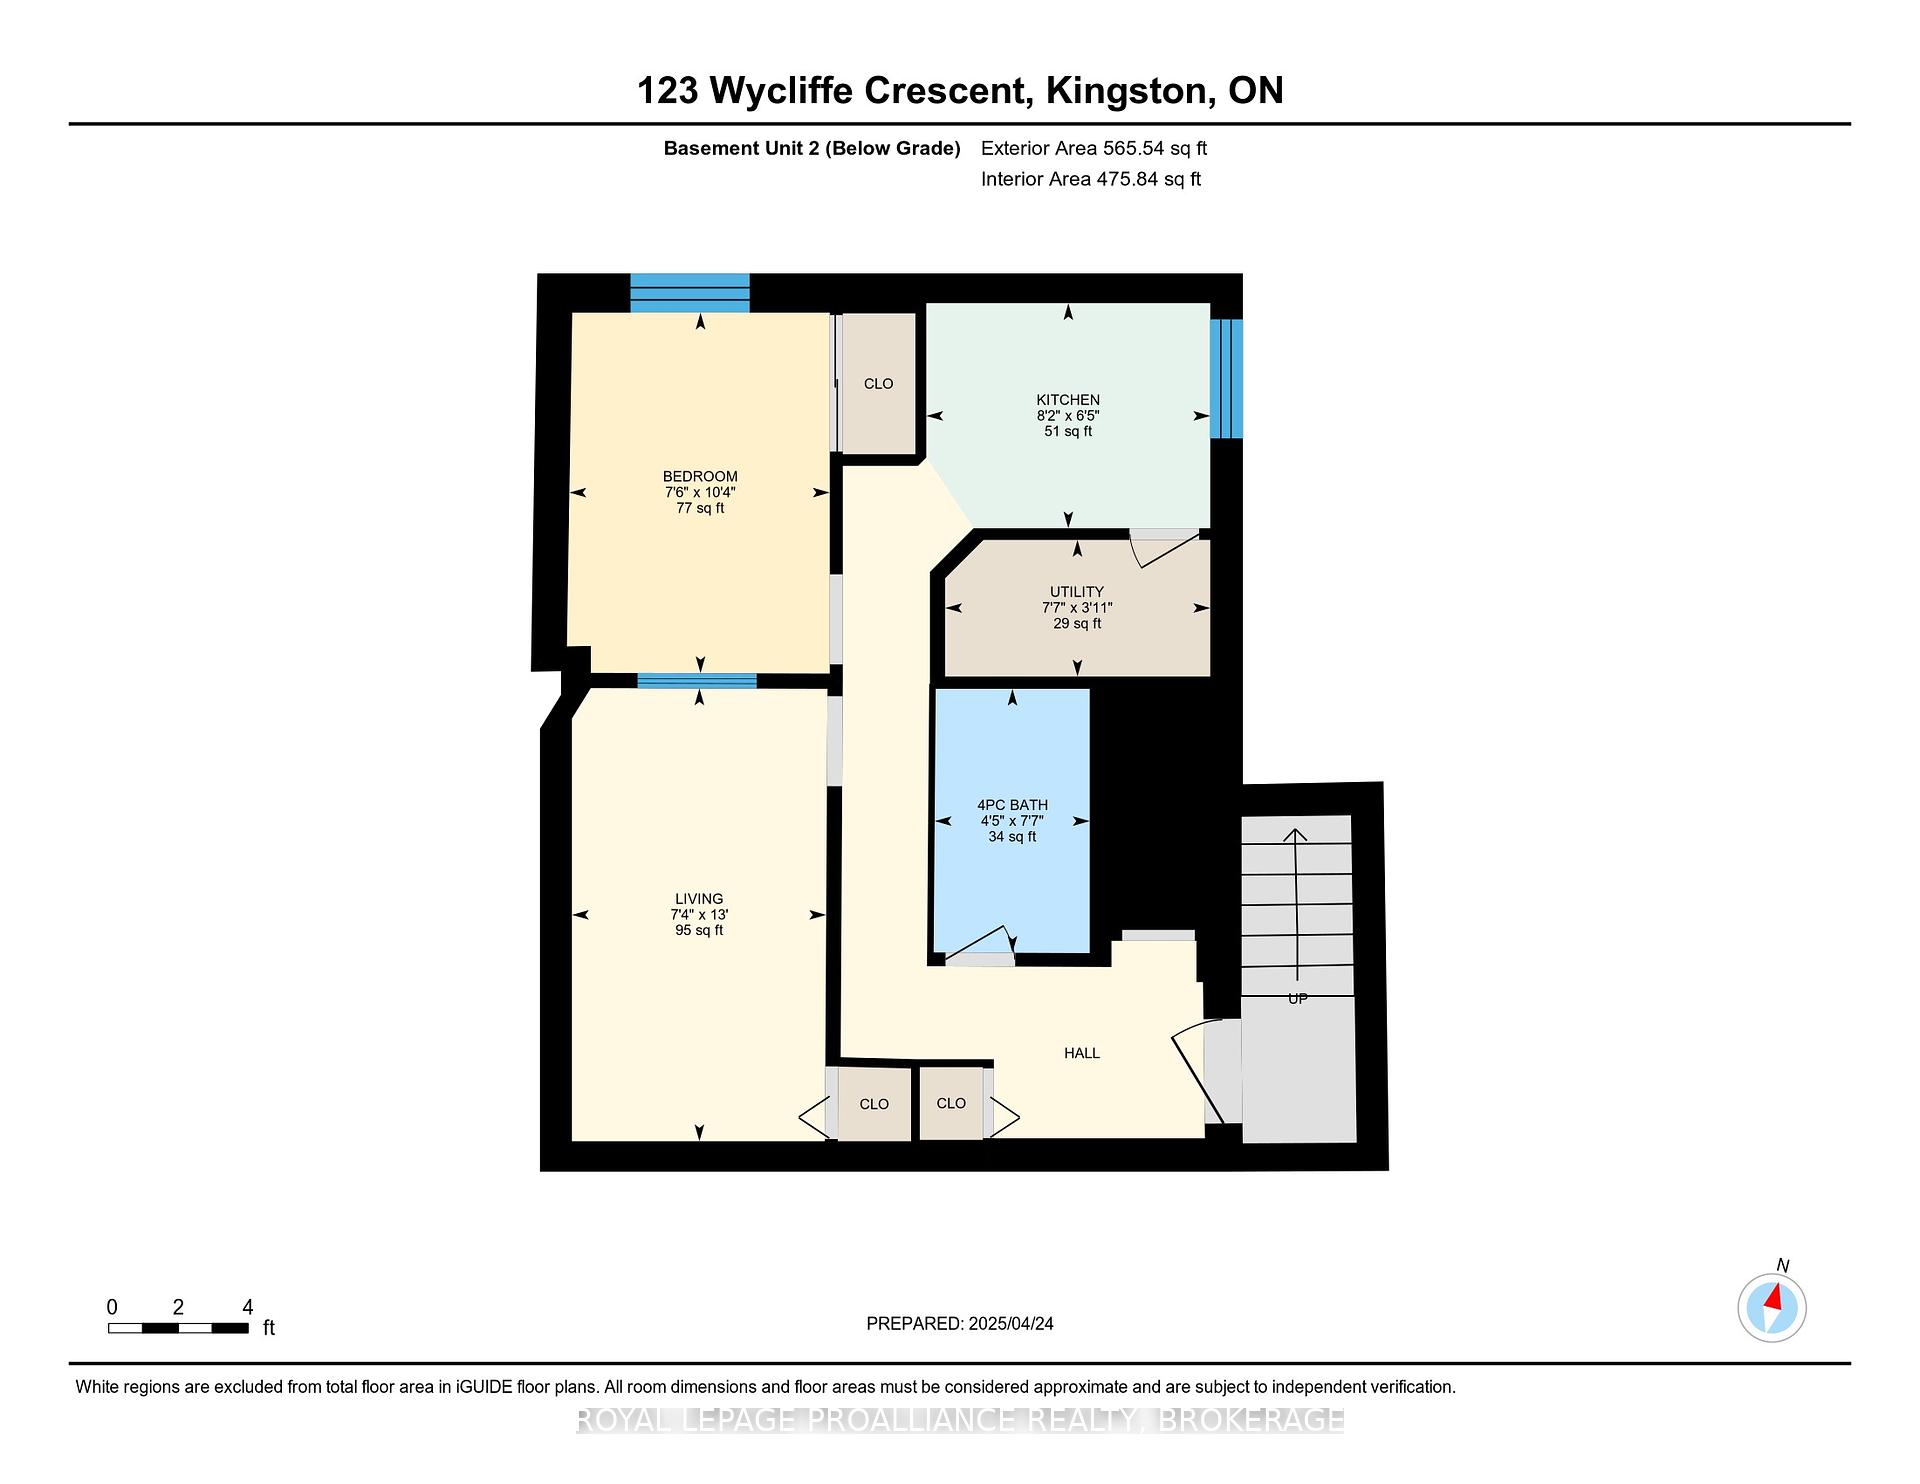
Perfect for first time home buyers, this 2 storey semi is located on a quiet cul-de-sac backing onto green space with expansive views that can be enjoyed from the large deck off the kitchen. Close to all amenities including shopping, schools, public transit and the 401. Updates include roof and windows including a large bay window overlooking the front yard, this home has only had one owner and has been meticulously taken care of. Completed by a one bedroom in-law suite with its own kitchen and separate walk-out covered entrance, this home is ready for its new family to move in and put some finishing touches on it before summer starts!
Property Details
Sign in for full listing history and the exact list date.
Features & Amenities
- View
- Air Conditioning
- Basement
Thinking of selling in Kingston?
Filipe & Isabel Ferreira and the Team Filipe track every sale on this street. Get a free, no-obligation valuation and see what your home would list for today.
- What it costs to sell a house in Ontario
- How much are REALTOR® fees in Ontario?
- Real estate agents in Toronto & the GTA
TRREB MLS® Attribution
MLS® X12109492
Listed by ROYAL LEPAGE PROALLIANCE REALTY, BROKERAGE
The trademarks MLS®, Multiple Listing Service® and the associated logos are owned by The Canadian Real Estate Association (CREA) and identify the quality of services provided by real estate professionals who are members of CREA. The trademarks REALTOR®, REALTORS® and the REALTOR® logo are controlled by CREA and identify real estate professionals who are members of CREA. Listing data provided by the Toronto Regional Real Estate Board (TRREB). The information contained herein is from sources believed to be reliable but is not guaranteed. Information deemed reliable but not guaranteed accurate by TRREB or Team Filipe / RE/MAX.
Team Filipe · RE/MAX · (647) 210-6070
Listed By
ROYAL LEPAGE PROALLIANCE REALTY, BROKERAGE