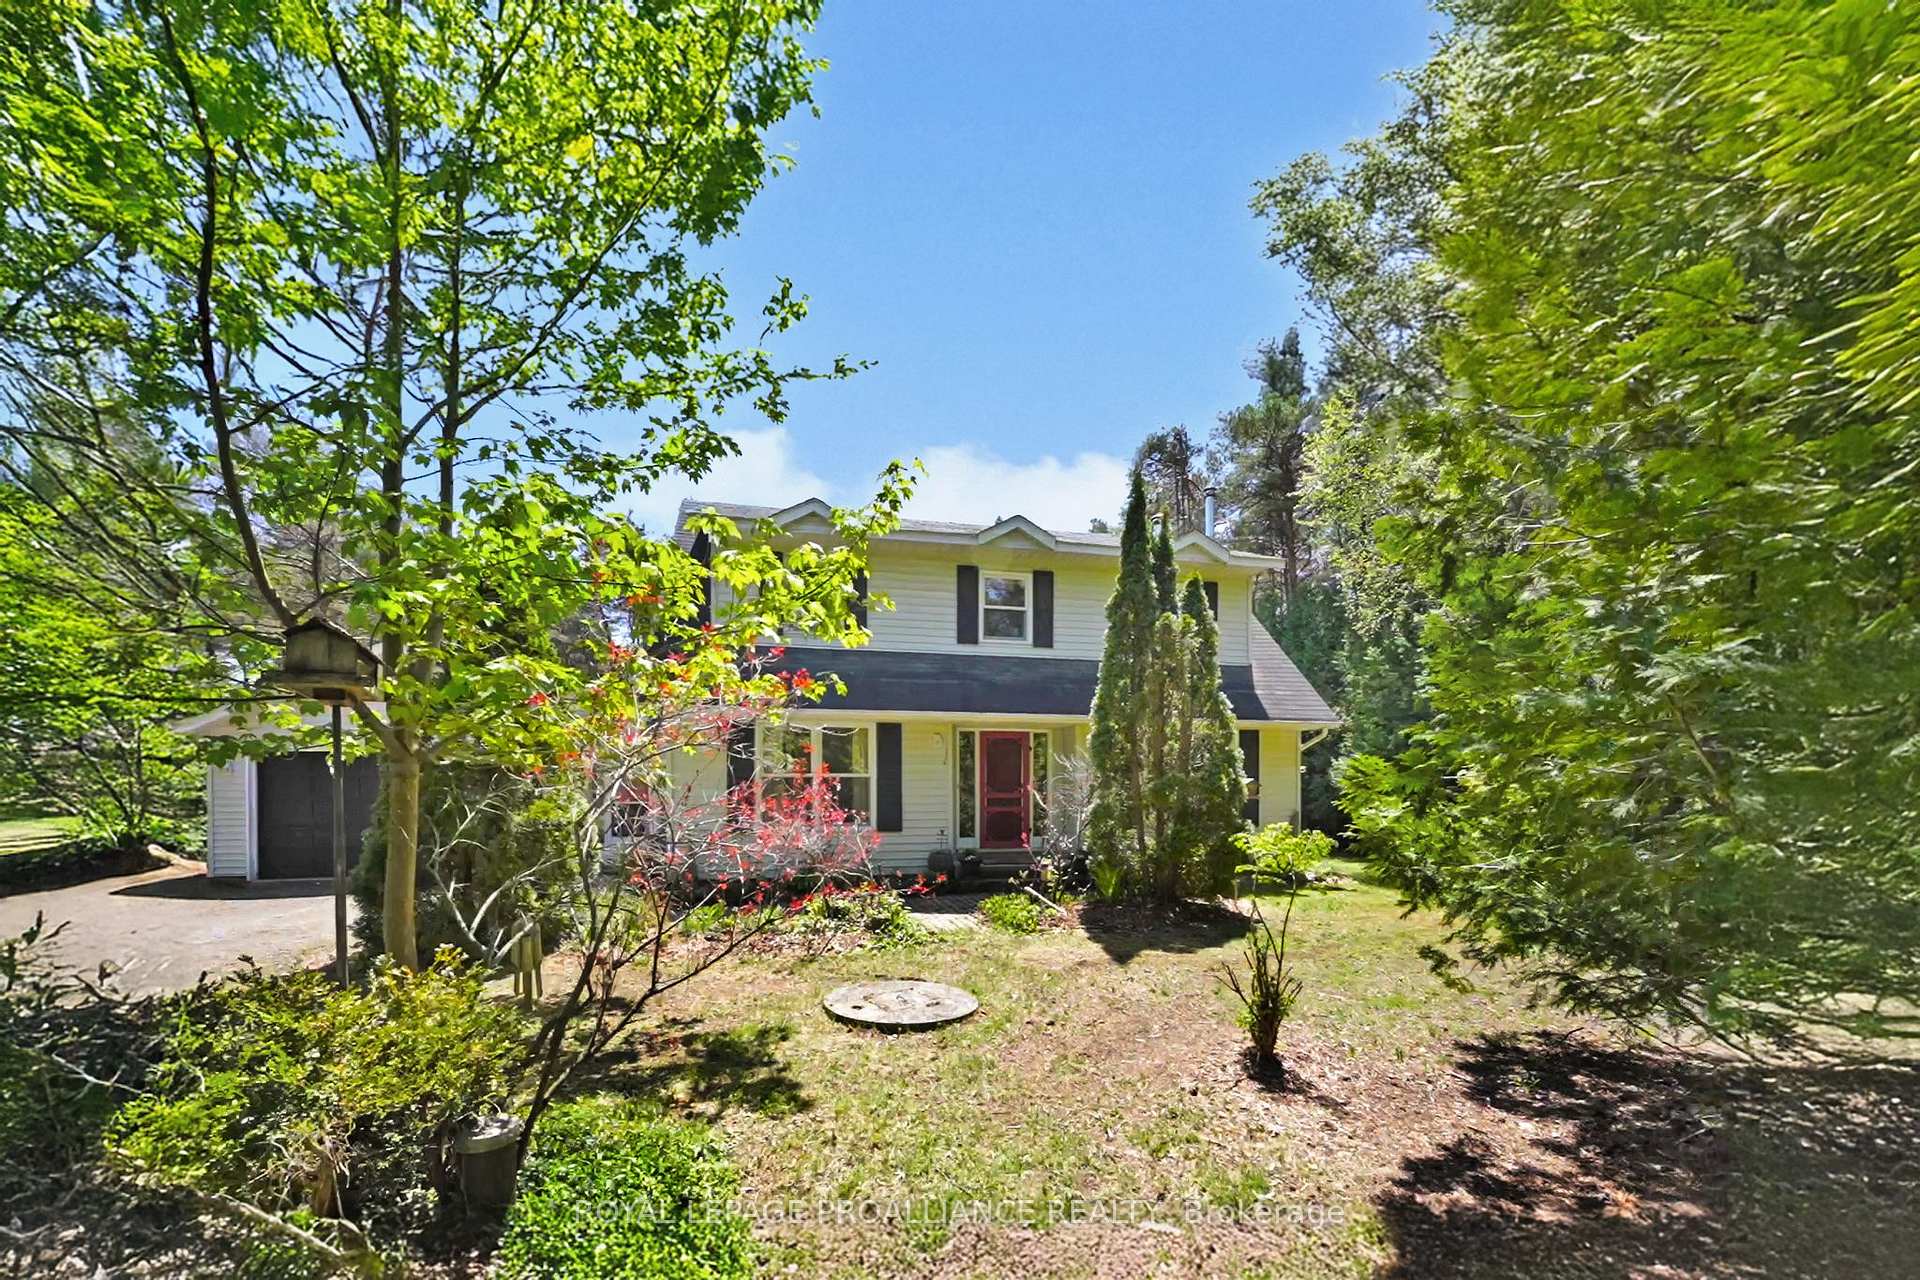


123 Pine Tree Lane
Cramahe, ON K0K 1S0
About This Property
Escape to peace and privacy at 123 Pine Tree Lane, a stunning Cape Cod-style 2-storey home set on nearly 4 acres of mature wooded serenity, this beautiful retreat is just a short walk to scenic Little Lake where you can enjoy boating, jet skiing, swimming or sunbathing on the beach during warm summer days. Located minutes from downtown Colborne with restaurants, markets, parks, school, banking, community centre and more. Easy access to the 401, you're a quick drive to Belleville, the Cobourg VIA or Oshawa GO for effortless commuting. Step inside the spacious main floor featuring a classic layout with a generous foyer leading into a warm and inviting living space. The Kitchen features abundant cabinetry and prep space, with a cozy breakfast nook looking out over your backyard oasis. A large Family Room area with patio doors open to an expansive outdoor haven, perfect for entertaining, summer BBQs or bonfires under starry nights. The formal Dining Room is warm and inviting, with built-in shelving and a striking wood-mantel fireplace as the center-piece. The Living Room offers a separate entertaining space, ideal for holidays and get-togethers. Beautiful hard floors, large picture windows and updated fixtures create a bright and modern feel with timeless character. Up the traditional staircase you will find four generous bedrooms with flexibility for guests, creative spaces or work-from-home setups. The 4 pc bath includes clean white tile and a classic tub/shower combo. Full-height basement with loads of storage space offers endless possibilities for added family living. 2 car attached garage with breeze-way/mudroom access. 200-amp electrical service, UV & water system, wood fireplace WETT 2024. This is more than a home...it's a place where you can truly breathe. If you are looking for tranquility, space and access to outdoor recreation and lake fun, all just minutes from town, this is the one! Don't miss your chance to make 123 Pine Tree Lane your forever escape.
Property Details
Sign in for full listing history and the exact list date.
Features & Amenities
- View
- Fireplace
- Air Conditioning
- Basement
Thinking of selling in Cramahe?
Filipe & Isabel Ferreira and the Team Filipe track every sale on this street. Get a free, no-obligation valuation and see what your home would list for today.
- What it costs to sell a house in Ontario
- How much are REALTOR® fees in Ontario?
- Real estate agents in Toronto & the GTA
TRREB MLS® Attribution
MLS® X12156635
Listed by ROYAL LEPAGE PROALLIANCE REALTY
The trademarks MLS®, Multiple Listing Service® and the associated logos are owned by The Canadian Real Estate Association (CREA) and identify the quality of services provided by real estate professionals who are members of CREA. The trademarks REALTOR®, REALTORS® and the REALTOR® logo are controlled by CREA and identify real estate professionals who are members of CREA. Listing data provided by the Toronto Regional Real Estate Board (TRREB). The information contained herein is from sources believed to be reliable but is not guaranteed. Information deemed reliable but not guaranteed accurate by TRREB or Team Filipe / RE/MAX.
Team Filipe · RE/MAX · (647) 210-6070
Listed By
ROYAL LEPAGE PROALLIANCE REALTY