123 Ledge Rock Drive
Vellore Village / Vaughan, ON L4H 2K5
About This Property
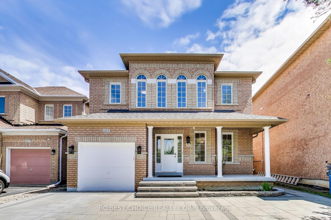
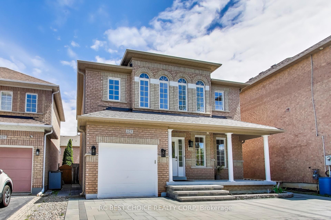
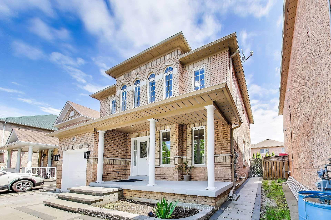
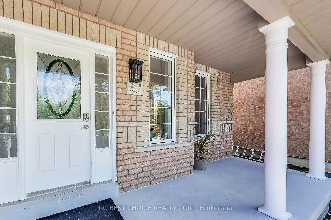
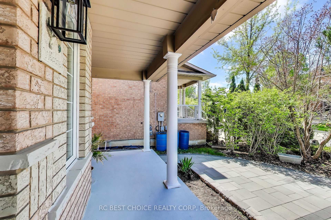
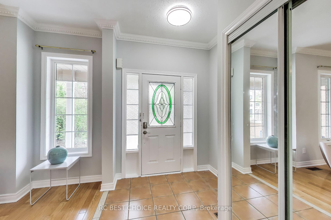
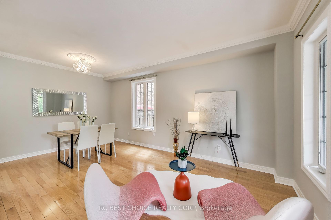
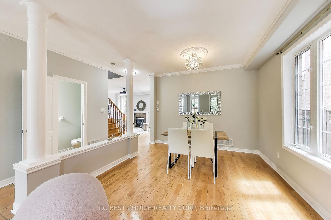

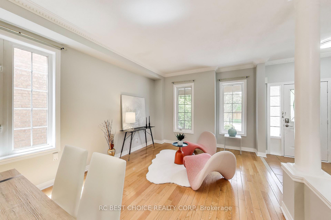

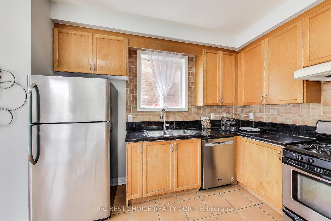
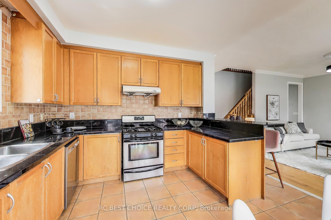
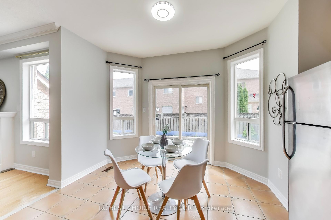
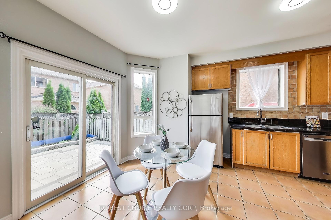
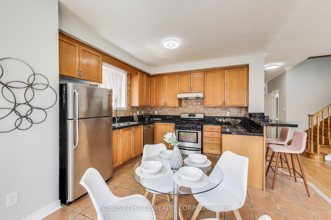
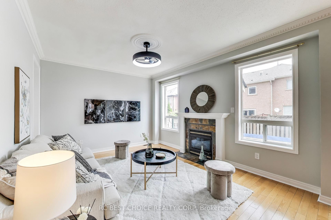
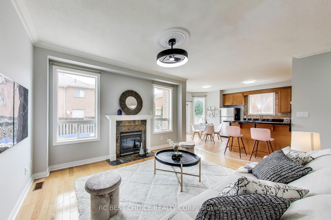
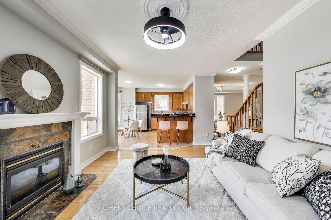
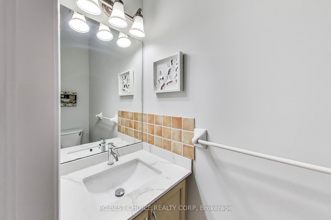
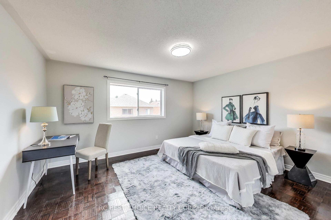
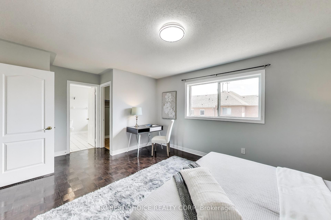
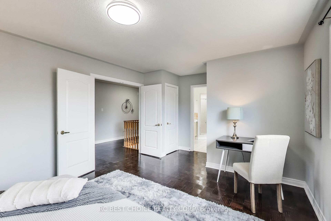
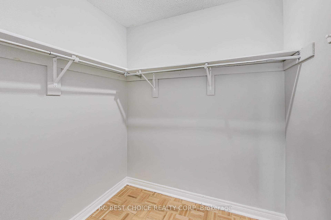
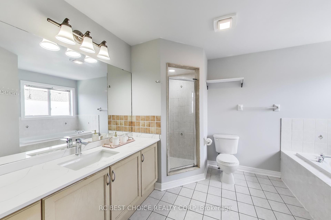
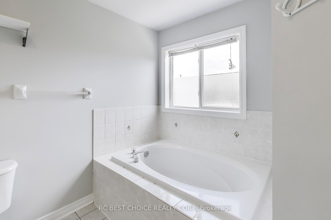
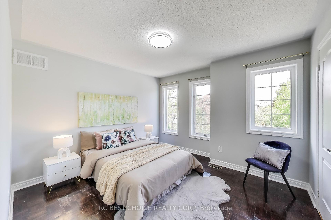
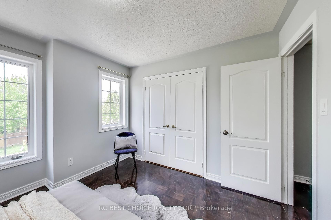
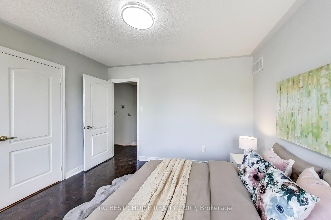
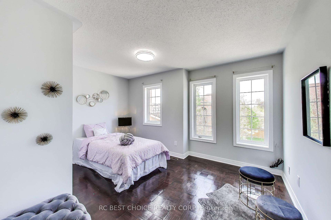
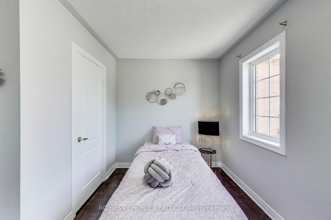
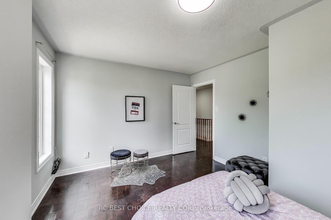
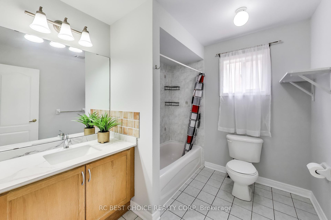
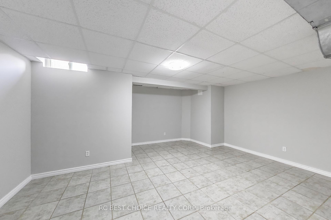
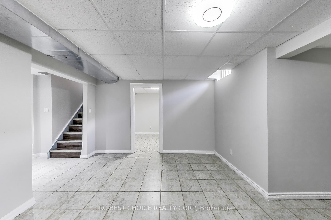
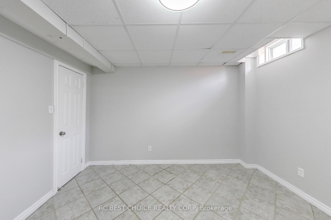
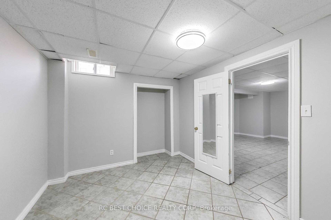
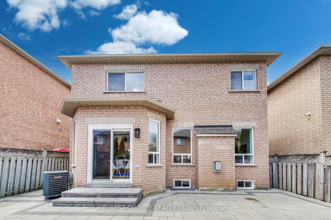
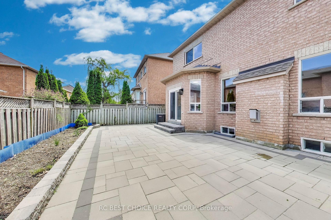
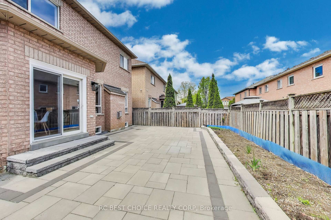
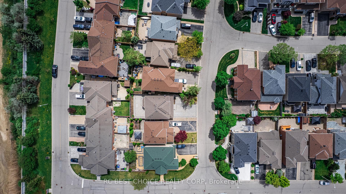
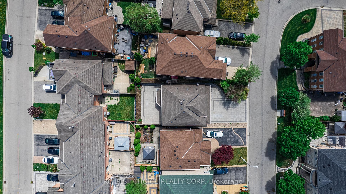
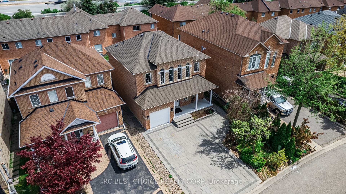
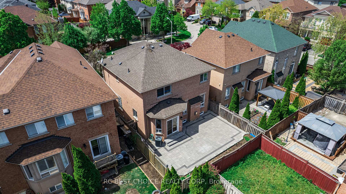
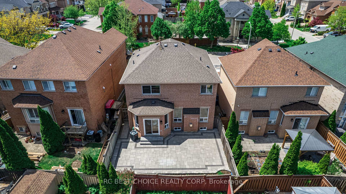
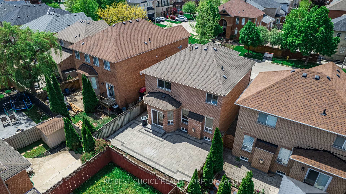
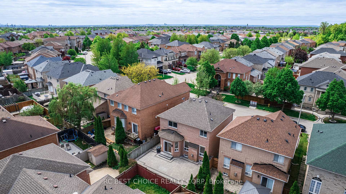
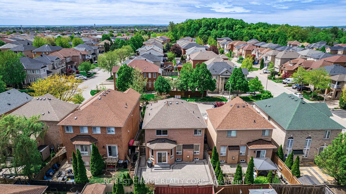
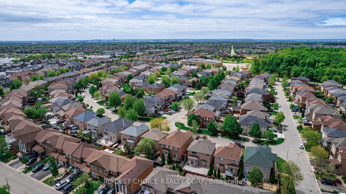
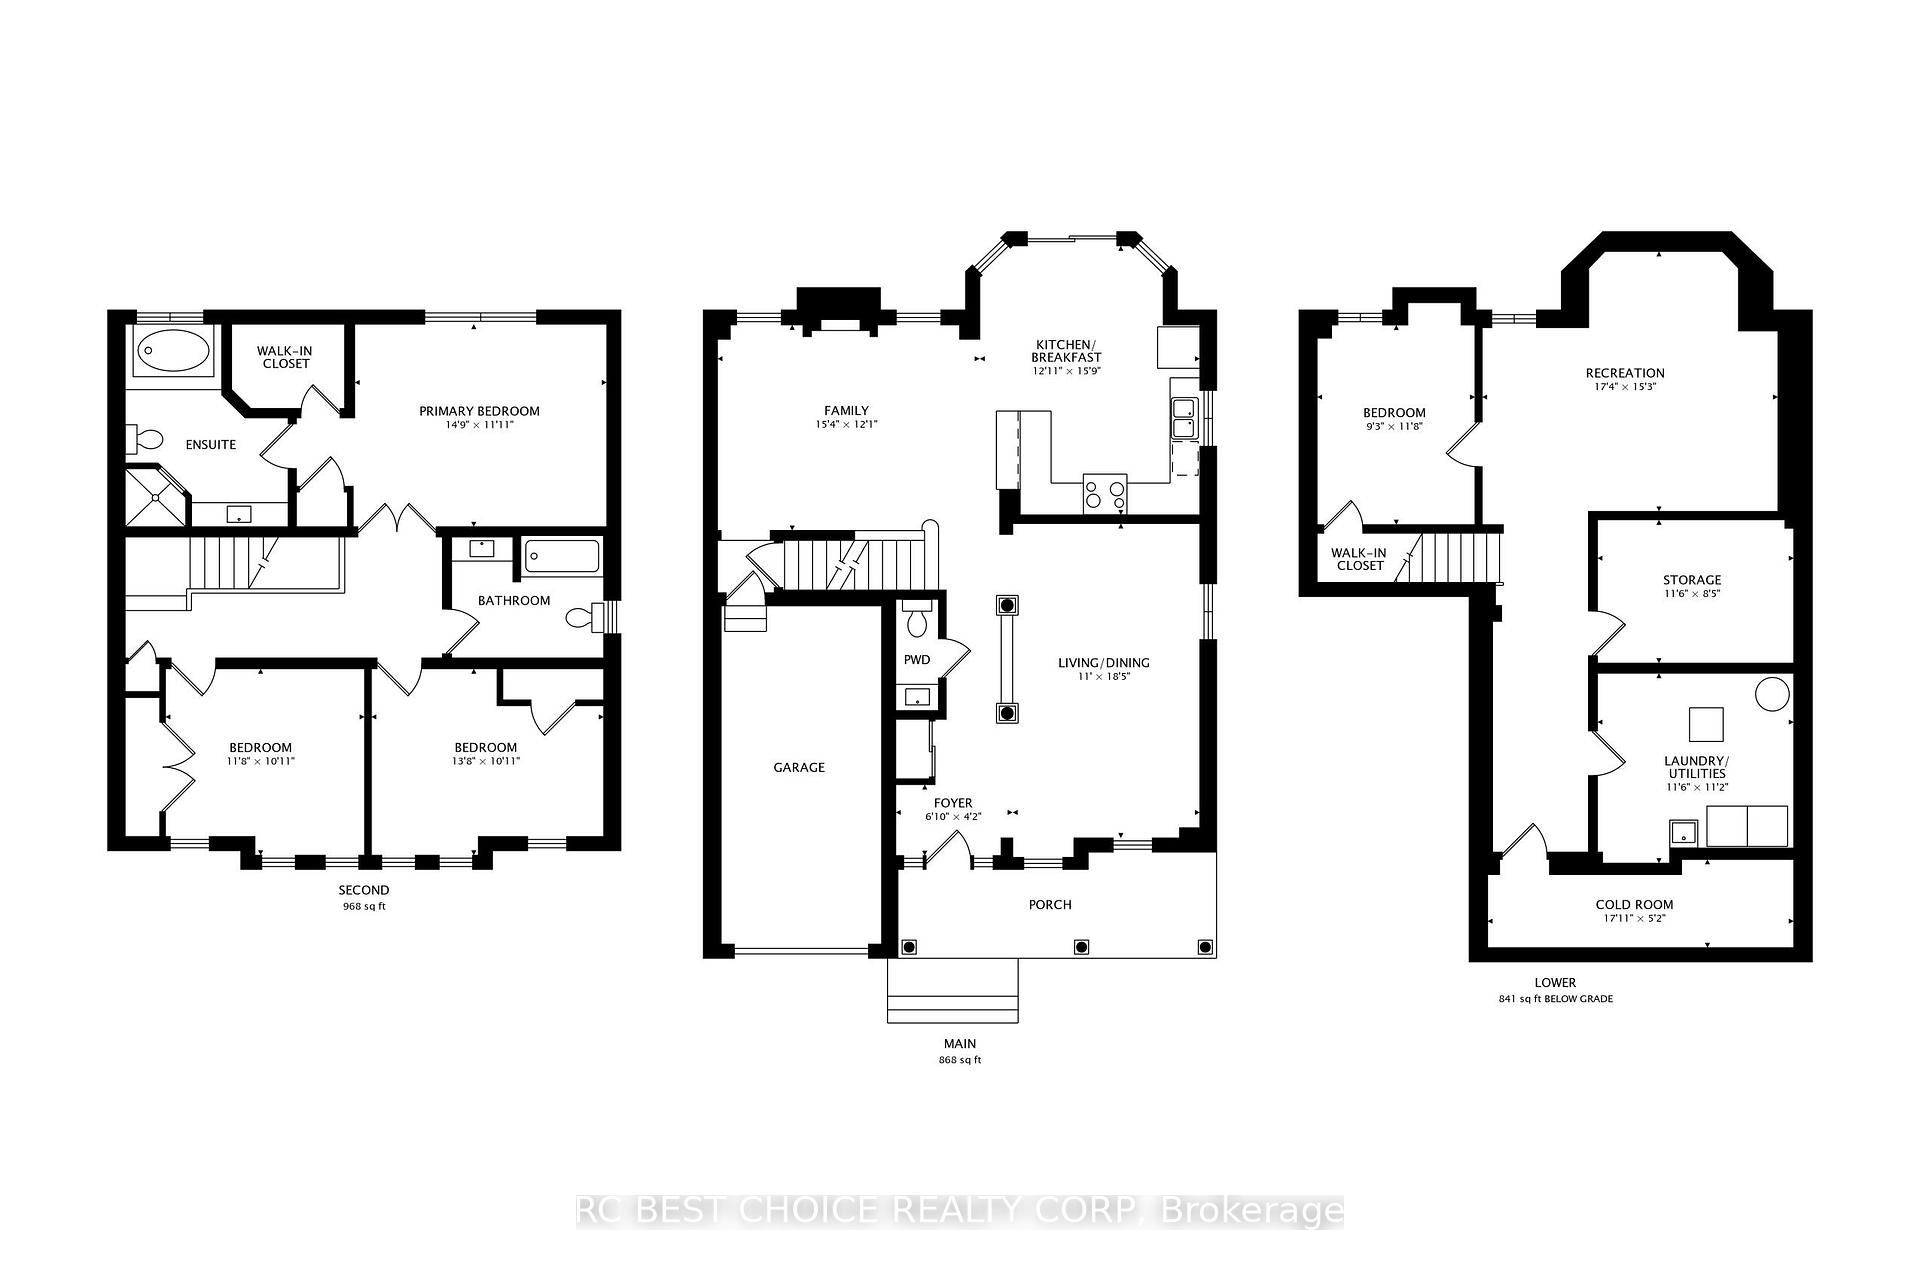
Welcome to 123 Ledge Rock Dr., a 3+1 bedroom, 3-bathroom detached home in the highly sought-after Vellore Woods community. Enjoy living in a prime location with close proximity to all amenities and instant access to highway 400. With approximately 2,677 sq. ft. of above and below grade living space, this home offers a spacious and comfortable retreat that boasts a well-designed and functional layout. With soaring 9-ft ceilings and large windows throughout the main, this home is both bright and inviting. Hardwood floors in the living/dining and family rooms with upgraded custom crown moulding for added elegance. Enjoy relaxing in the sun-filled family room which seamlessly connects between the living/dining room and kitchen area. Walk out from the breakfast area to a fully fenced backyard, professionally landscaped with a spacious interlocking deck. Walk through double doors into your grand primary bedroom which has a walk-in-closet and a 4-piece ensuite with Roman tub. Finished basement with a spacious rec room and storage room with bathroom rough-in. Additional basement bedroom for extra living space, in-laws, or guest accommodations. 3-year new roof, eavestroughs replaced less than 2 years ago, new interlock driveway with wrap around to rear deck and backyard. Brand new water faucets and bathroom countertops on the 2nd floor. All equipment is owned - there are no rental items. This property has great curb appeal with a widened interlocking double driveway for ample parking with no sidewalk! Exterior porch and outdoor wall lights add additional charm to the property. Conveniently located close to Vaughan Mills Mall, Canada's Wonderland, Cortellucci Vaughan Hospital, Highway 400, top-rated and top-ranked schools, restaurants, grocery stores, and all local amenities. This home has been freshly painted throughout and is completely turnkey and move-in-ready. Dont miss your chance to make this gem your new home!
Property Details
Sign in for full listing history and the exact list date.
Features & Amenities
- View
- Fireplace
- Air Conditioning
- Basement
Thinking of selling in Vaughan?
Filipe & Isabel Ferreira and the Team Filipe track every sale on this street. Get a free, no-obligation valuation and see what your home would list for today.
- Real estate agents in Vaughan
- Recently sold homes in Vaughan
- What it costs to sell a house in Ontario
- How much are REALTOR® fees in Ontario?
TRREB MLS® Attribution
MLS® N12167450
Listed by RC BEST CHOICE REALTY CORP
The trademarks MLS®, Multiple Listing Service® and the associated logos are owned by The Canadian Real Estate Association (CREA) and identify the quality of services provided by real estate professionals who are members of CREA. The trademarks REALTOR®, REALTORS® and the REALTOR® logo are controlled by CREA and identify real estate professionals who are members of CREA. Listing data provided by the Toronto Regional Real Estate Board (TRREB). The information contained herein is from sources believed to be reliable but is not guaranteed. Information deemed reliable but not guaranteed accurate by TRREB or Team Filipe / RE/MAX.
Team Filipe · RE/MAX · (647) 210-6070
Listed By
RC BEST CHOICE REALTY CORP