123 Hartley Avenue
Paris / Brant, ON N3L 0L6
About This Property
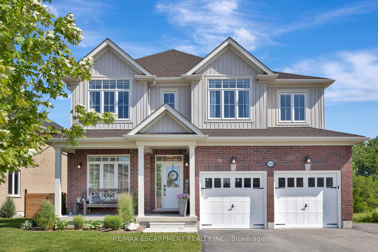
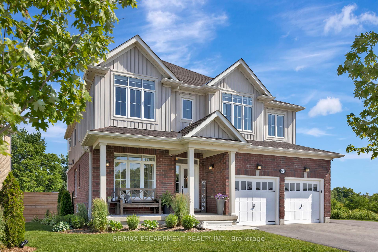
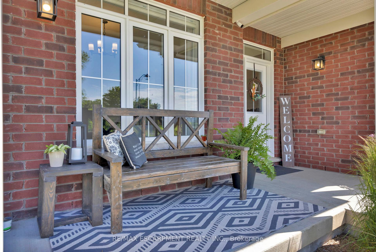
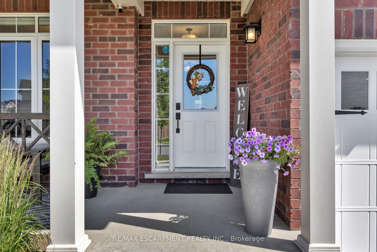
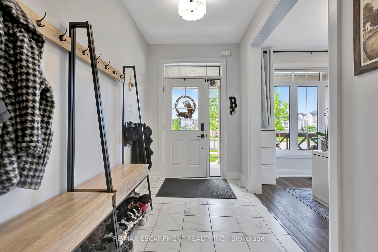
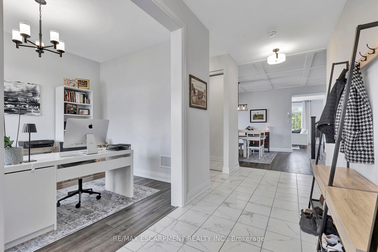
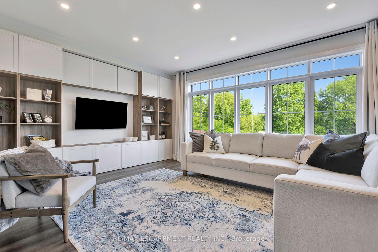
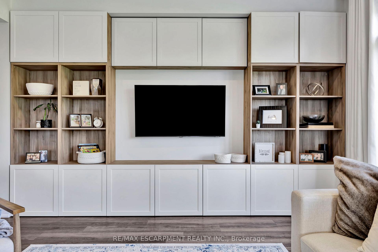
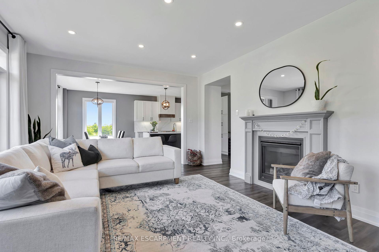
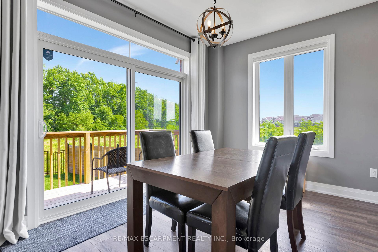
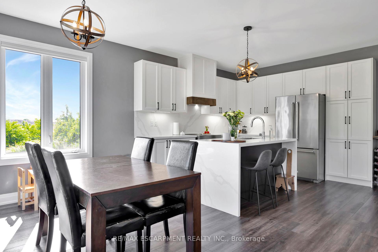
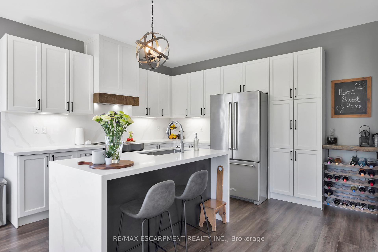
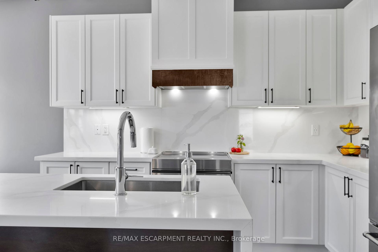
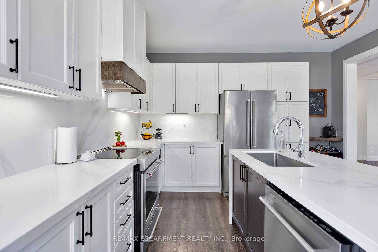
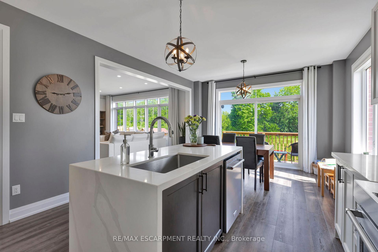
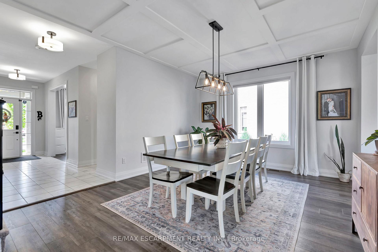
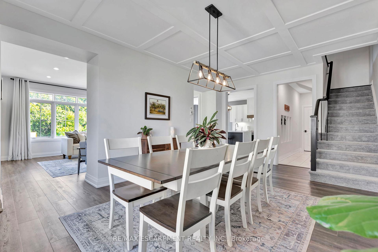
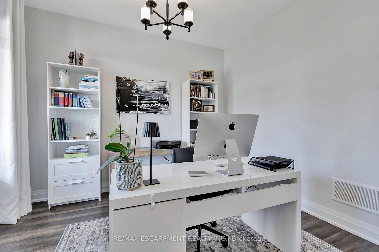
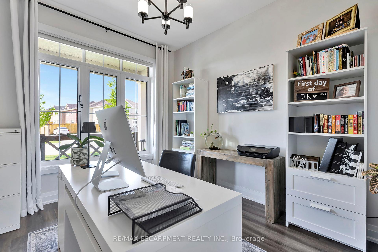
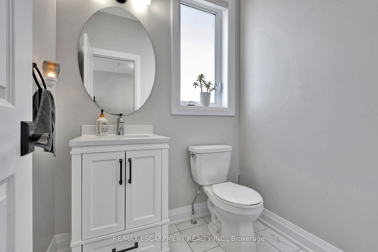
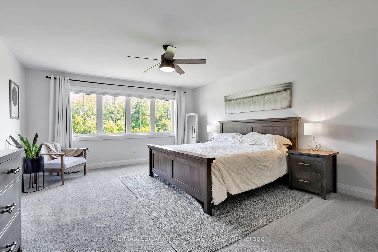
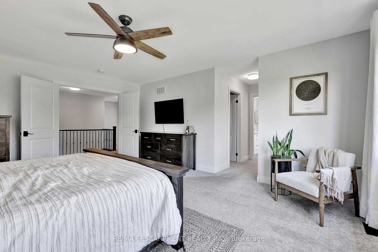
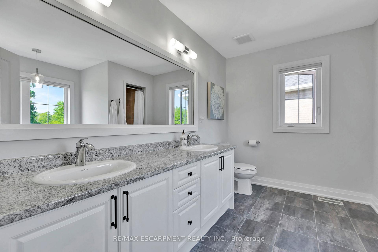
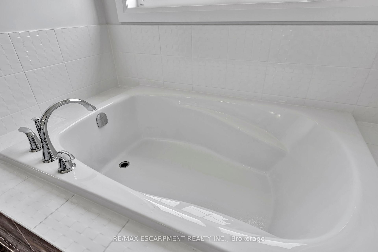
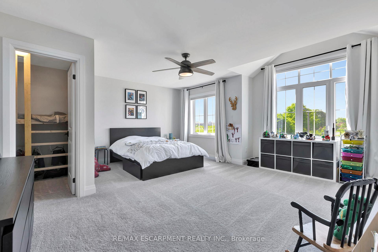
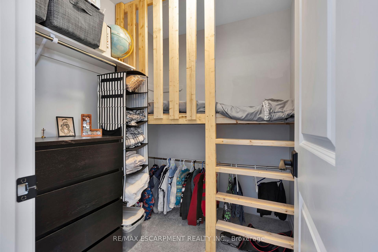
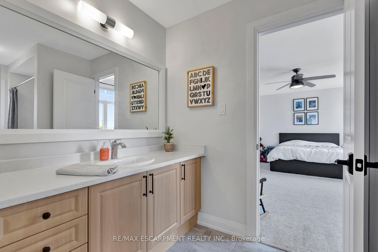
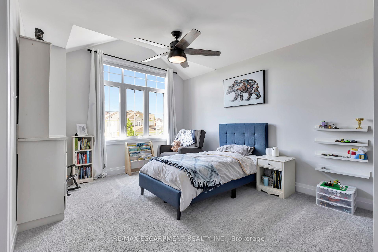
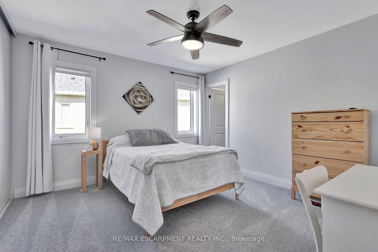
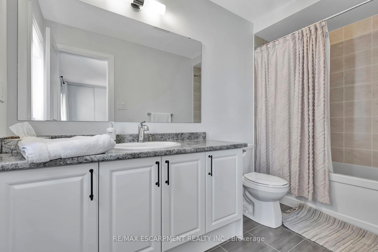
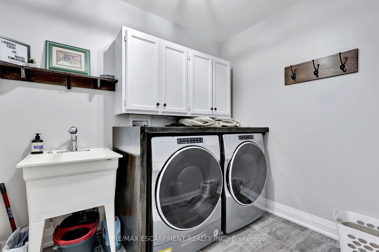
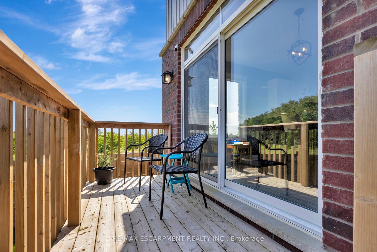
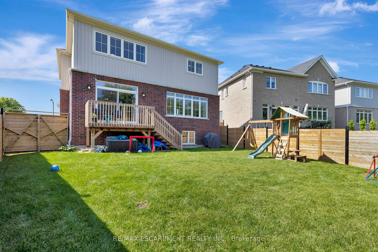
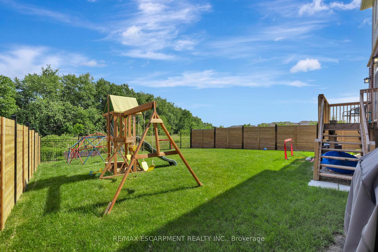
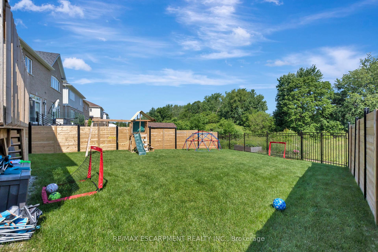
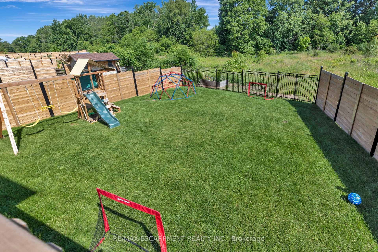
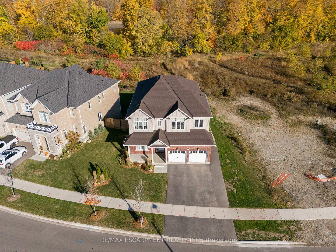
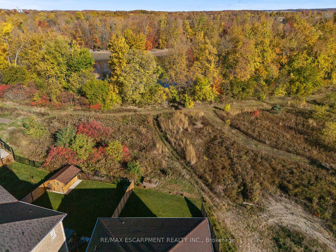
Cottage country setting in the city. Situated on a 74-ft wide lot, backing onto natural heritage land with beautiful treed privacy & just steps to Watts Pond makes this home something truly special. Upon entering this home you will fall in love with the modern finishes including the LVP flooring featured on the main floor, smooth ceilings throughout, upgraded trim, doors, hardware, lighting, & custom window treatments throughout. A den in the front of the home makes for a perfect home office. A large dining room & living room offer loads of space to raise a growing family or entertain with style & ease. Living room features built-in cabinetry spanning the entire width. The kitchen features a waterfall-style island, 30 wide pantry, quartz counters & SS appliances incl an induction range, making this a chef's dream kitchen! Walk out to a private rear deck from the kitchen & enjoy the tranquil views. The mudroom off of the garage will ensure your front entrance stays nice & tidy. Upstairs you will find 4 large bedrooms & 3 full bathrooms. Primary bedroom has his & hers walk-in closets & stunning ensuite. Enjoy a convenient laundry room upstairs as well finished with cabinetry & a wood waterfall counter. The lookout basement of this home has a 3pc rough-in & is just waiting for your finishing touches. Directly across the street is newly created Woodslee Linear Park, which features a variety of flowering plants & a meandering path.
Property Details
Sign in for full listing history and the exact list date.
Features & Amenities
- Fireplace
- Air Conditioning
- Basement
Thinking of selling in Brant?
Filipe & Isabel Ferreira and the Team Filipe track every sale on this street. Get a free, no-obligation valuation and see what your home would list for today.
- What it costs to sell a house in Ontario
- How much are REALTOR® fees in Ontario?
- Real estate agents in Toronto & the GTA
TRREB MLS® Attribution
MLS® X11917161
Listed by RE/MAX ESCARPMENT REALTY INC.
The trademarks MLS®, Multiple Listing Service® and the associated logos are owned by The Canadian Real Estate Association (CREA) and identify the quality of services provided by real estate professionals who are members of CREA. The trademarks REALTOR®, REALTORS® and the REALTOR® logo are controlled by CREA and identify real estate professionals who are members of CREA. Listing data provided by the Toronto Regional Real Estate Board (TRREB). The information contained herein is from sources believed to be reliable but is not guaranteed. Information deemed reliable but not guaranteed accurate by TRREB or Team Filipe / RE/MAX.
Team Filipe · RE/MAX · (647) 210-6070
Listed By
RE/MAX ESCARPMENT REALTY INC.