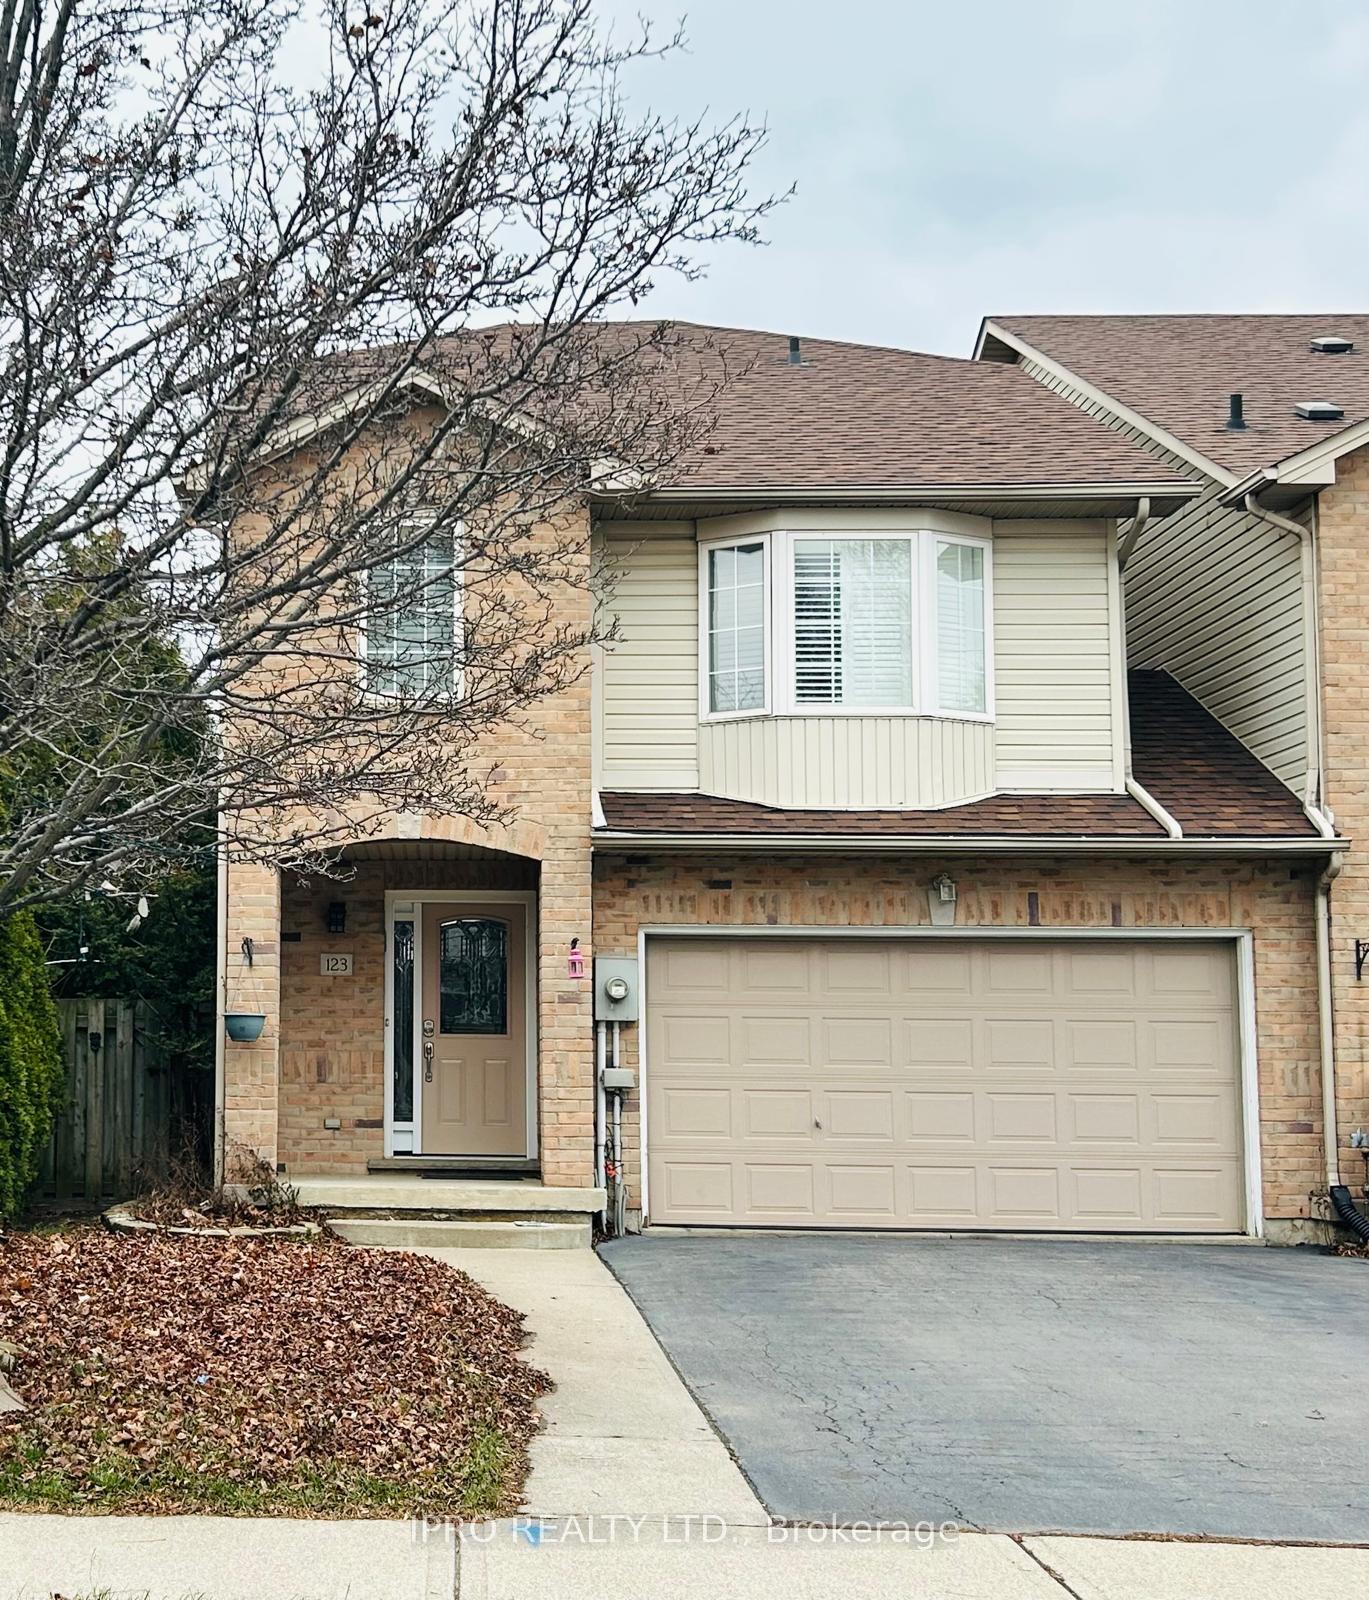
123 Frances Avenue
Stoney Creek / Hamilton, ON L8E 6A3
About This Property
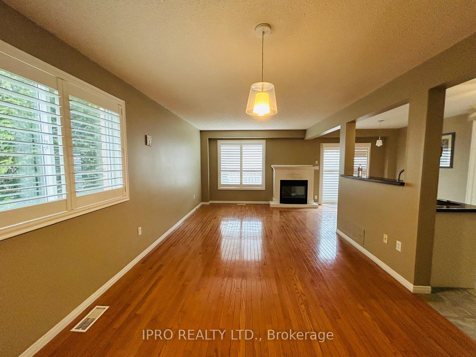
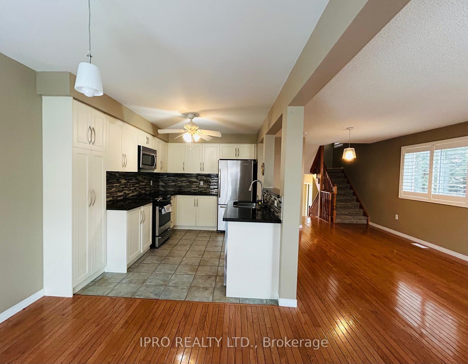
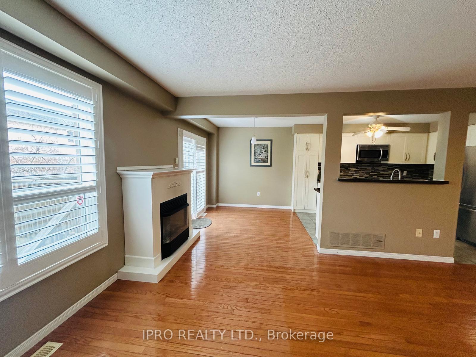
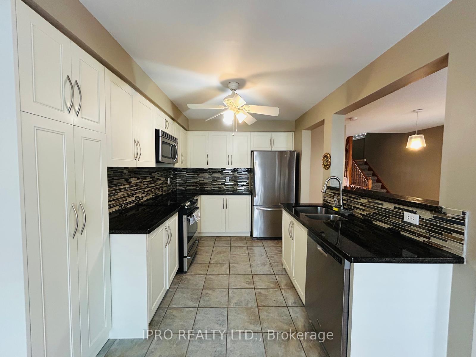
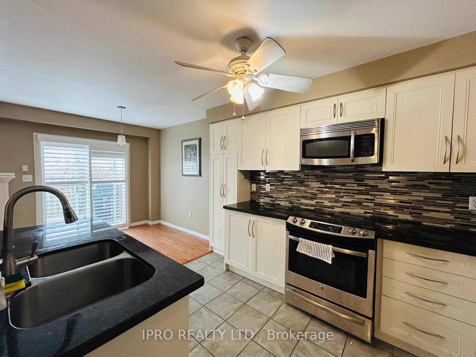
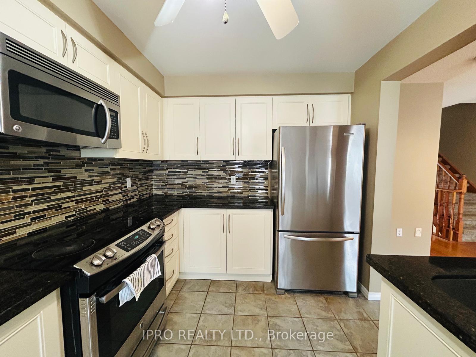
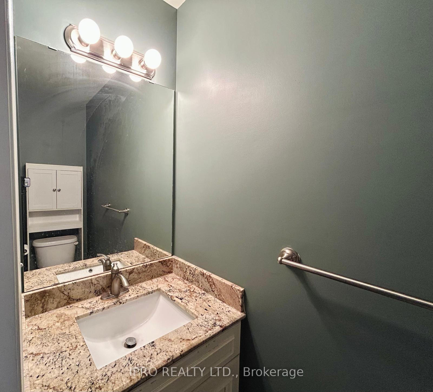
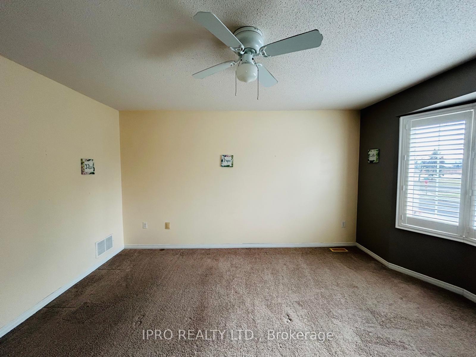
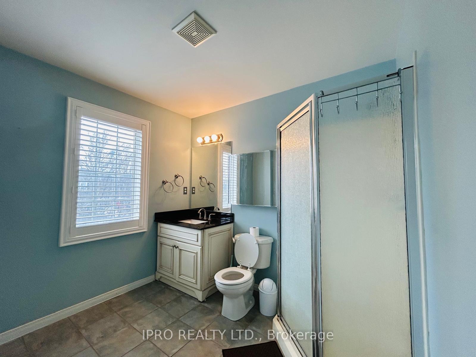
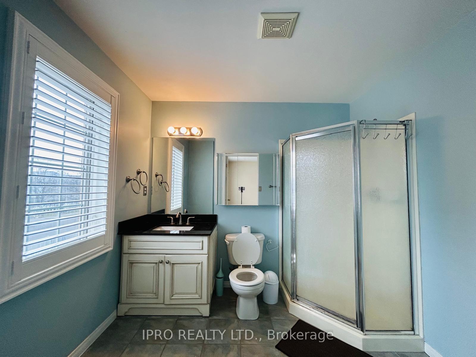
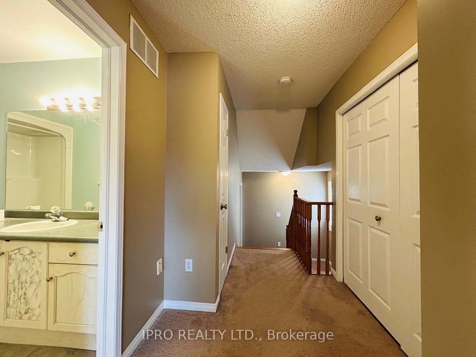
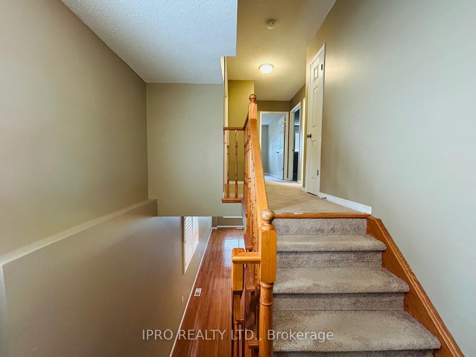
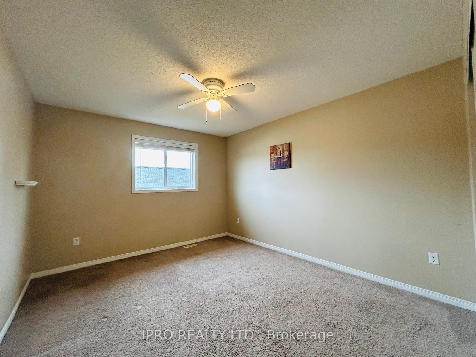
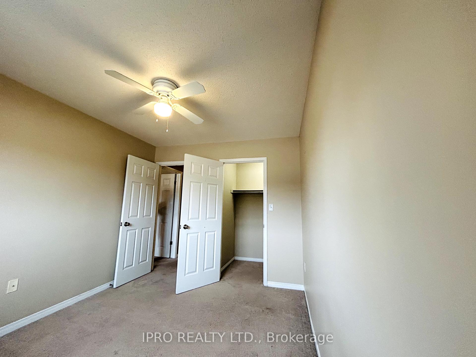
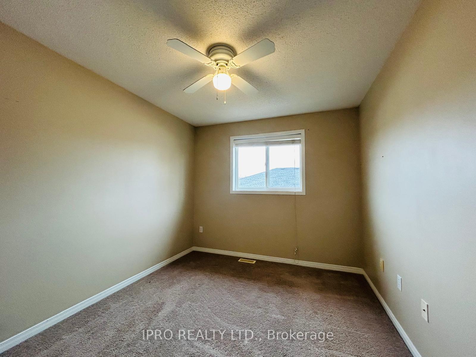
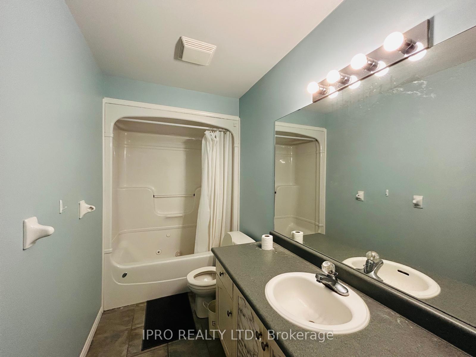
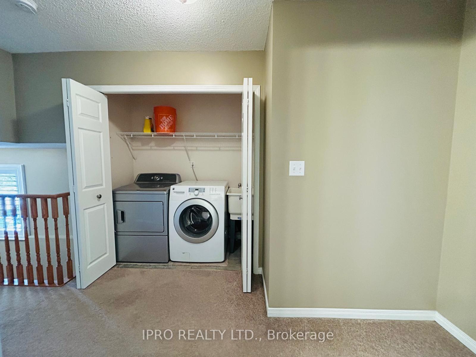
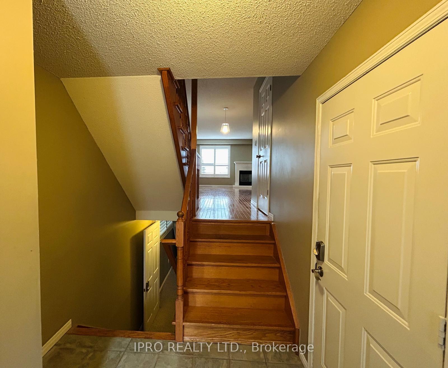
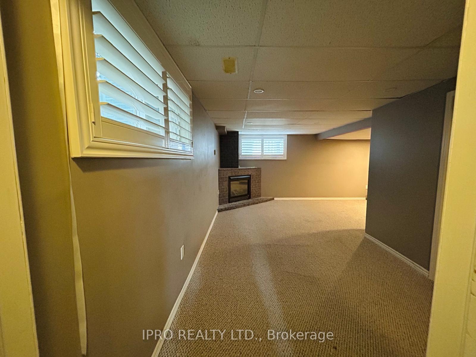
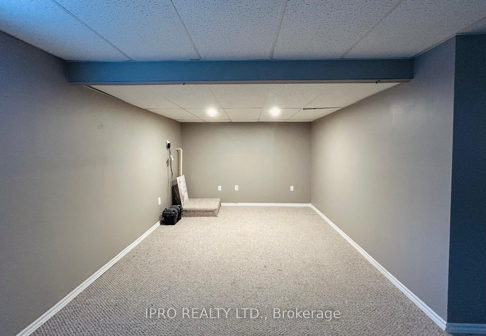
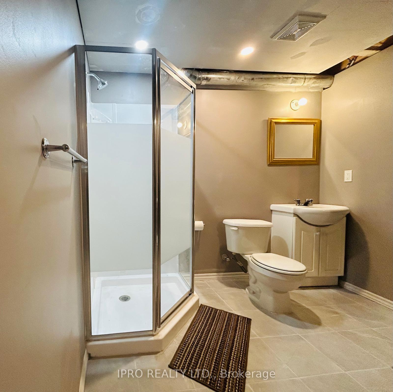
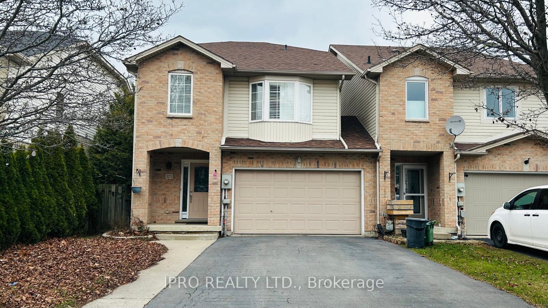
Fabulous end-unit Townhome in the charming Beach Community of Stoney Creek. This townhome features an open-concept layout with 3 spacious bedrooms and 4 stylish bathrooms. The main level boasts an updated kitchen with elegant granite countertops, a modern backsplash, and sleek stainless steel appliances. The bright and airy living/dining area showcases a fireplace, California shutters, hardwood floors, and abundant natural light from a large side window and sliding door leading to a backyard with a deck. Upstairs, you'll find a generous master bedroom complete with a 3-piece ensuite and a walk-in closet, along with 2 additional well-sized bedrooms, a 4-piece family bathroom, and a convenient upstairs laundry room. The fully finished basement offers a large rec room with a custom fireplace, a 3-piece bathroom. This home also features a 1.5-car garage with inside entry and backyard access, as well as a large driveway accommodating up to 4 cars. Easy access to the QEW and school bus route, as well as close proximity to the beach. Also features numerous trails, and a short drive to shopping and recreational amenities. You don't want to miss this!!!!
Property Details
Sign in for full listing history and the exact list date.
Features & Amenities
- Fireplace
- Air Conditioning
- Basement
Thinking of selling in Hamilton?
Filipe & Isabel Ferreira and the Team Filipe track every sale on this street. Get a free, no-obligation valuation and see what your home would list for today.
- Real estate agents in Hamilton
- Rental agent in Hamilton
- Recently sold homes in Hamilton
- What it costs to sell a house in Ontario
- How much are REALTOR® fees in Ontario?
TRREB MLS® Attribution
MLS® X11907380
Listed by IPRO REALTY LTD.
The trademarks MLS®, Multiple Listing Service® and the associated logos are owned by The Canadian Real Estate Association (CREA) and identify the quality of services provided by real estate professionals who are members of CREA. The trademarks REALTOR®, REALTORS® and the REALTOR® logo are controlled by CREA and identify real estate professionals who are members of CREA. Listing data provided by the Toronto Regional Real Estate Board (TRREB). The information contained herein is from sources believed to be reliable but is not guaranteed. Information deemed reliable but not guaranteed accurate by TRREB or Team Filipe / RE/MAX.
Team Filipe · RE/MAX · (647) 210-6070
Listed By
IPRO REALTY LTD.