

1227 Cleaver Drive
1011 - MO Morrison / Oakville, ON L6J 1W2
About This Property
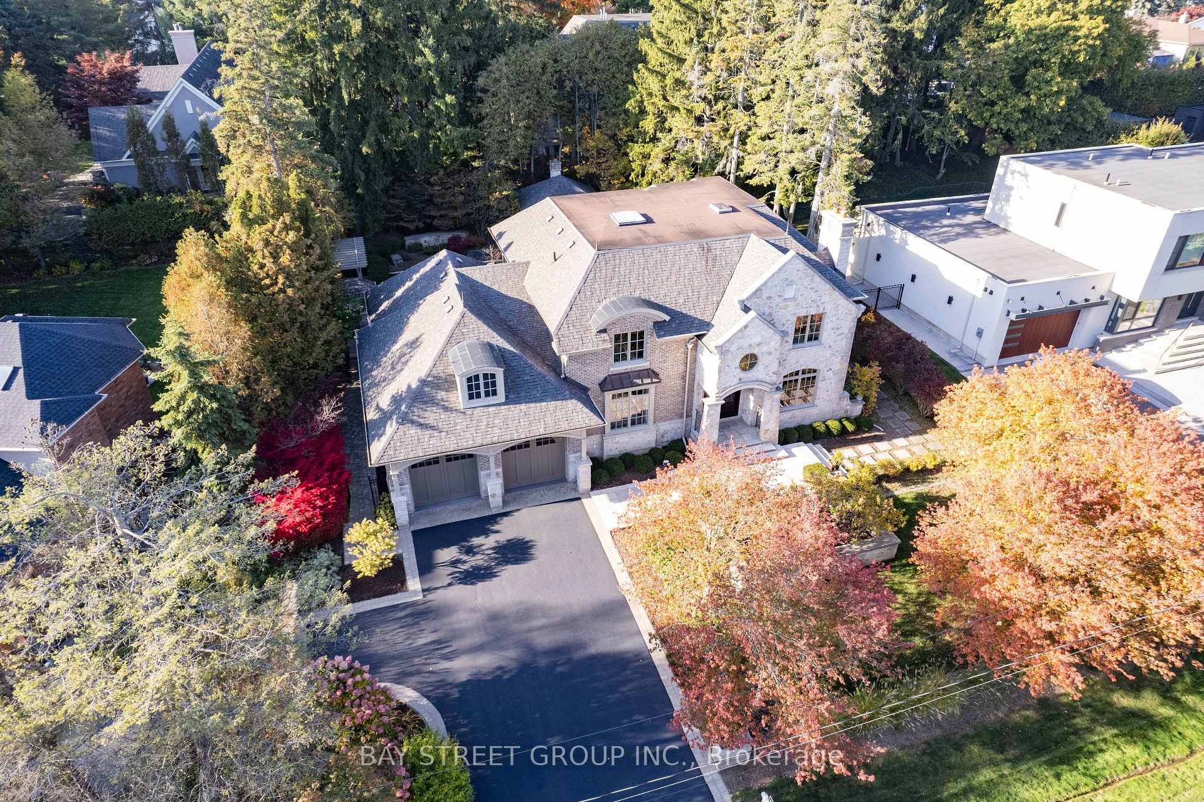
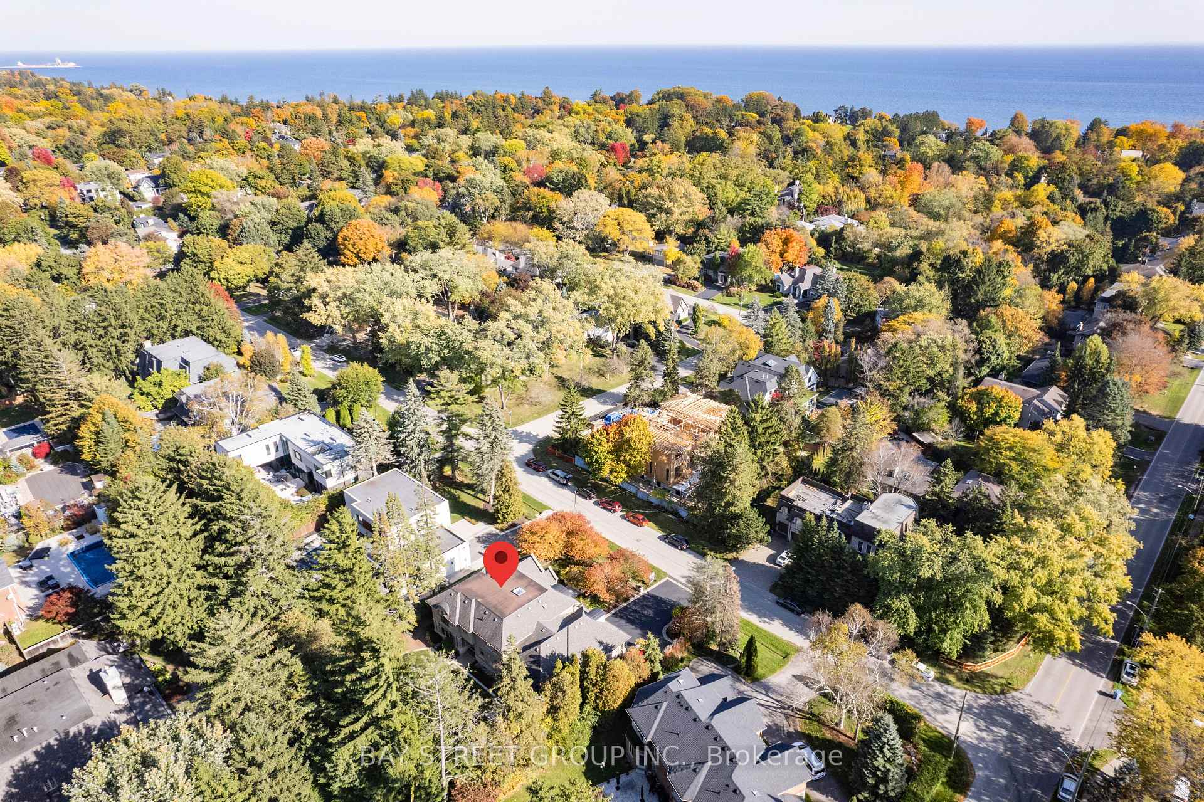
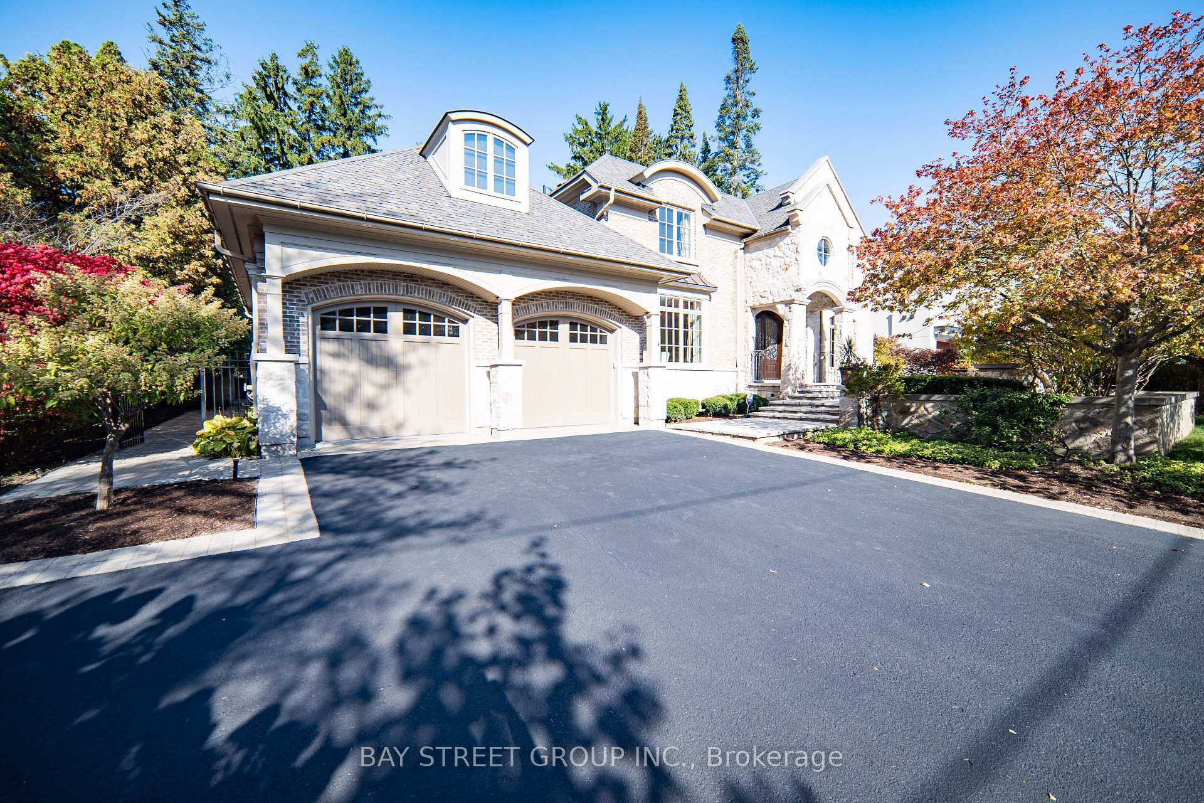
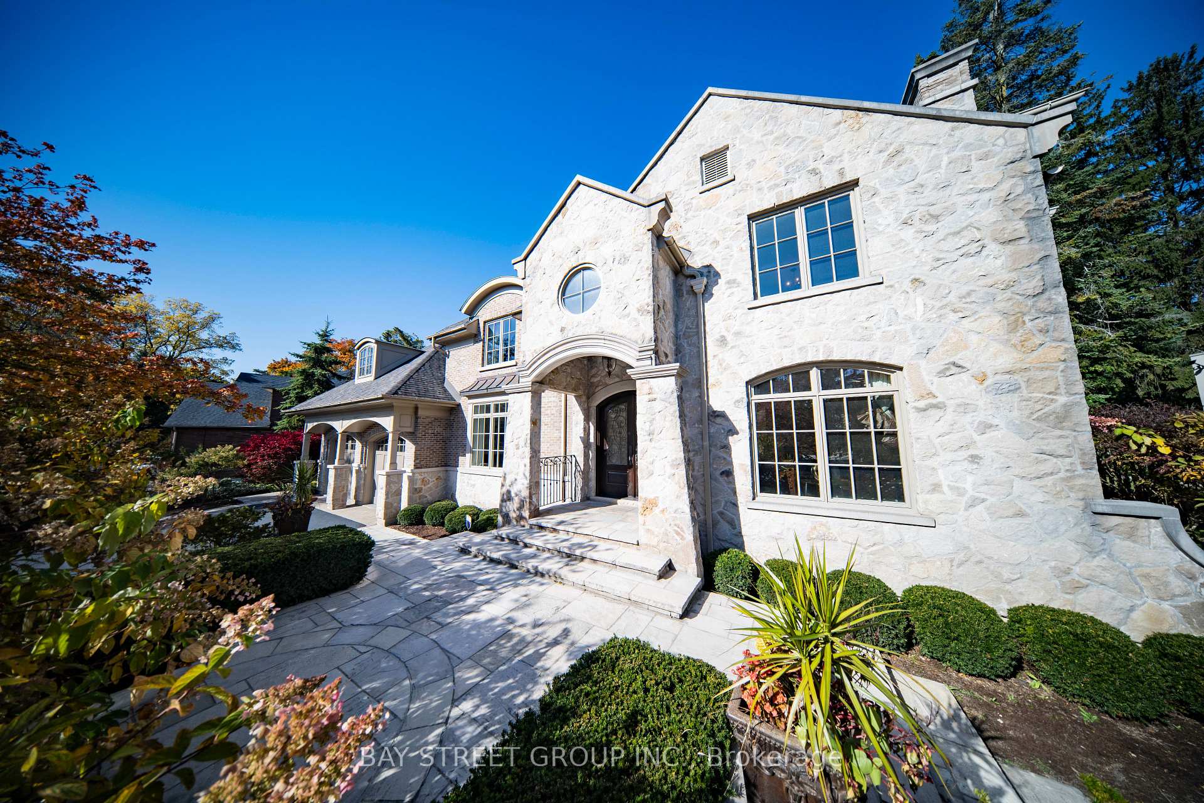
Newly $$$ updated mansion in the prestigious Morrison neighborhood of Eastlake, Oakville, designed by architect Gus Ricci. This family home is situated on a tranquil 100x152 ft lot with approx. 6000sf of living space. The eye-catching exterior features Indiana limestone, an 8-foot mahogany door, and a spacious driveway with parking for six cars. The grand foyer welcomes you with soaring ceilings, marble inlay flooring, and refinished dark-stained white oak hardwood throughout. 9-foot Ceilings, Custom millwork and oversized baseboards add a touch of luxury. The family and living rooms each have fireplaces with custom limestone surrounds. An arched, barrel-vaulted entrance leads to the formal dining room with coffered ceiling and access to a butlers pantry. The chef's kitchen features Sub-Zero and Wolf appliances, refinished marble-topped island with TAPS faucets, and a breakfast area with 180-degree garden views, designed by Heather Alison. French doors lead to a covered flagstone patio, equipped with recessed lighting and a built-in sound system, perfect for outdoor dining. Upstairs features dual-AC zones, large skylight leading to the primary suite with a vaulted ceiling, Juliet balcony, large walk-in closet, and a five-piece ensuite with an Oceania soaker tub, heated floors, marble counters and a limestone-tiled shower. Three additional generous bedrooms with new hardwood floors. The finished basement includes heated floors, gas fireplace, large recreation room, wine cellar, home theater, additional bedroom/gym, and a wet bar with custom cabinetry and marble finishes. Private backyard, surrounded by tall trees, features an outdoor bar, built-in BBQ, a 20x20 ft cabana with TV & sound system. The spacious patio is ideal for entertaining, while a garden irrigation system and ground/tree lighting provide convenience and ambiance. Walking distance to Oakville's top public and private schools like Linbrook and St Mildred's-Lightbourn, parks, and the lake. Welcome Home!
Property Details
Sign in for full listing history and the exact list date.
Features & Amenities
- Fireplace
- Air Conditioning
- Basement
Thinking of selling in Oakville?
Filipe & Isabel Ferreira and the Team Filipe track every sale on this street. Get a free, no-obligation valuation and see what your home would list for today.
- What it costs to sell a house in Ontario
- How much are REALTOR® fees in Ontario?
- Real estate agents in Toronto & the GTA
TRREB MLS® Attribution
MLS® W9506552
Listed by BAY STREET GROUP INC.
The trademarks MLS®, Multiple Listing Service® and the associated logos are owned by The Canadian Real Estate Association (CREA) and identify the quality of services provided by real estate professionals who are members of CREA. The trademarks REALTOR®, REALTORS® and the REALTOR® logo are controlled by CREA and identify real estate professionals who are members of CREA. Listing data provided by the Toronto Regional Real Estate Board (TRREB). The information contained herein is from sources believed to be reliable but is not guaranteed. Information deemed reliable but not guaranteed accurate by TRREB or Team Filipe / RE/MAX.
Team Filipe · RE/MAX · (647) 210-6070
Listed By
BAY STREET GROUP INC.