1224 Shaw Street
Wychwood / Toronto C02, ON M6G 3N6
About This Property
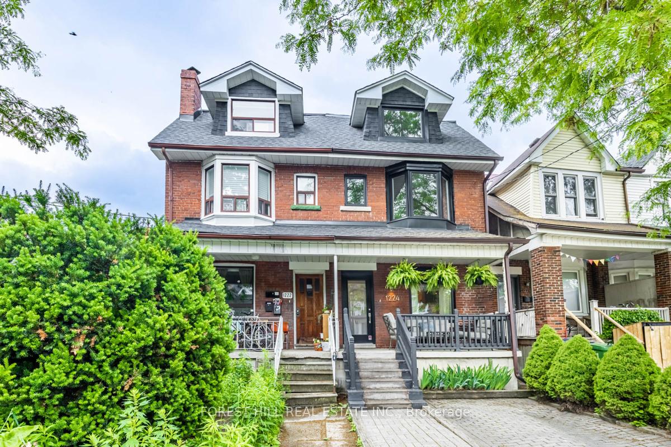
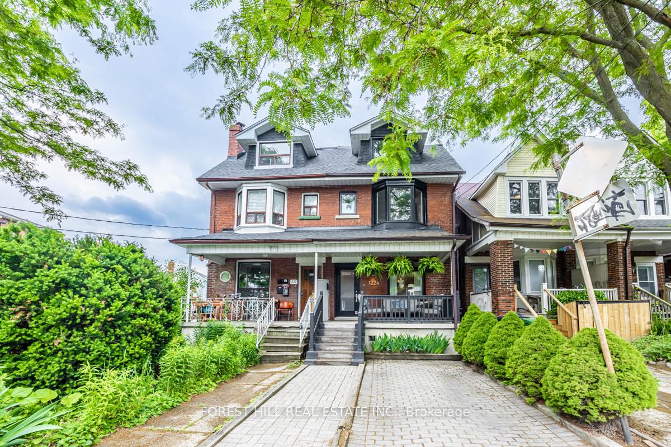

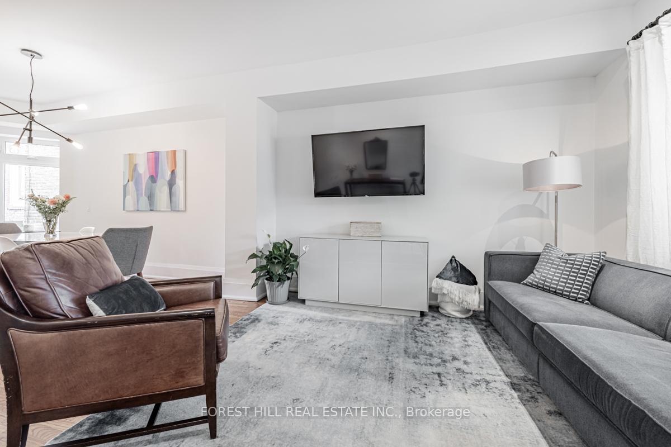


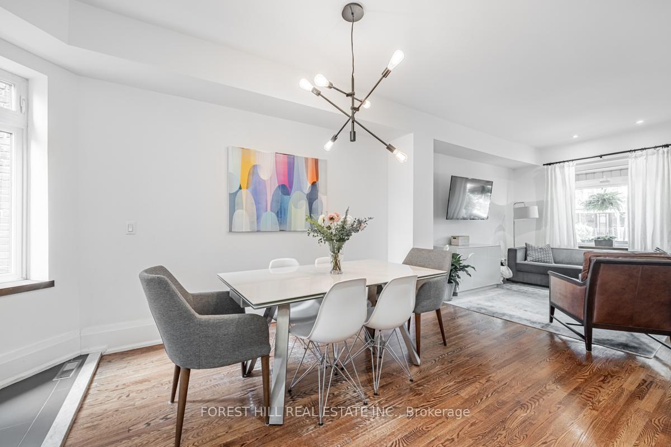

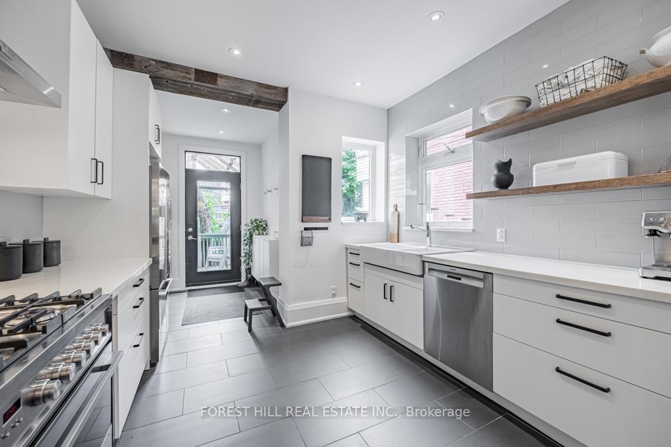

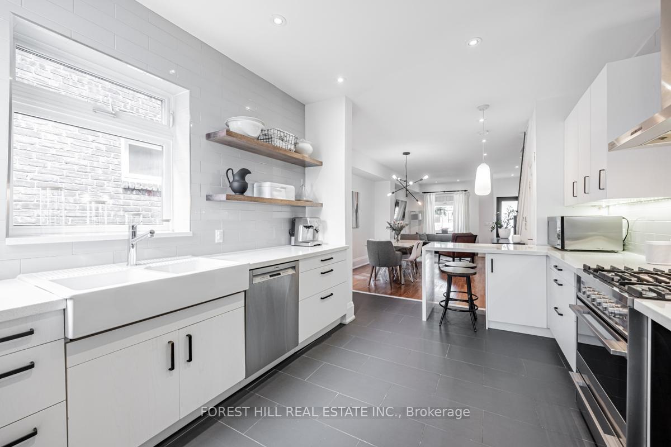

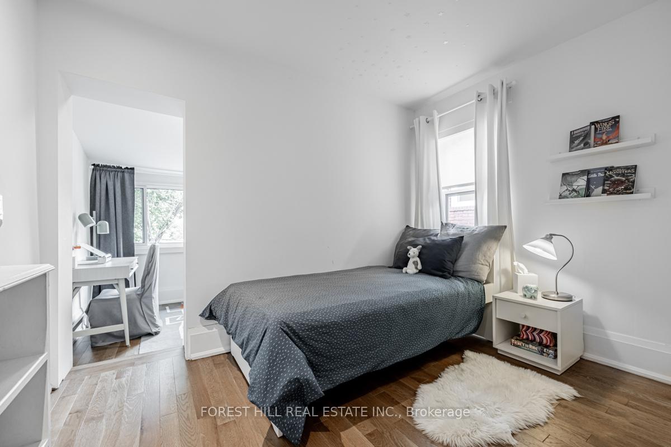


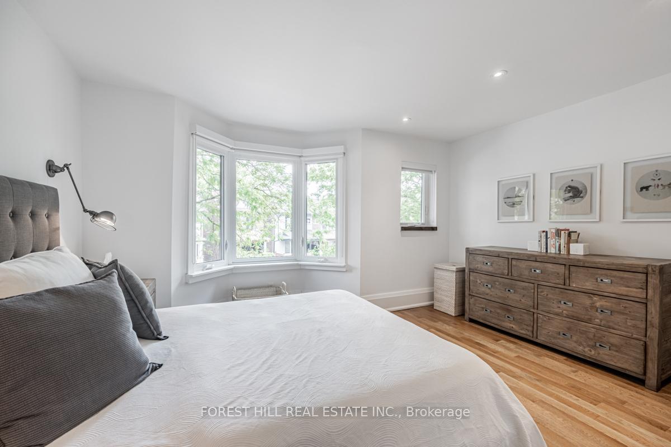
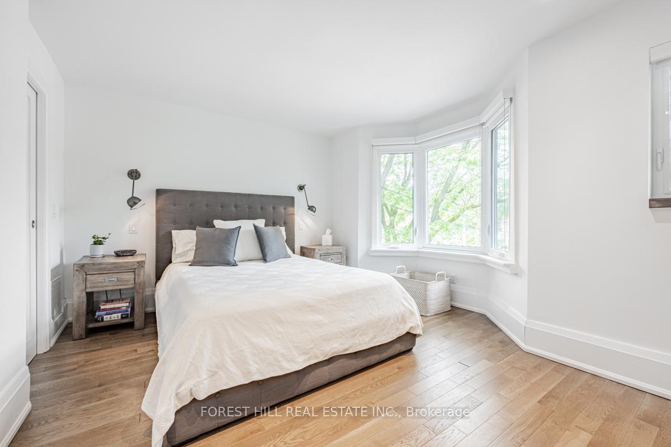
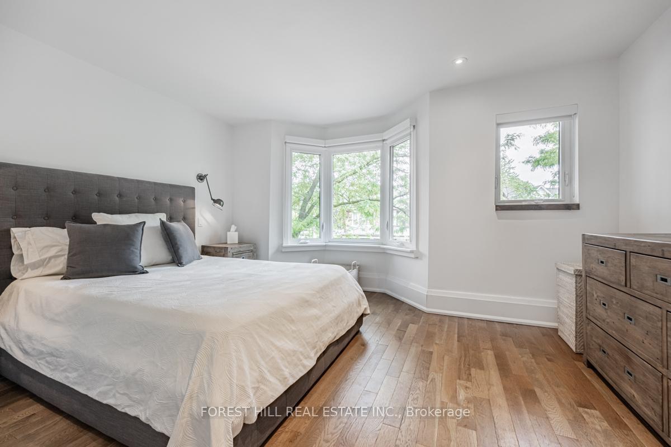
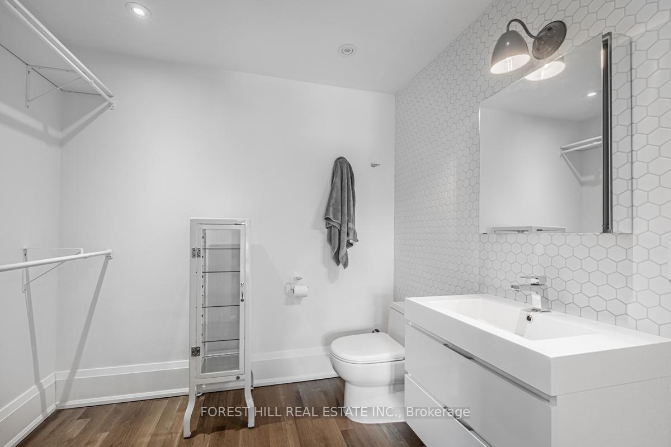


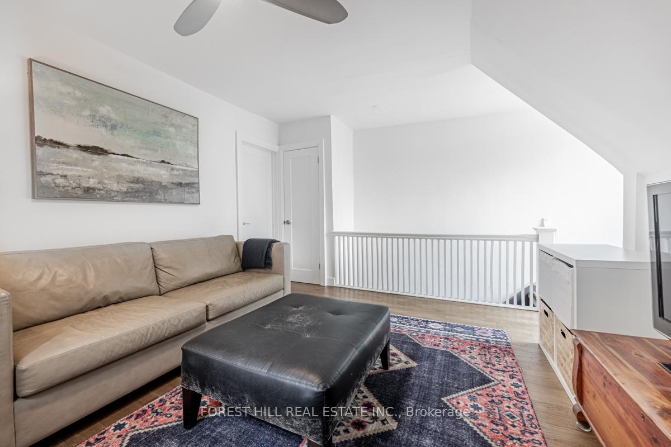

A Rare Opportunity That You Do Not Want To Miss! Fully Furnished & All Inclusive! A Must See Bright & Spacious 3 Storey Wychwood Home, Tastefully Renovated Throughout, Open Concept And Extremely Functional Layout, High Ceilings And Large Windows Bring In Natural Light. Modern Open Concept Kitchen W Bar Seating And Separate Living/Dining Space, 3 Bedrooms & 2 Bathrooms, Functional Office Space, Spacious Front Porch & Private Backyard! Conveniently Located Steps From Davenport & Shaw, Christie Park, Public Transit, Farm Boy, Loblaws, LCBO. Walk To Schools, Farmers Markets, Local Restaurants, Cafes & Shops.
Property Details
Sign in for full listing history and the exact list date.
Features & Amenities
- View
- Air Conditioning
- Basement
Thinking of selling in Toronto?
Filipe & Isabel Ferreira and the Team Filipe track every sale on this street. Get a free, no-obligation valuation and see what your home would list for today.
- Real estate agents in Toronto
- Rental agent in Toronto
- Recently sold homes in Toronto
- What it costs to sell a house in Ontario
- How much are REALTOR® fees in Ontario?
TRREB MLS® Attribution
MLS® C12175632
Listed by FOREST HILL REAL ESTATE INC.
The trademarks MLS®, Multiple Listing Service® and the associated logos are owned by The Canadian Real Estate Association (CREA) and identify the quality of services provided by real estate professionals who are members of CREA. The trademarks REALTOR®, REALTORS® and the REALTOR® logo are controlled by CREA and identify real estate professionals who are members of CREA. Listing data provided by the Toronto Regional Real Estate Board (TRREB). The information contained herein is from sources believed to be reliable but is not guaranteed. Information deemed reliable but not guaranteed accurate by TRREB or Team Filipe / RE/MAX.
Team Filipe · RE/MAX · (647) 210-6070
Listed By
FOREST HILL REAL ESTATE INC.