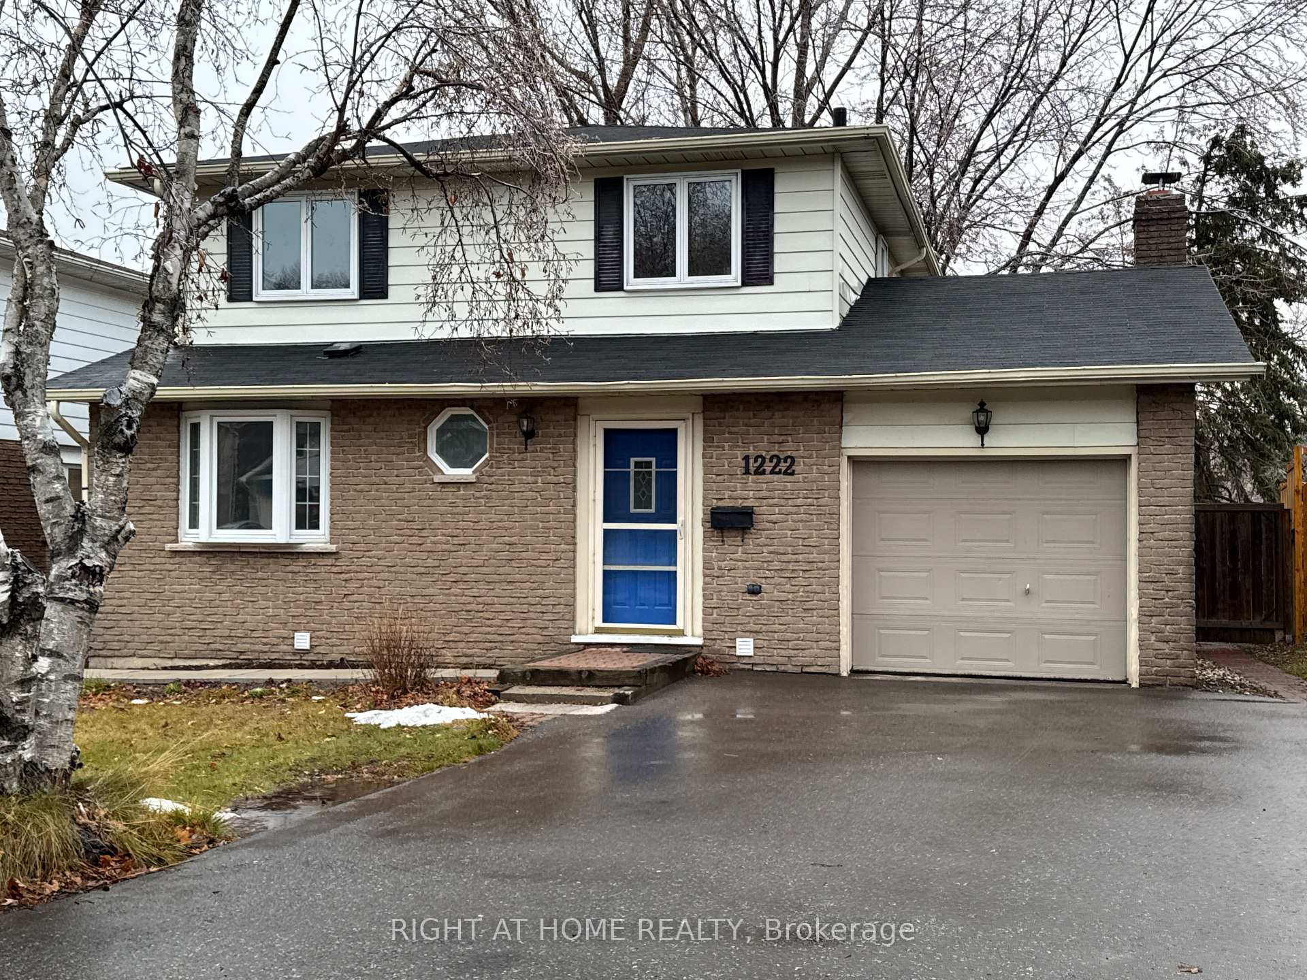
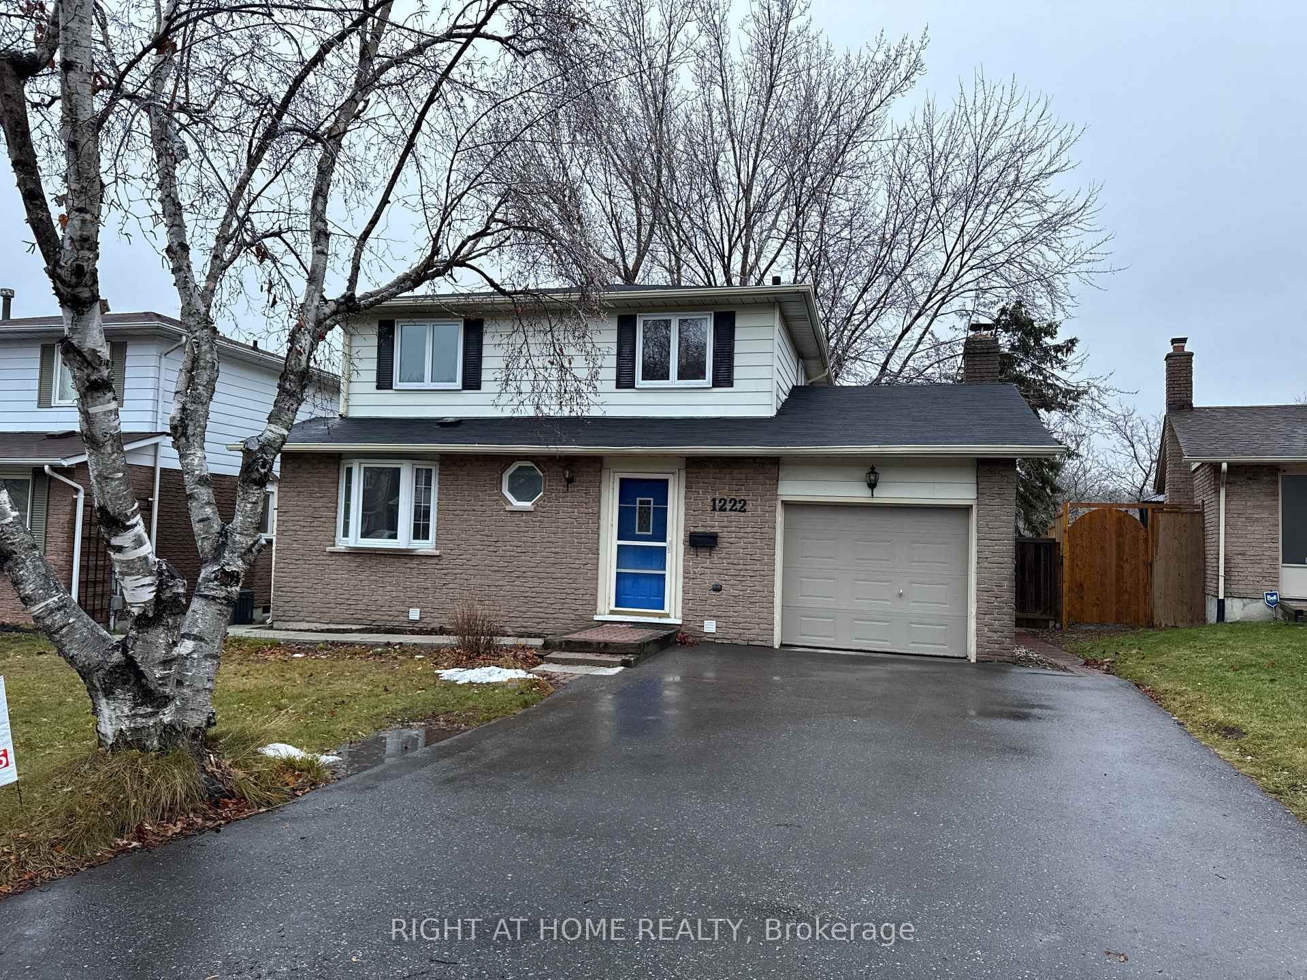
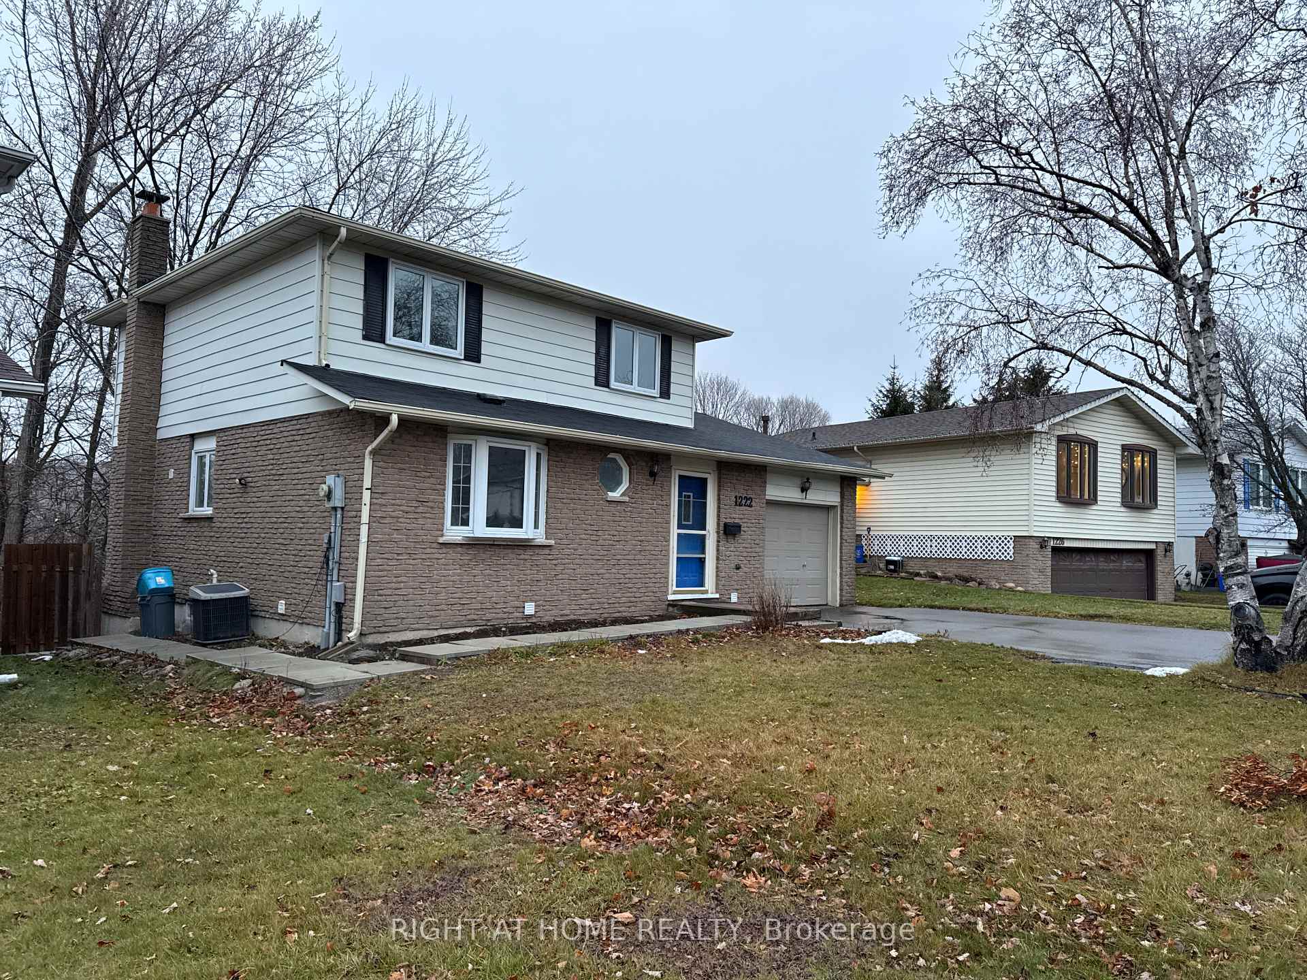

1222 Cherrydown Drive
Donevan / Oshawa, ON L1H 7T2
About This Property
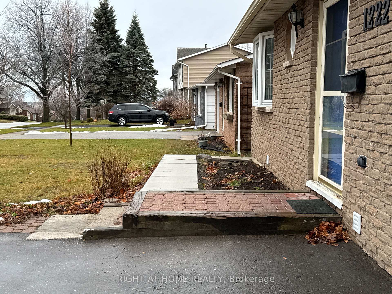
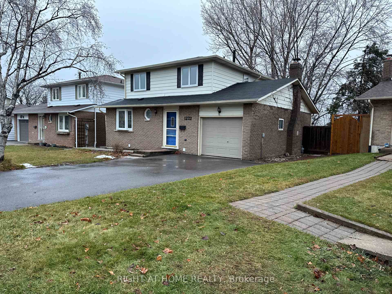
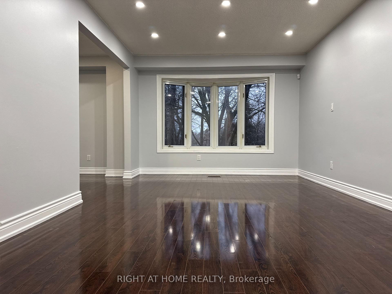
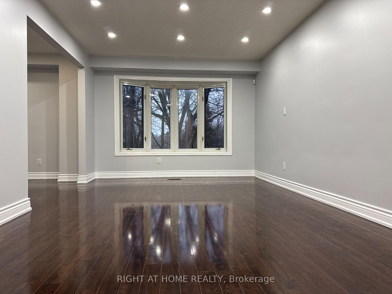
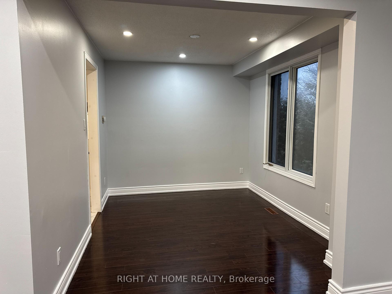
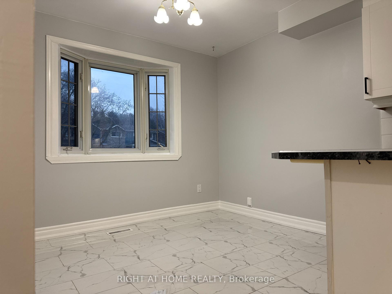
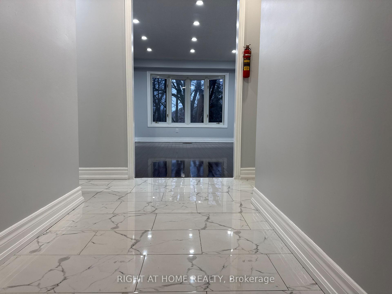
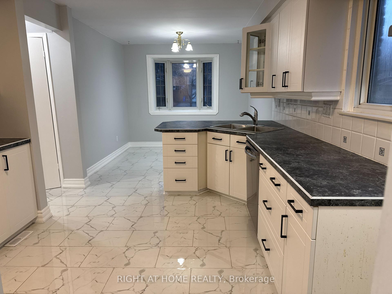
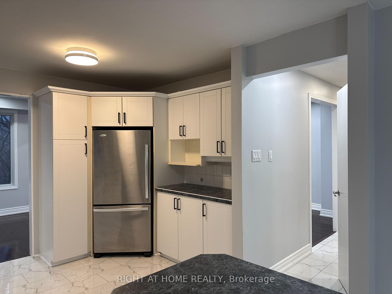
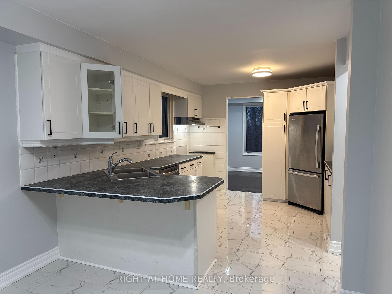
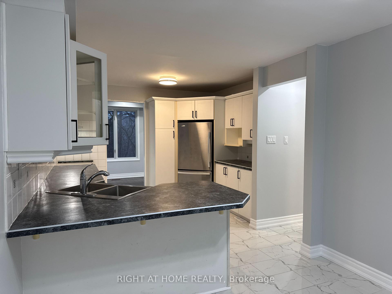
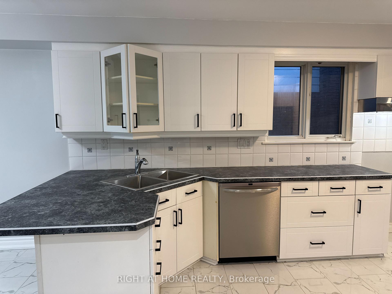
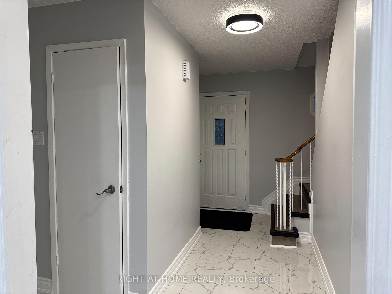
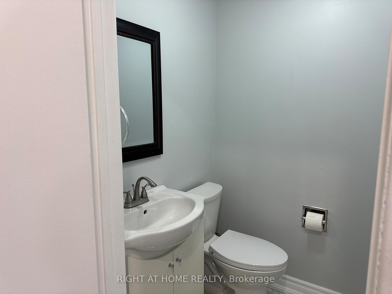
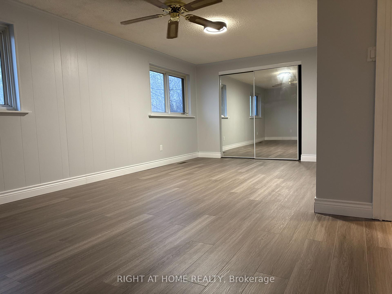
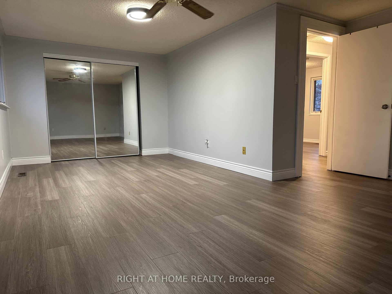
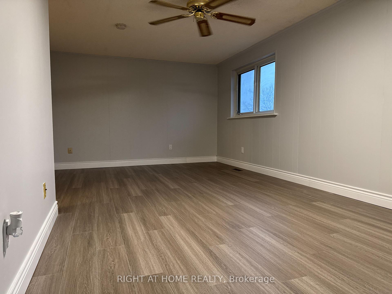
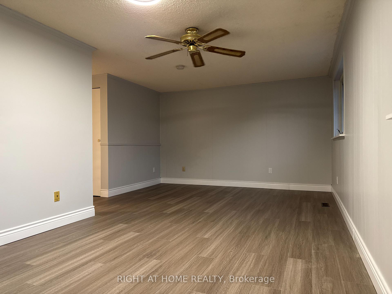
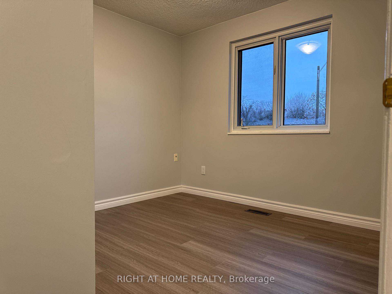
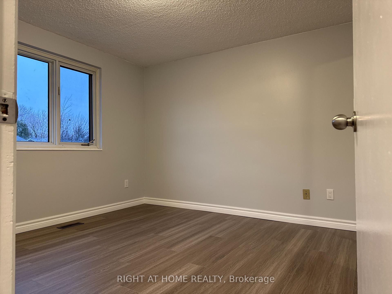
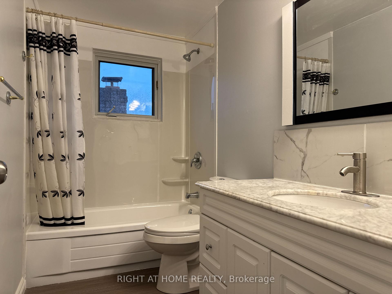
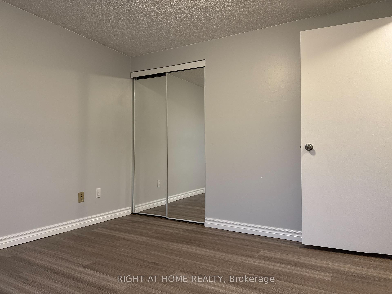
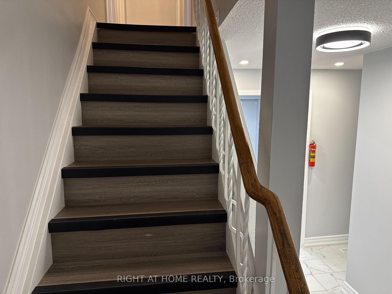
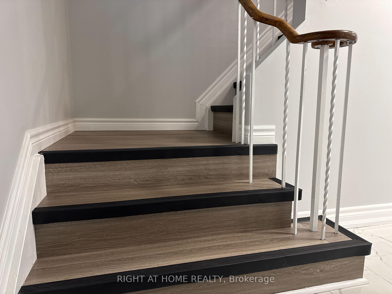
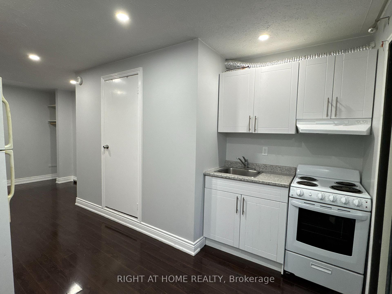
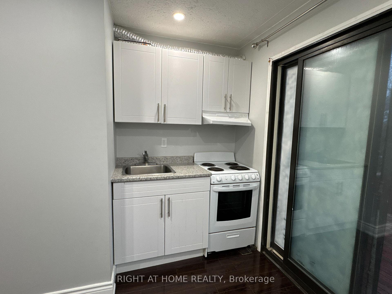
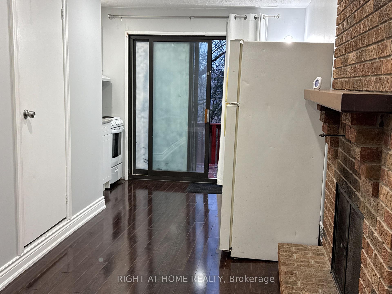
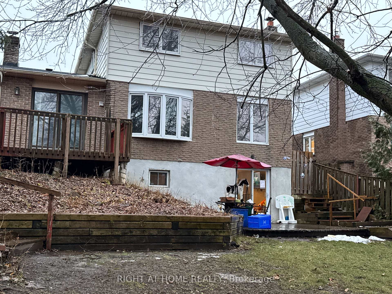
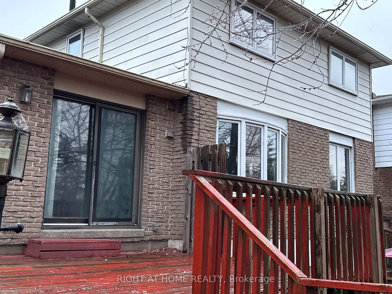
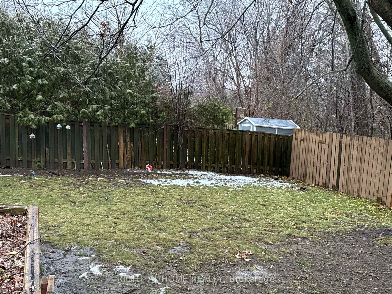
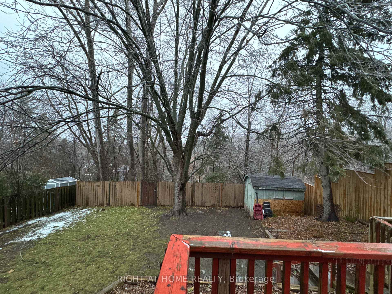
Incredible Opportunity! This versatile property offers a range of living spaces to suit your needs. The main unit features 3 spacious bedrooms, 2 washrooms, a well-equipped kitchen, a breakfast area, a formal dining room, a cozy living room, and a welcoming entrance foyer. Adding to the flexibility is a studio unit with a separate entrance, its own kitchenit, and a full washroom, ideal for extended family, rental income, or a home office. The walk-out basement includes a 1+Den layout, complete with a kitchen, living room, full washroom, and its own laundry facilities, as well as a private backyard for outdoor enjoyment.The property is equipped with a 200 AMP panel and offers additional outdoor spaces, including a private deck for the studio and picturesque views, backing onto a serene ravine perfect for relaxation or investment potential.Dont miss this unique and versatile property!
Property Details
Sign in for full listing history and the exact list date.
Features & Amenities
- Fireplace
- Air Conditioning
- Basement
Thinking of selling in Oshawa?
Filipe & Isabel Ferreira and the Team Filipe track every sale on this street. Get a free, no-obligation valuation and see what your home would list for today.
- What it costs to sell a house in Ontario
- How much are REALTOR® fees in Ontario?
- Real estate agents in Toronto & the GTA
TRREB MLS® Attribution
MLS® E11891045
Listed by RIGHT AT HOME REALTY
The trademarks MLS®, Multiple Listing Service® and the associated logos are owned by The Canadian Real Estate Association (CREA) and identify the quality of services provided by real estate professionals who are members of CREA. The trademarks REALTOR®, REALTORS® and the REALTOR® logo are controlled by CREA and identify real estate professionals who are members of CREA. Listing data provided by the Toronto Regional Real Estate Board (TRREB). The information contained herein is from sources believed to be reliable but is not guaranteed. Information deemed reliable but not guaranteed accurate by TRREB or Team Filipe / RE/MAX.
Team Filipe · RE/MAX · (647) 210-6070
Listed By
RIGHT AT HOME REALTY