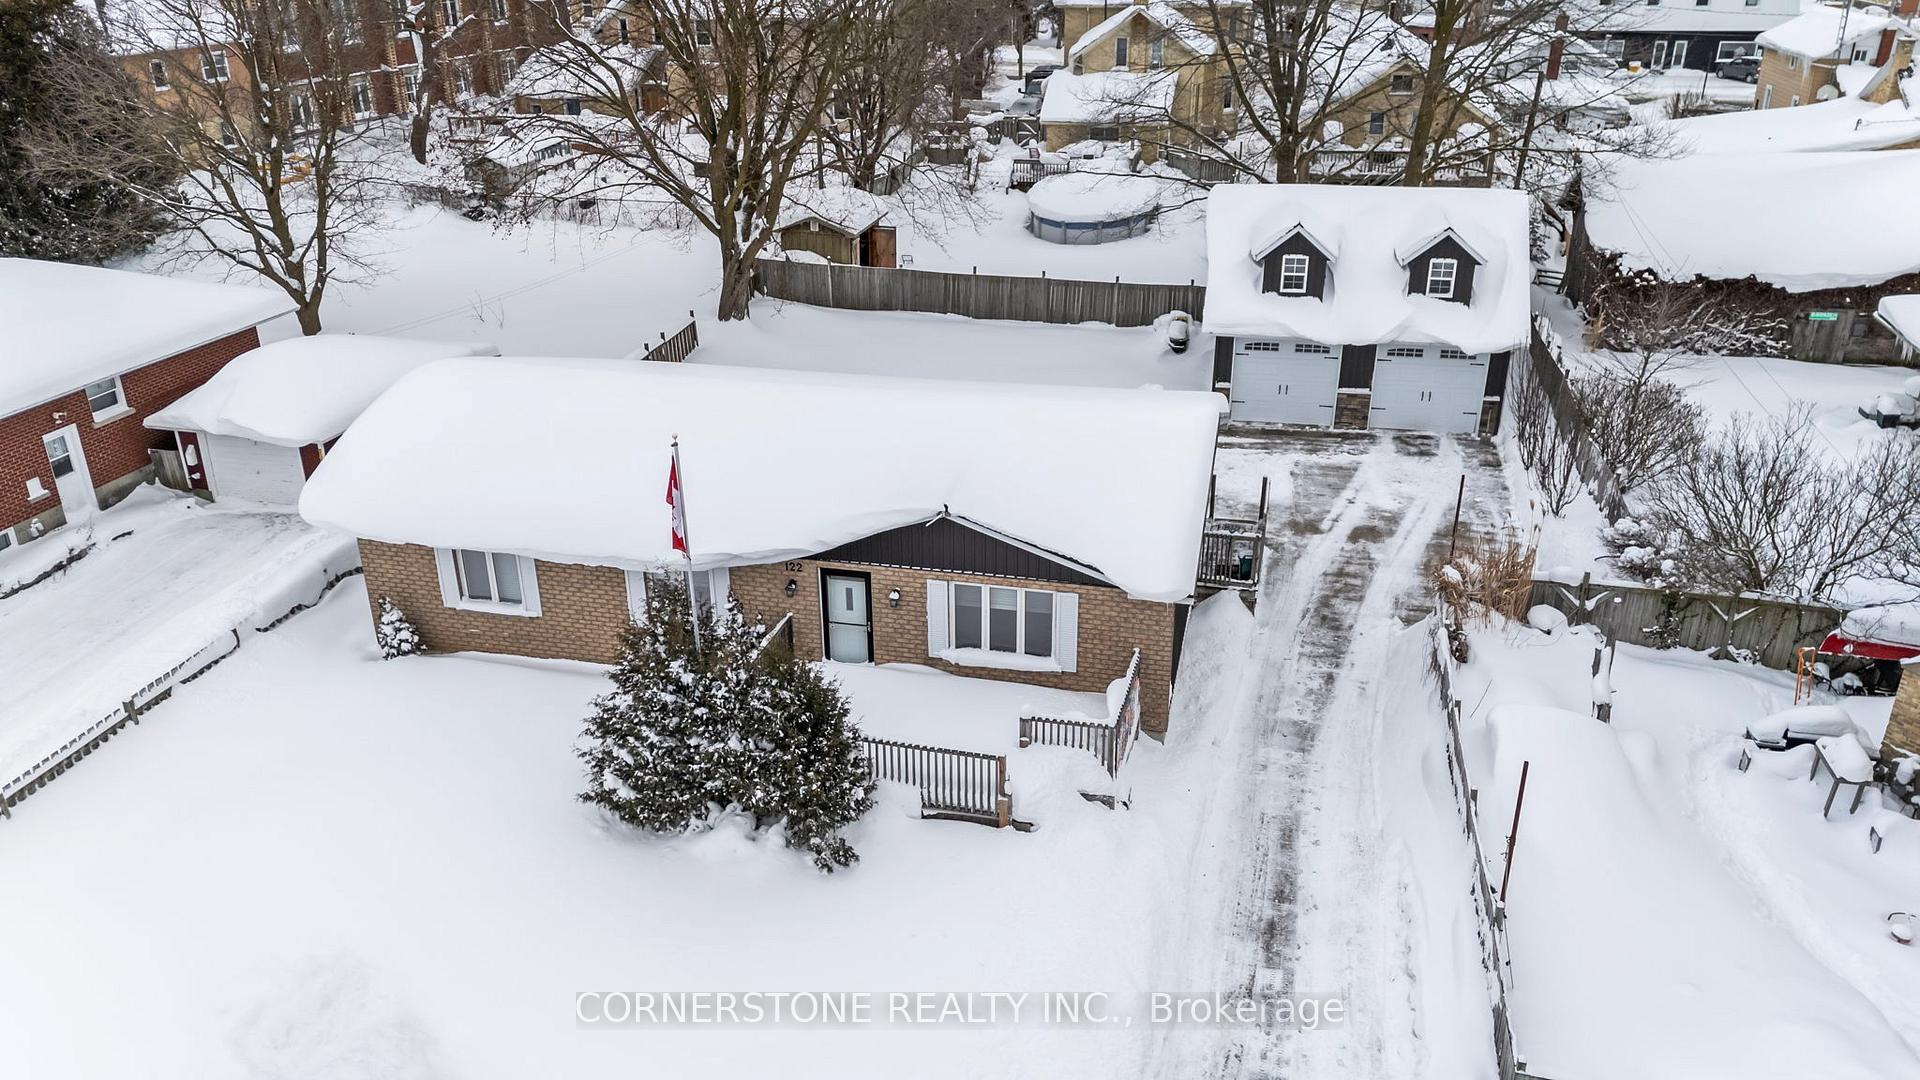


122 Queen Street
Minto / Minto, ON N0G 1Z0
About This Property
Well Kept Detached bungalow with metal roof (2024) overlooking, playground and pool. Great family area with big back yard with very new (2019) detached garage with Metal roof (2019) with 2nd floor loft. Walk to sports complex. Front, rear and side decks. Large backyard with 24' X22' feet garage has a stair case to the upper level with cathedral ceiling is ideal for storage or work space. Garage featuring: Gas heater (Reznor), 9 foot ceilings main level, man door, insulated garage door, sep hydro panel, 2 X 6 construction, upstairs 2 window dormers, 2 garage door openers with remotes plus exterior soffit lights. Front deck is great for relaxing and enjoy the view of the park and other amenities. Rear deck views big back yard 82 feet along the back as per Geowarehouse with great rear lane parking in front of garage. Big Concrete driveway (2019) for outdoor rear parking. Privacy added by beautiful Purple Jefspire crabapples trees. House has New modern siding 3 sides plus original brick front and *Steel Roof* (2024). Inside this bungalow boast 3 bedrooms, open concept kitchen, stainless steel appliances (Gas stove and fridge with ice maker),and convenient main floor laundry and powder room. The breakfast area has a sliding door with sal sash blinds walking out to rear deck. Bright and spacious living room has 3 casement windows and walk out to front sitting deck. Kitchen with window over the sink, breakfast bar and abundance of cabinet space. Primary bedroom has double closet and is very bright and spacious. 2 Linens, one in the hall and the second in the main bathroom. Updated to LED lights throughout. Main floor laundry has storage cabinets above and washer and dryer included. Main floor powder room located near side door. Great floor plan. Unfinished recreation room with rough in washroom, high ceilings awaits your finishing touches. Shows 10 plus. *EXTRAS* Garage, stainless steel appliances. Steel roof. Central air, HRV. Lot irregular in shape as per deed/title.
Property Details
Sign in for full listing history and the exact list date.
Features & Amenities
- View
- Air Conditioning
- Basement
Thinking of selling in Minto?
Filipe & Isabel Ferreira and the Team Filipe track every sale on this street. Get a free, no-obligation valuation and see what your home would list for today.
- What it costs to sell a house in Ontario
- How much are REALTOR® fees in Ontario?
- Real estate agents in Toronto & the GTA
TRREB MLS® Attribution
MLS® X11951105
Listed by CORNERSTONE REALTY INC.
The trademarks MLS®, Multiple Listing Service® and the associated logos are owned by The Canadian Real Estate Association (CREA) and identify the quality of services provided by real estate professionals who are members of CREA. The trademarks REALTOR®, REALTORS® and the REALTOR® logo are controlled by CREA and identify real estate professionals who are members of CREA. Listing data provided by the Toronto Regional Real Estate Board (TRREB). The information contained herein is from sources believed to be reliable but is not guaranteed. Information deemed reliable but not guaranteed accurate by TRREB or Team Filipe / RE/MAX.
Team Filipe · RE/MAX · (647) 210-6070
Listed By
CORNERSTONE REALTY INC.