
12190 Warden Avenue
Rural Whitchurch-Stouffville / Whitchurch-Stouffville, ON L4A 2K1
About This Property
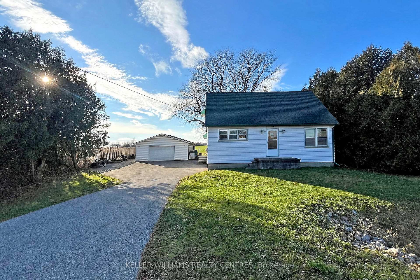
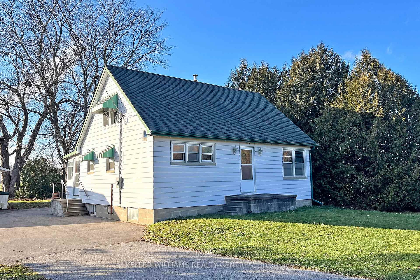
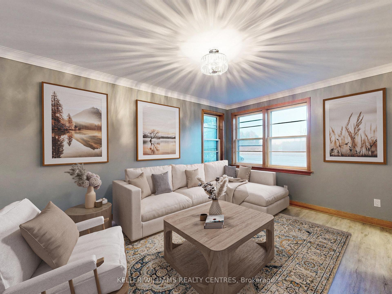
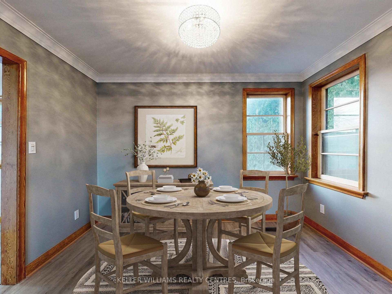
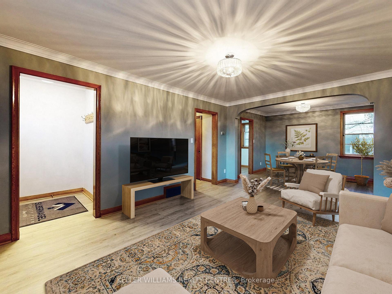
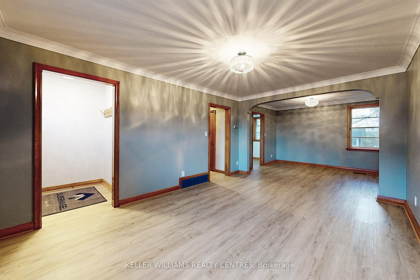
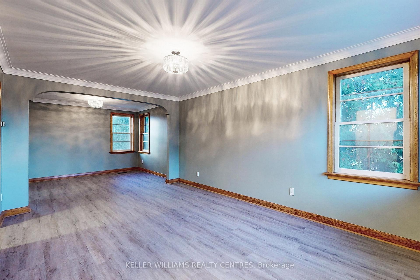
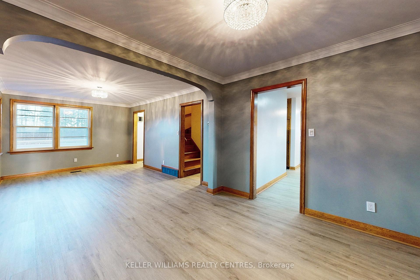
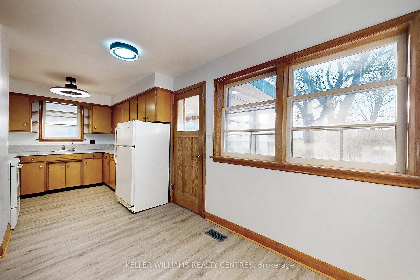
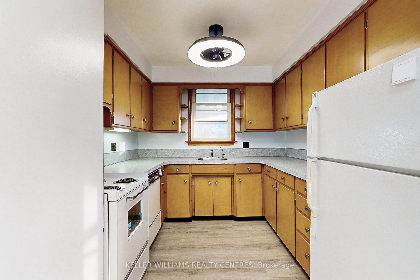
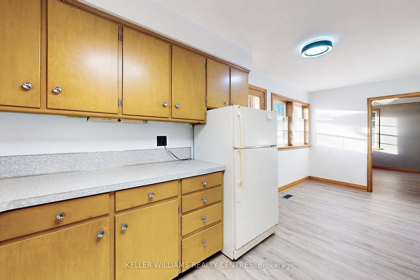
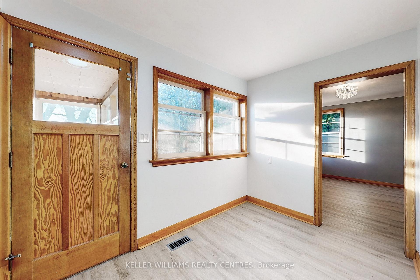
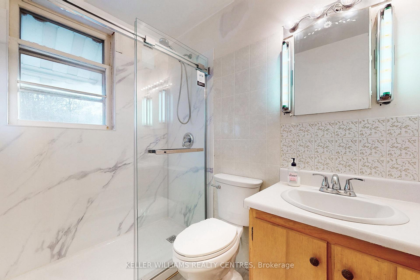
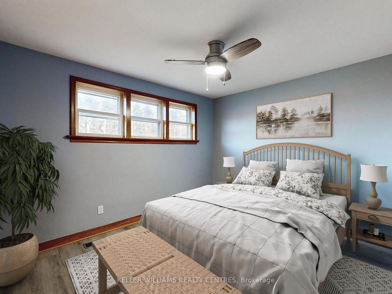
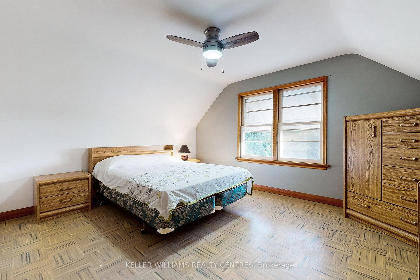
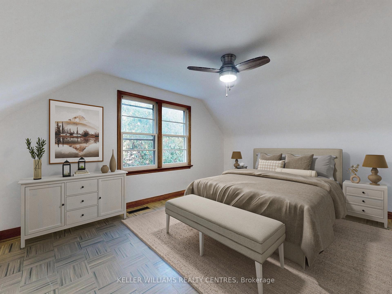
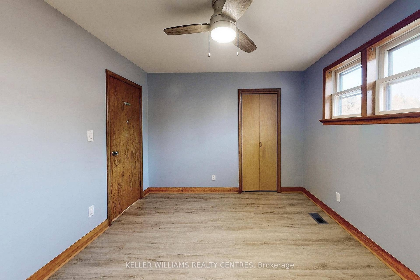
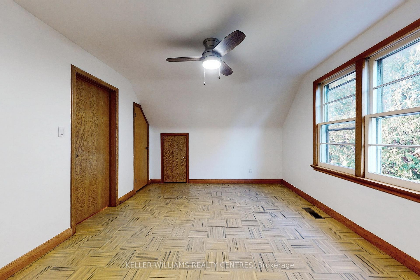
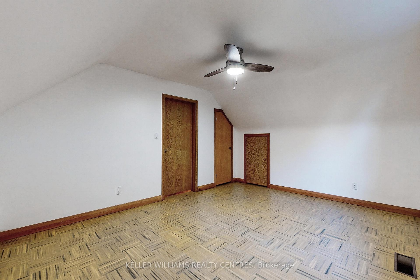
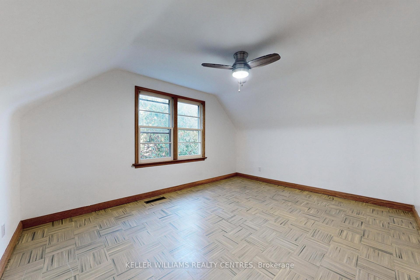
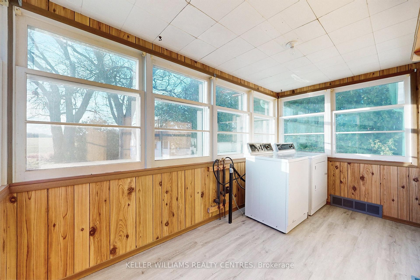
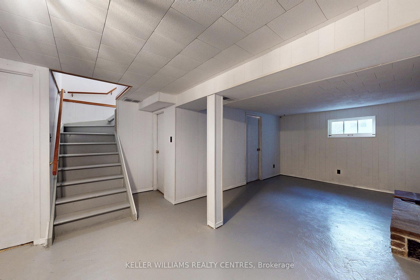
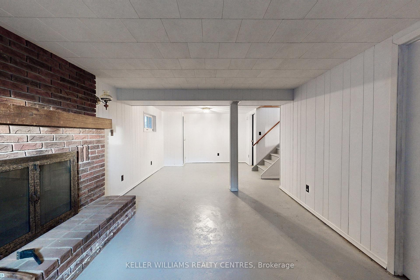
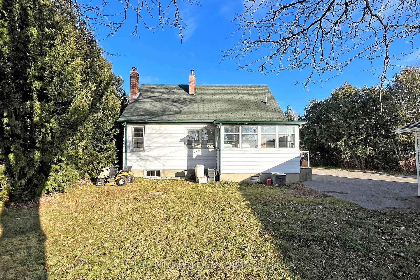
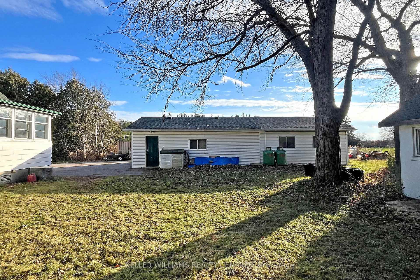
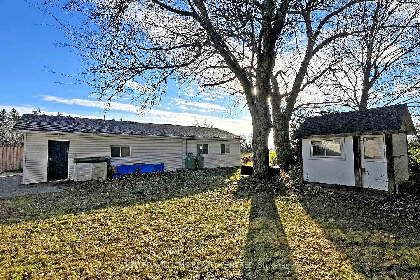
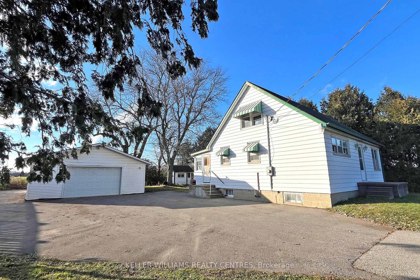
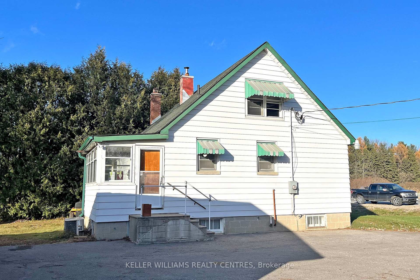
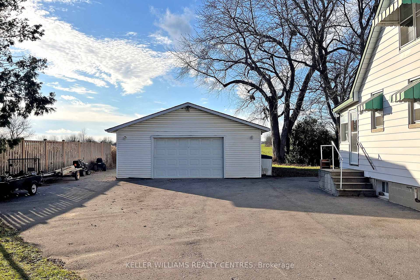
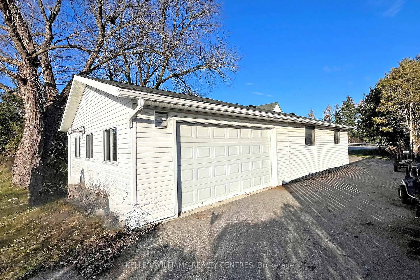
Unique & fantastic opportunity to purchase first time home in rural setting with incredible workshop. There is more than meets the eye in this 1.5 story home with full basement. Larger than expected principal rooms with your choice of primary bedroom on main floor + 2 spacious bedrooms upstairs. Nestled between agricultural lands yet minutes to the 404 for excellent commutes whether for business or the Gormley GO for downtown work or entertainment. If you are pining for a little piece of country while still having easy city access, this is the place for you. Unbeatable location for landscaper, builder, small business owner to have a shop for inventory, machinery, vehicles. Designer or artist will love this heated shop to create your master pieces.
Property Details
Sign in for full listing history and the exact list date.
Features & Amenities
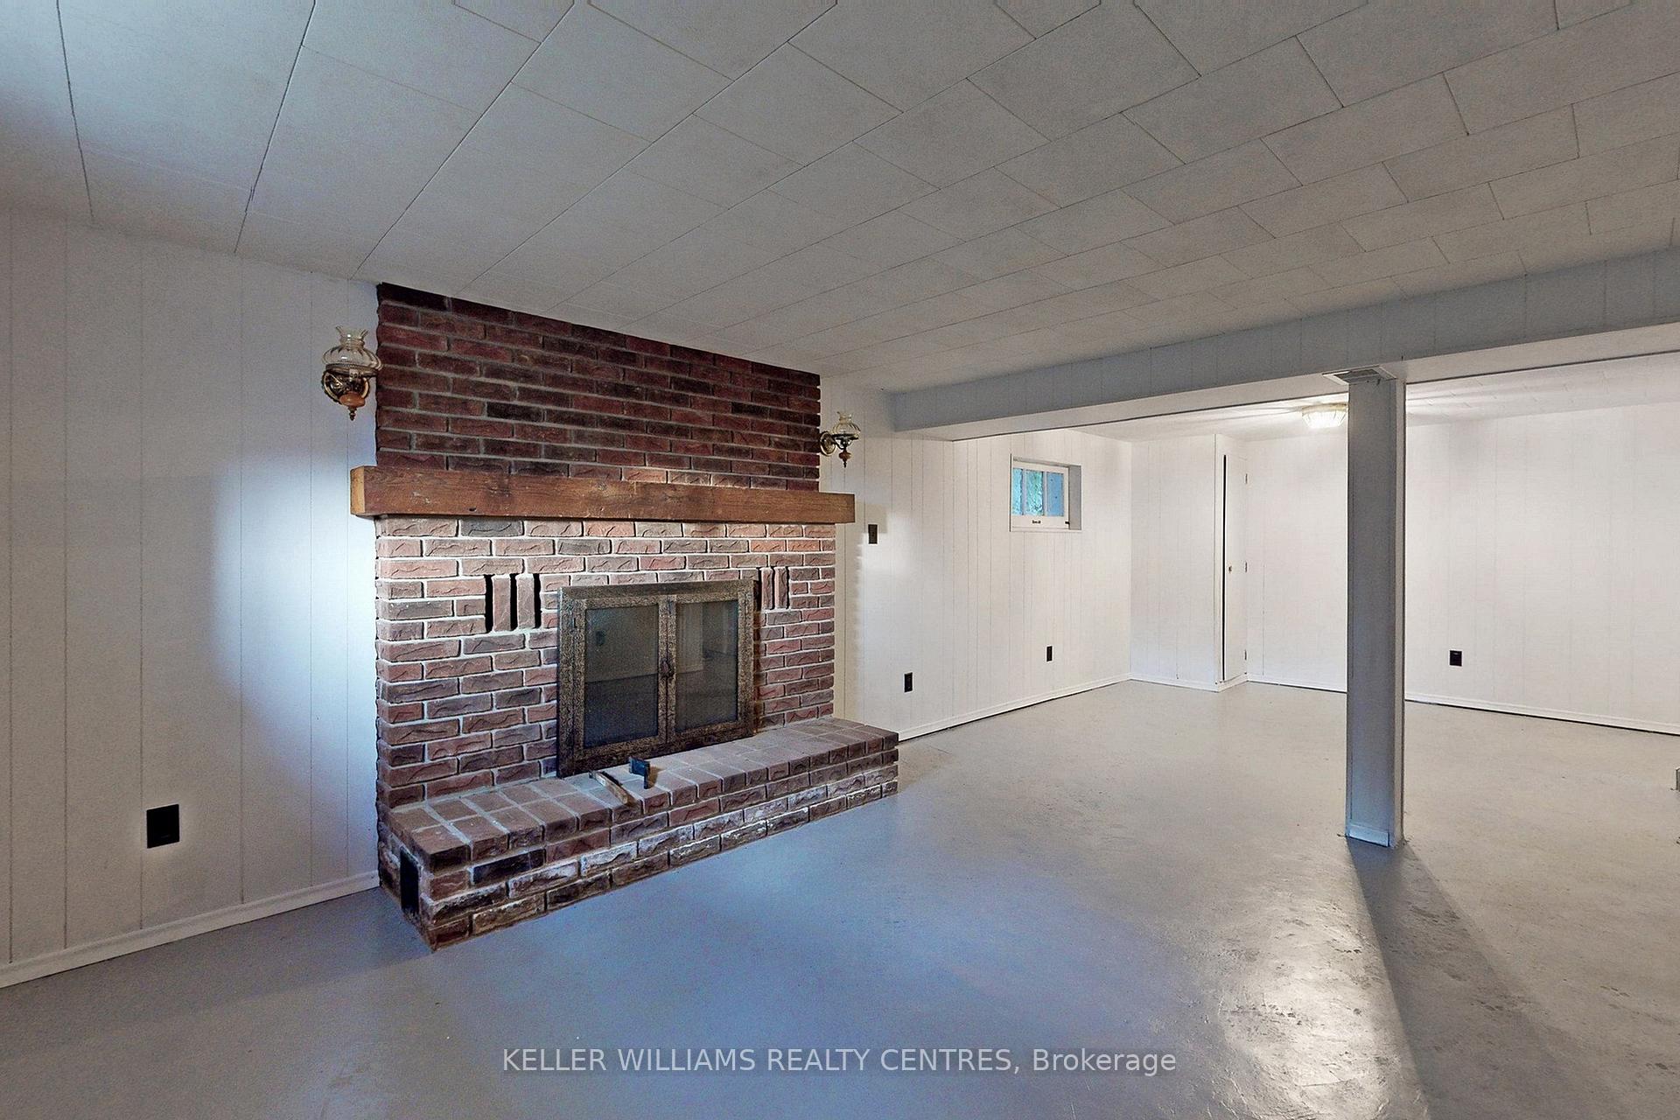
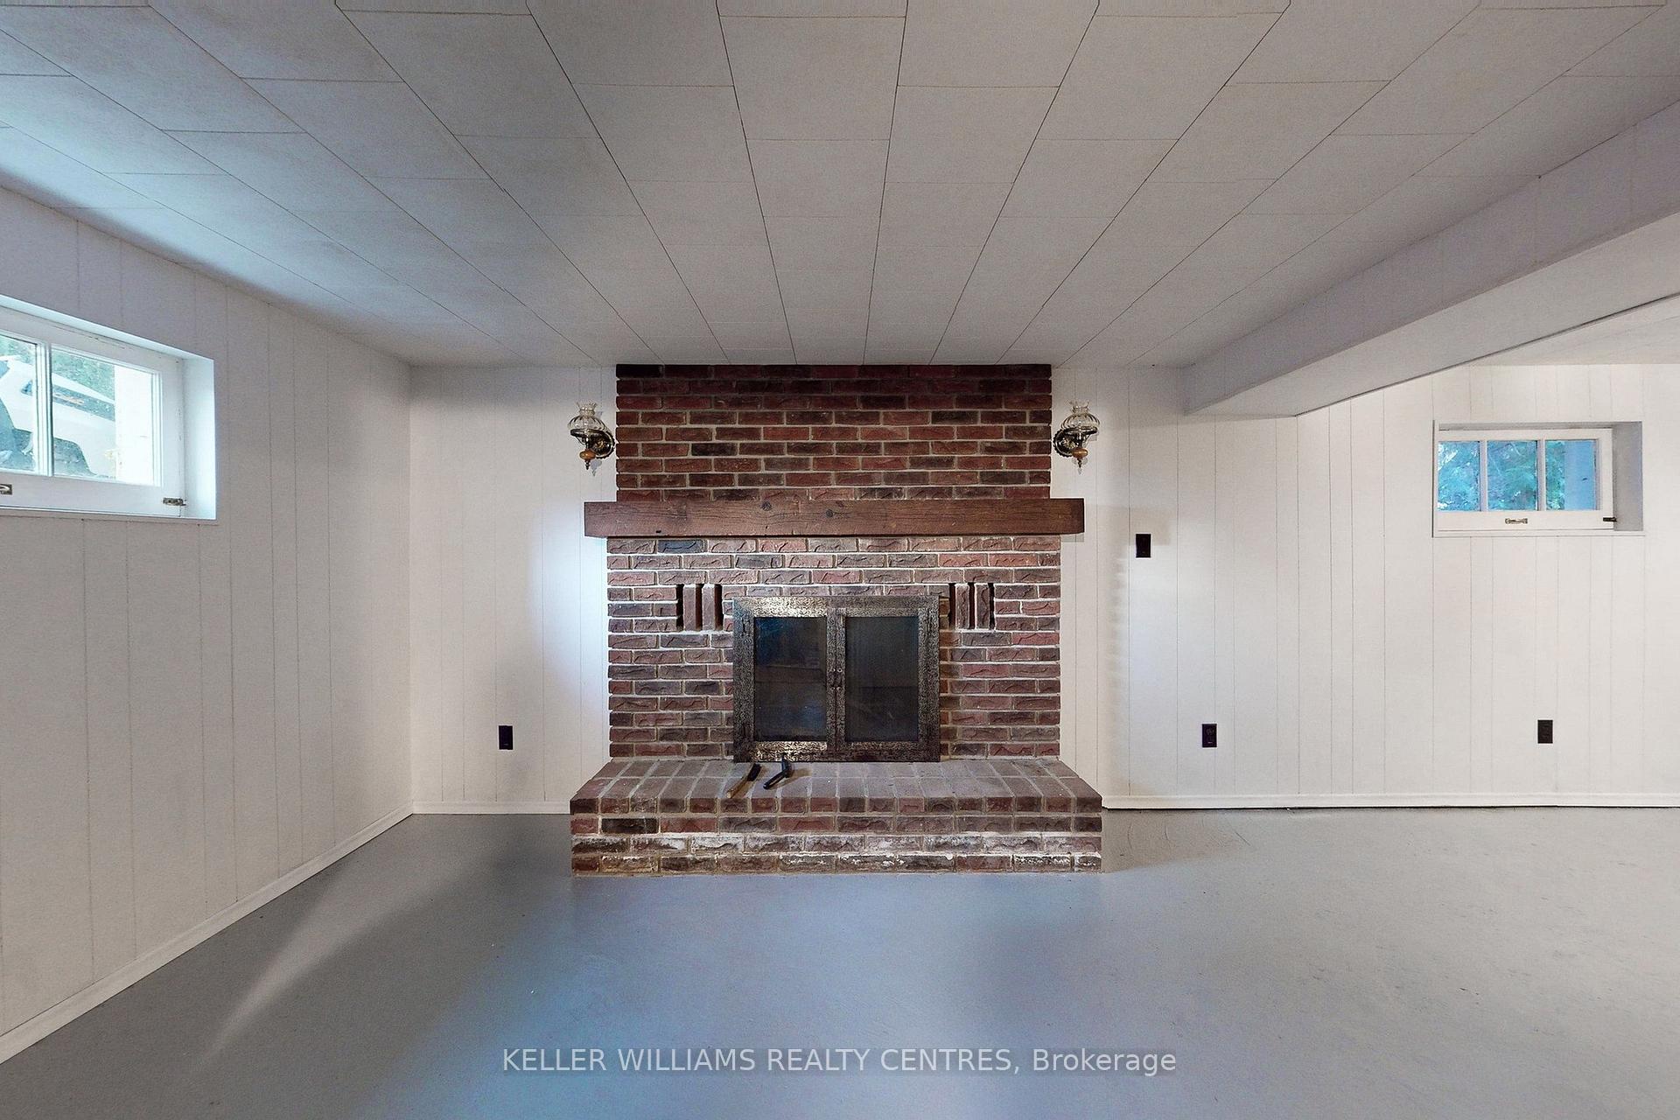
- Fireplace
- Basement
Thinking of selling in Whitchurch-Stouffville?
Filipe & Isabel Ferreira and the Team Filipe track every sale on this street. Get a free, no-obligation valuation and see what your home would list for today.
- What it costs to sell a house in Ontario
- How much are REALTOR® fees in Ontario?
- Real estate agents in Toronto & the GTA
TRREB MLS® Attribution
MLS® N11881175
Listed by KELLER WILLIAMS REALTY CENTRES
The trademarks MLS®, Multiple Listing Service® and the associated logos are owned by The Canadian Real Estate Association (CREA) and identify the quality of services provided by real estate professionals who are members of CREA. The trademarks REALTOR®, REALTORS® and the REALTOR® logo are controlled by CREA and identify real estate professionals who are members of CREA. Listing data provided by the Toronto Regional Real Estate Board (TRREB). The information contained herein is from sources believed to be reliable but is not guaranteed. Information deemed reliable but not guaranteed accurate by TRREB or Team Filipe / RE/MAX.
Team Filipe · RE/MAX · (647) 210-6070
Listed By
KELLER WILLIAMS REALTY CENTRES