
121 Petch Avenue
Rural Caledon / Caledon, ON L7C 4K3
About This Property
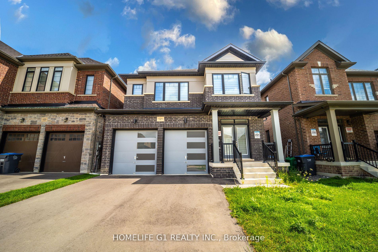
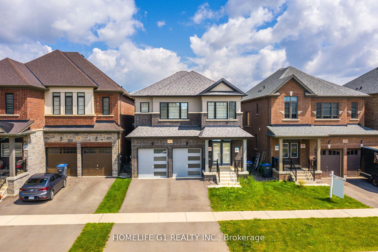
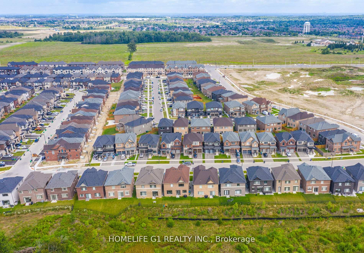
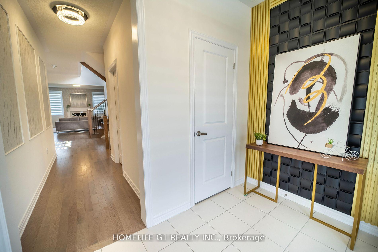
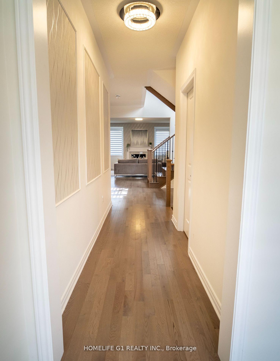
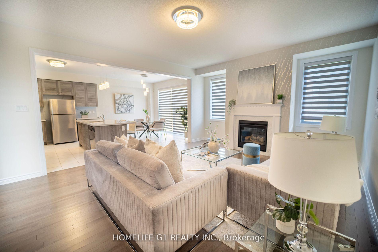
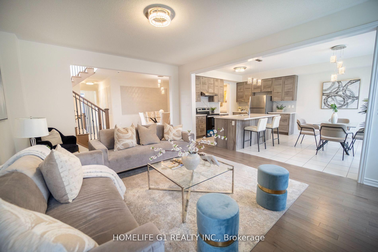
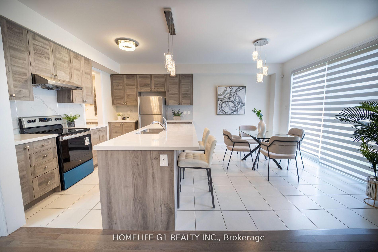
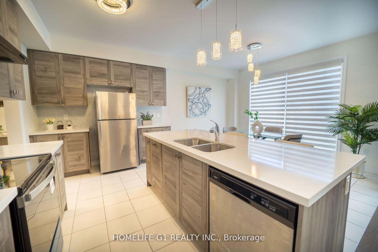
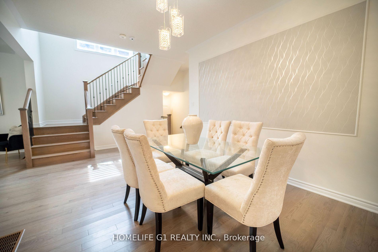
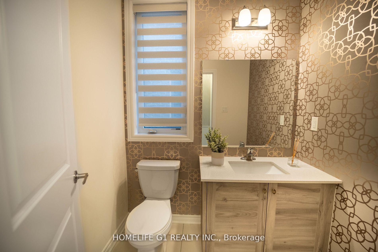
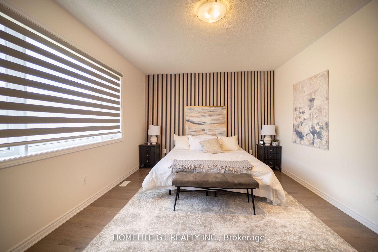
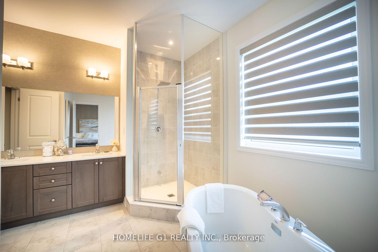
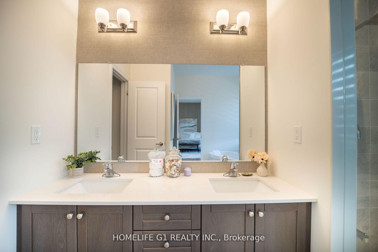
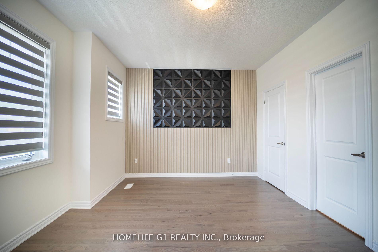
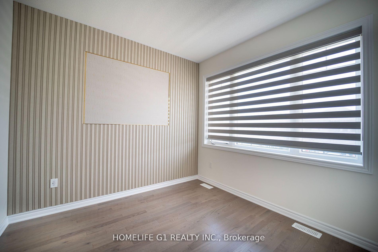
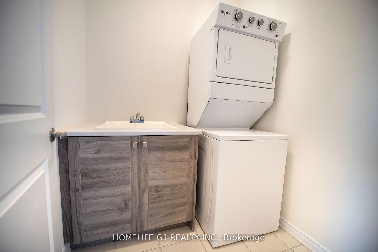
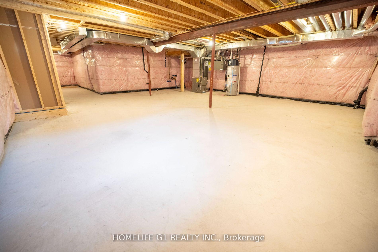
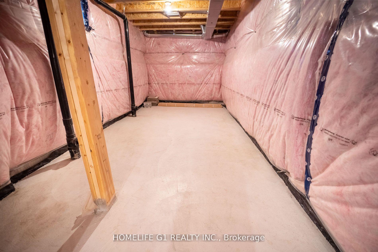
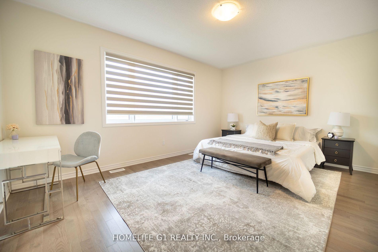
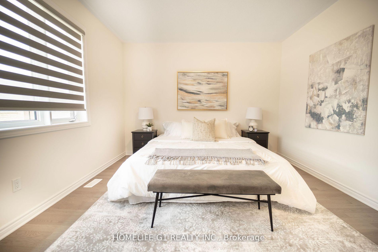
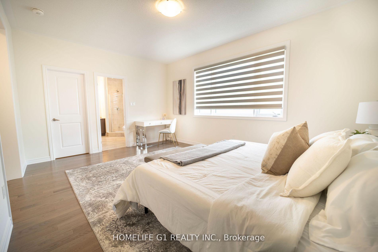
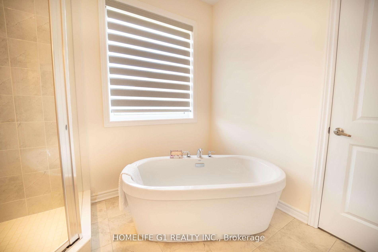
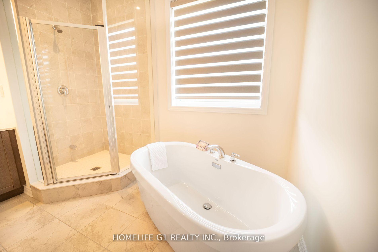
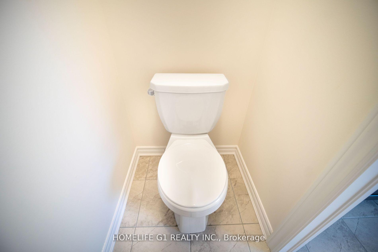
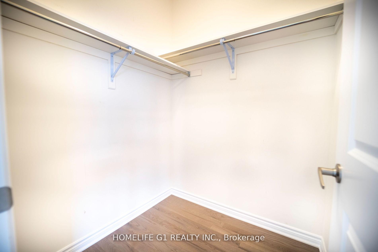
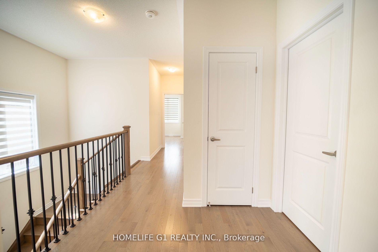
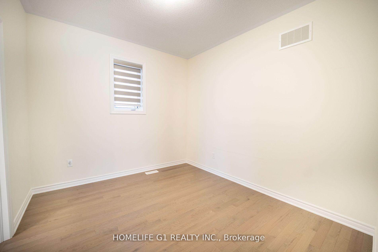
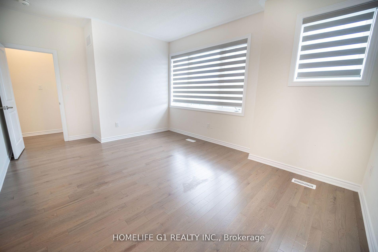
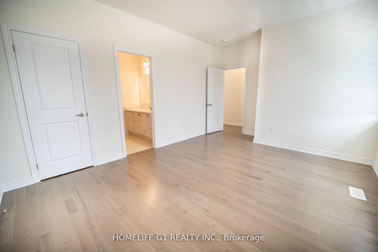
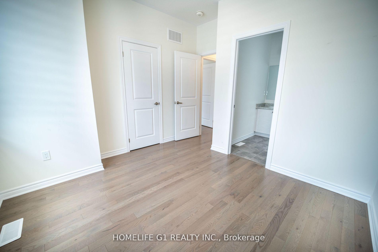
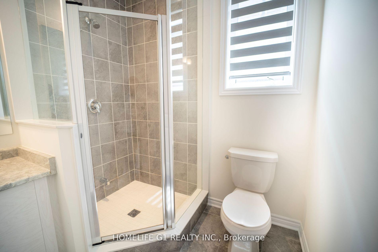
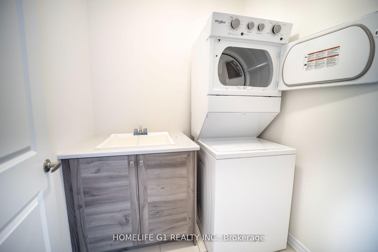
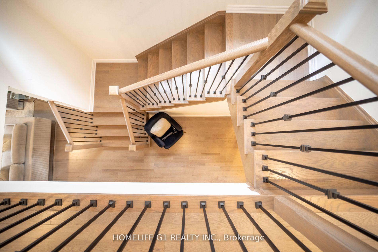
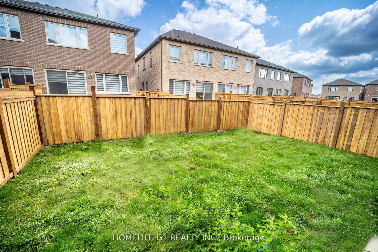
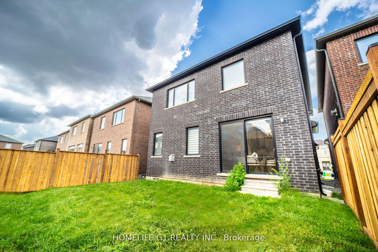
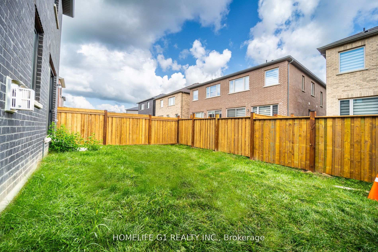
Beautiful 4-bedroom home in the newly built Caledon Trails community. With a modern exterior and large windows that fill the home with natural light, you'll love the bright and open feel. beautiful hardwood flooring throughout the house, complemented by stylish tiles in the kitchen, spacious 2550 sq ft beautifully furnished home includes an unfinished basement with endless potential and possible side entrance. Ideally located near grocery stores, schools, parks, places of worship, and Highway 410, it offers both convenience and charm. upgraded Decor walls in bedrooms, family room, kitchen and washrooms. **EXTRAS** .
Property Details
Sign in for full listing history and the exact list date.
Features & Amenities
- Fireplace
- Air Conditioning
- Basement
Thinking of selling in Caledon?
Filipe & Isabel Ferreira and the Team Filipe track every sale on this street. Get a free, no-obligation valuation and see what your home would list for today.
- What it costs to sell a house in Ontario
- How much are REALTOR® fees in Ontario?
- Real estate agents in Toronto & the GTA
TRREB MLS® Attribution
MLS® W11913234
Listed by HOMELIFE G1 REALTY INC.
The trademarks MLS®, Multiple Listing Service® and the associated logos are owned by The Canadian Real Estate Association (CREA) and identify the quality of services provided by real estate professionals who are members of CREA. The trademarks REALTOR®, REALTORS® and the REALTOR® logo are controlled by CREA and identify real estate professionals who are members of CREA. Listing data provided by the Toronto Regional Real Estate Board (TRREB). The information contained herein is from sources believed to be reliable but is not guaranteed. Information deemed reliable but not guaranteed accurate by TRREB or Team Filipe / RE/MAX.
Team Filipe · RE/MAX · (647) 210-6070
Listed By
HOMELIFE G1 REALTY INC.