121 Palmer Road
Belleville Ward / Belleville, ON K8P 4C7
About This Property
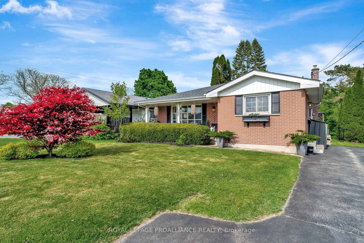
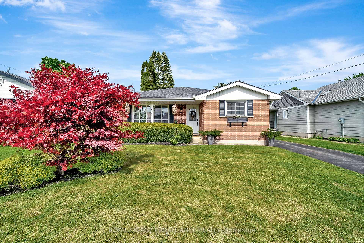
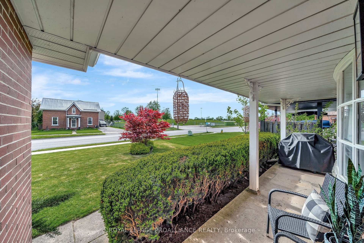
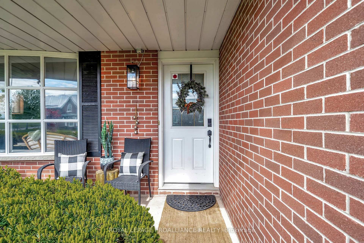
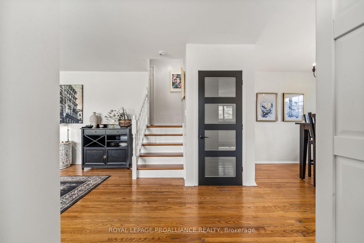
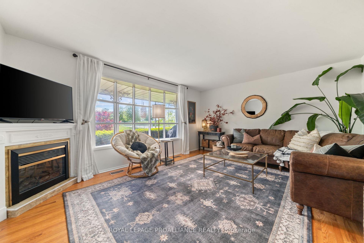
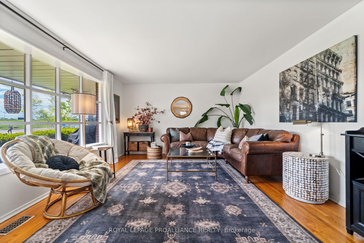
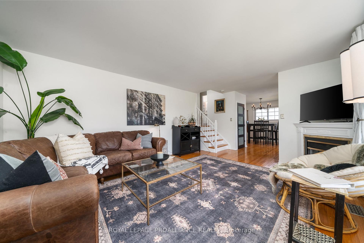
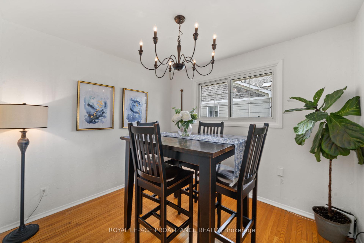
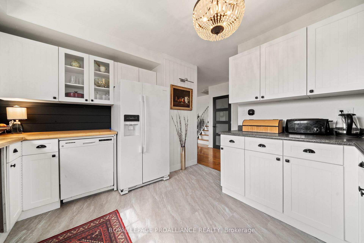
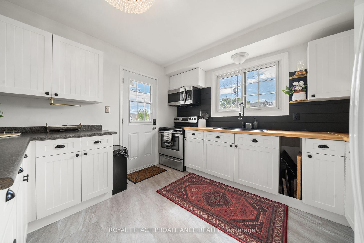
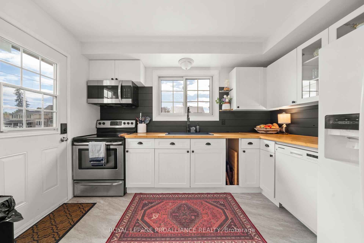
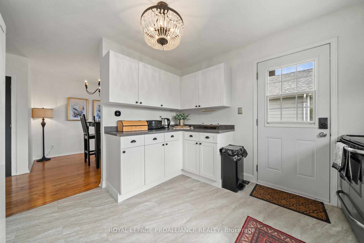
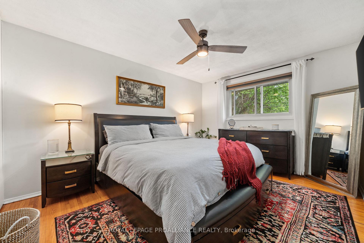
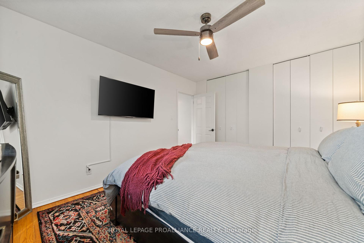
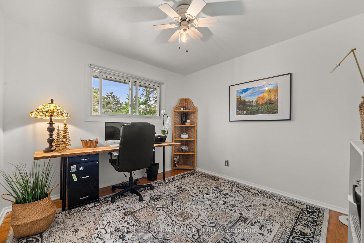
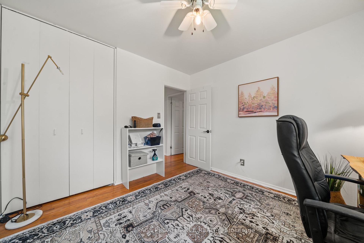
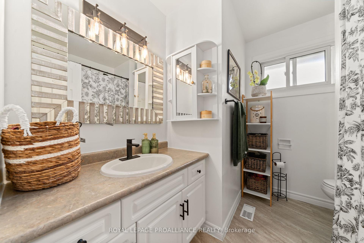
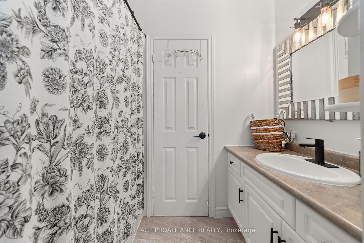
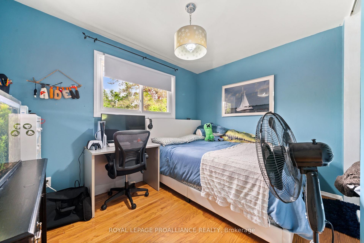
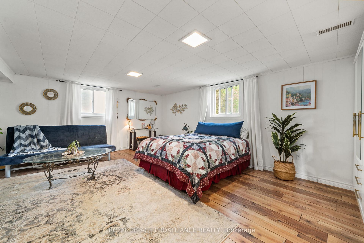
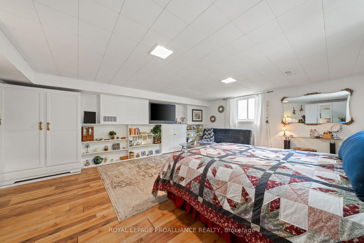
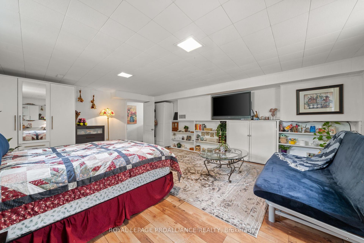
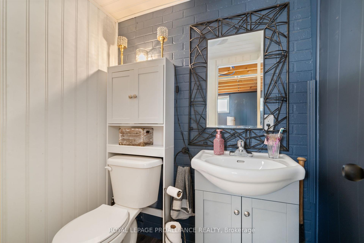
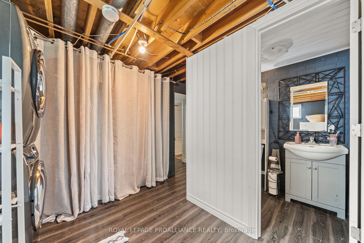
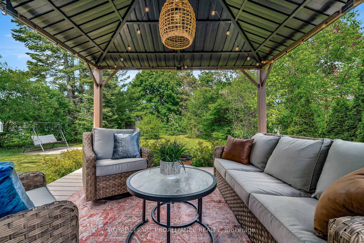
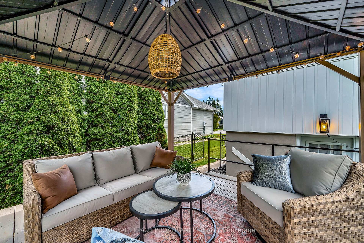
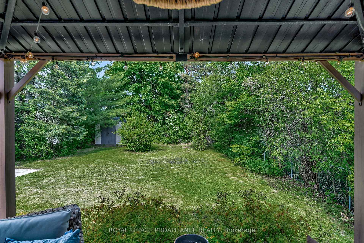
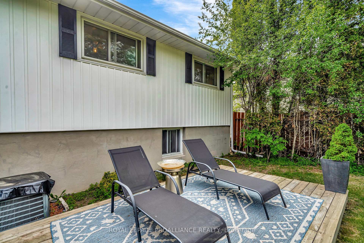
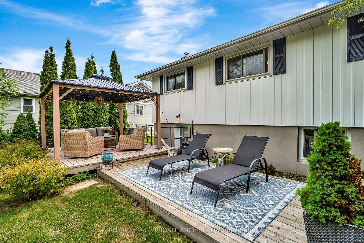
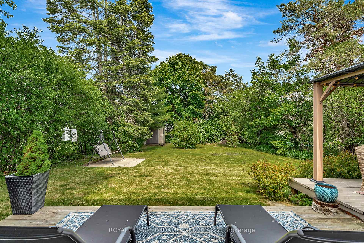
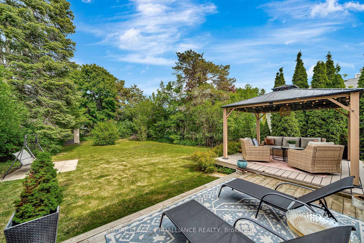
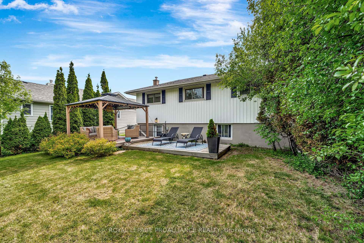

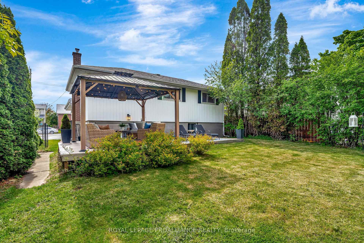
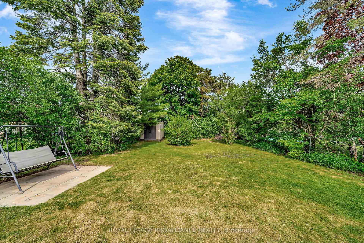
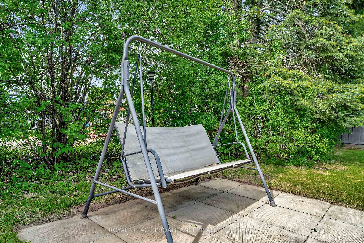
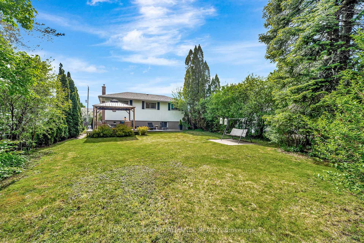
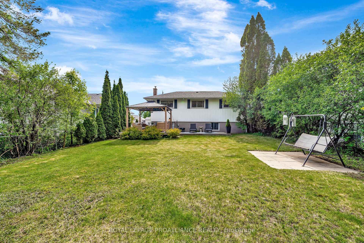
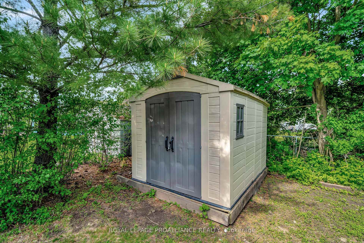
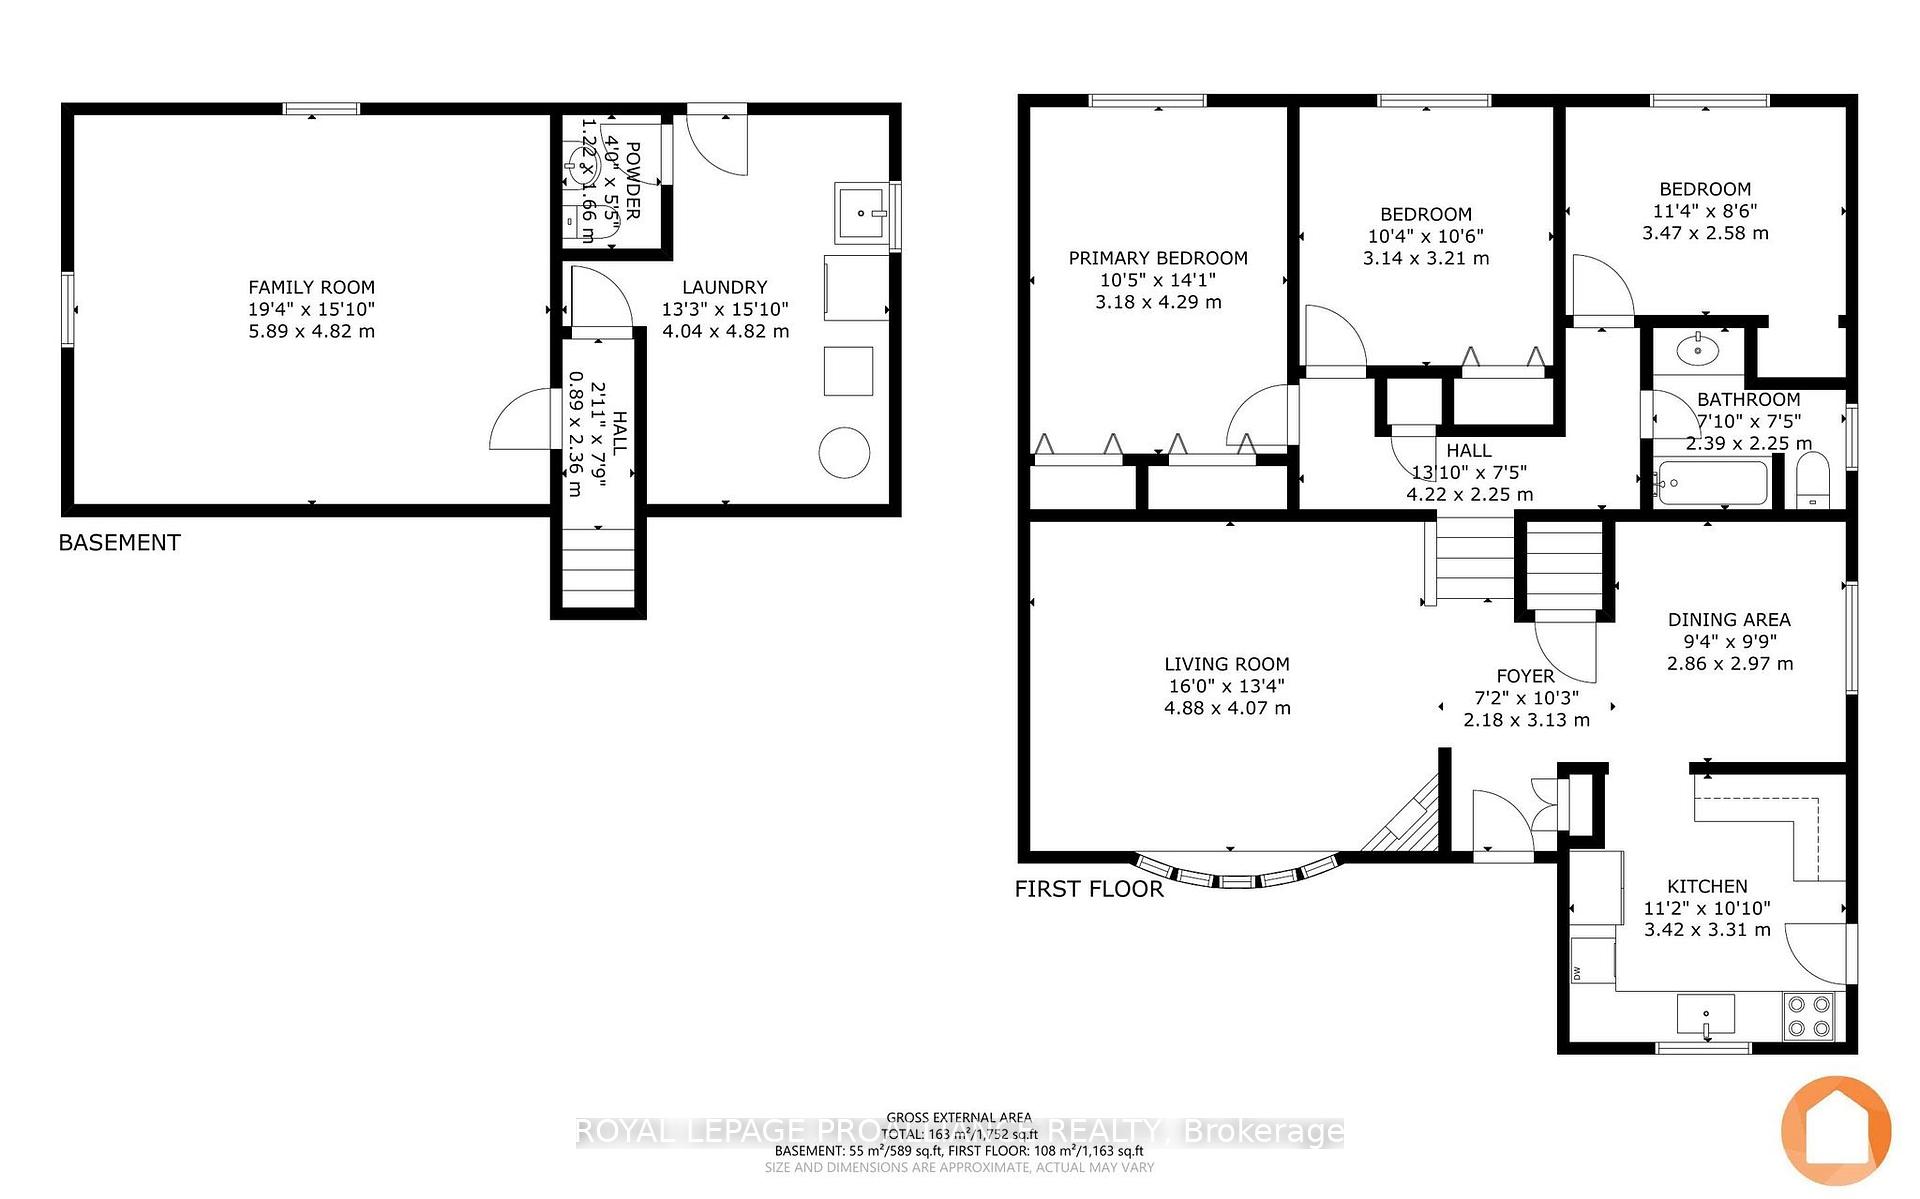
You MUST see this impressive 1,752 square foot backsplit on oversized 50' x 165' lot featuring major recent investments including newer windows throughout, 2021 roof replacement, and updated kitchen ensuring years of worry free ownership. This thoughtfully designed three level home maximizes every square foot with bright 16' x 13' living room showcasing beautiful hardwood floors, well appointed kitchen with ample storage, and three generous bedrooms plus full bathroom on upper level. The real gem is the finished lower level boasting massive 19' x 15' family room perfect for home theatre, teen retreat, or entertaining space, plus convenient laundry room and powder room. Premium west end location puts you steps from top rated schools including Sir John A. Macdonald, Centennial Secondary, prestigious Albert College, and Sir James Whitney, while recreational enthusiasts enjoy immediate access to Mary-Ann Sills Track and local clubs. Commuters benefit from quick 15-20 minute drive to CFB Trenton and easy Highway 401 access, while weekend warriors appreciate just 20 minutes to Prince Edward County's renowned wineries and beaches. Downtown Belleville's shops, restaurants, and waterfront are minutes away. Fully fenced private backyard with deck provides perfect outdoor entertaining space. Move in ready with all appliances included, gas forced air heating, central air, carpet free flooring, and upgraded insulation. This combination of space, location, and recent updates at this price point won't last long in today's market.
Property Details
Sign in for full listing history and the exact list date.
Features & Amenities
- View
- Air Conditioning
- Basement
Thinking of selling in Belleville?
Filipe & Isabel Ferreira and the Team Filipe track every sale on this street. Get a free, no-obligation valuation and see what your home would list for today.
- What it costs to sell a house in Ontario
- How much are REALTOR® fees in Ontario?
- Real estate agents in Toronto & the GTA
TRREB MLS® Attribution
MLS® X12166143
Listed by ROYAL LEPAGE PROALLIANCE REALTY
The trademarks MLS®, Multiple Listing Service® and the associated logos are owned by The Canadian Real Estate Association (CREA) and identify the quality of services provided by real estate professionals who are members of CREA. The trademarks REALTOR®, REALTORS® and the REALTOR® logo are controlled by CREA and identify real estate professionals who are members of CREA. Listing data provided by the Toronto Regional Real Estate Board (TRREB). The information contained herein is from sources believed to be reliable but is not guaranteed. Information deemed reliable but not guaranteed accurate by TRREB or Team Filipe / RE/MAX.
Team Filipe · RE/MAX · (647) 210-6070
Listed By
ROYAL LEPAGE PROALLIANCE REALTY