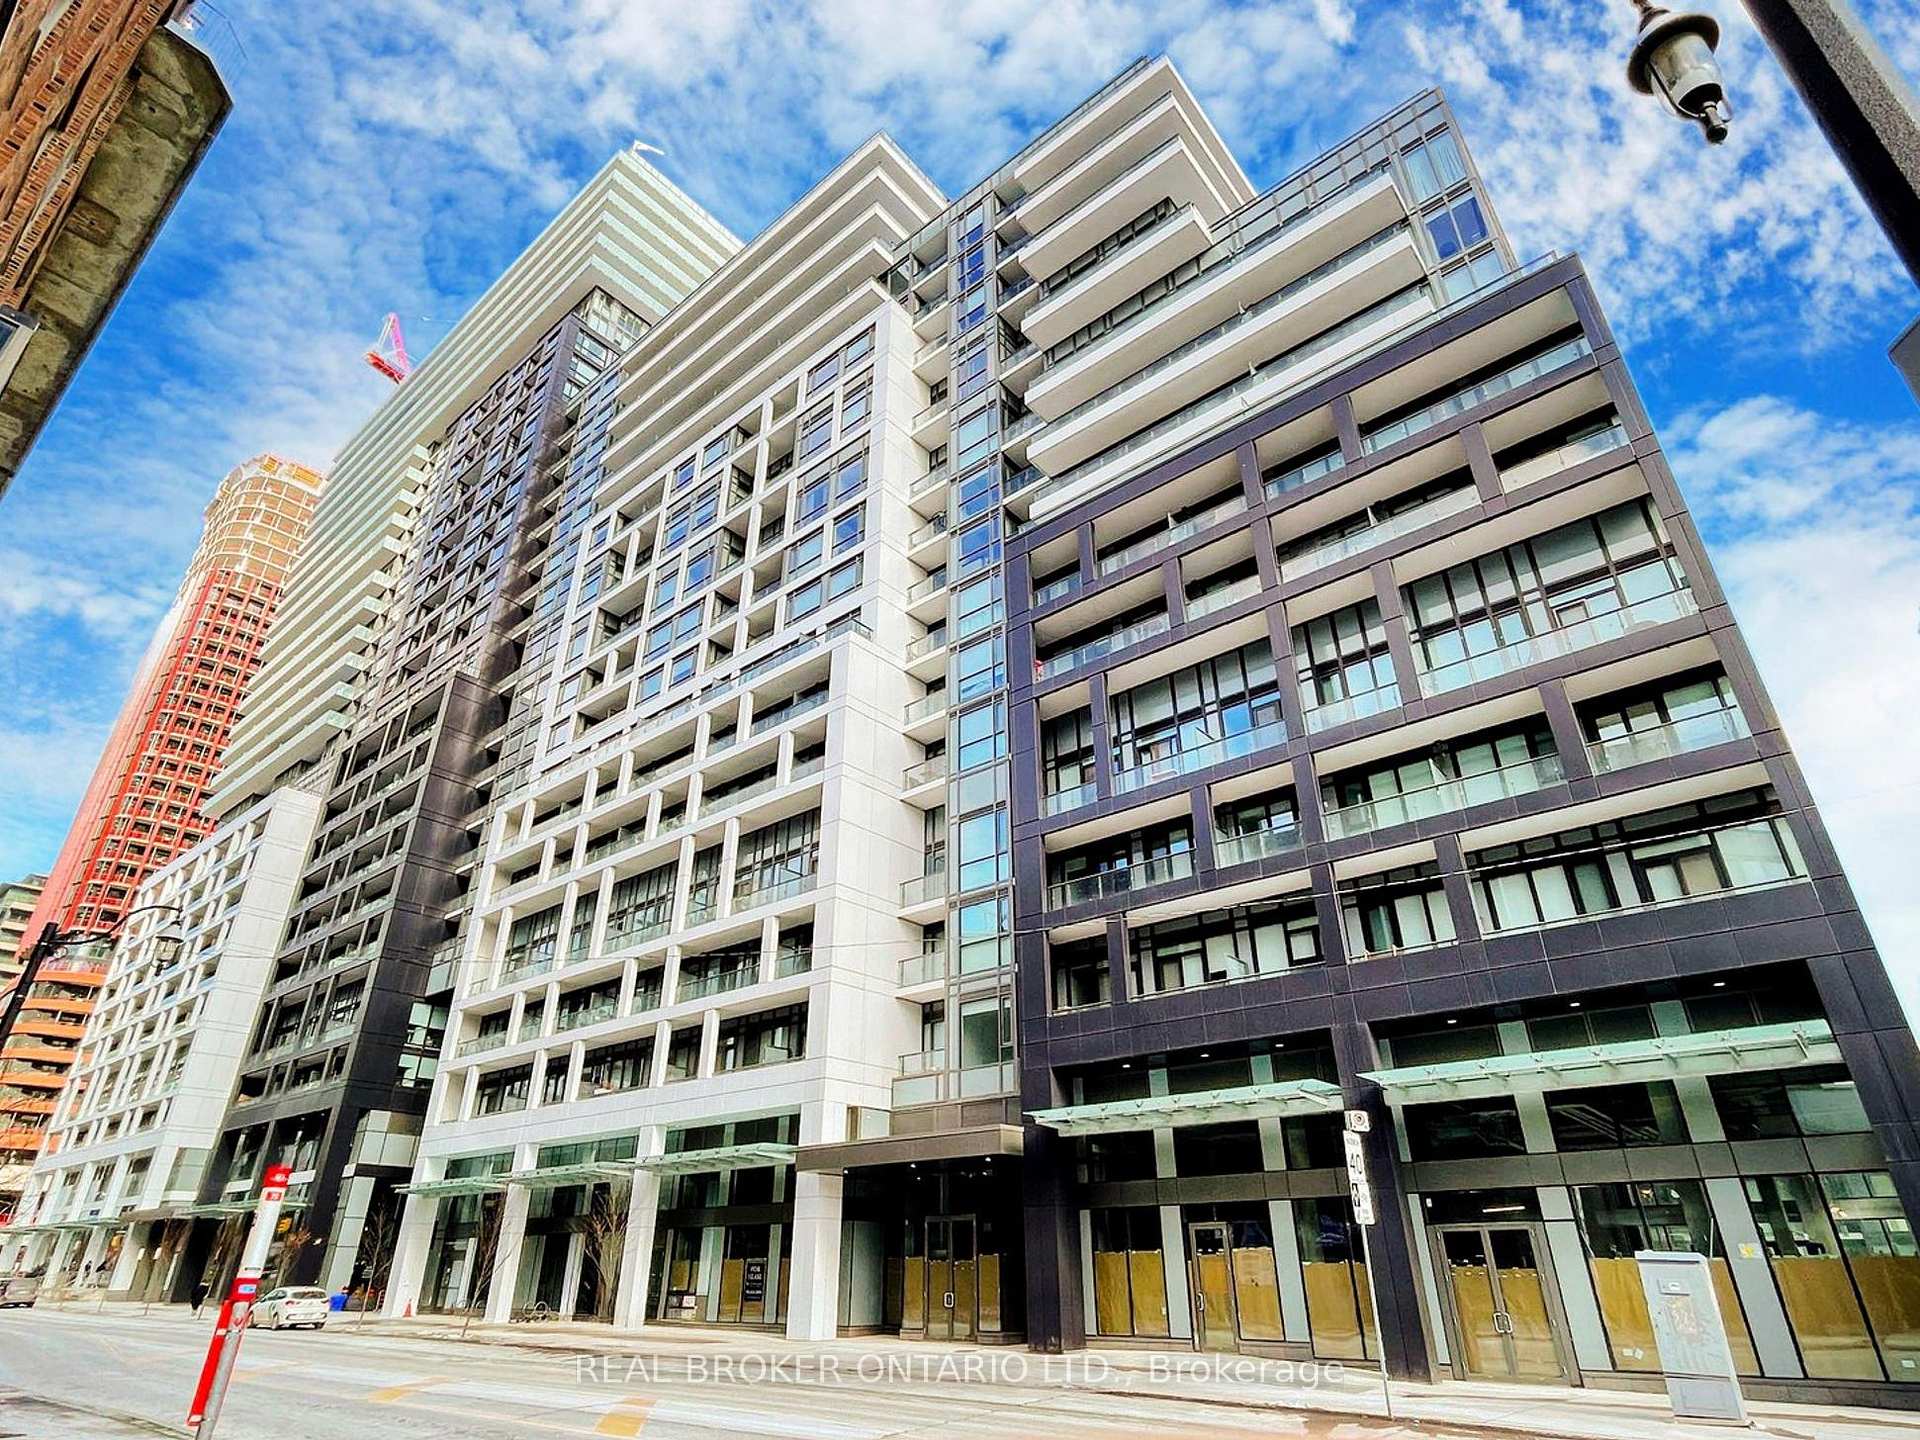


121 Lower Sherbourne Street Unit 228
Waterfront Communities C8 / Toronto C08, ON M5A 0W8
About This Property
Welcome to Time and Space! This stylish 2-bedroom, 2-bath suite with a private balcony and sought-after west exposure is located at Front & Sherbourne just steps from the Financial District, Union Station, St. Lawrence Market, and the waterfront.This thoughtfully designed layout offers 9-ft smooth ceilings, wide-plank premium laminate flooring, and a sleek modern kitchen with stainless steel appliances. The suite also features a full-sized stacked washer/dryer. Enjoy an incredible lineup of amenities: infinity-edge pool, rooftop cabanas, BBQ area, dog wash station, basketball court, games room, fully equipped gym, yoga studio, party room, and more.
Property Details
Sign in for full listing history and the exact list date.
Features & Amenities
- View
- Balcony
- Air Conditioning
- Basement
- Locker
Thinking of selling in Toronto?
Filipe & Isabel Ferreira and the Team Filipe track every sale on this street. Get a free, no-obligation valuation and see what your home would list for today.
- Real estate agents in Toronto
- Recently sold homes in Toronto
- What it costs to sell a house in Ontario
- How much are REALTOR® fees in Ontario?
TRREB MLS® Attribution
MLS® C12180040
Listed by REAL BROKER ONTARIO LTD.
The trademarks MLS®, Multiple Listing Service® and the associated logos are owned by The Canadian Real Estate Association (CREA) and identify the quality of services provided by real estate professionals who are members of CREA. The trademarks REALTOR®, REALTORS® and the REALTOR® logo are controlled by CREA and identify real estate professionals who are members of CREA. Listing data provided by the Toronto Regional Real Estate Board (TRREB). The information contained herein is from sources believed to be reliable but is not guaranteed. Information deemed reliable but not guaranteed accurate by TRREB or Team Filipe / RE/MAX.
Team Filipe · RE/MAX · (647) 210-6070
Listed By
REAL BROKER ONTARIO LTD.