
121 8 Highway Unit 516
Hamilton, ON L8G 1C1
About This Property
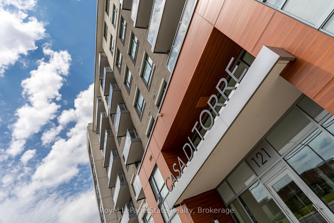
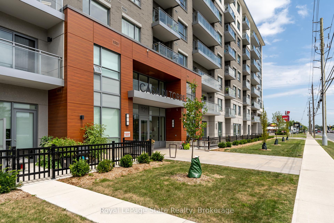
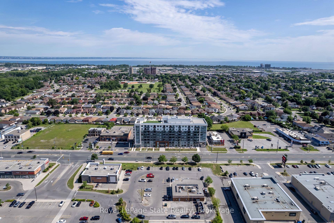
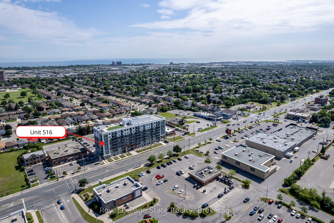
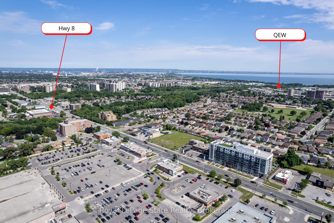
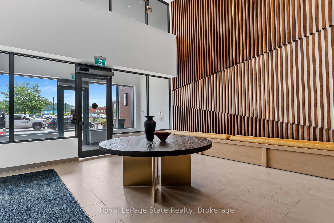
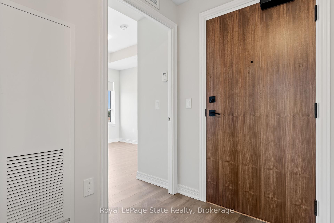
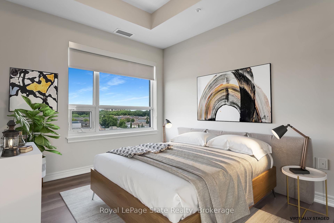
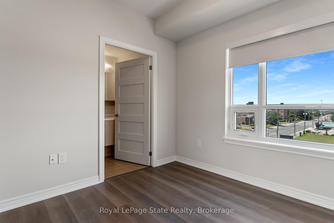
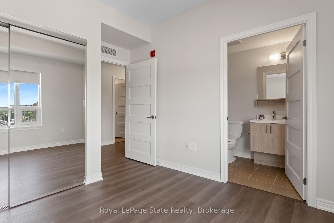
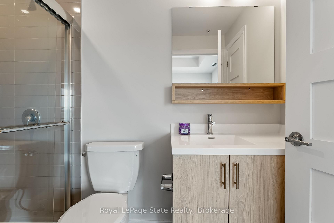
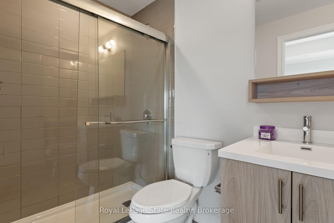
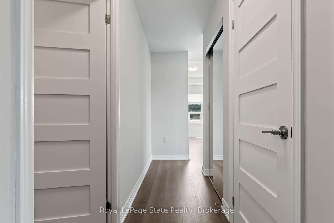
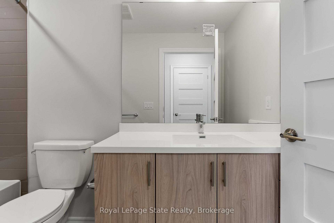
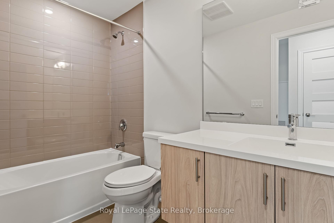
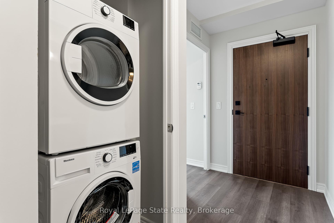
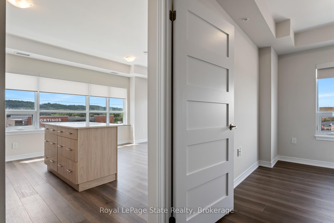
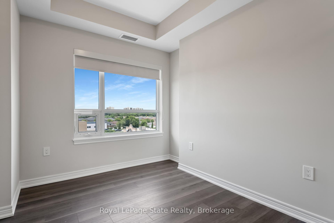
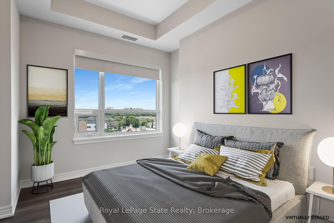
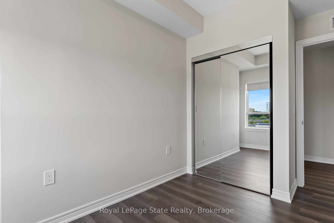
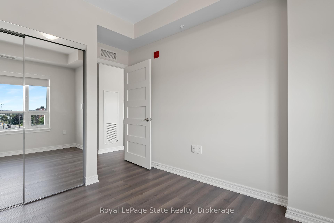
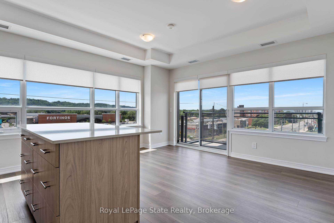
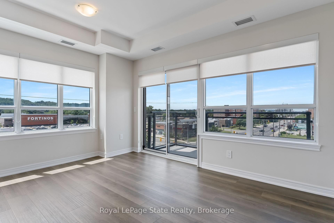
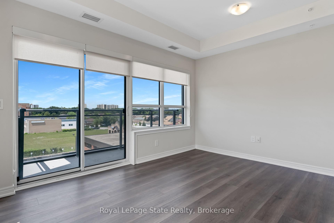
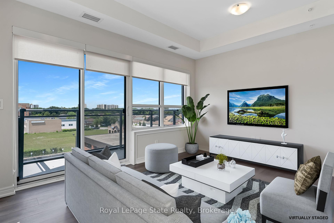
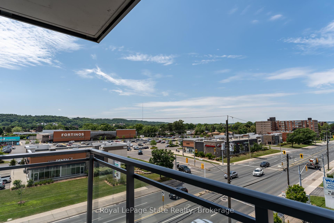
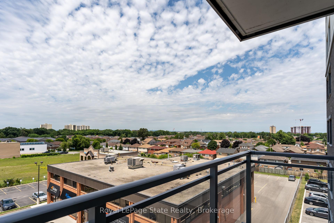
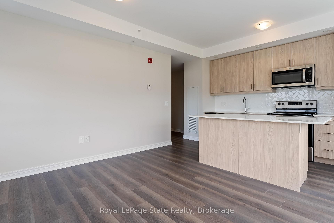
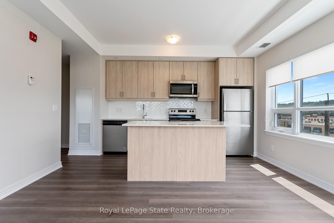
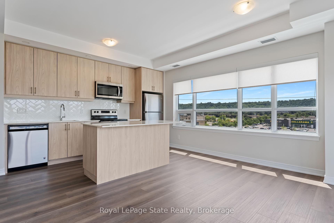
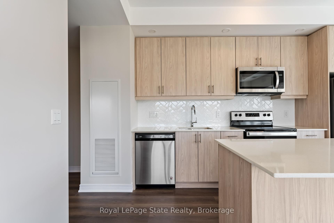
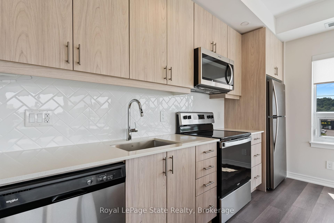
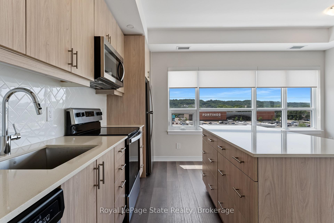
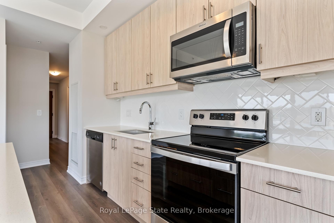
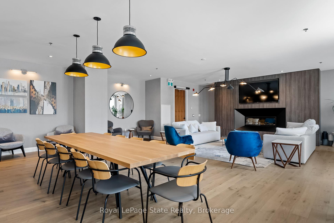
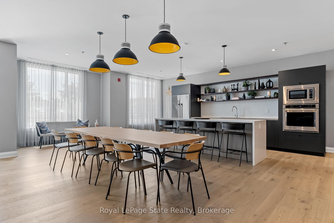
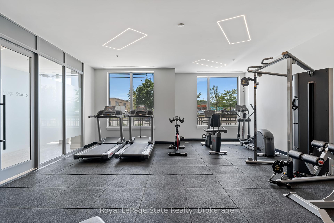
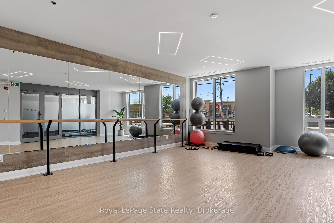
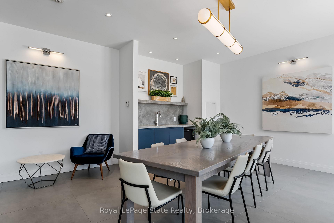
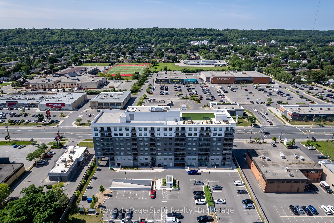
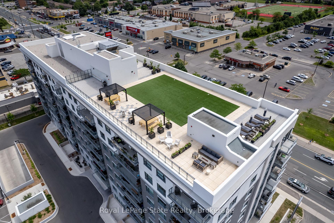
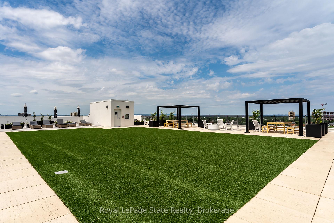
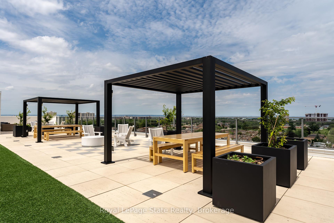
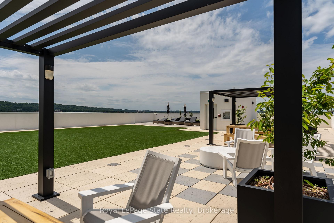
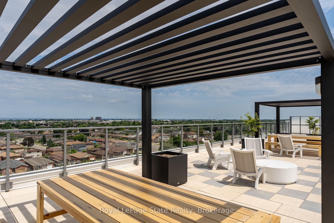
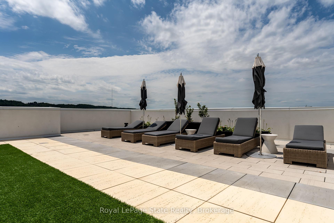
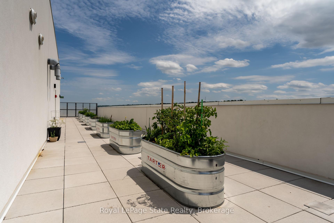
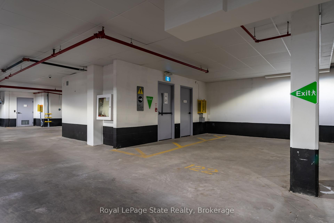
Welcome to Casa Di Torre. A beautiful 8 story building located in the heart of Stoney Creek. Across from Fortinos. The Napoli III Ccorner unit layout comes with a full balcony, 2 bedrooms, 2 bathrooms and insuite laundry. 9ft ceilings, carpet free, comfort height toilets, mirrored closet doors and 36' interior doors. Kitchen includes a large island, herringbone backsplash, 3 pot lights, under cabinet lighting, deep over the fridge cabinet, pot & pans drawer. The roof top area is ideal for BBQ and lounging outdoors. Enjoy the media room, exercise room, yoga studio, party room and outdoor patio. Underground parking spot & locker included. Pet friendly. Underground parking spot #122. Locker #63. Condo unit has never been lived in. Photos are virtually staged. RSA.
Property Details
Sign in for full listing history and the exact list date.
Features & Amenities
- View
- Balcony
- Air Conditioning
- Basement
- Locker
Thinking of selling in Hamilton?
Filipe & Isabel Ferreira and the Team Filipe track every sale on this street. Get a free, no-obligation valuation and see what your home would list for today.
- Real estate agents in Hamilton
- Recently sold homes in Hamilton
- What it costs to sell a house in Ontario
- How much are REALTOR® fees in Ontario?
TRREB MLS® Attribution
MLS® X12051671
Listed by Royal LePage State Realty
The trademarks MLS®, Multiple Listing Service® and the associated logos are owned by The Canadian Real Estate Association (CREA) and identify the quality of services provided by real estate professionals who are members of CREA. The trademarks REALTOR®, REALTORS® and the REALTOR® logo are controlled by CREA and identify real estate professionals who are members of CREA. Listing data provided by the Toronto Regional Real Estate Board (TRREB). The information contained herein is from sources believed to be reliable but is not guaranteed. Information deemed reliable but not guaranteed accurate by TRREB or Team Filipe / RE/MAX.
Team Filipe · RE/MAX · (647) 210-6070
Listed By
Royal LePage State Realty