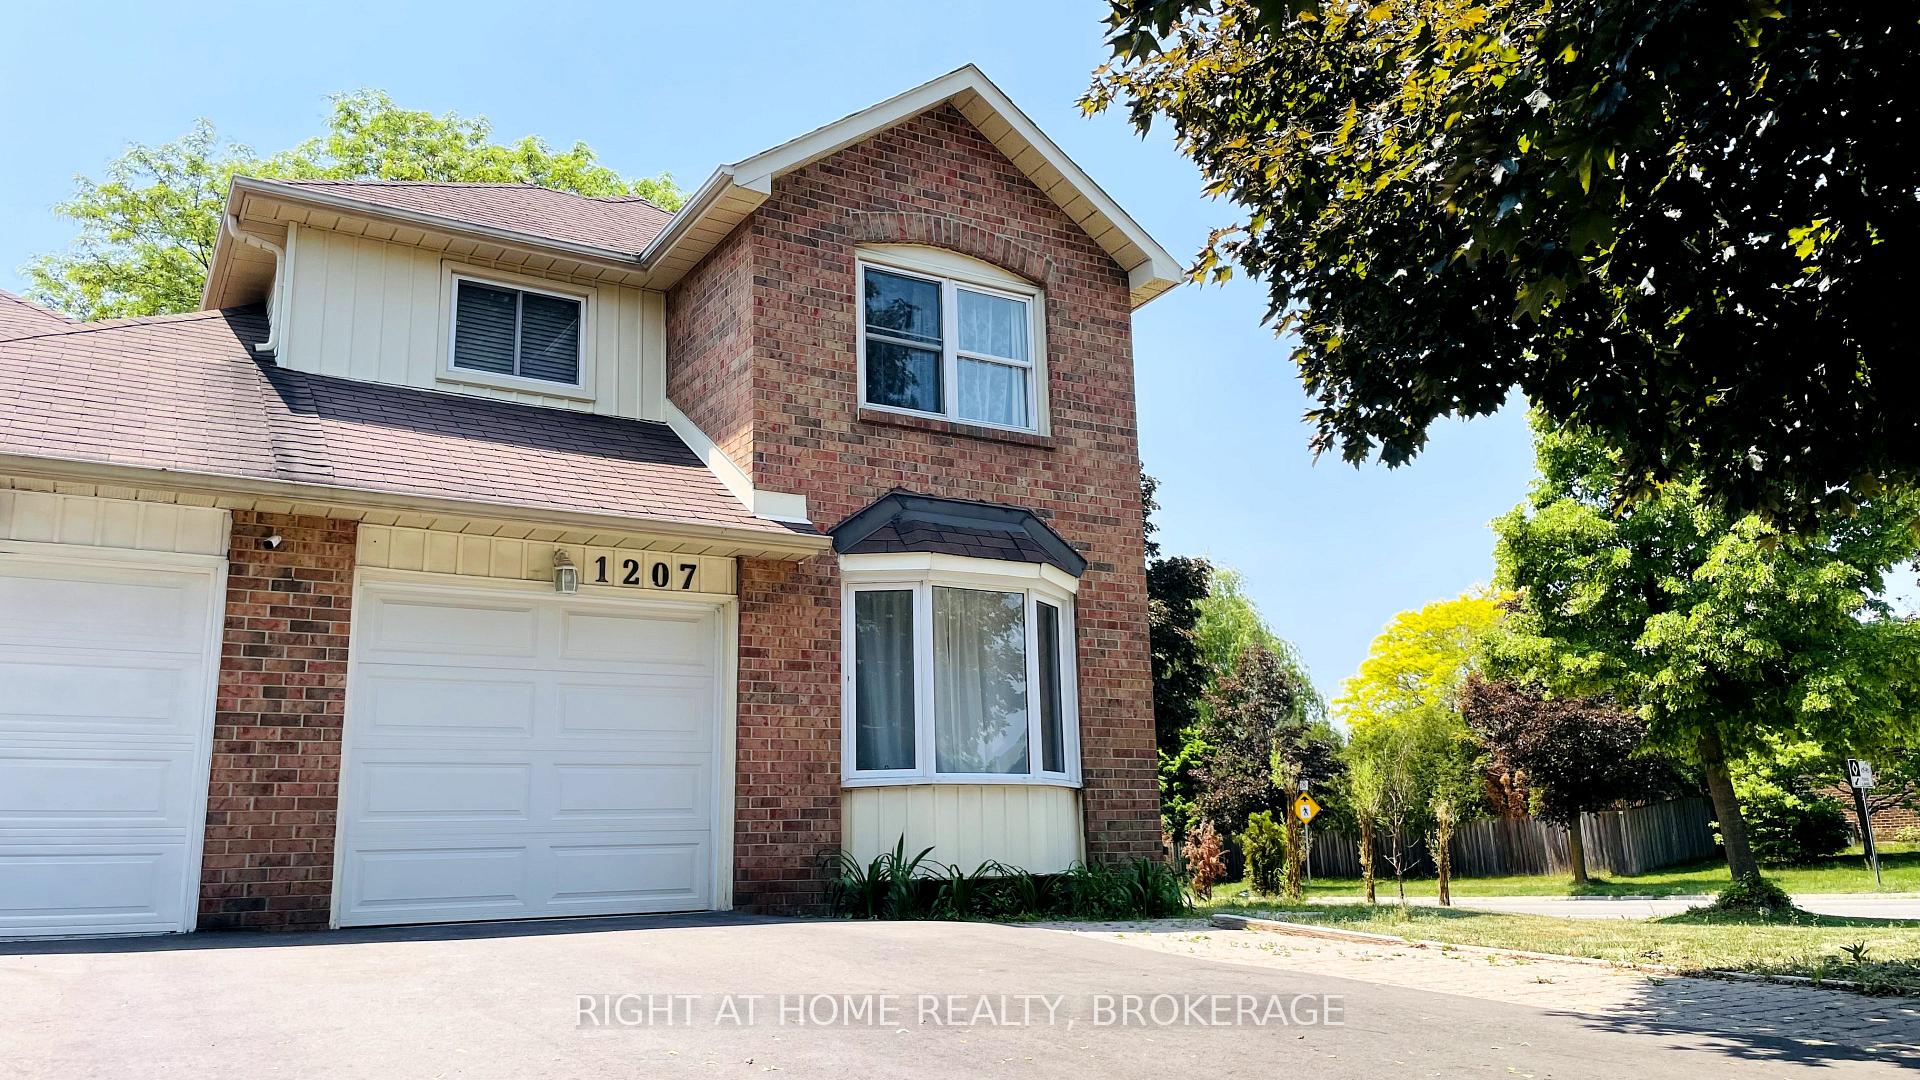


1207 Potters Wheel Crescent
1007 - GA Glen Abbey / Oakville, ON L6M 1J3
About This Property
Glen Abbey, One Of The Top Neigbourhoods In Oakville. Premium Corner Lot Link Home, Backing On A Beautiful Ravine, Only Link By Garage, 3 Bdrms, 2.5 Washrms, Master Bdrm With 3 Piece Ensuite, Convenient Inside Entry To Garage. Tons Of Upgrades: New Landscaping (2021), New Fence, New Kitchen (2020), New Front Door (2020), New Furnace/Central Ac (2020), Crown Moulding, Bright Separate Family Room, Large Family Dining Room Combination With Skylights Throughout Main Flr & Upstairs Bathroom. Private Deep Fenced Bckyd. Prkg For 3 Cars. Walking Distance To Top Schools, Pilgrim Wood Ps, St Matthew Cs, Abbey Park Ss, St. Ignatius Of Loyola Catholic Ss, Public Transit. **EXTRAS** Aaa Tenants, Tenant Pay For All Utilities, Rental Appl, Credit Rprt/Score From Equifax, Proof Of Income, Job Letter, Reference, Ontario RTA, Photo Id.
Property Details
Sign in for full listing history and the exact list date.
Features & Amenities
- View
- Air Conditioning
- Basement
Thinking of selling in Oakville?
Filipe & Isabel Ferreira and the Team Filipe track every sale on this street. Get a free, no-obligation valuation and see what your home would list for today.
- What it costs to sell a house in Ontario
- How much are REALTOR® fees in Ontario?
- Real estate agents in Toronto & the GTA
TRREB MLS® Attribution
MLS® W11947919
Listed by RIGHT AT HOME REALTY, BROKERAGE
The trademarks MLS®, Multiple Listing Service® and the associated logos are owned by The Canadian Real Estate Association (CREA) and identify the quality of services provided by real estate professionals who are members of CREA. The trademarks REALTOR®, REALTORS® and the REALTOR® logo are controlled by CREA and identify real estate professionals who are members of CREA. Listing data provided by the Toronto Regional Real Estate Board (TRREB). The information contained herein is from sources believed to be reliable but is not guaranteed. Information deemed reliable but not guaranteed accurate by TRREB or Team Filipe / RE/MAX.
Team Filipe · RE/MAX · (647) 210-6070
Listed By
RIGHT AT HOME REALTY, BROKERAGE