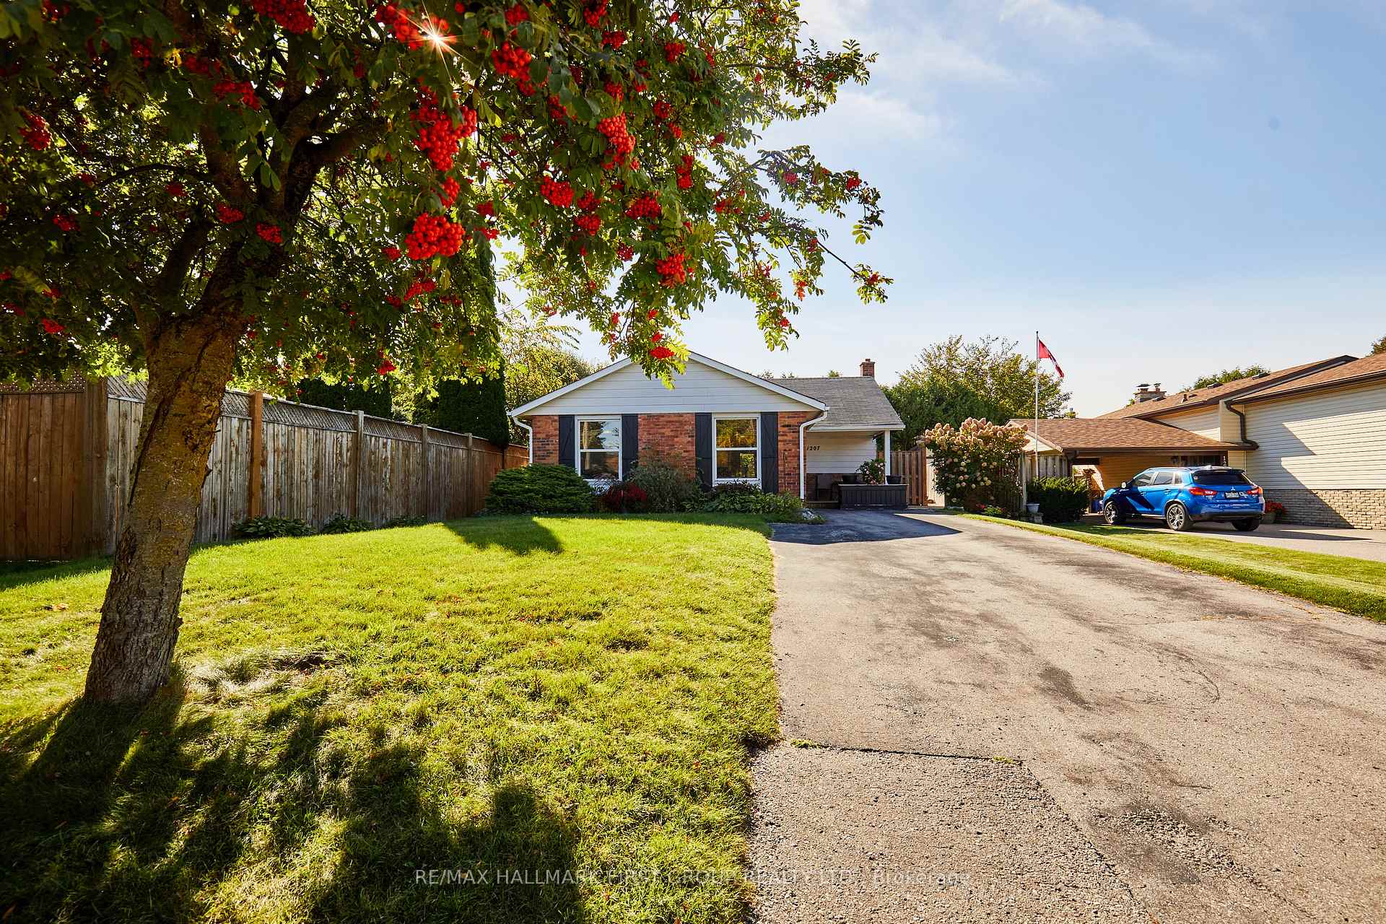
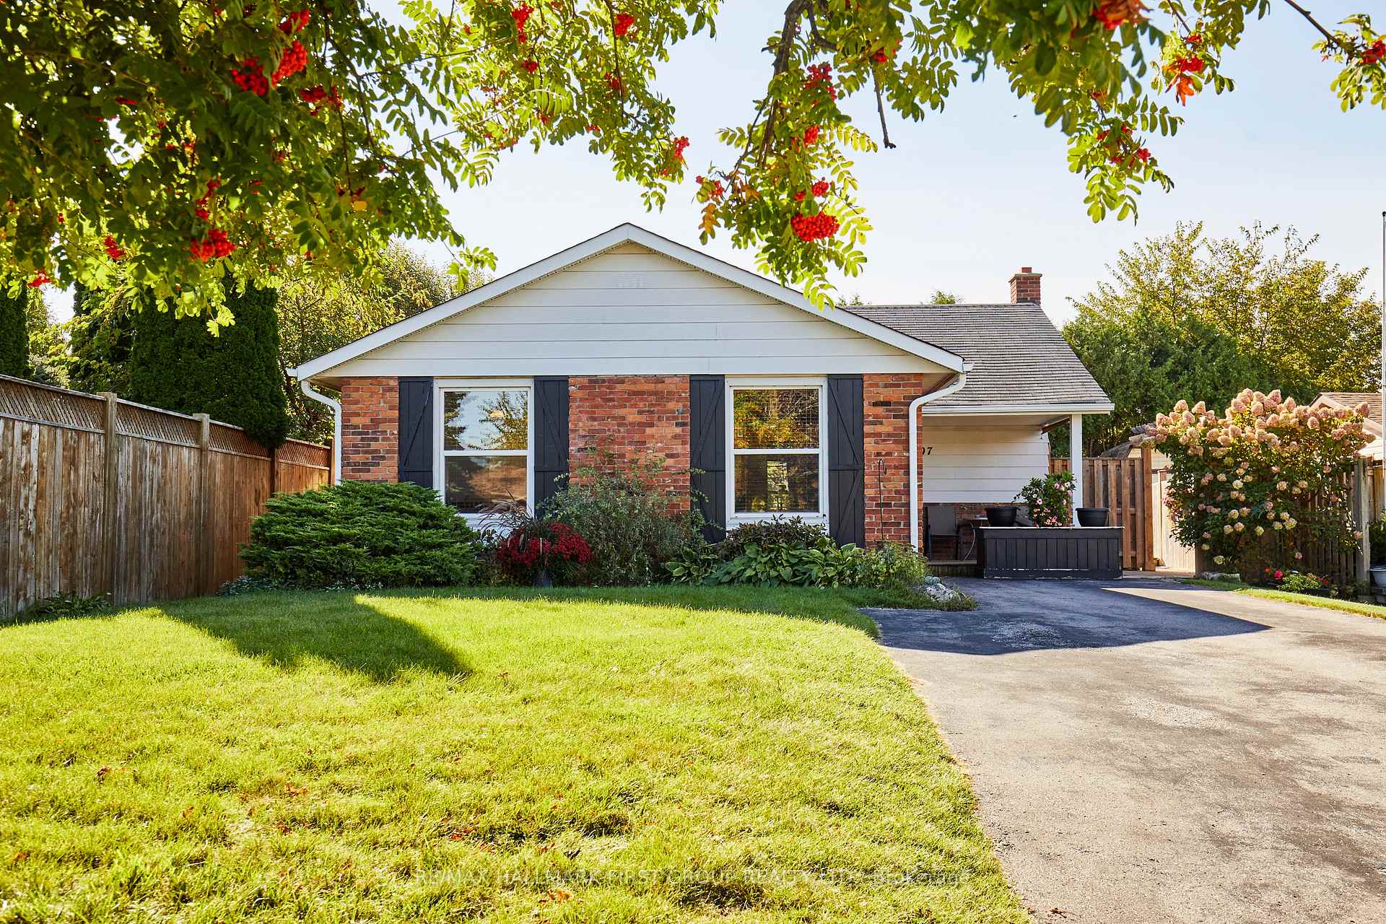
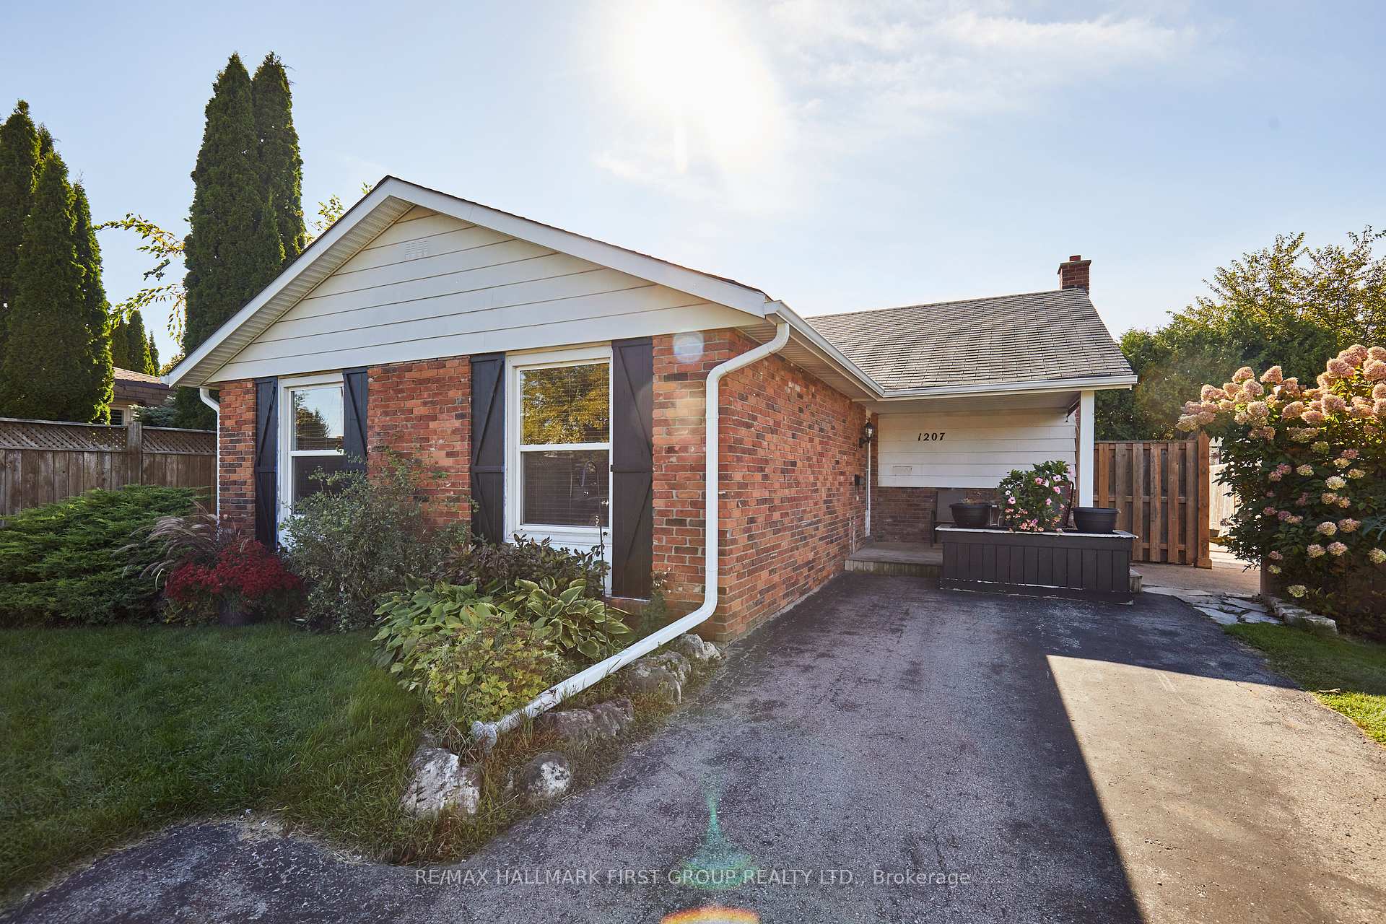











1207 Erinlea Avenue
Donevan / Oshawa, ON L1H 7J4
About This Property
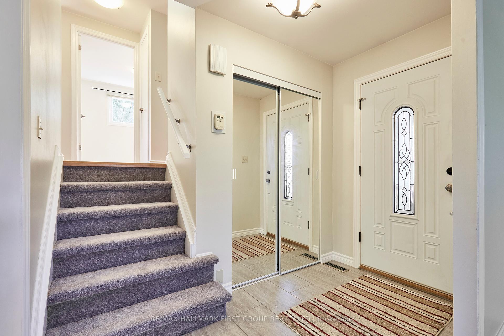
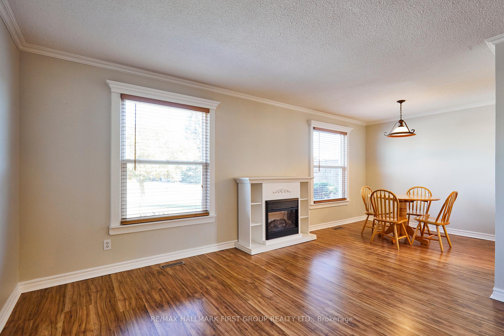
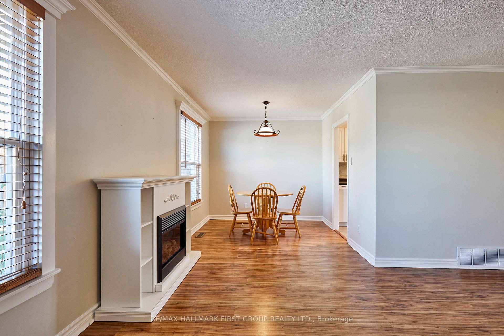
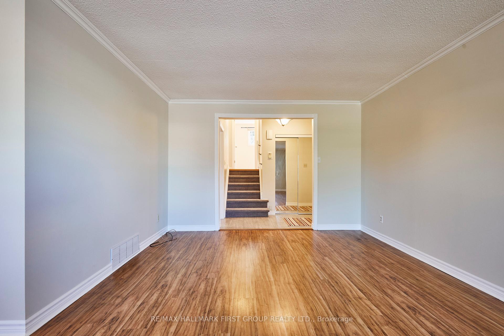
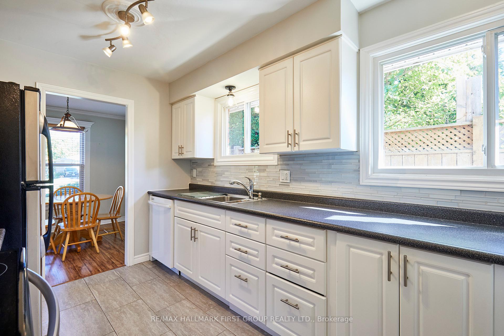
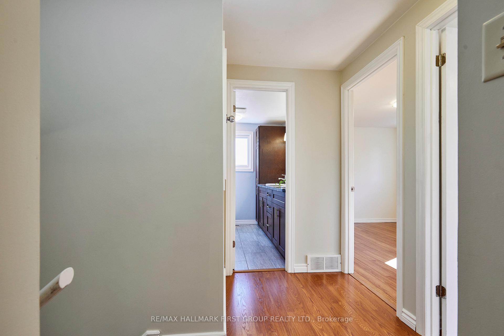
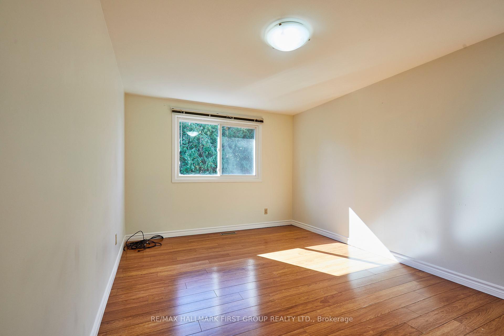
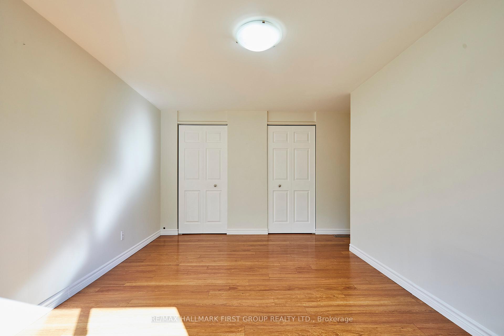
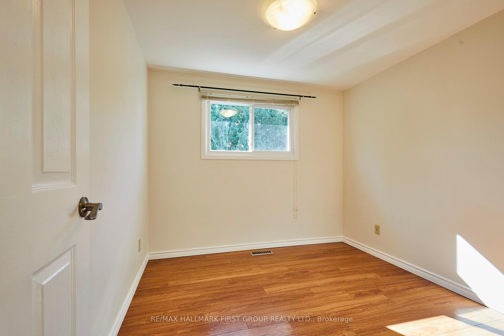
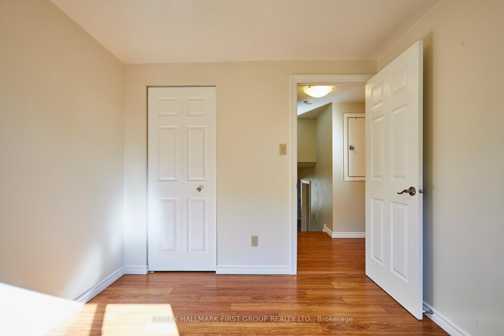
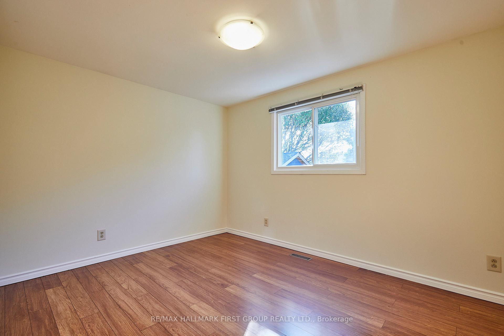
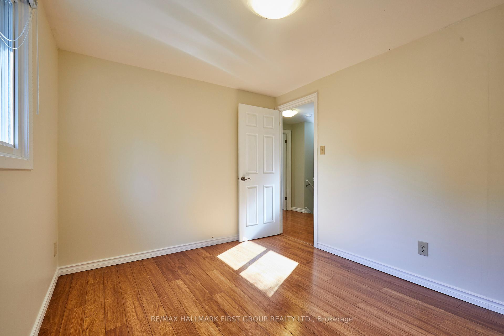
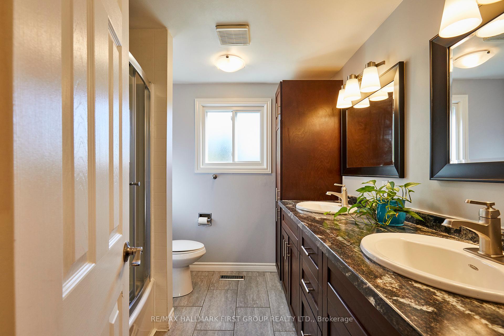
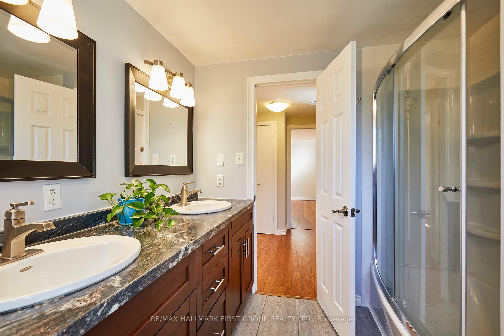
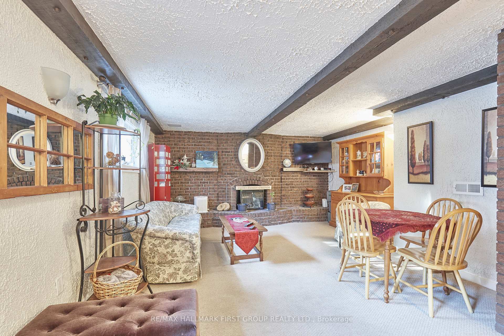
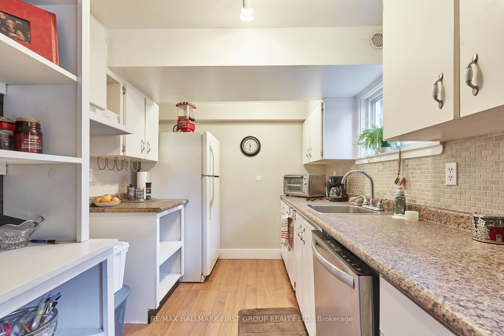
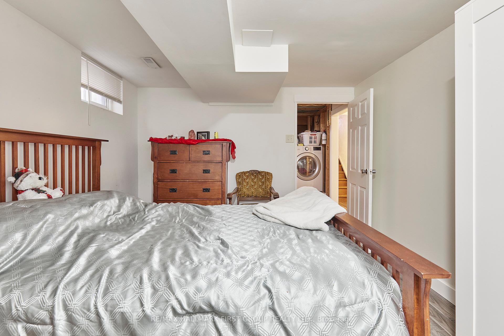
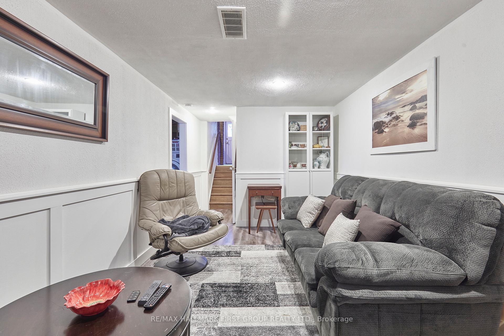
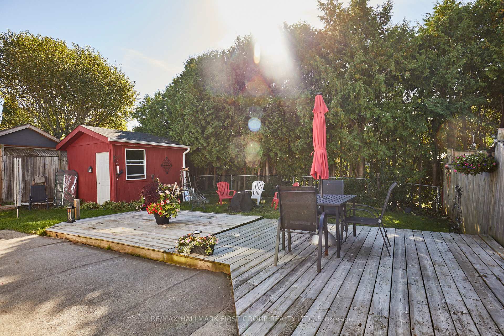
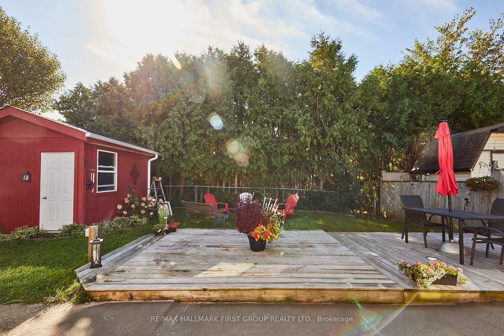
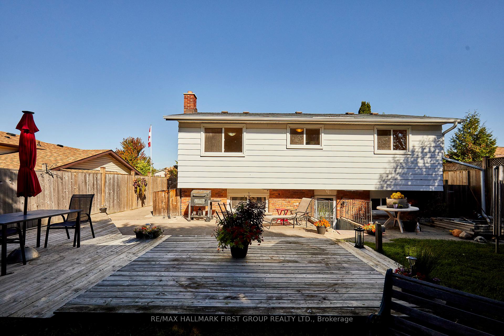
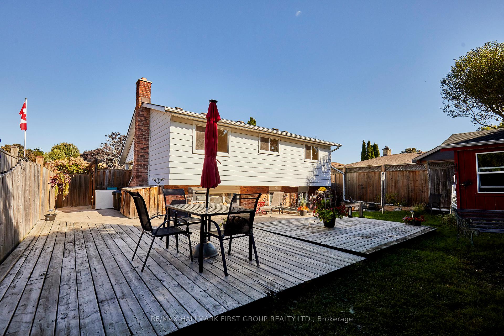
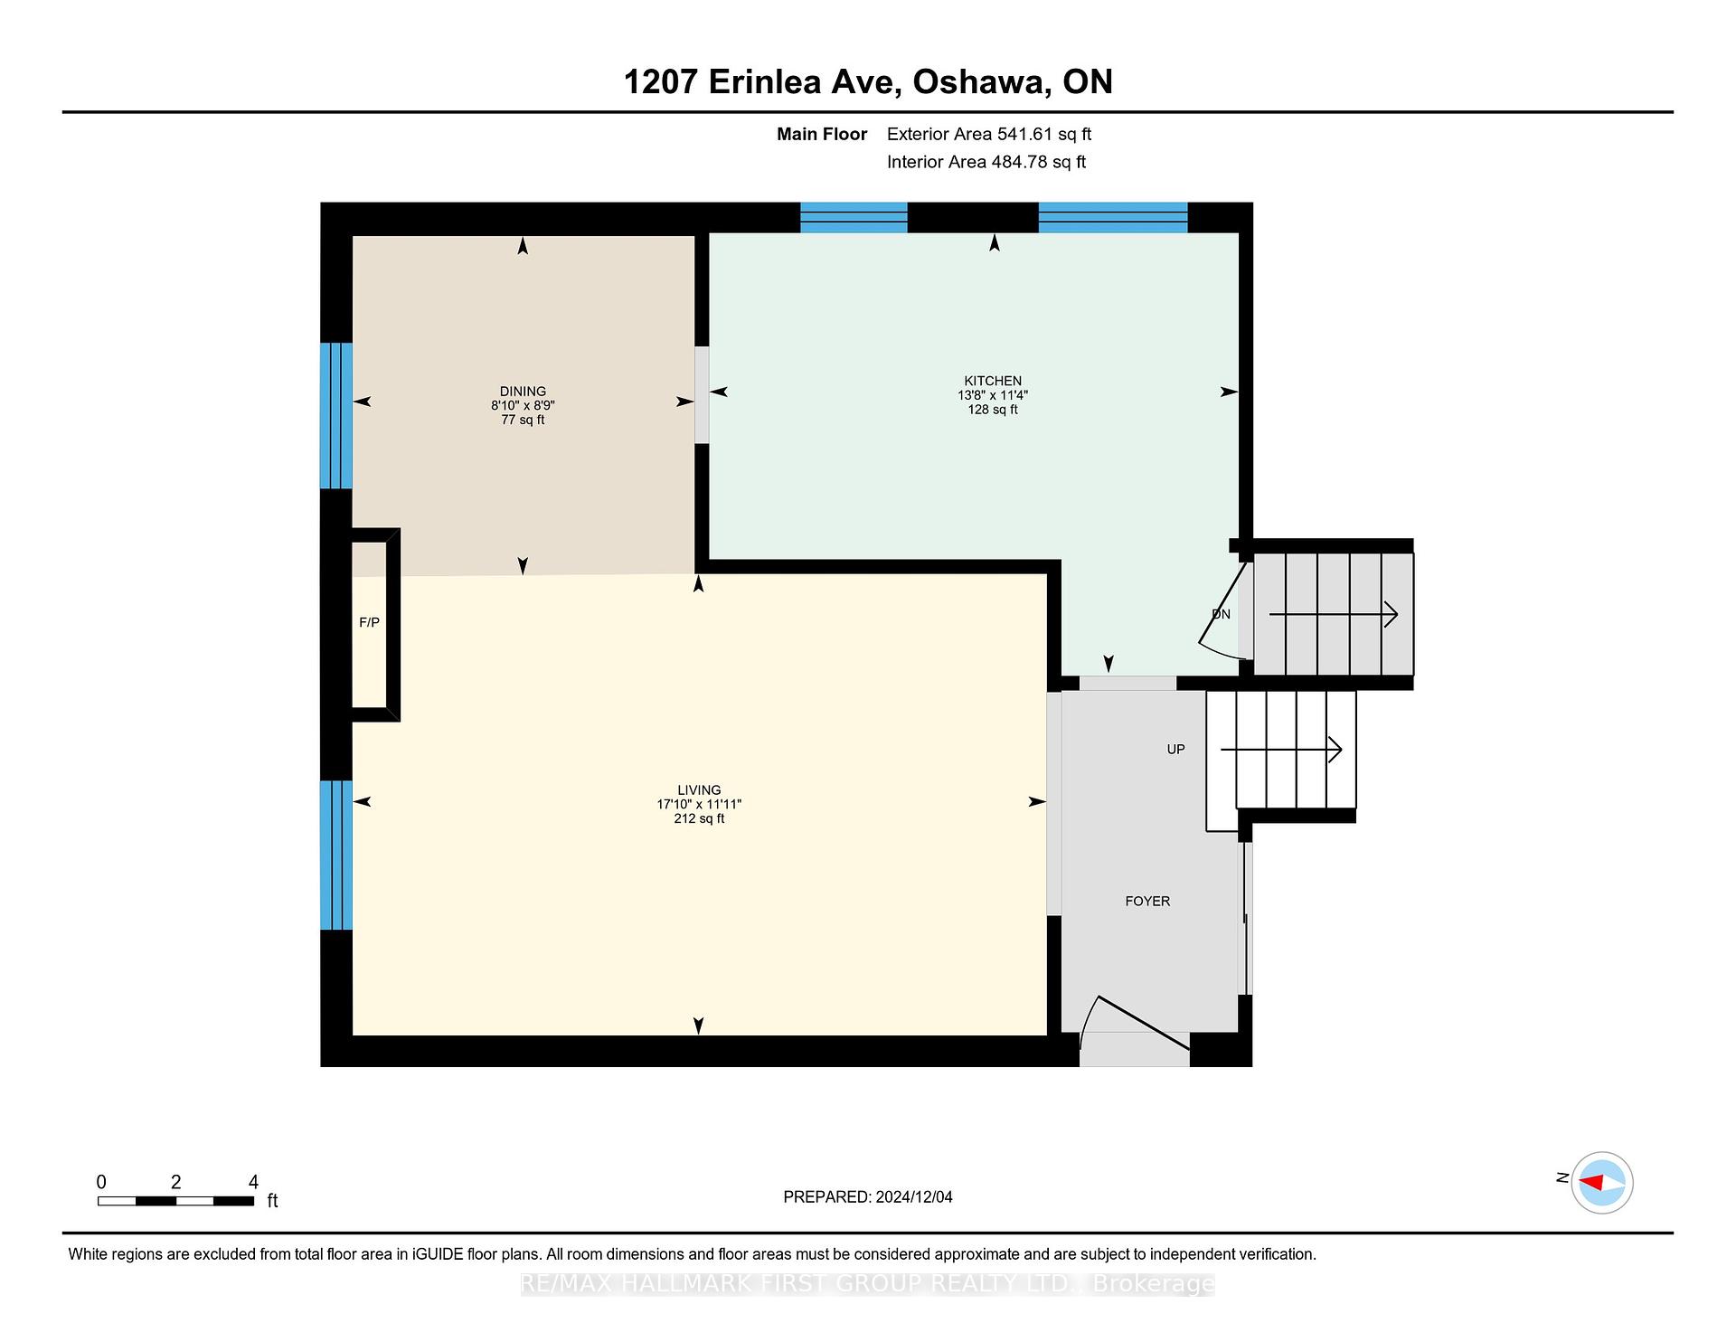
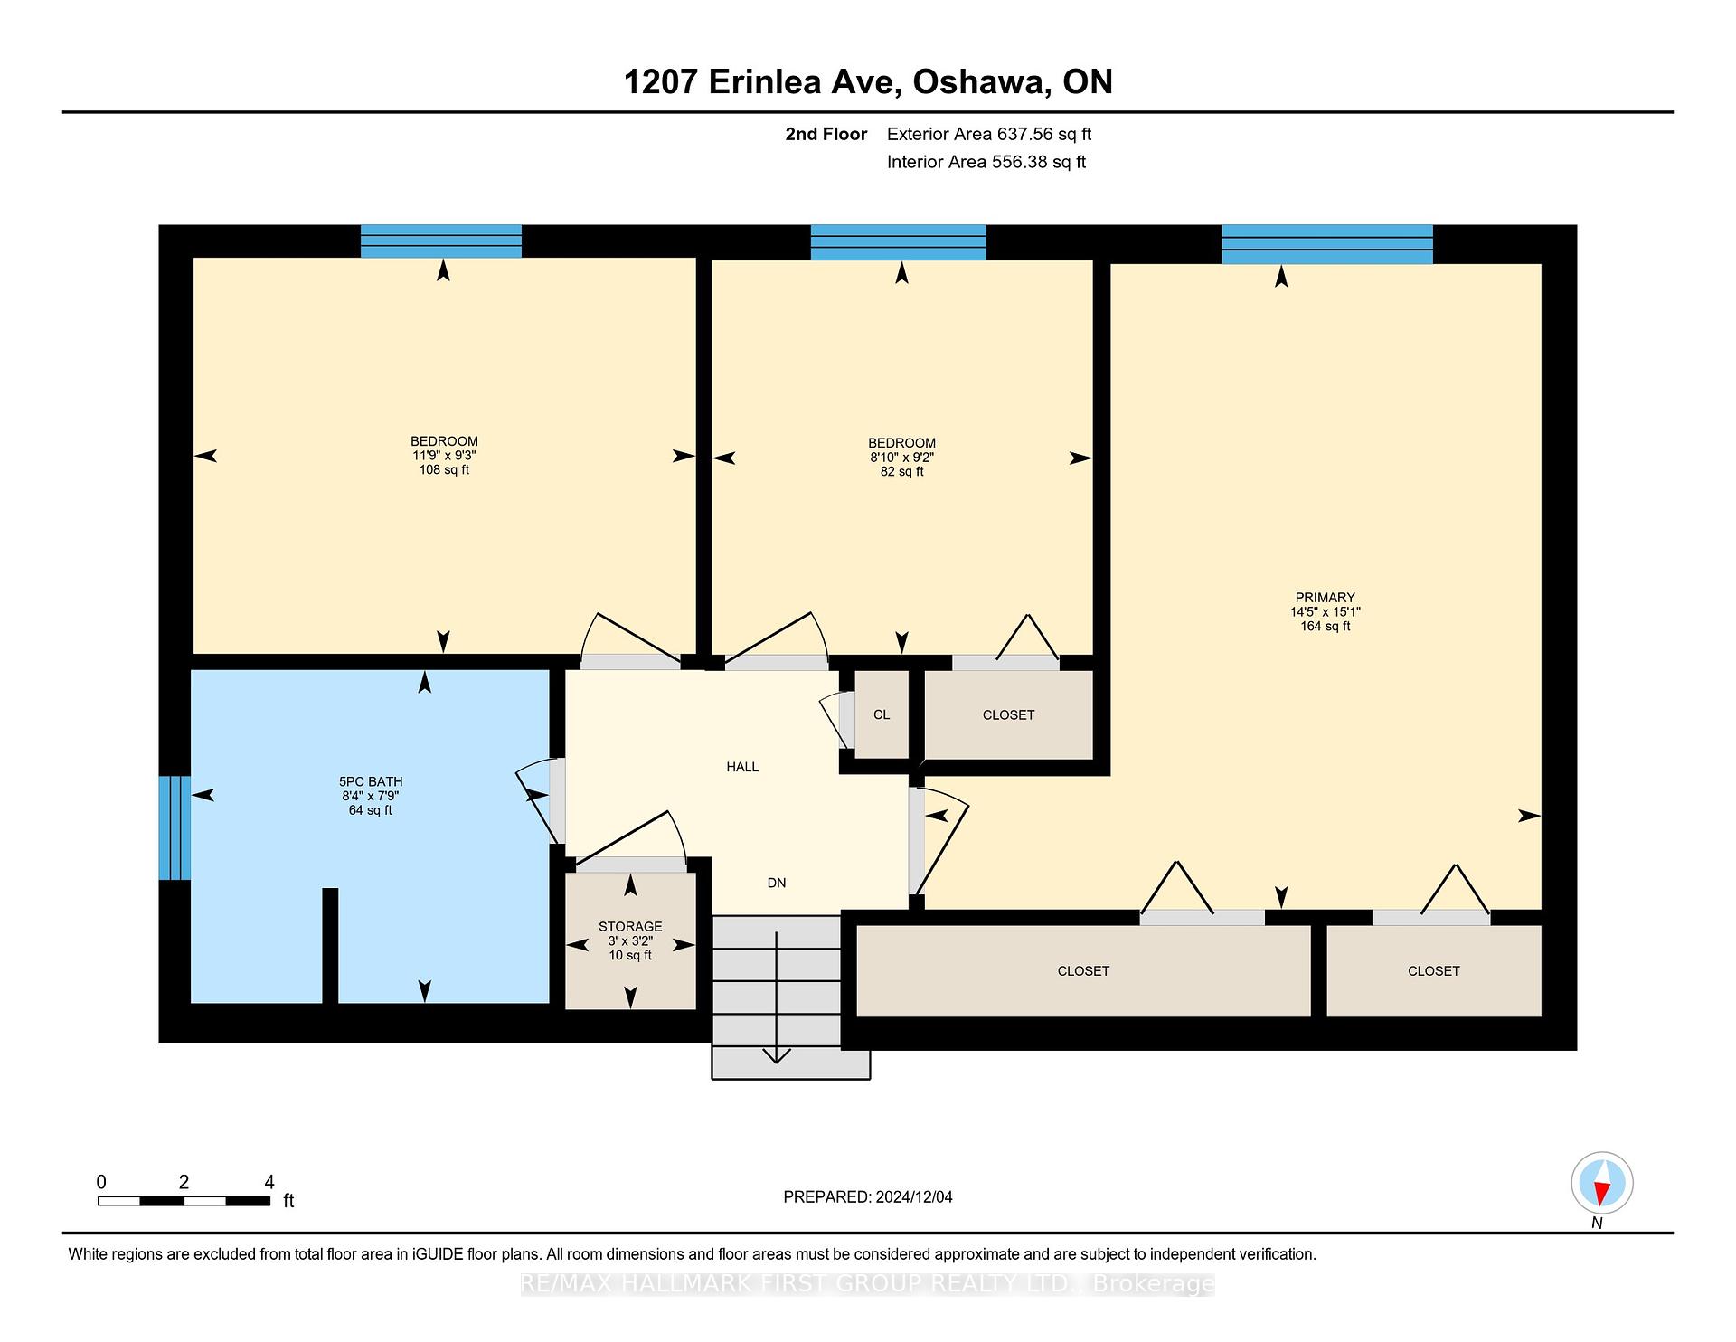
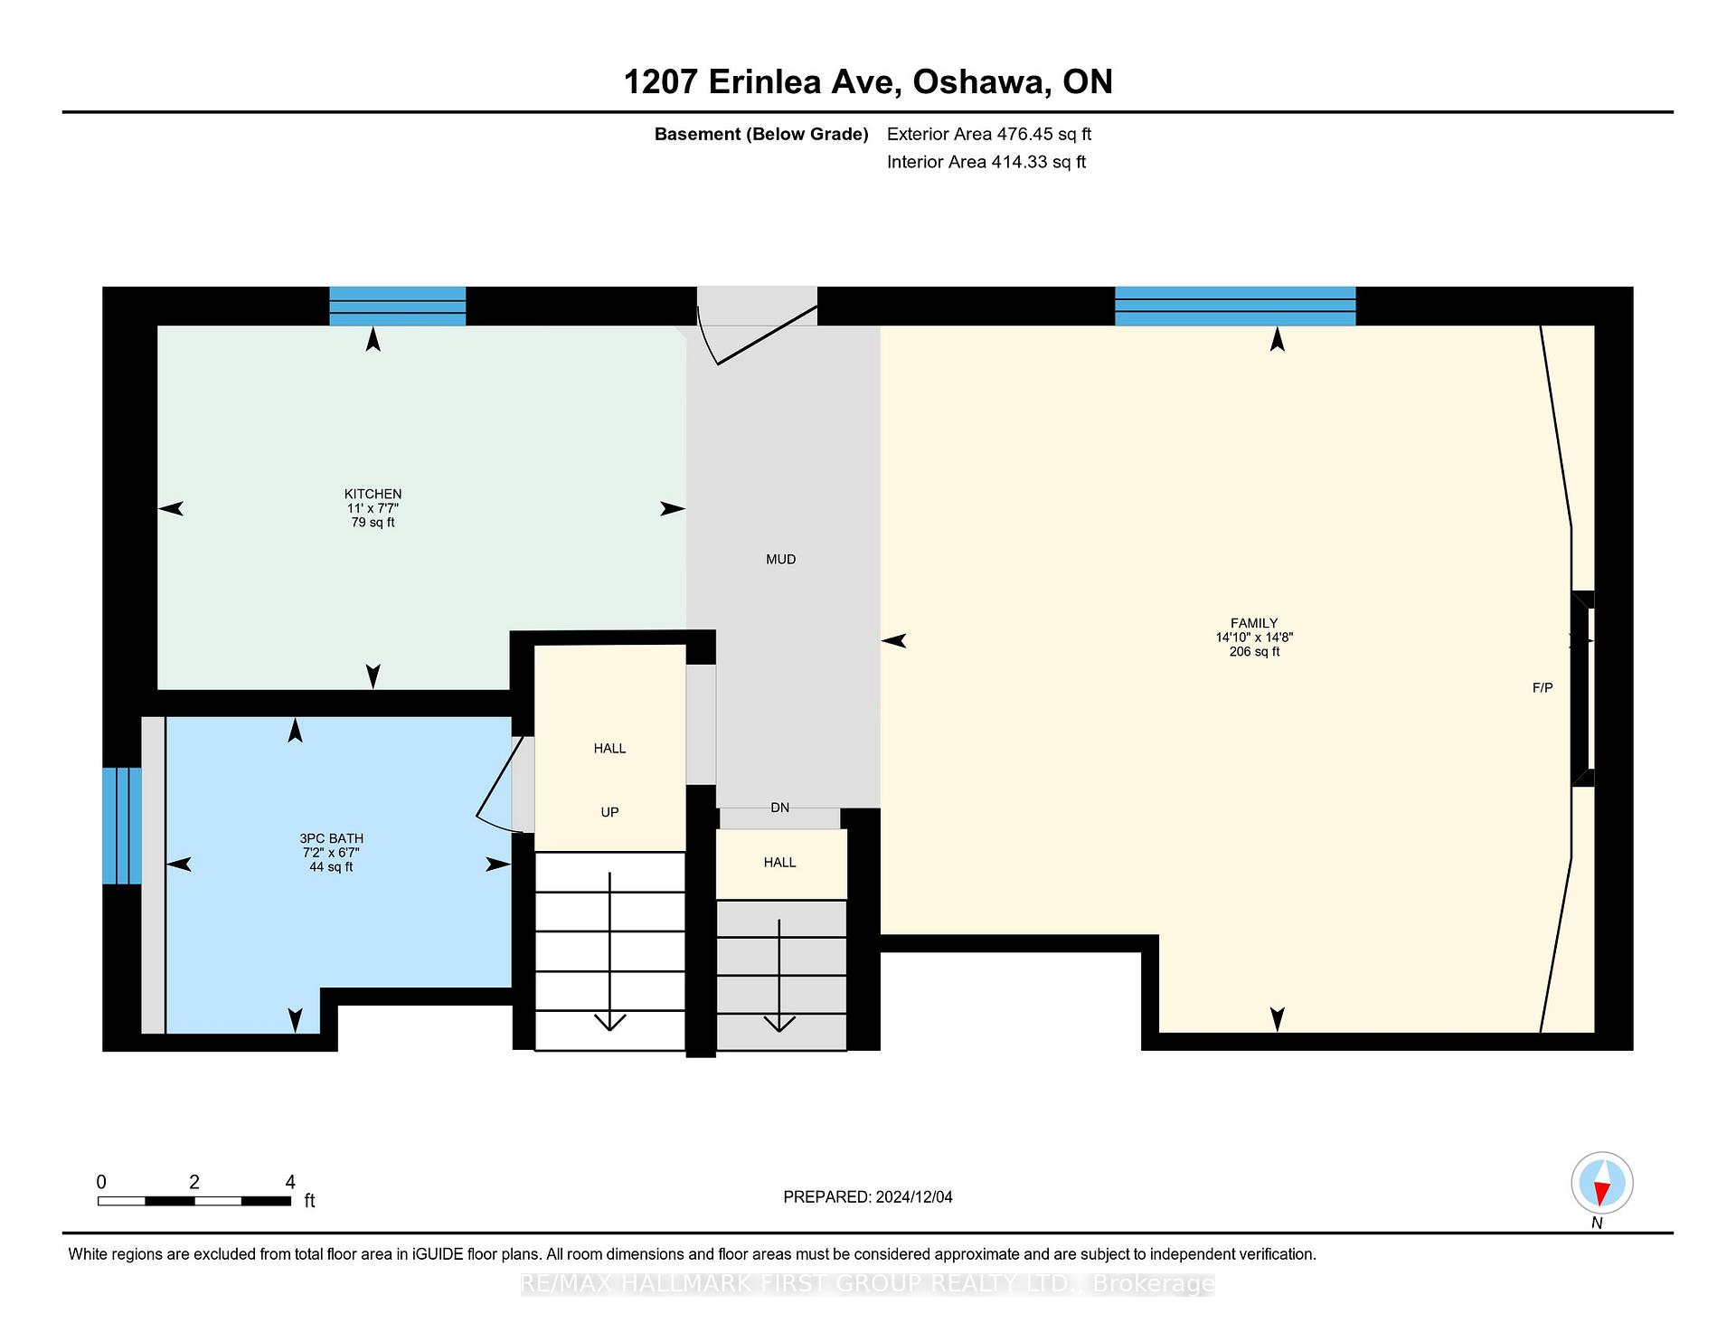
Charming 3 + 1 Bedroom Home Offering A Perfect Blend Of Comfort, Style, And Functionality. The Main And Upper Floors Feature Sleek Laminate Flooring Throughout, Providing A Modern And Easy-To-Maintain Look. The Spacious Upper Level Boasts Three Generous Bedrooms, All With Ample Closet Space, And A Luxurious 5-Piece Bathroom. This Property Features An Updated Kitchen That Flows Seamlessly Into The Dining And Living Areas, Making It Perfect For Entertaining Or Family Gatherings. Convenient Main Floor Laundry Adds To The Home's Appeal. One Of The Standout Features Of This Property Is The Lower Level, Which Offers A Separate Walk-Up Entrance From Your Private Backyard, Providing Private Access To Additional Living Space, Family Room, Updated 3 Piece Bathroom And Potential Second Kitchen. The Basement Also Includes A Cozy Bedroom, Perfect For Guests Or Family, Along With A Versatile Rec Room That Can Easily Be Transformed Into A Home Office, Playroom, Or Entertainment Area. With Dual Laundry Facilities, Updated Amenities, And A Flexible Layout, This Home Offers Exceptional Value And Comfort For Any Growing Family Or Multi-Generational Living. Don't Miss The Opportunity To Make This Property Your Own. Schedule A Viewing Today!
Property Details
Sign in for full listing history and the exact list date.
Features & Amenities
- Fireplace
- Air Conditioning
- Basement
Thinking of selling in Oshawa?
Filipe & Isabel Ferreira and the Team Filipe track every sale on this street. Get a free, no-obligation valuation and see what your home would list for today.
- What it costs to sell a house in Ontario
- How much are REALTOR® fees in Ontario?
- Real estate agents in Toronto & the GTA
TRREB MLS® Attribution
MLS® E11882146
Listed by RE/MAX HALLMARK FIRST GROUP REALTY LTD.
The trademarks MLS®, Multiple Listing Service® and the associated logos are owned by The Canadian Real Estate Association (CREA) and identify the quality of services provided by real estate professionals who are members of CREA. The trademarks REALTOR®, REALTORS® and the REALTOR® logo are controlled by CREA and identify real estate professionals who are members of CREA. Listing data provided by the Toronto Regional Real Estate Board (TRREB). The information contained herein is from sources believed to be reliable but is not guaranteed. Information deemed reliable but not guaranteed accurate by TRREB or Team Filipe / RE/MAX.
Team Filipe · RE/MAX · (647) 210-6070
Listed By
RE/MAX HALLMARK FIRST GROUP REALTY LTD.