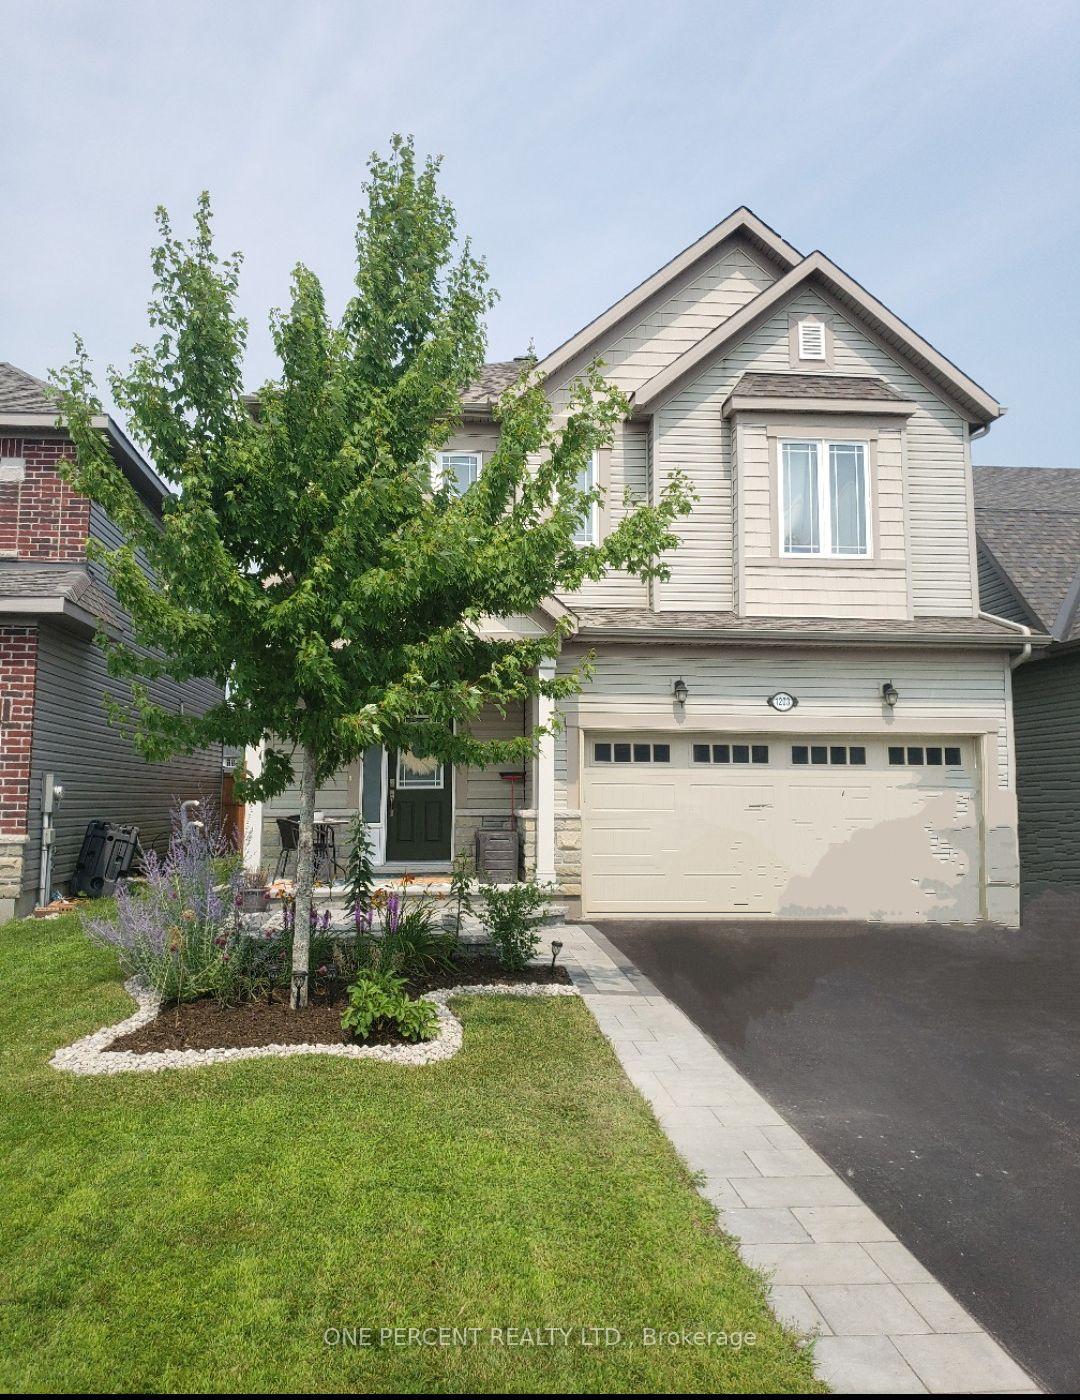


1203 Depencier Drive
North Grenville, ON K0G 1J0
About This Property
Welcome to 1203 Depencier Drive! This beautifully designed executive home is situated in the family-friendly Glenview/Tempo community in Kemptville. Offering 4 bedrooms and 4 bathrooms, this property also features a double car garage, a fenced yard, and a fully finished basement. Discover the airy open-concept main level, highlighted by a gourmet kitchen equipped with quartz countertops and stainless steel appliances. You'll love the 9-foot ceilings and elegant oak hardwood flooring. During the warmer months, unwind in the stunning, fully fenced backyard, complete with a custom deck and gazebo for outdoor enjoyment! On the second floor, you'll find a spacious primary bedroom with a luxurious 5-piece ensuite and a walk-in closet, along with three additional generous bedrooms, a family bathroom, and a conveniently located laundry area. The fully finished basement includes a 3-piece bathroom and a kitchenette, perfect for entertaining. This home is ideally located just minutes away from the municipal center, local high schools, grocery stores, and much more! ** 24hr irrevocable on all offers**
Property Details
Sign in for full listing history and the exact list date.
Features & Amenities
- View
- Air Conditioning
- Basement
Thinking of selling in North Grenville?
Filipe & Isabel Ferreira and the Team Filipe track every sale on this street. Get a free, no-obligation valuation and see what your home would list for today.
- What it costs to sell a house in Ontario
- How much are REALTOR® fees in Ontario?
- Real estate agents in Toronto & the GTA
TRREB MLS® Attribution
MLS® X11940608
Listed by ONE PERCENT REALTY LTD.
The trademarks MLS®, Multiple Listing Service® and the associated logos are owned by The Canadian Real Estate Association (CREA) and identify the quality of services provided by real estate professionals who are members of CREA. The trademarks REALTOR®, REALTORS® and the REALTOR® logo are controlled by CREA and identify real estate professionals who are members of CREA. Listing data provided by the Toronto Regional Real Estate Board (TRREB). The information contained herein is from sources believed to be reliable but is not guaranteed. Information deemed reliable but not guaranteed accurate by TRREB or Team Filipe / RE/MAX.
Team Filipe · RE/MAX · (647) 210-6070
Listed By
ONE PERCENT REALTY LTD.