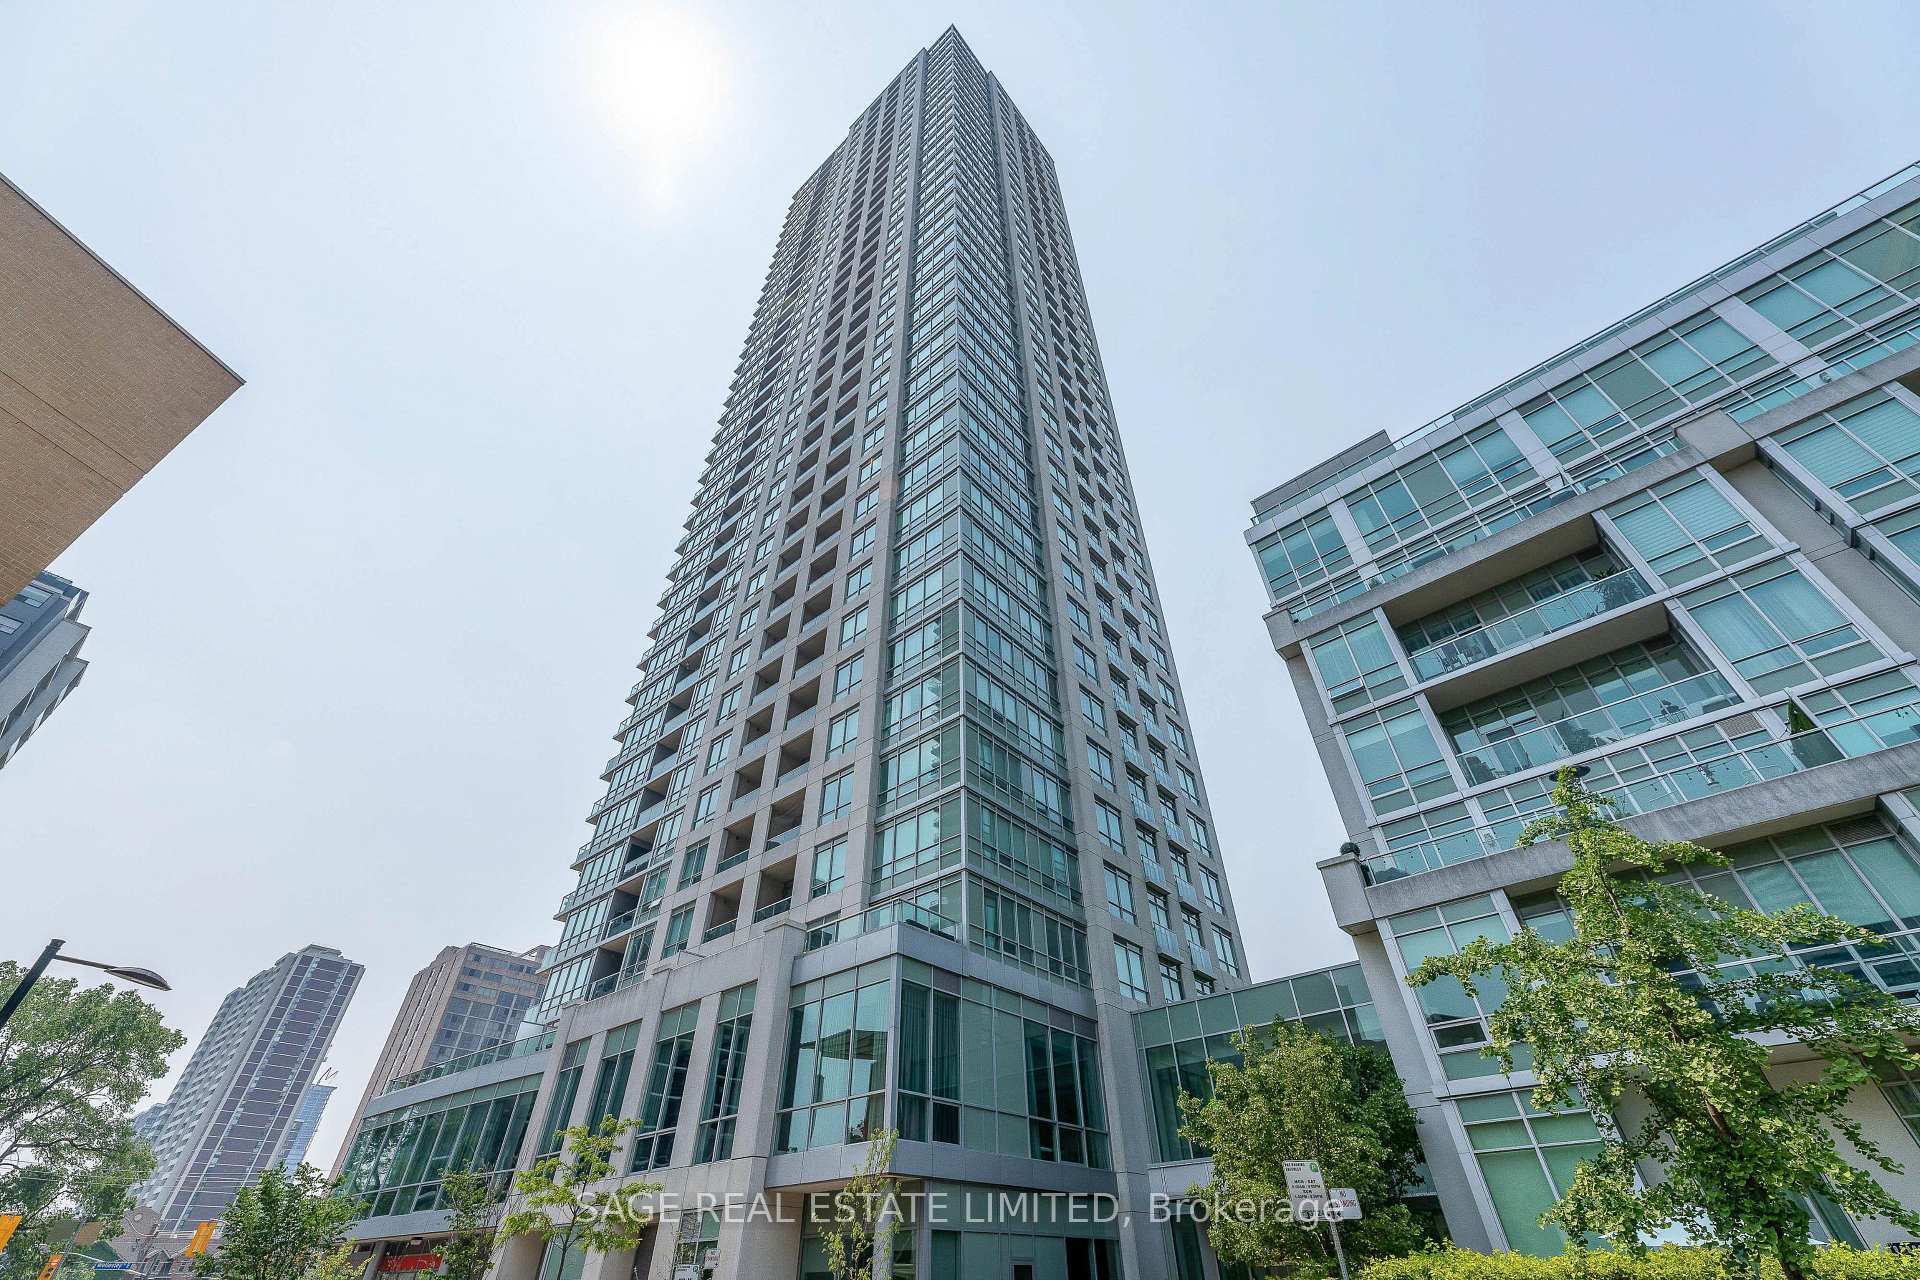


120 Homewood Avenue Unit 1410
North St. James Town / Toronto C08, ON M4Y 2J3
About This Property
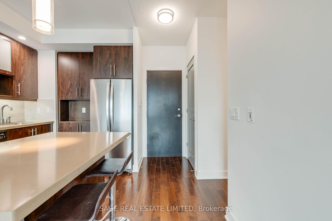
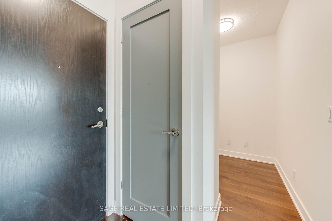
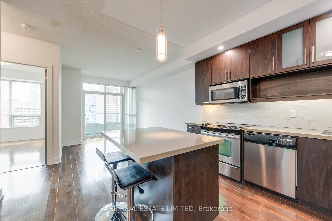
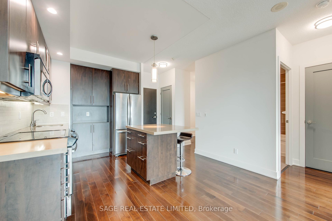
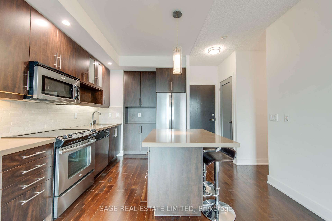
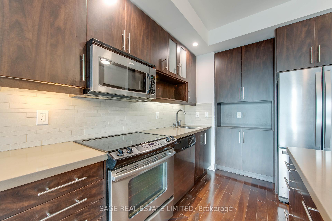
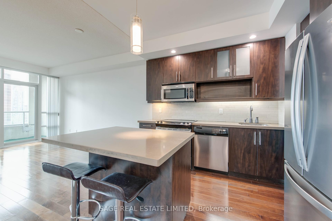
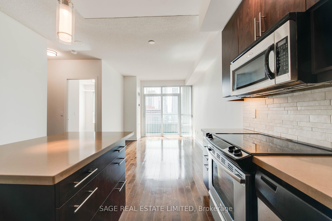
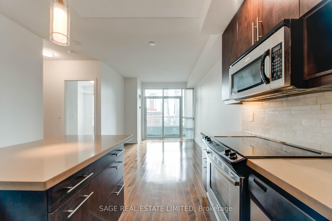
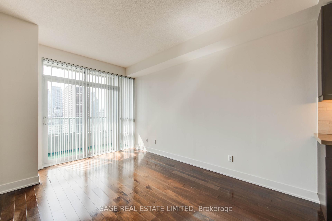
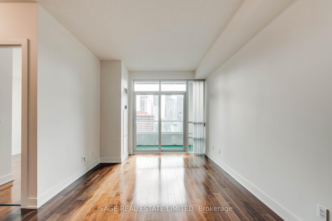
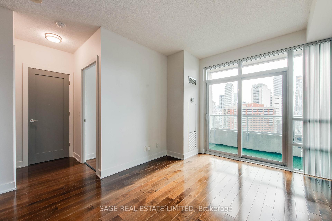
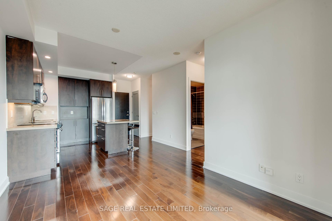
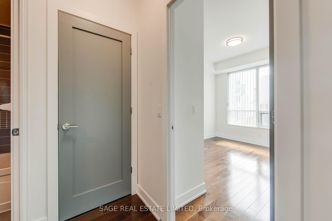
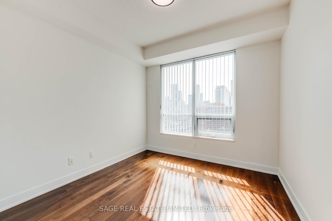
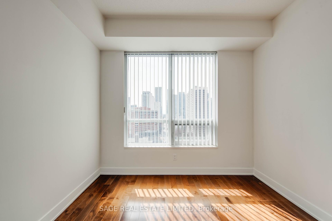
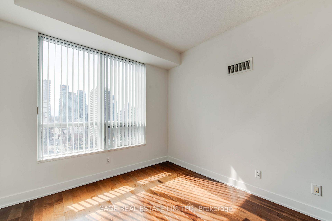
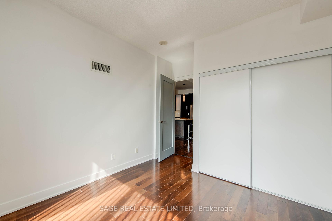
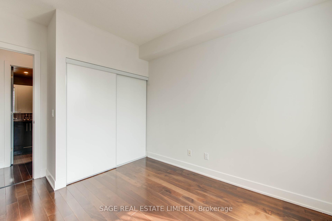
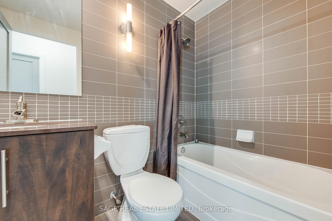
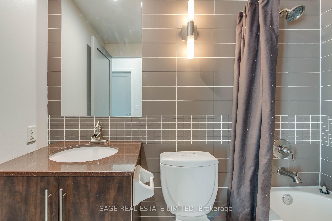
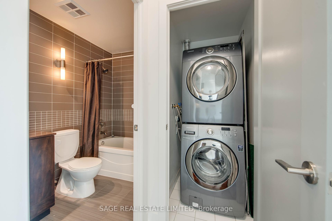
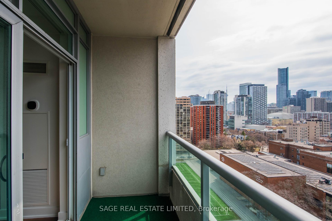
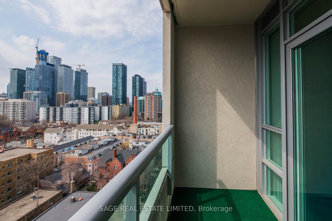
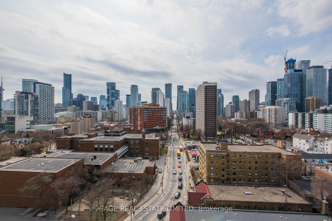
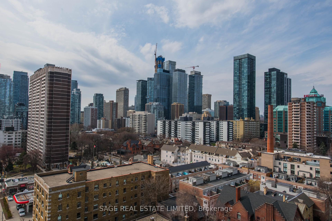
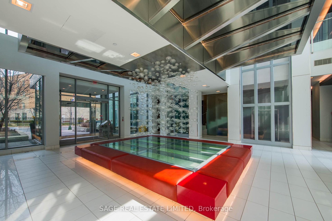
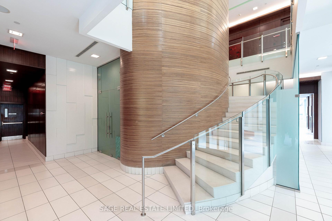
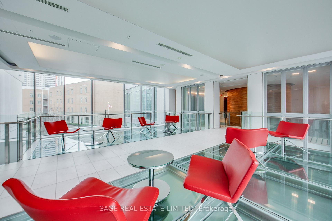
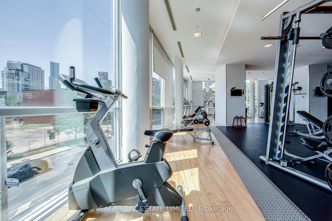
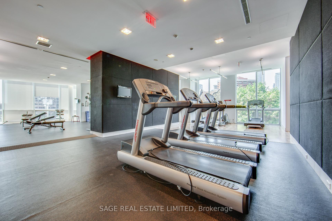
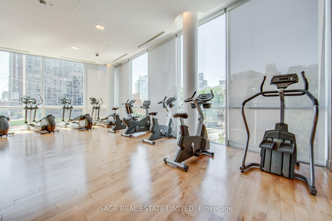
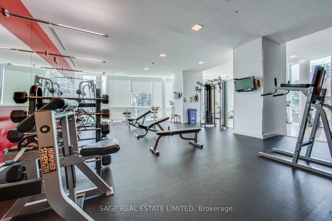
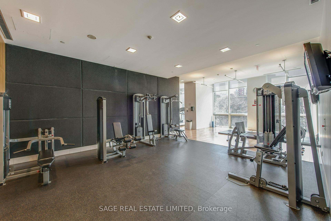
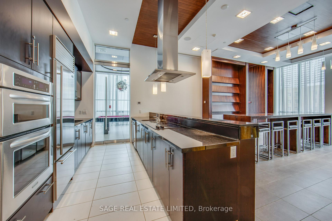
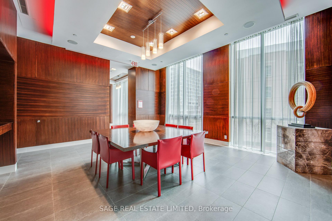
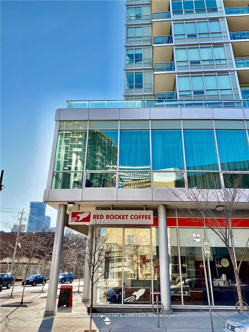
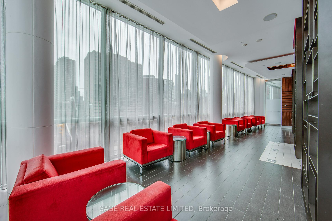
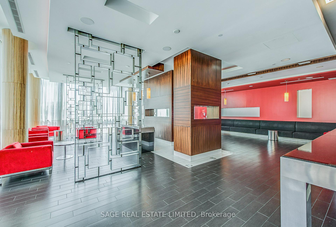
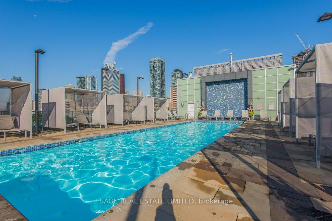
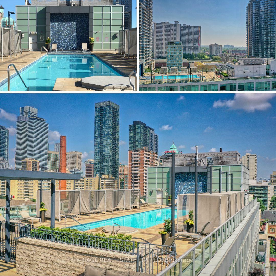
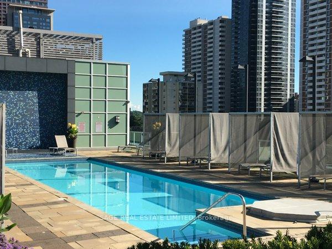
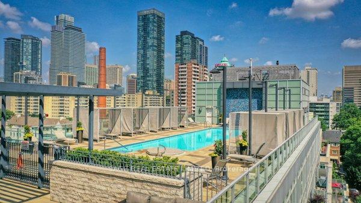
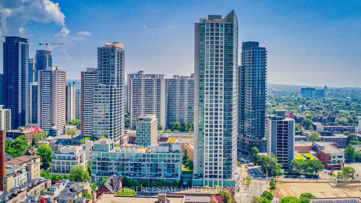
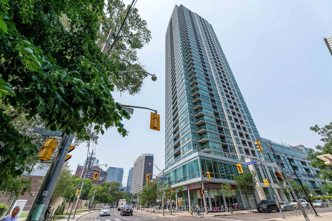
Welcome to The Verve at 120 Homewood Avenue: A stylish and impeccably maintained building in the heart of downtown Toronto. This well-designed one-bedroom plus den suite offers 9-foot ceilings, a spacious primary bedroom with a large double closet, and a dedicated den that's ideal for a home office or study space. The contemporary kitchen features quartz counters, a stainless-steel double-door fridge, full appliance set, a functional island, and ample storage. Enjoy west-facing city views including the CN Tower from your private balcony. Recently renewed with new paint and stylish contrast doors. Unit was heavily upgraded with quartz counters, custom backsplash, undermount bathroom vanity sink. Additional conveniences include ensuite laundry and thoughtfully planned interiors that make everyday living easy. Residents of The Verve enjoy access to an impressive array of amenities: a rooftop pool and BBQ terrace, a fully equipped fitness center, media room, party room, full-time concierge, and visitor parking. The building is also energy efficient, helping to keep utility costs down. Located just a short walk from Wellesley Station, with easy access to Yonge Street, Church Street, The Financial Core, Yorkville, U of T, Toronto Metropolitan University, College Park, and the Eaton Centre. This is refined urban living tailored for professionals seeking convenience, comfort, and quality.
Property Details
Sign in for full listing history and the exact list date.
Features & Amenities
- View
- Balcony
- Air Conditioning
- Basement
- Locker
Thinking of selling in Toronto?
Filipe & Isabel Ferreira and the Team Filipe track every sale on this street. Get a free, no-obligation valuation and see what your home would list for today.
- Real estate agents in Toronto
- Rental agent in Toronto
- Recently sold homes in Toronto
- What it costs to sell a house in Ontario
- How much are REALTOR® fees in Ontario?
TRREB MLS® Attribution
MLS® C12084093
Listed by SAGE REAL ESTATE LIMITED
The trademarks MLS®, Multiple Listing Service® and the associated logos are owned by The Canadian Real Estate Association (CREA) and identify the quality of services provided by real estate professionals who are members of CREA. The trademarks REALTOR®, REALTORS® and the REALTOR® logo are controlled by CREA and identify real estate professionals who are members of CREA. Listing data provided by the Toronto Regional Real Estate Board (TRREB). The information contained herein is from sources believed to be reliable but is not guaranteed. Information deemed reliable but not guaranteed accurate by TRREB or Team Filipe / RE/MAX.
Team Filipe · RE/MAX · (647) 210-6070
Listed By
SAGE REAL ESTATE LIMITED