


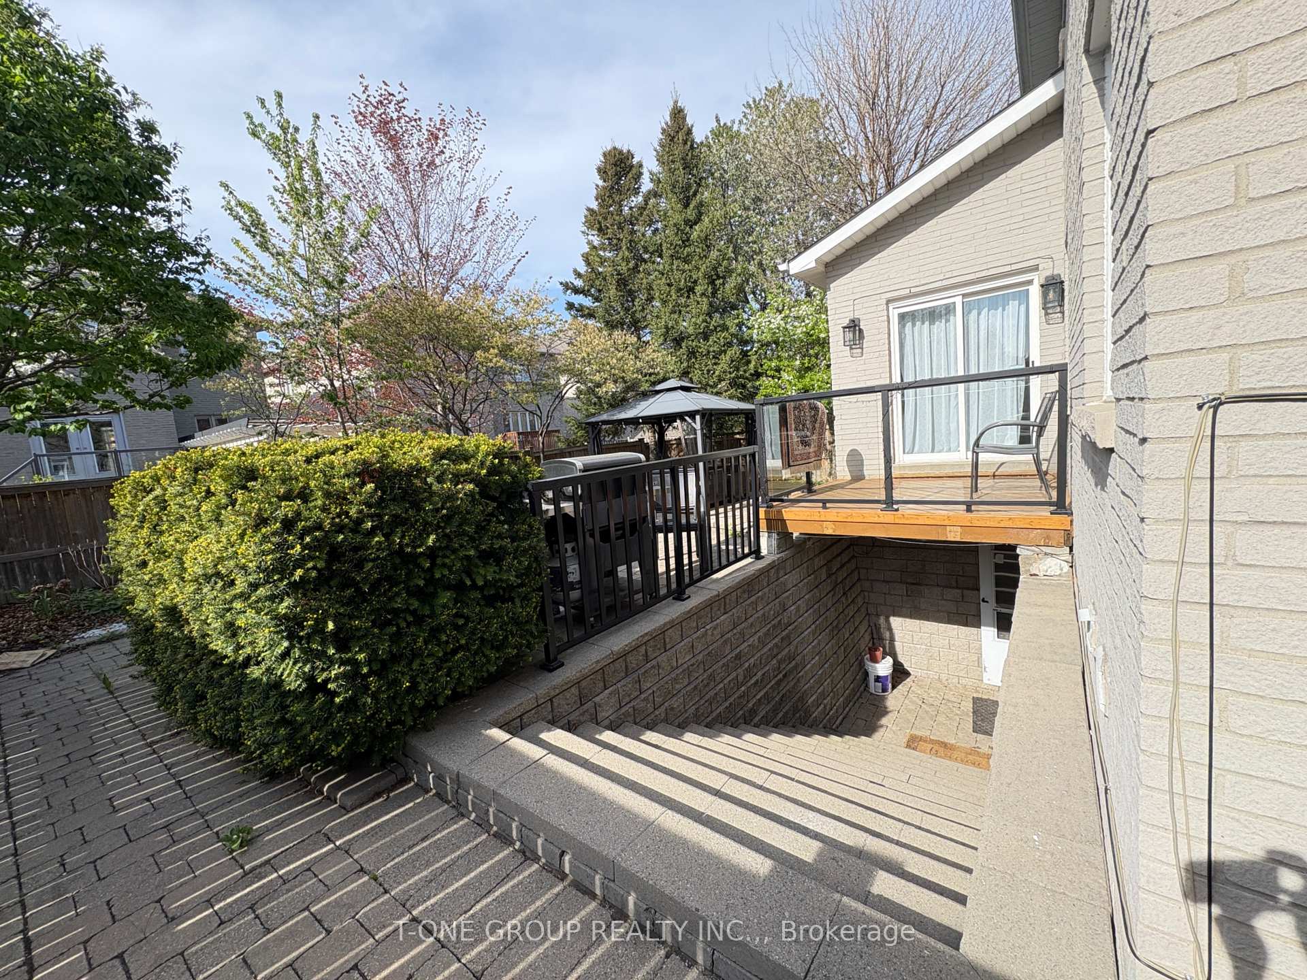
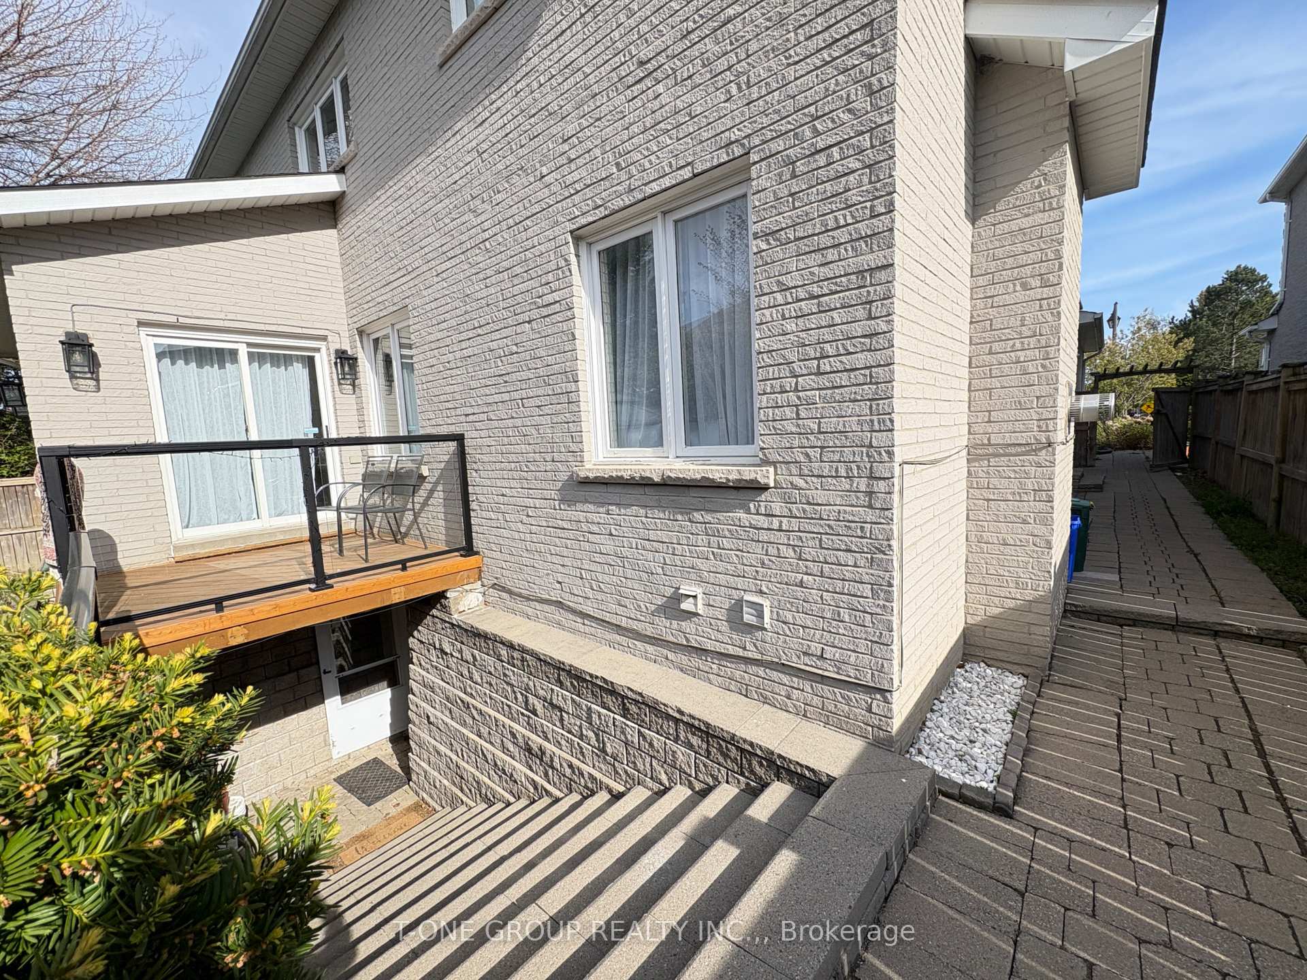
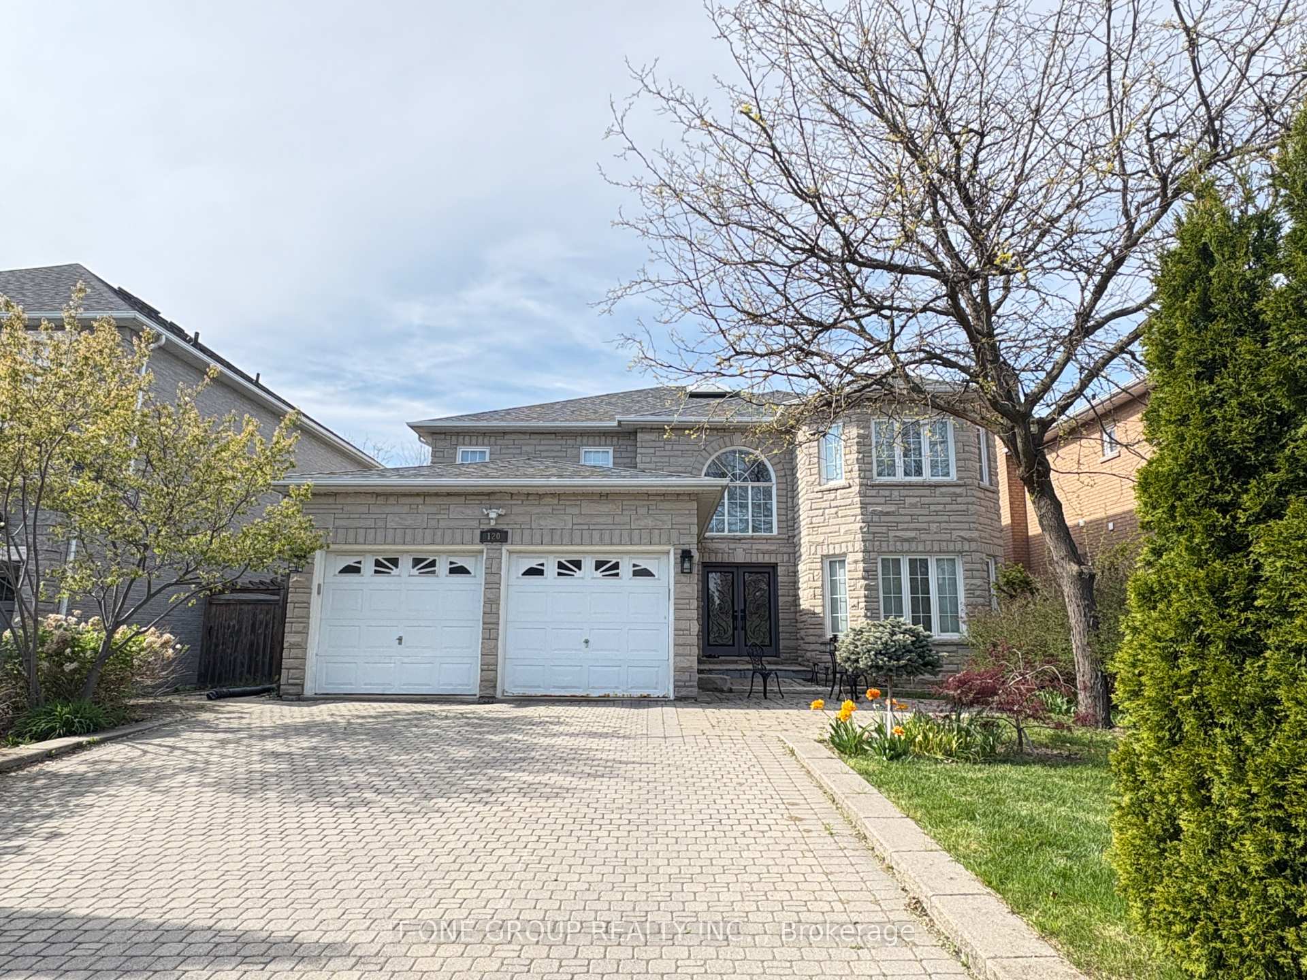
120 Grey Alder Avenue Unit Sep Entrance BSMT
Langstaff / Richmond Hill, ON L4B 3P9
About This Property
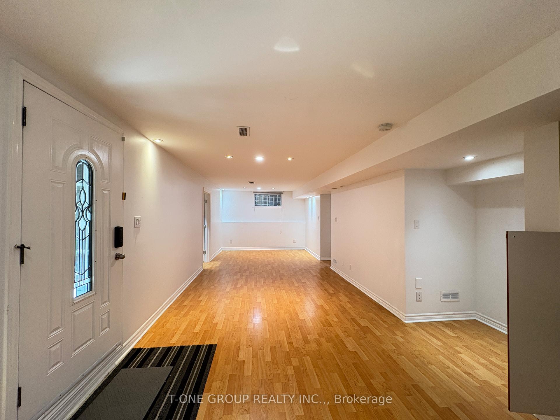
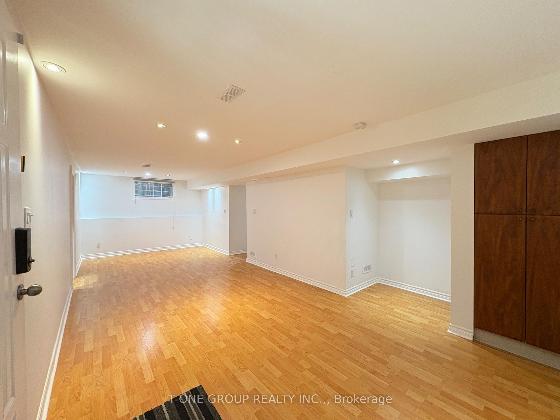
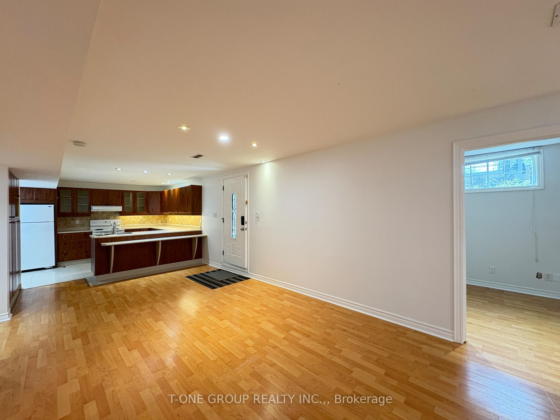
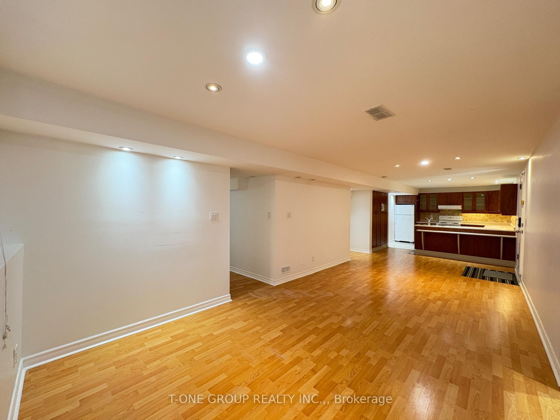
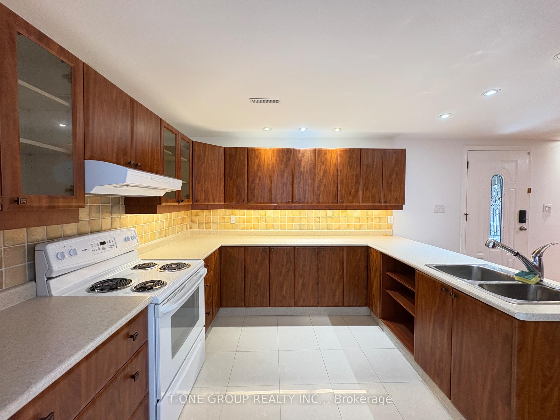
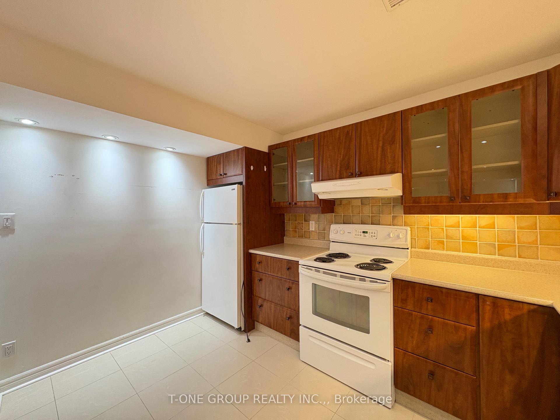
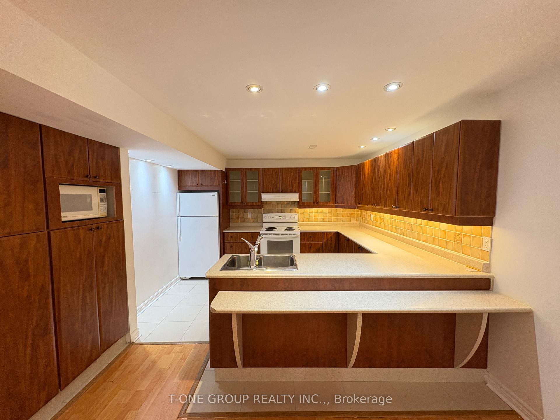
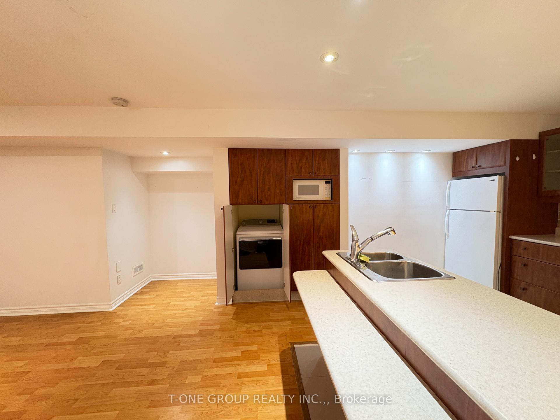
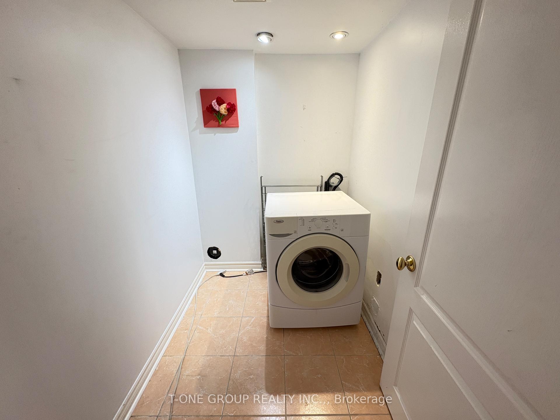
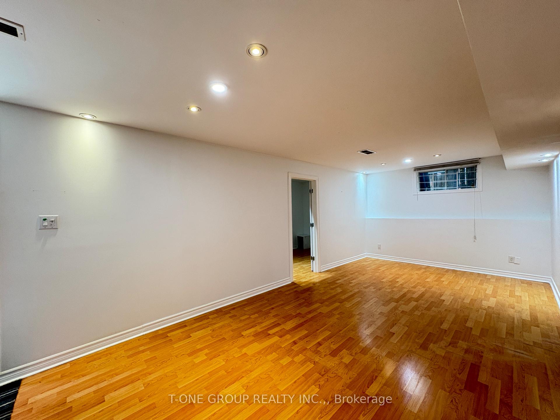
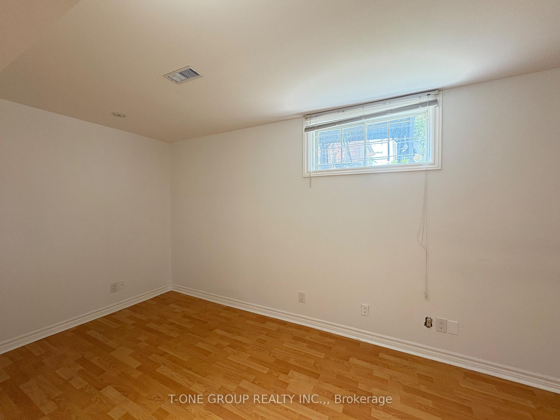
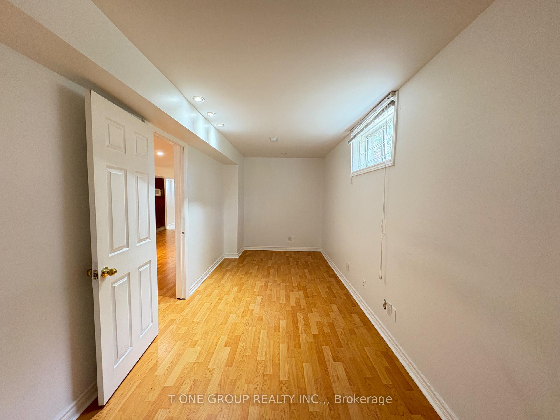
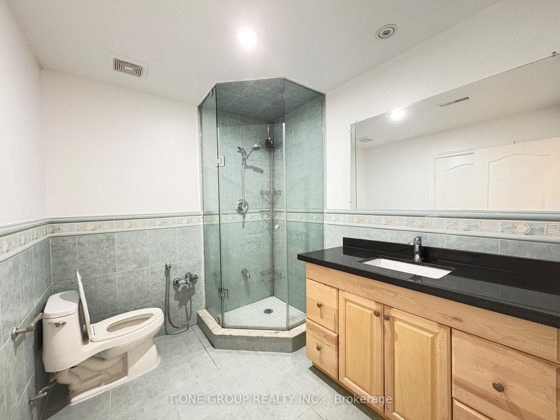
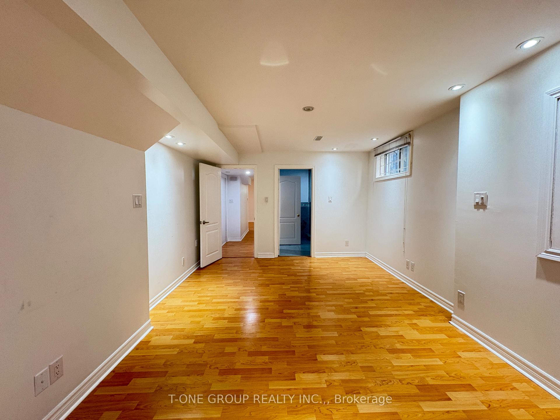
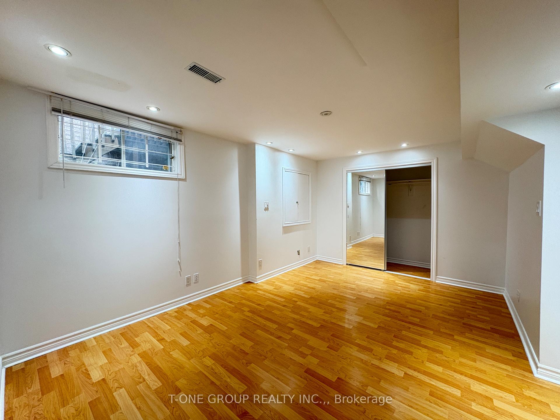
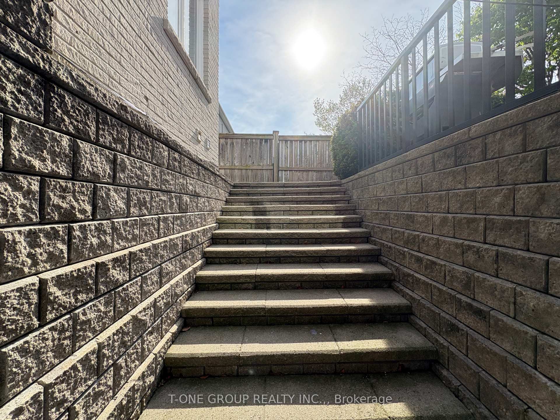
Bright, well-kept basement unit for rent in the prestigious Bayview Hunt Club area. Features 2 spacious bedrooms, 1 full bathroom, a large eat-in kitchen, and a private side entrance. Includes ensuite laundry and one driveway parking spot (left side). Offers over 1000 sq ft of living space with sleek laminate flooring and modern pot lights throughout. The second bedroom comfortably fits a queen bed. Prime location near Bayview & 16th, just minutes from Yonge, public transit, grocery stores, parks, restaurants, and more. Situated in a quiet, upscale neighborhood surrounded by luxury homes. Appliances include fridge, stove, oven, microwave, range hood, washer, and dryer. Tenant covers 1/3 of utility costs. Maximum occupancy is 3 people.
Property Details
Sign in for full listing history and the exact list date.
Features & Amenities
- Air Conditioning
- Basement
Buying or selling in Richmond Hill?
Filipe & Isabel Ferreira and the Team Filipe (RE/MAX Ultimate Realty Inc., Brokerage) represent buyers and sellers here. Local guides and live listings below.
- Real estate agents in Richmond Hill
- Rental agent in Richmond Hill
- Recently sold homes in Richmond Hill
TRREB MLS® Attribution
MLS® N14084842
Listed by T-ONE GROUP REALTY INC.,
The trademarks MLS®, Multiple Listing Service® and the associated logos are owned by The Canadian Real Estate Association (CREA) and identify the quality of services provided by real estate professionals who are members of CREA. The trademarks REALTOR®, REALTORS® and the REALTOR® logo are controlled by CREA and identify real estate professionals who are members of CREA. Listing data provided by the Toronto Regional Real Estate Board (TRREB). The information contained herein is from sources believed to be reliable but is not guaranteed. Information deemed reliable but not guaranteed accurate by TRREB or Team Filipe / RE/MAX.
Team Filipe · RE/MAX · (647) 210-6070
Mortgage Estimate
Est. Monthly Payment
$9
/month · $1,480 mortgage
Amortization
Total Interest
$1,230
Total Cost
$2,710
Estimate only. Based on Canadian semi-annual compounding, 25-yr amortization at 5.5%.
Full Mortgage Calculator →Listed By
T-ONE GROUP REALTY INC.,