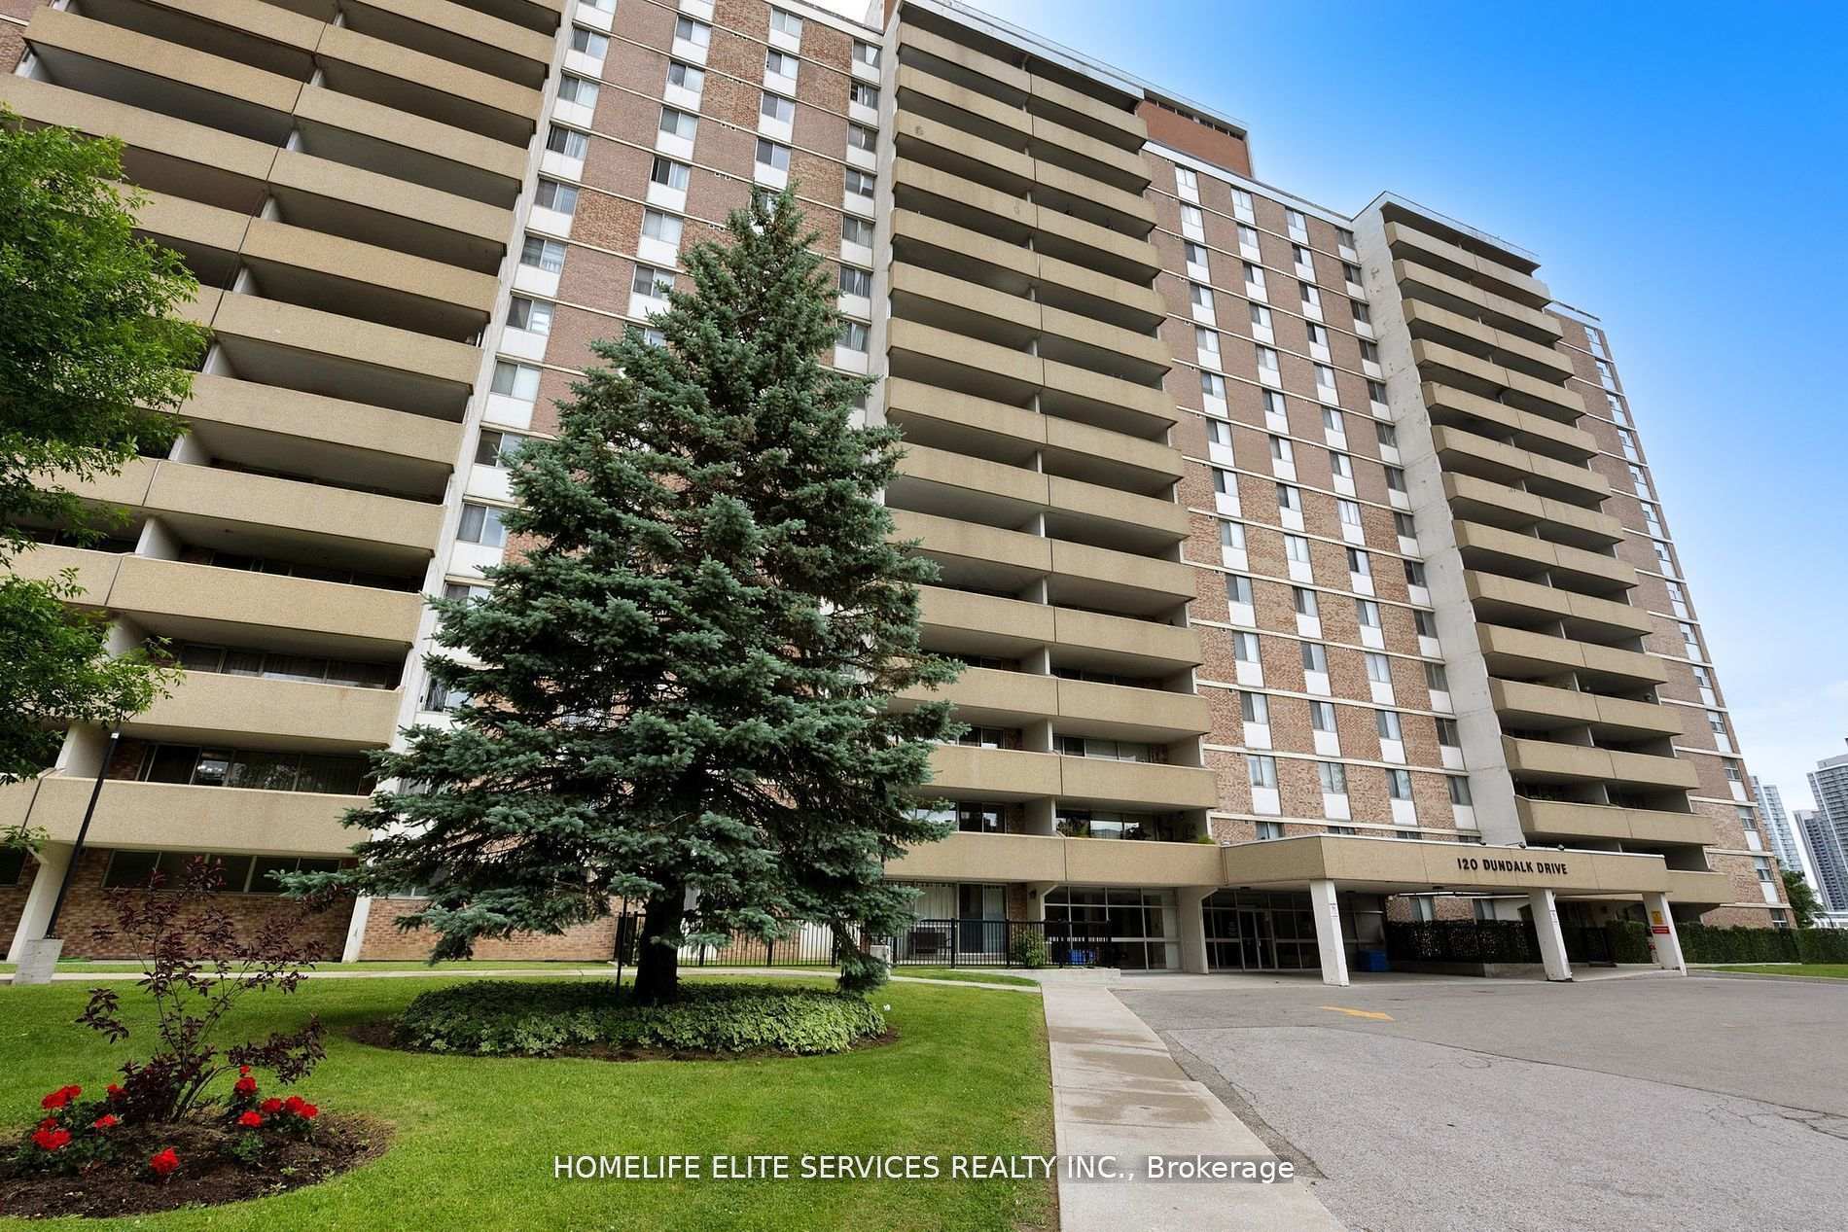
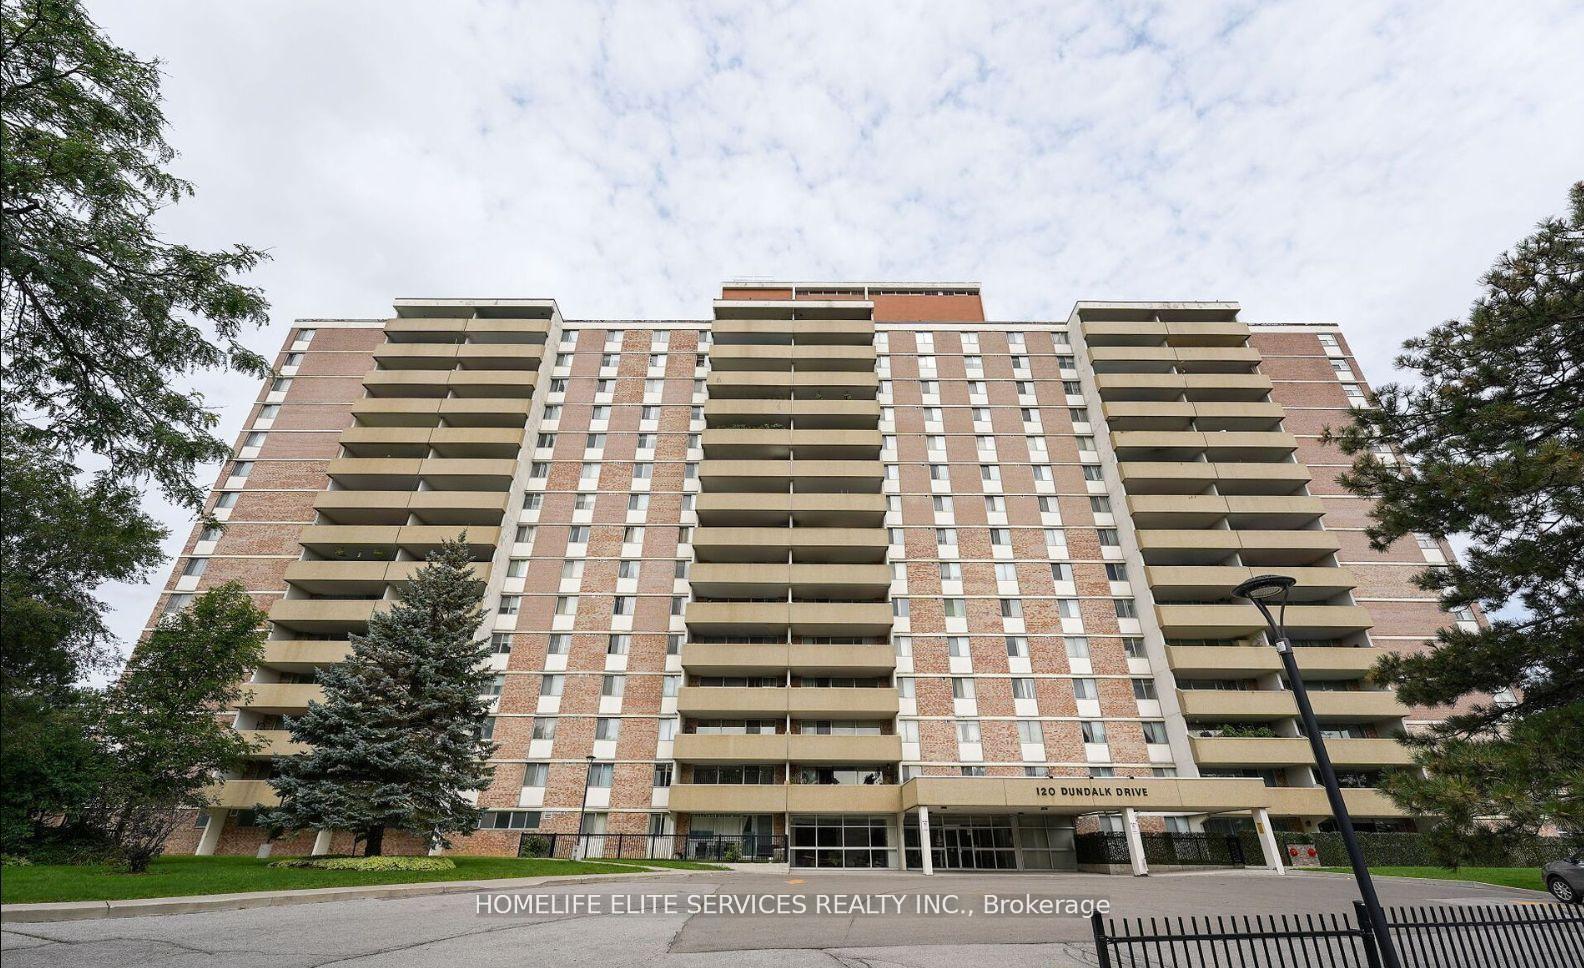
120 Dundalk Drive Unit 610
Dorset Park / Toronto E04, ON M1P 4V9
About This Property
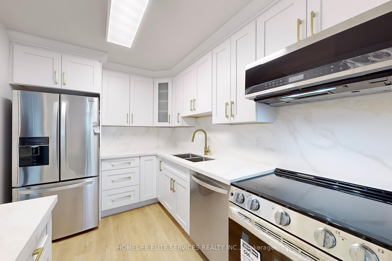
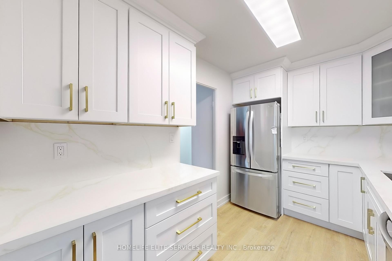
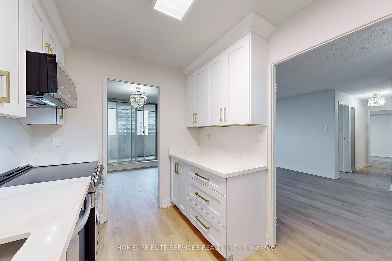
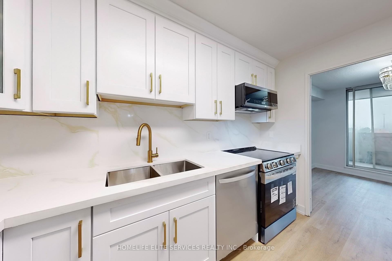
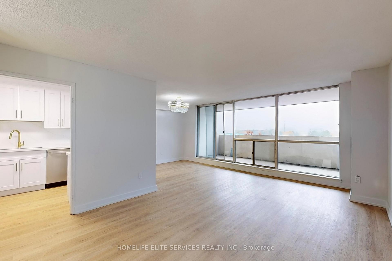
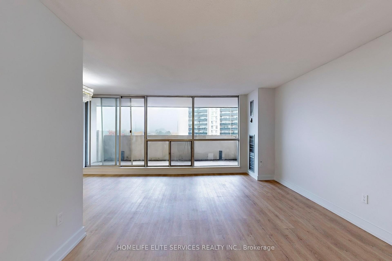
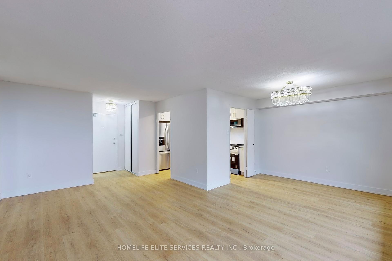
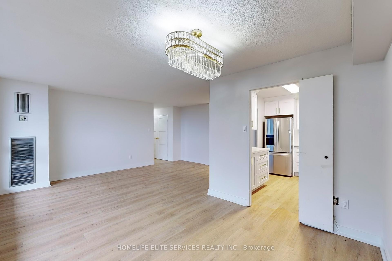
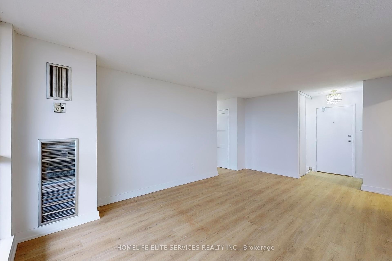
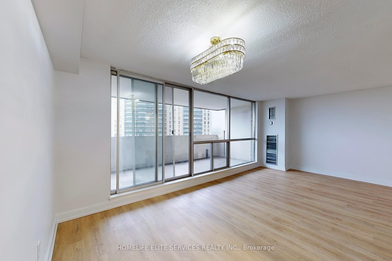
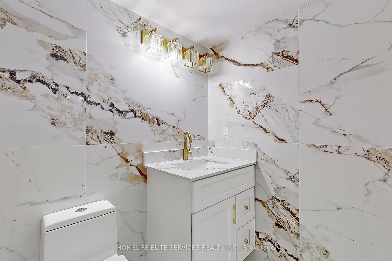
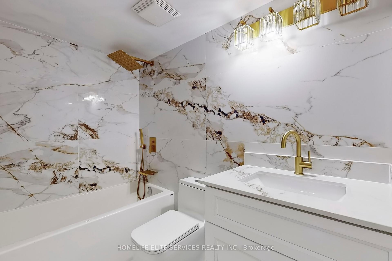
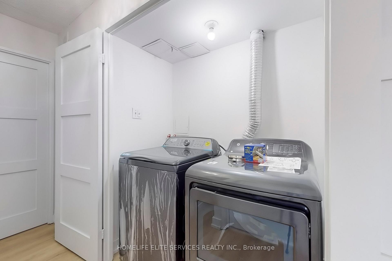
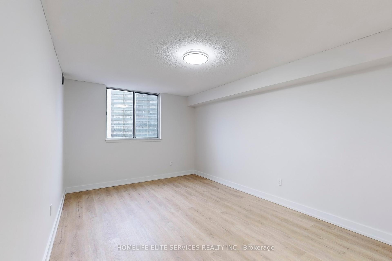
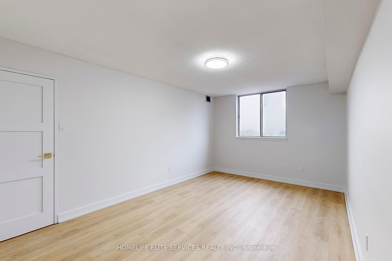
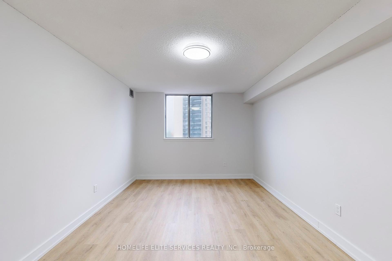
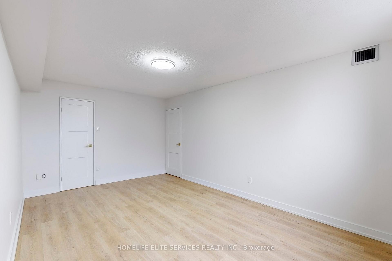
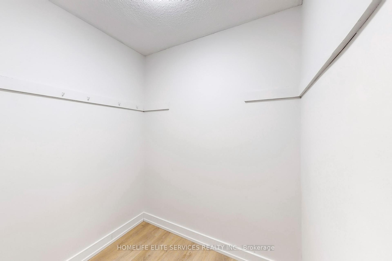
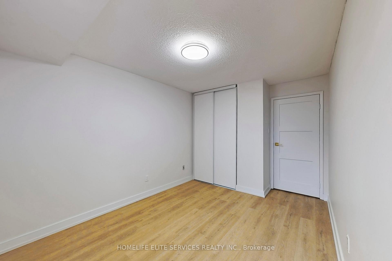
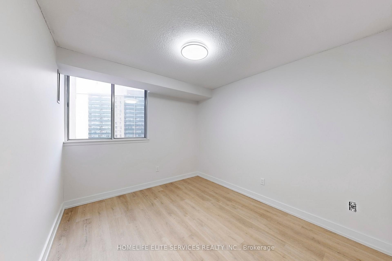
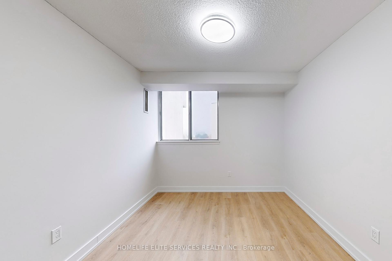
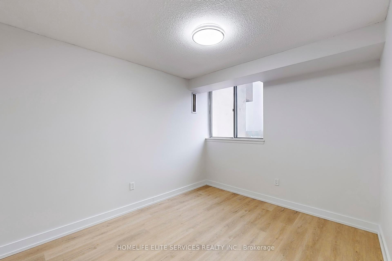
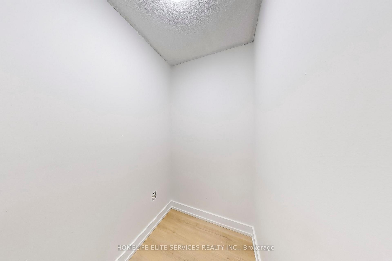
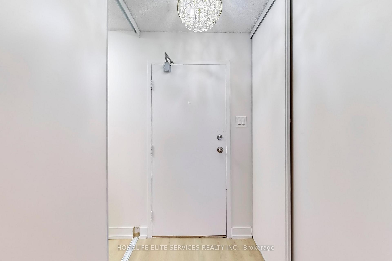
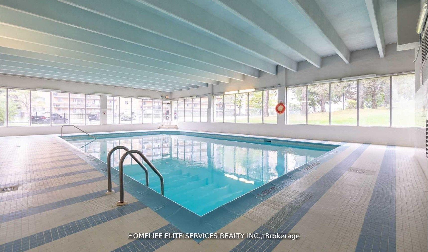
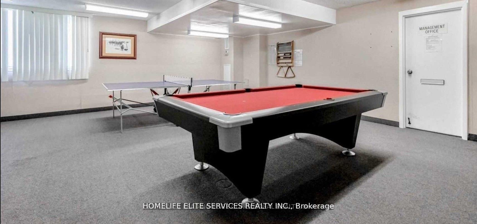
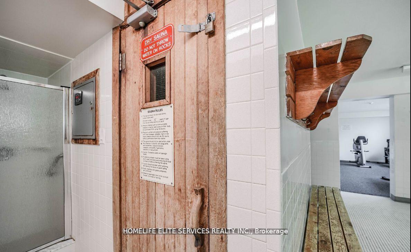
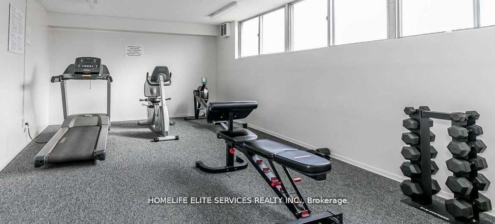
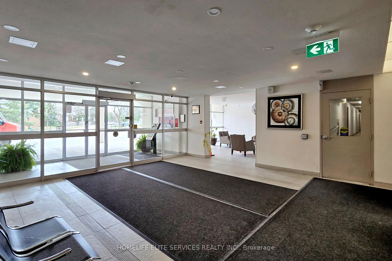
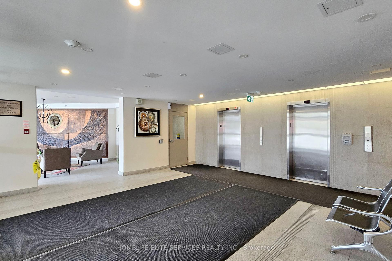
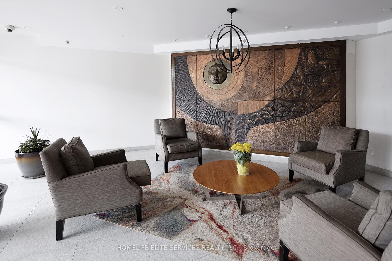
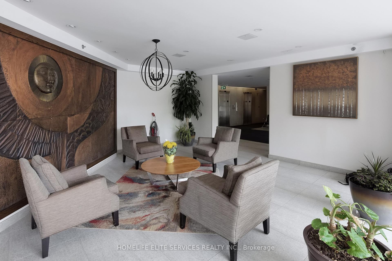
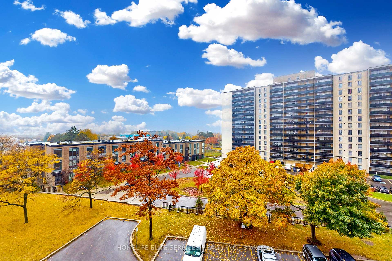
Welcome To One Of The Most Luxurious Two-Bedroom Condos Ever Offered At 120 Dundalk Dr.! This Stunning Unit Is A Brand-New Masterpiece, Featuring Top-Of-The-Line Finishes And An Impressive Layout That Is Both Functional And Stylish. Step Inside To Discover A Spacious Living And Dining Area That Invites You To Relax And Entertain. The Entire Condo Boasts New Flooring And Fresh Paint, Creating A Modern And Welcoming Atmosphere. The Custom-Made Kitchen Is A Chef's Dream, Featuring All Brand-New Appliances That Have Never Been Used And A Stunning Quartz Backsplash That Adds Both Style And Functionality, Ready For You To Create Culinary Delights. Enjoy The Convenience Of A Brand-New Washer And Dryer, Ensuring Laundry Day Is A Breeze. The Bathroom Is Equally Impressive, Featuring Floor-To-Ceiling Marble-Look Tile And Elegant Gold Fixtures, Adding A Touch Of Luxury To Your Daily Routine. The Two Generously Sized Bedrooms Come Complete With Large Closets, Providing Ample Storage For All Your Belongings. Every Detail Has Been Thoughtfully Designed, With Beautiful Color Coordination Throughout The Unit That Enhances Its Overall Elegance. Step Outside Onto Your Expansive 20 X 8 Balcony, Where Breathtaking Views Await. Whether You're Sipping Your Morning Coffee Or Unwinding In The Evening, This Outdoor Space Is Perfect For Enjoying The Fresh Air And Scenery. Unit Has Been Fully Updated, Ensuring Peace Of Mind And Efficiency In Your New Home. Don't Miss Your Chance To Own This Exceptional Condo Schedule A Viewing Today And Experience Luxury Living At Its Finest! All Utilities Are Included In The Maintenance Fees, Along With Cable And High-Speed Fiber Internet. Residents Can Enjoy Amazing Amenities, Including A Swimming Pool, Games Room, Gym, Sauna, And Party Room. 2 Parking Spots With 2 Bedroom Condos In This Building Is Very Rare.
Property Details
Sign in for full listing history and the exact list date.
Features & Amenities
- Balcony
- Air Conditioning
Thinking of selling in Toronto?
Filipe & Isabel Ferreira and the Team Filipe track every sale on this street. Get a free, no-obligation valuation and see what your home would list for today.
- Real estate agents in Toronto
- Recently sold homes in Toronto
- What it costs to sell a house in Ontario
- How much are REALTOR® fees in Ontario?
TRREB MLS® Attribution
MLS® E11824139
Listed by HOMELIFE ELITE SERVICES REALTY INC.
The trademarks MLS®, Multiple Listing Service® and the associated logos are owned by The Canadian Real Estate Association (CREA) and identify the quality of services provided by real estate professionals who are members of CREA. The trademarks REALTOR®, REALTORS® and the REALTOR® logo are controlled by CREA and identify real estate professionals who are members of CREA. Listing data provided by the Toronto Regional Real Estate Board (TRREB). The information contained herein is from sources believed to be reliable but is not guaranteed. Information deemed reliable but not guaranteed accurate by TRREB or Team Filipe / RE/MAX.
Team Filipe · RE/MAX · (647) 210-6070
Listed By
HOMELIFE ELITE SERVICES REALTY INC.