




120 Bayview Avenue Unit N1009
Waterfront Communities C8 / Toronto C08, ON M5A 3R7
About This Property
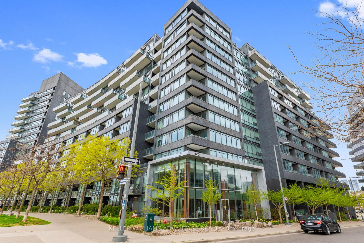
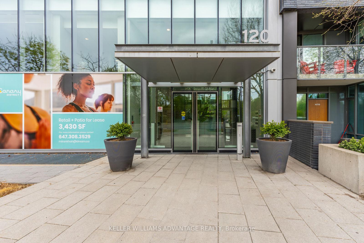
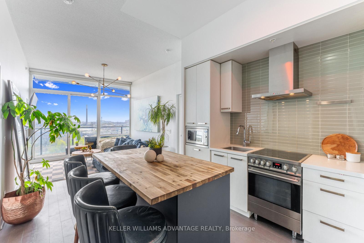
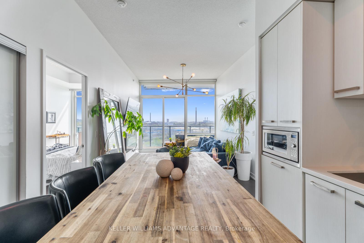
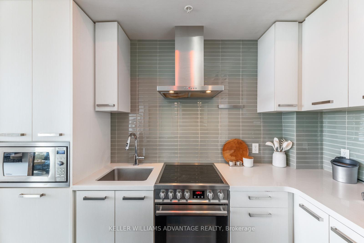
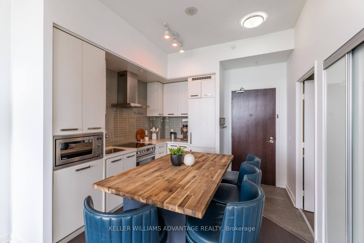
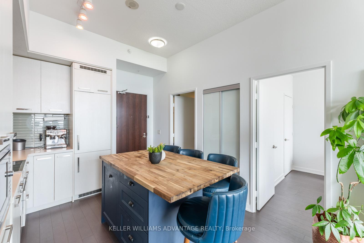
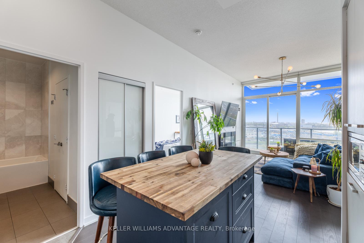
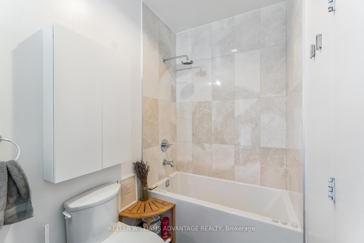
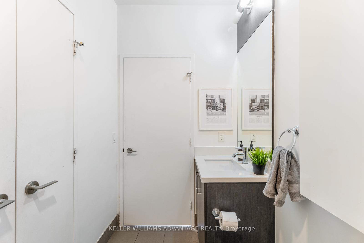
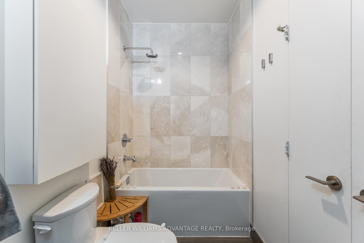
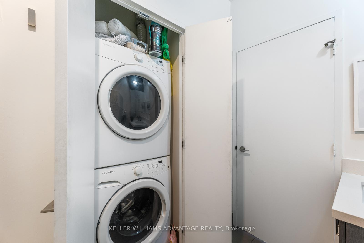
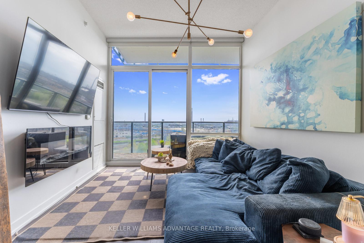
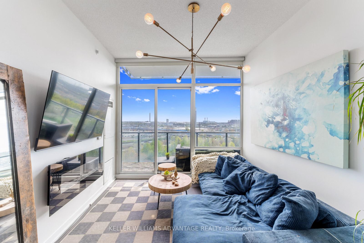
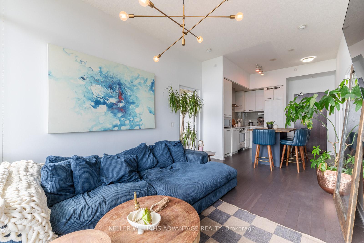
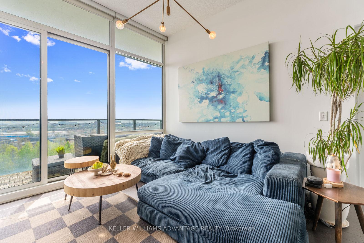
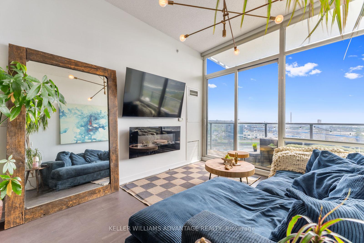
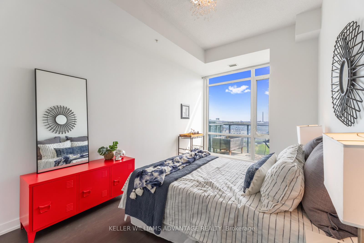
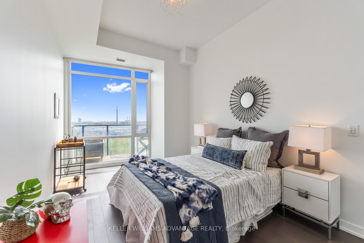
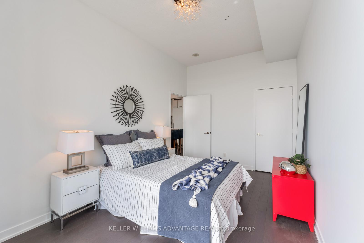
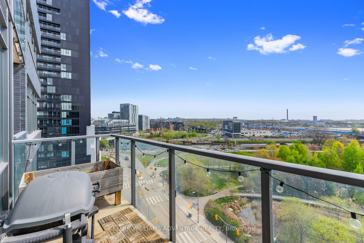
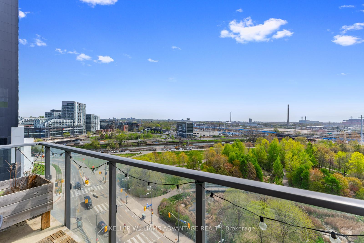
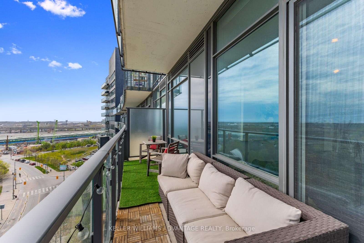
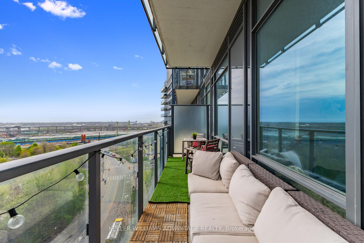
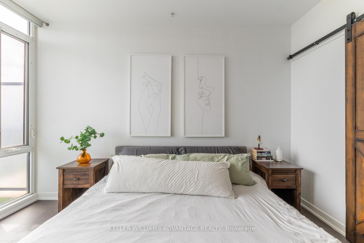
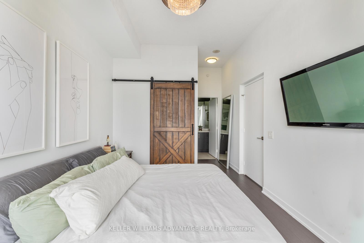
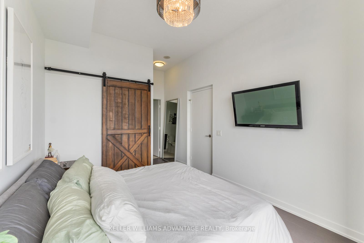
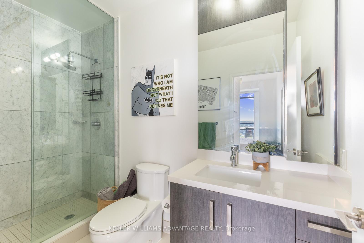
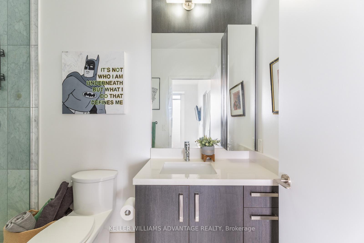
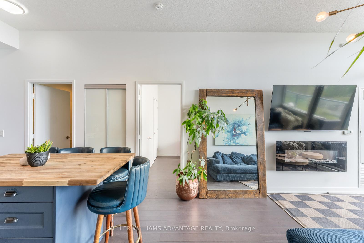
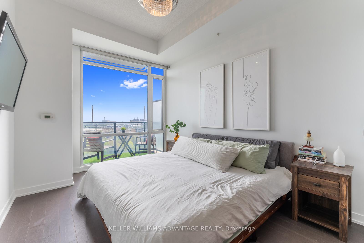
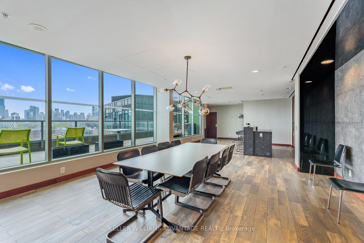
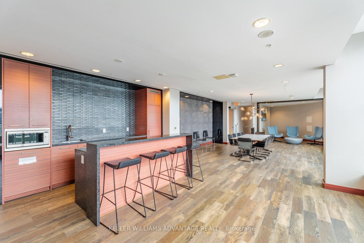
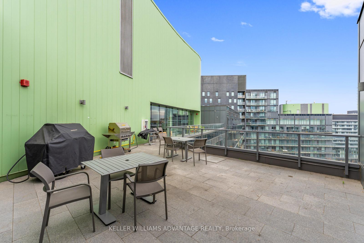
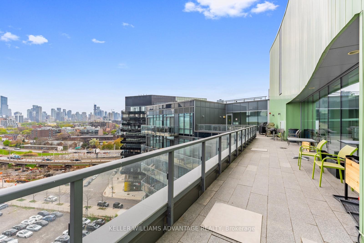
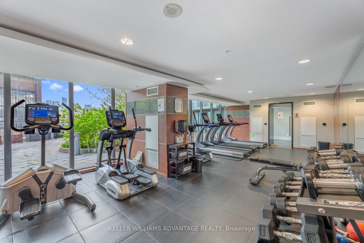

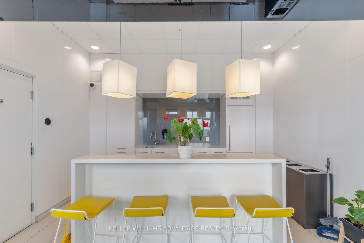
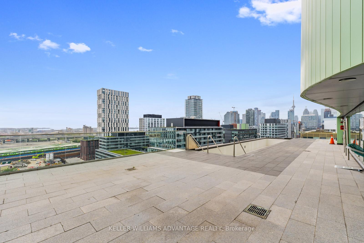
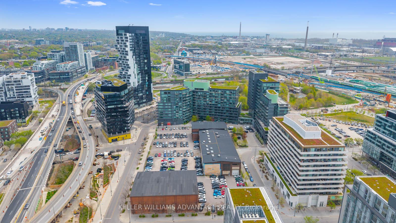
Welcome to Suite N1009 at 120 Bayview Avenue a bright and modern 2-bedroom, 2-bath residence in the iconic Canary Park Condos. Offering nearly 900 sq ft of thoughtfully designed living space, this stylish unit features soaring 10-foot ceilings, a desirable split-bedroom layout, and sweeping east-facing views over Corktown Common. Expansive floor-to-ceiling windows and a full-length balcony invite an abundance of natural light, creating a warm and welcoming atmosphere. The sleek, contemporary kitchen is beautifully appointed with integrated appliances, quartz countertops, and a smart eat-in layout perfect for hosting or casual dining. The tranquil primary suite includes a walk-in closet and a beautifully finished 3-piece ensuite, while the second bedroom offers generous space, large windows, and access to a second full bathroom. Located in a LEED Gold-certified building with exceptional amenities including a rooftop infinity pool and lounge with BBQs, a state-of-the-art fitness centre, media and party rooms, guest suites, 24-hour concierge service, and secure visitor parking. High-speed Beanfield internet is included in the maintenance fees. Locker included. Rental parking is available with the unit. Live in the heart of the Canary District steps from the Distillery District, St. Lawrence Market, riverside trails, Corktown Common, the YMCA, trendy cafes, shops, TTC, and the future Ontario Line. Ideal for professionals, investors, or anyone seeking a vibrant, connected downtown lifestyle.
Property Details
Sign in for full listing history and the exact list date.
Features & Amenities
- View
- Balcony
- Air Conditioning
- Basement
- Locker
Thinking of selling in Toronto?
Filipe & Isabel Ferreira and the Team Filipe track every sale on this street. Get a free, no-obligation valuation and see what your home would list for today.
- Real estate agents in Toronto
- Recently sold homes in Toronto
- What it costs to sell a house in Ontario
- How much are REALTOR® fees in Ontario?
TRREB MLS® Attribution
MLS® C12233297
Listed by KELLER WILLIAMS ADVANTAGE REALTY
The trademarks MLS®, Multiple Listing Service® and the associated logos are owned by The Canadian Real Estate Association (CREA) and identify the quality of services provided by real estate professionals who are members of CREA. The trademarks REALTOR®, REALTORS® and the REALTOR® logo are controlled by CREA and identify real estate professionals who are members of CREA. Listing data provided by the Toronto Regional Real Estate Board (TRREB). The information contained herein is from sources believed to be reliable but is not guaranteed. Information deemed reliable but not guaranteed accurate by TRREB or Team Filipe / RE/MAX.
Team Filipe · RE/MAX · (647) 210-6070
Listed By
KELLER WILLIAMS ADVANTAGE REALTY