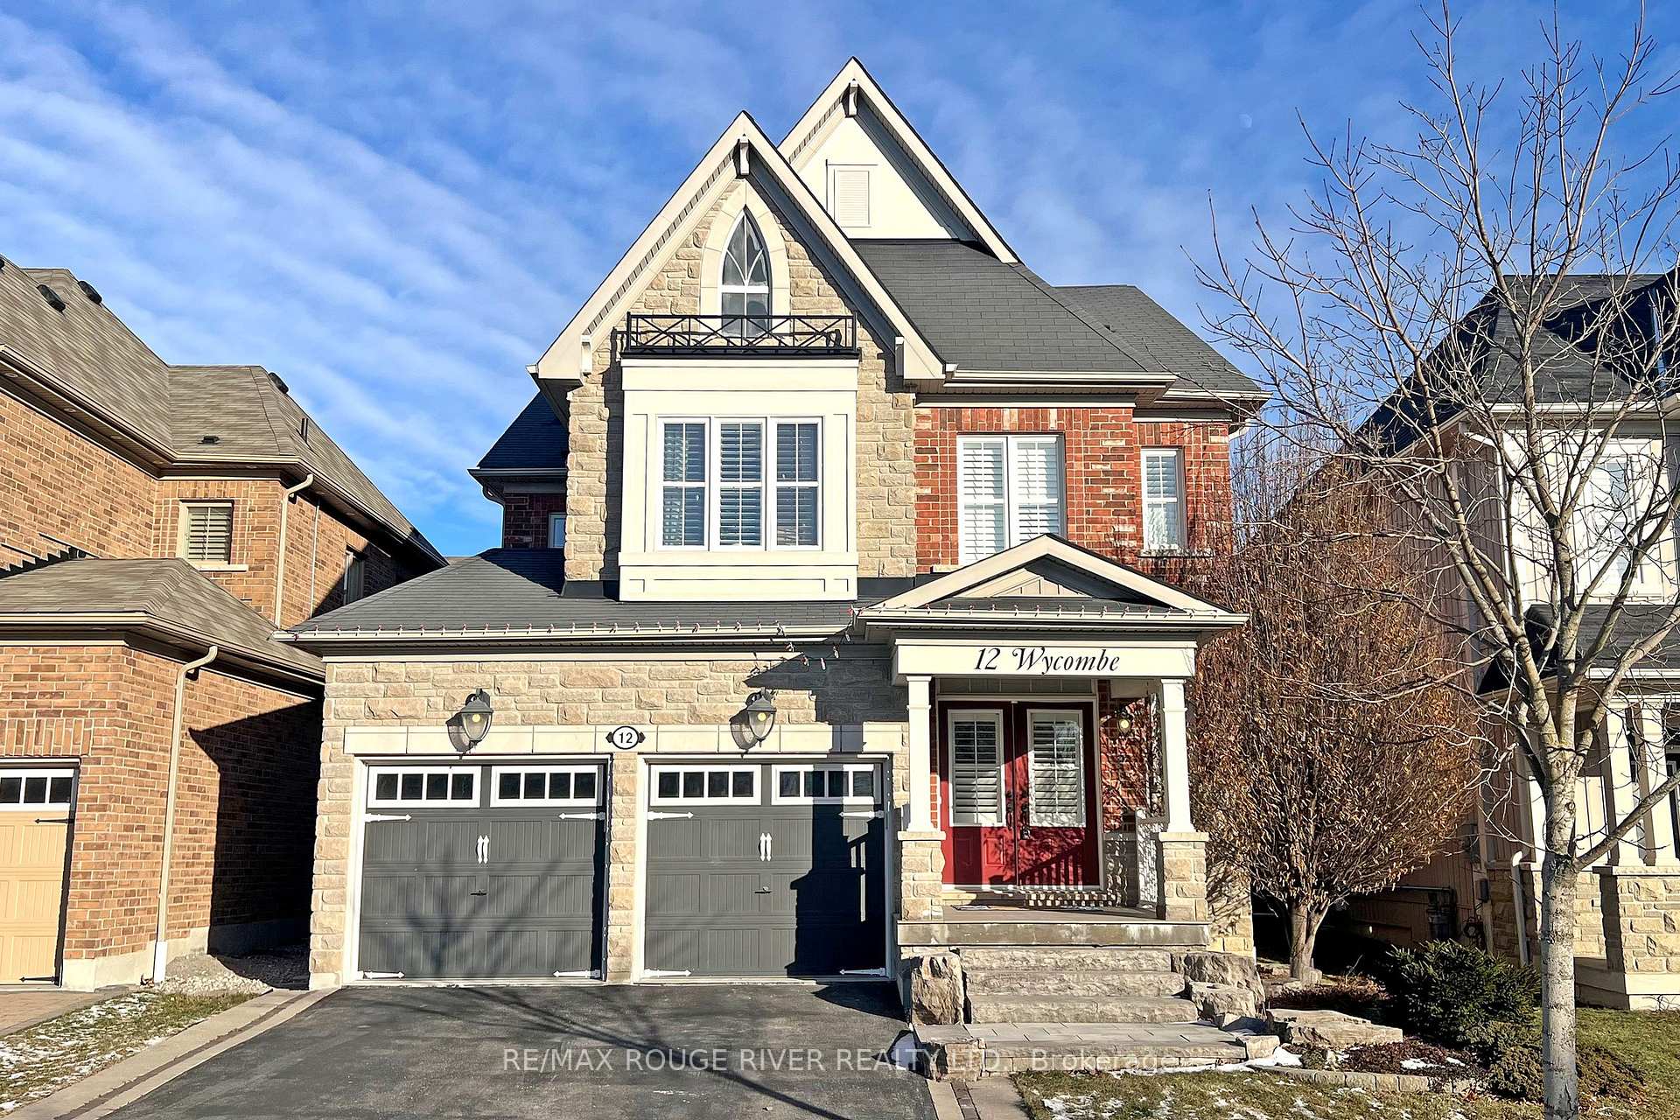

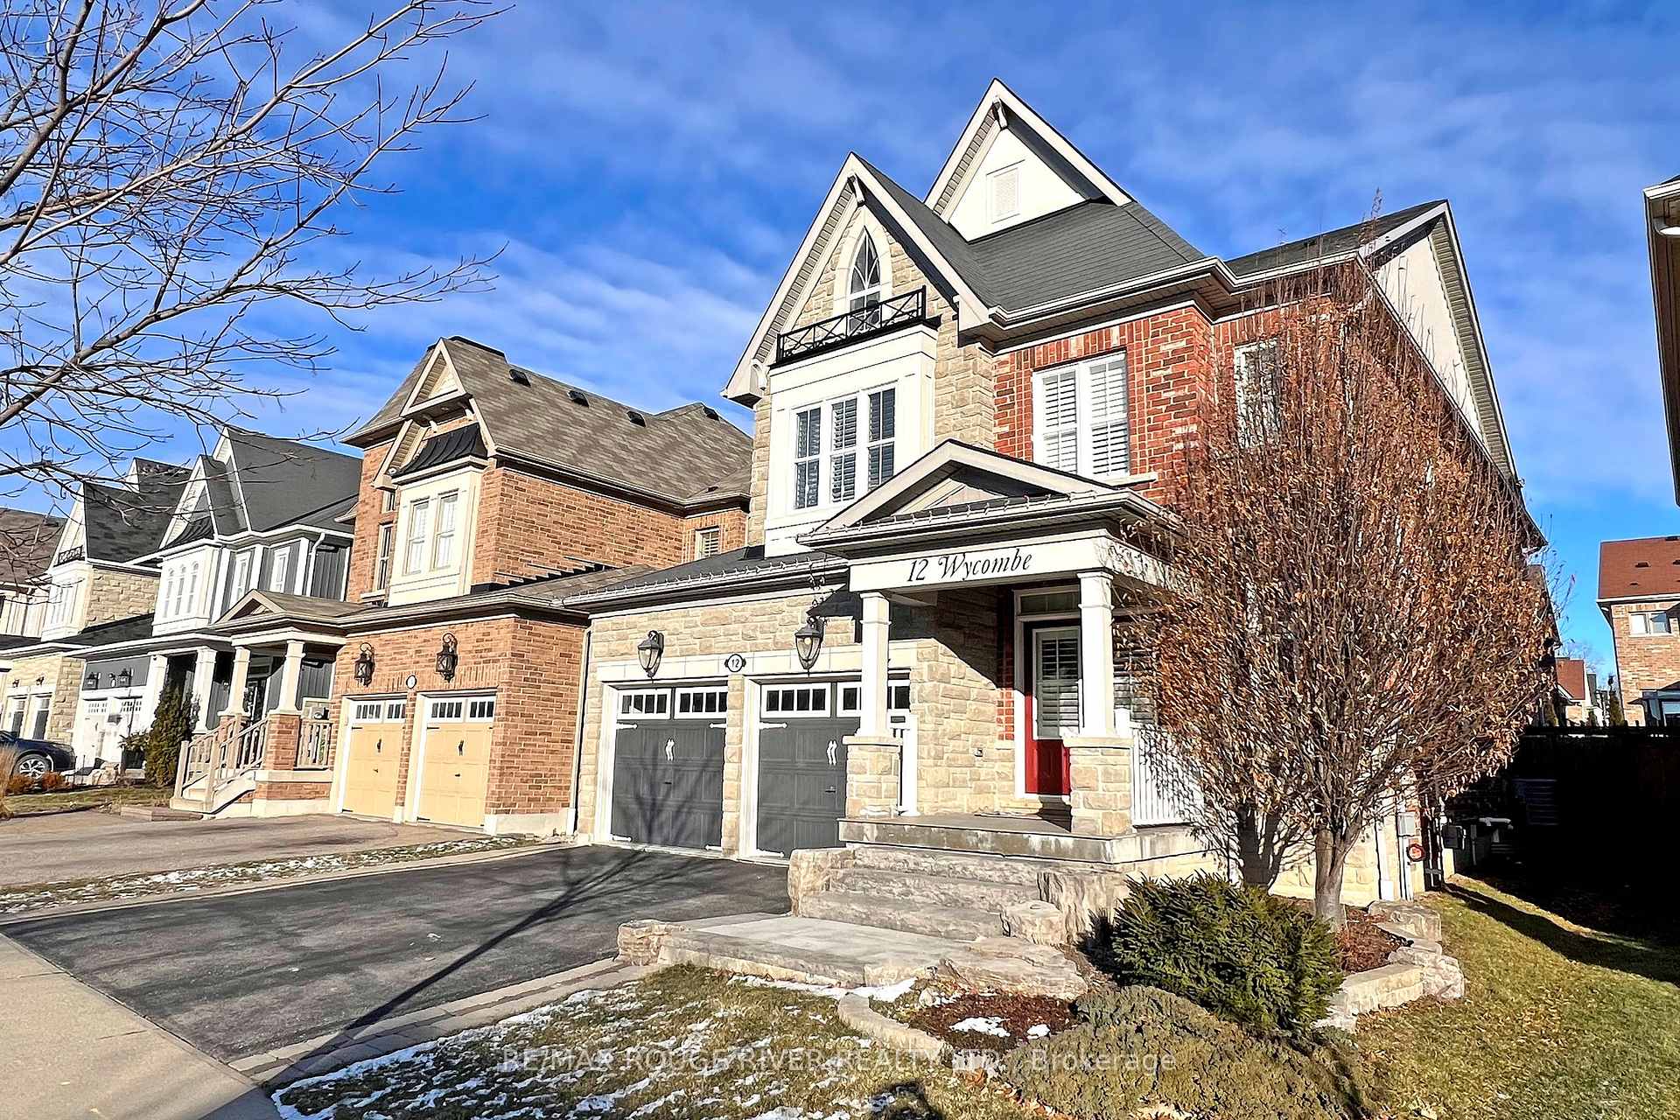
12 Wycombe Street
Brooklin / Whitby, ON L1M 0H1
About This Property
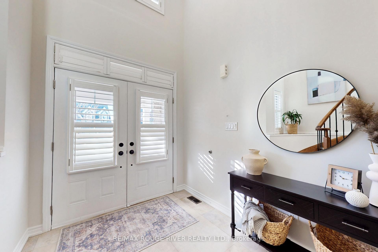
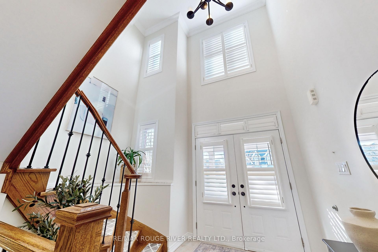
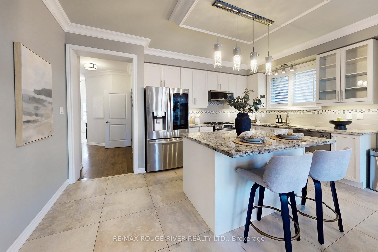
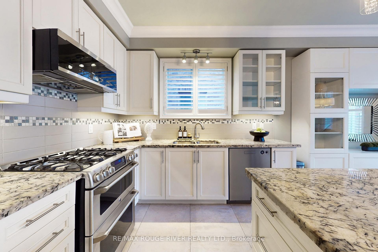
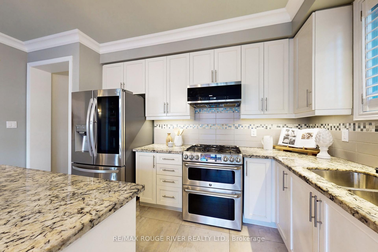
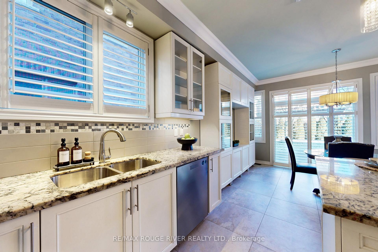
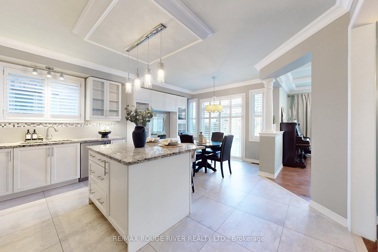
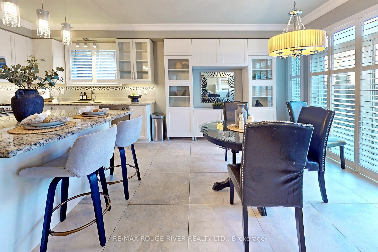
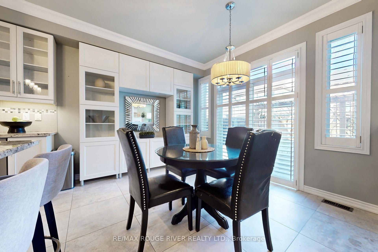
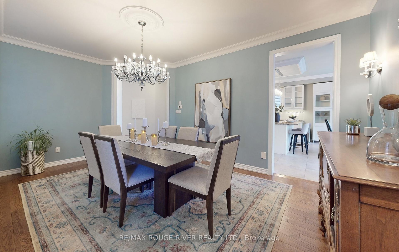
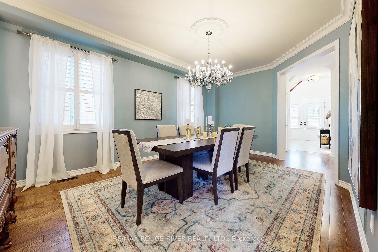
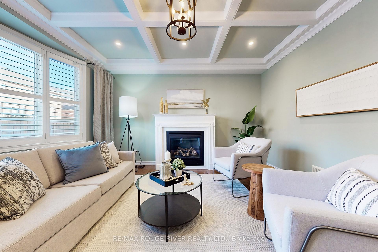
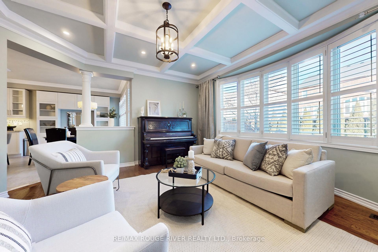
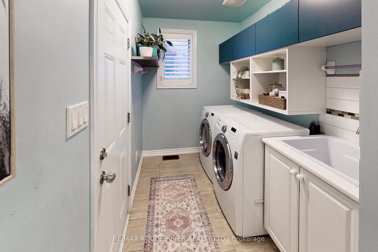
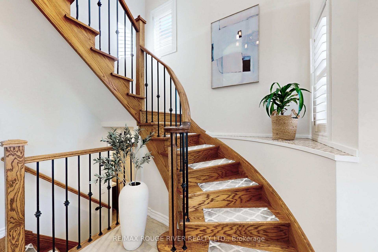
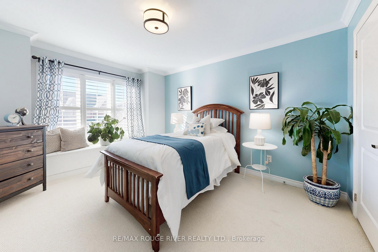
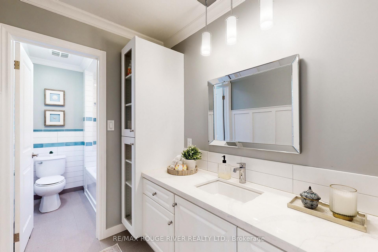
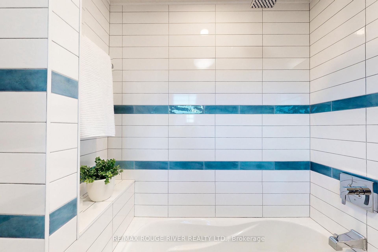
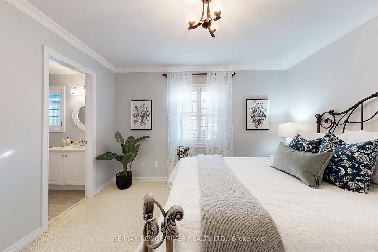
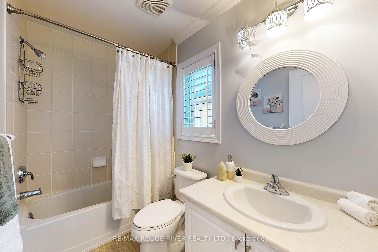
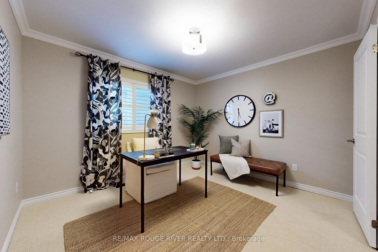
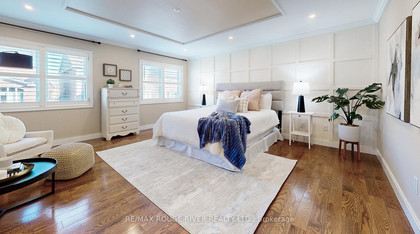
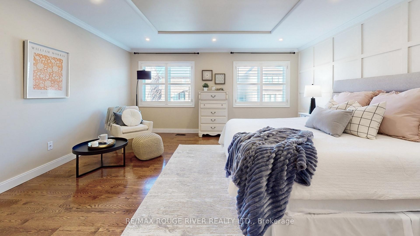
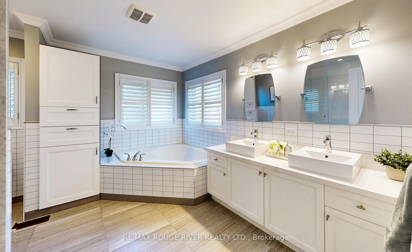
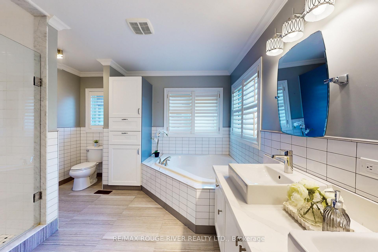
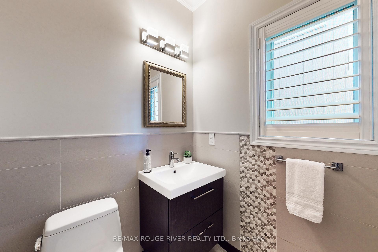
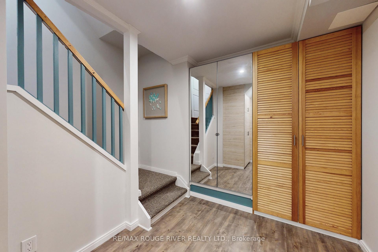
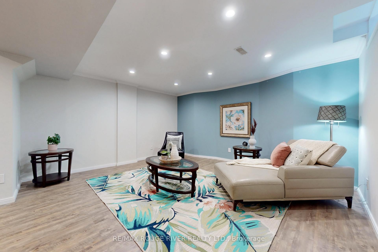
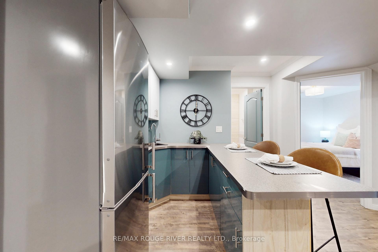
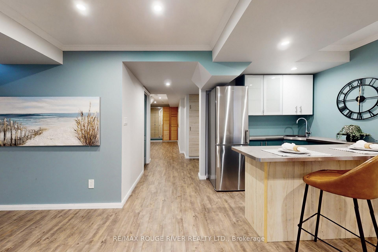
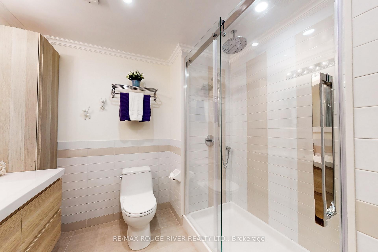
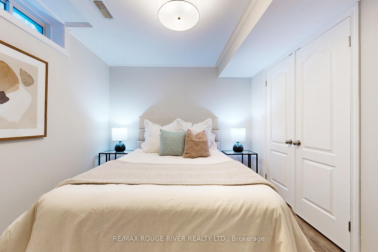
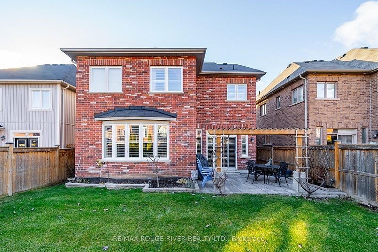
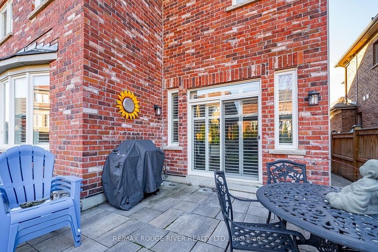
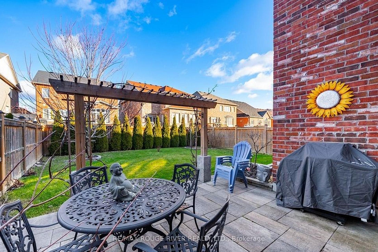
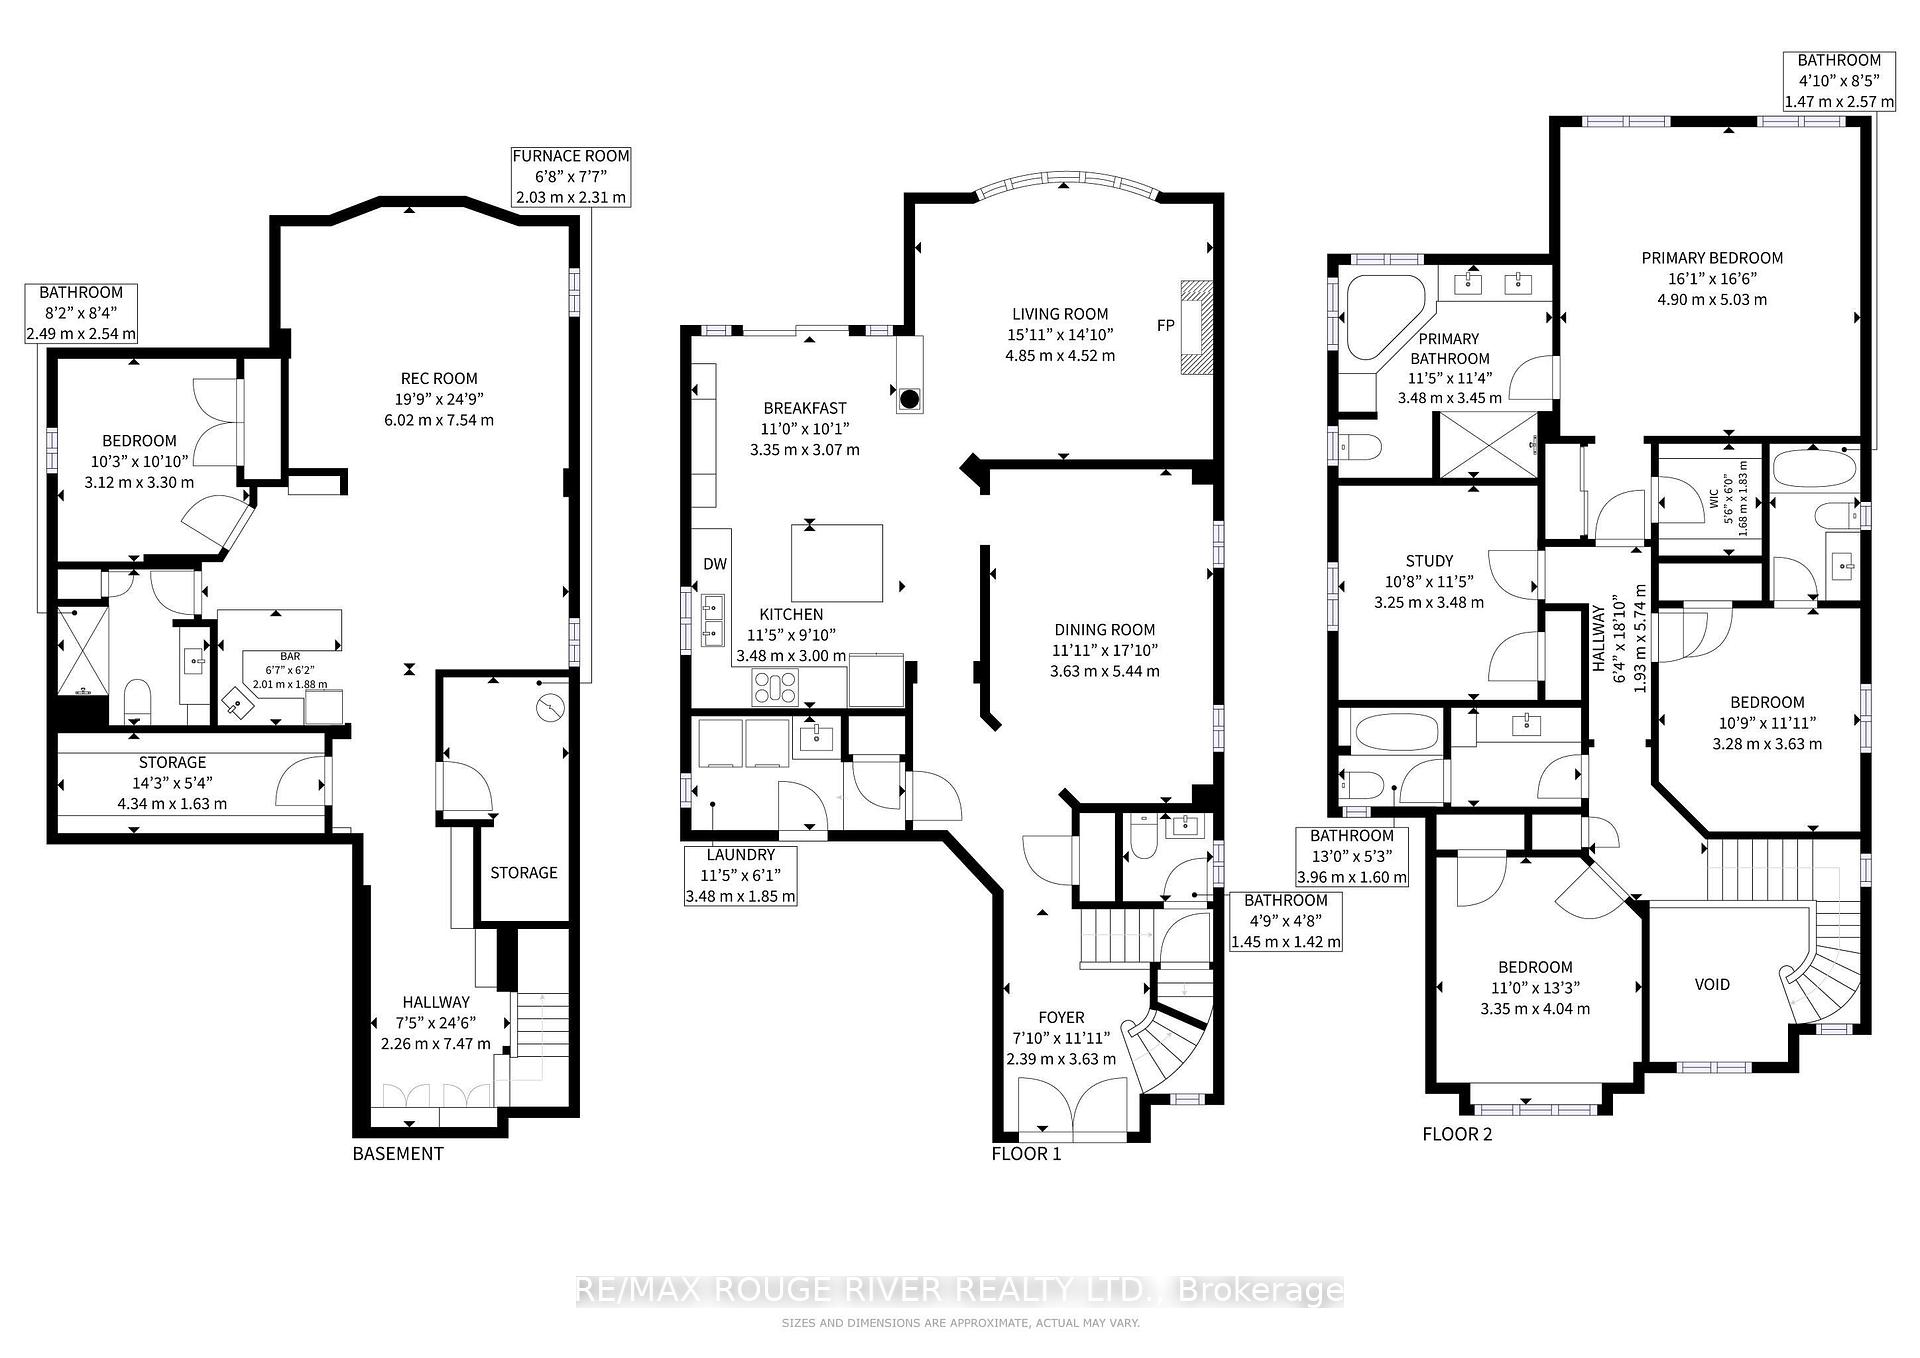
Stunning 2566 sq.ft. Zancor Home 'Allegra' Model. 4+1 bedrooms, 5 baths in total. The Upstairs offers 4 bedrooms with 3 Full Baths meaning 2 Rooms have Ensuite Baths. The spacious Primary Bedroom features a Spa like 5pc Ensuite featuring Quartz Counters, Corner Soaker Tub & large Glass Shower. Main Upper Bath also renovated with Quartz Counters! Professionally Finished Basement with Kitchenette, Full Bath and Bedroom offers great potential ideal for growing or multi generational families. Quality upgrades and finishes: Hardwood Floors with Upgraded 3/4" plywood; Hardwood Staircase with wrought iron spindles, wood California Shutters, pot lights, crown moldings. Impressive Main Floor has 9 foot ceilings, a Gourmet Kitchen boasts granite counters, centre island with breakfast bar, Stainless Steel Appliances and Gas stove. Spacious Breakfast Area, sliding glass doors to the interlock patio, pergola, gas BBQ hookup & lush perennial gardens. Designed with entertaining in mind, incredible Family Room with elegant waffle ceilings, cozy gas fireplace with bright bow window views. Convenient main floor laundry & mudroom offers garage access. This home in absolute move in condition will not disappoint!
Property Details
Sign in for full listing history and the exact list date.
Features & Amenities
- Fireplace
- Air Conditioning
- Basement
Thinking of selling in Whitby?
Filipe & Isabel Ferreira and the Team Filipe track every sale on this street. Get a free, no-obligation valuation and see what your home would list for today.
- What it costs to sell a house in Ontario
- How much are REALTOR® fees in Ontario?
- Real estate agents in Toronto & the GTA
TRREB MLS® Attribution
MLS® E11915674
Listed by RE/MAX ROUGE RIVER REALTY LTD.
The trademarks MLS®, Multiple Listing Service® and the associated logos are owned by The Canadian Real Estate Association (CREA) and identify the quality of services provided by real estate professionals who are members of CREA. The trademarks REALTOR®, REALTORS® and the REALTOR® logo are controlled by CREA and identify real estate professionals who are members of CREA. Listing data provided by the Toronto Regional Real Estate Board (TRREB). The information contained herein is from sources believed to be reliable but is not guaranteed. Information deemed reliable but not guaranteed accurate by TRREB or Team Filipe / RE/MAX.
Team Filipe · RE/MAX · (647) 210-6070
Listed By
RE/MAX ROUGE RIVER REALTY LTD.