
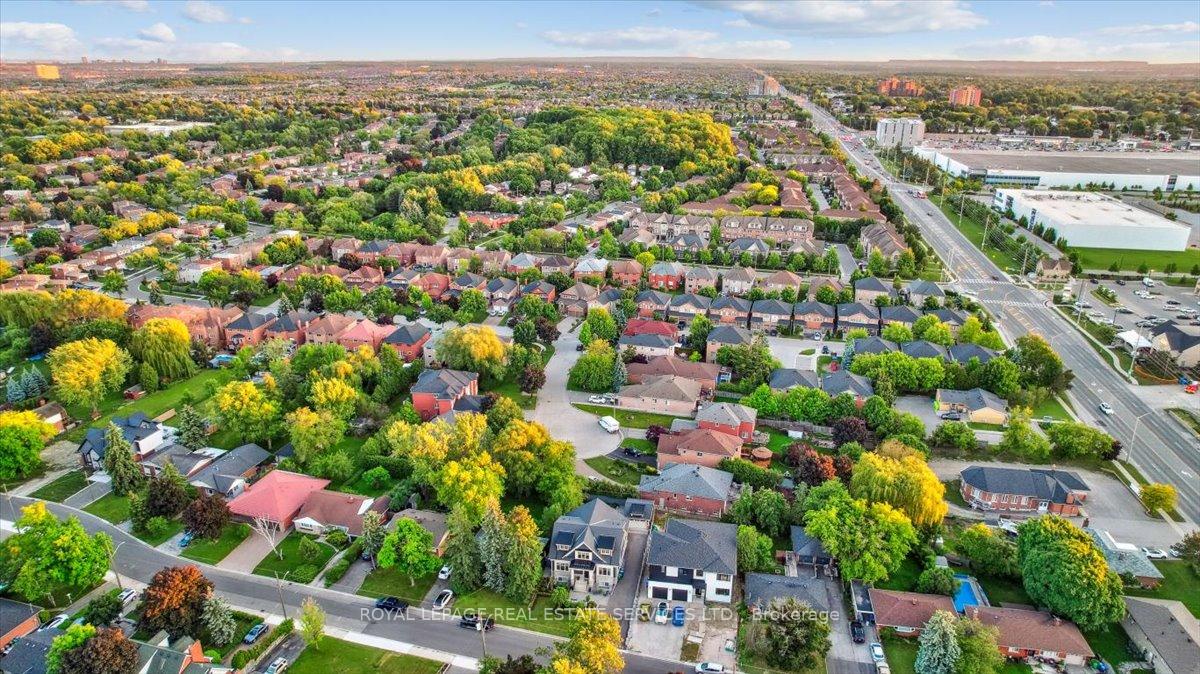
12 Theodore Drive
Streetsville / Mississauga, ON L5M 1E4
About This Property
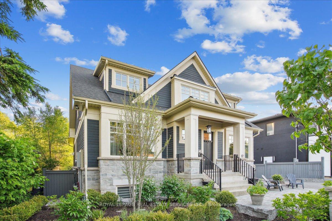
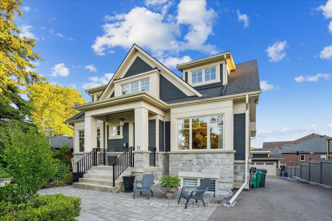
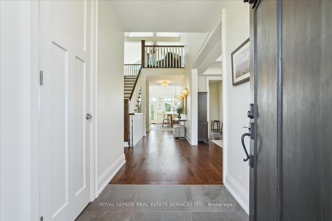

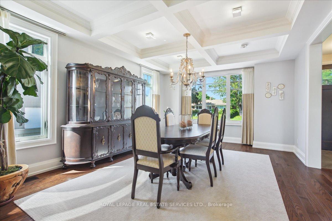
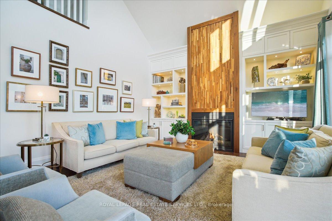
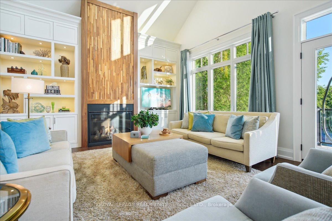
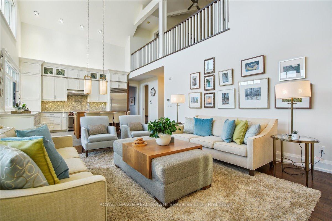
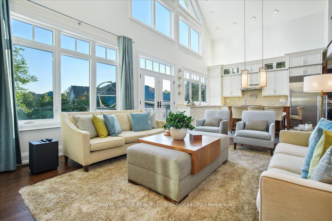
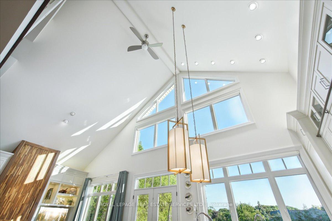
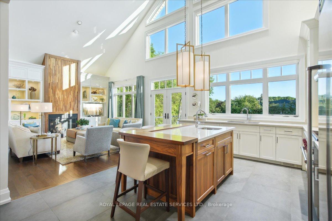
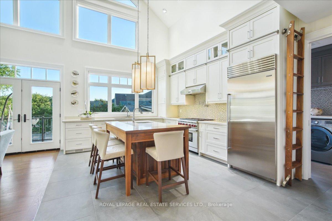
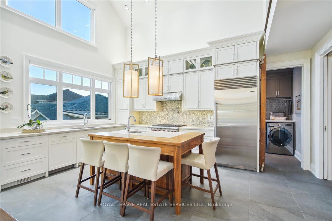
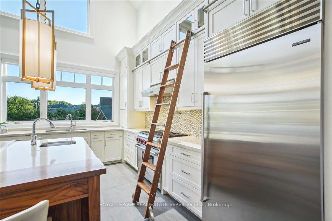
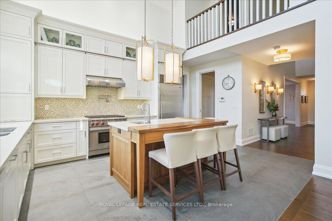
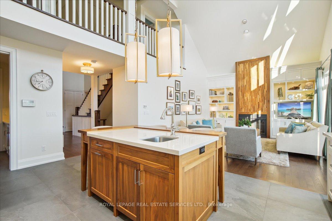
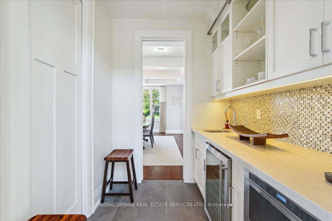
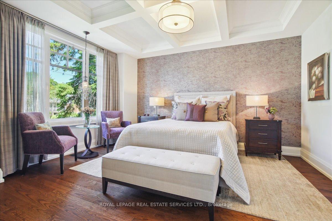
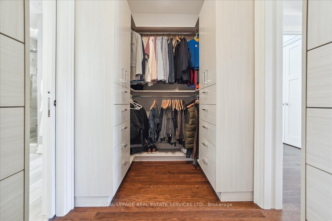
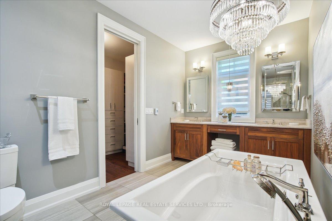
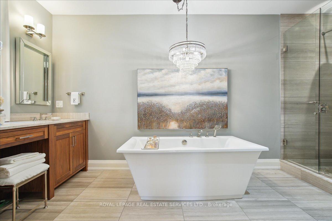
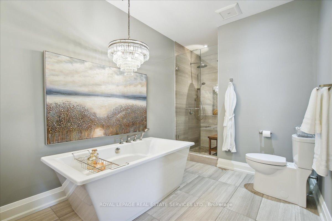
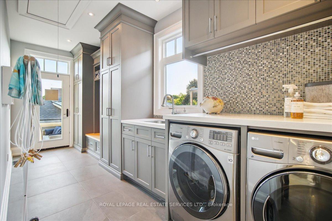
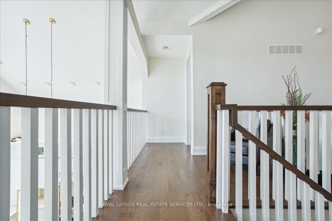
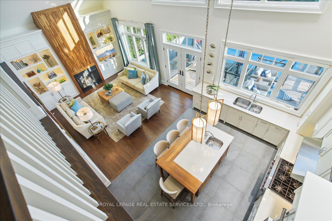
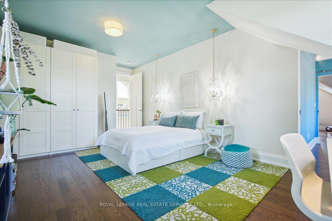
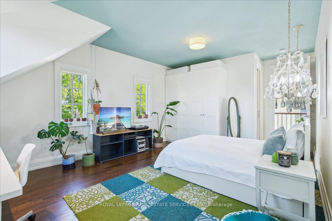
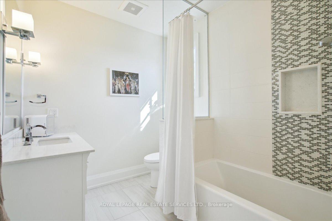
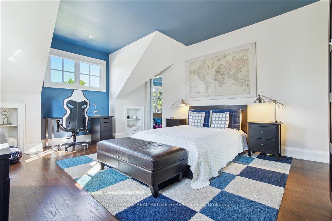

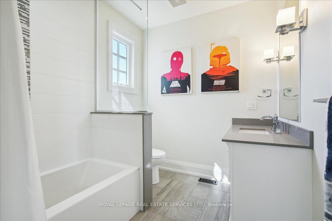
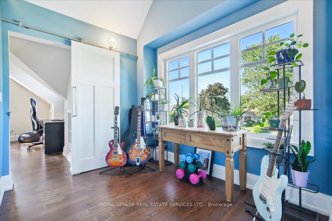
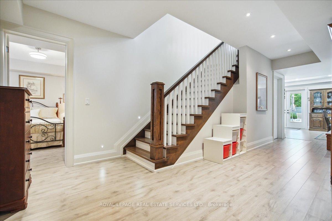
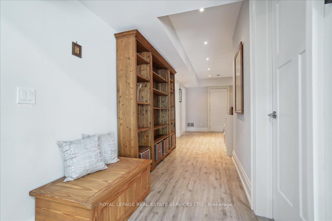
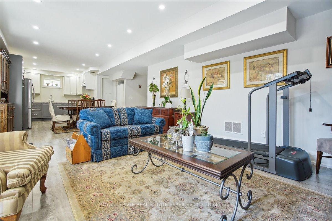
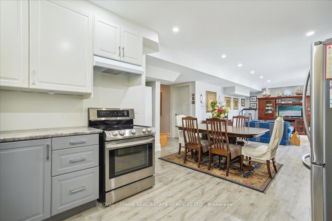
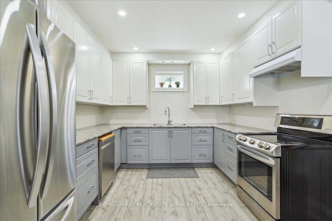

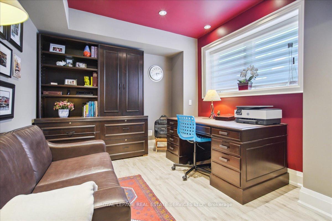
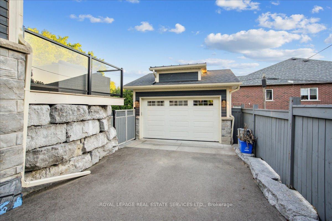
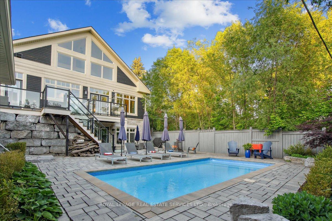
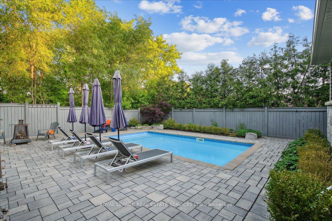
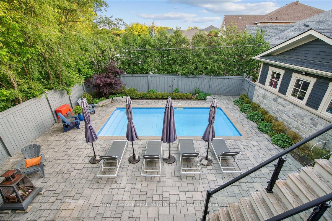
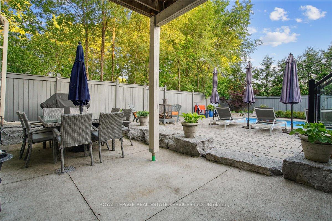
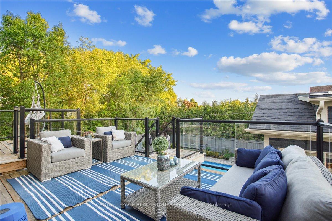
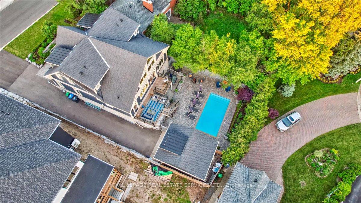
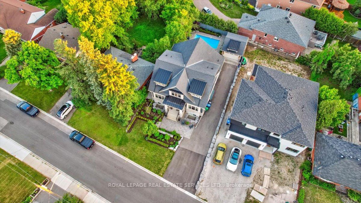
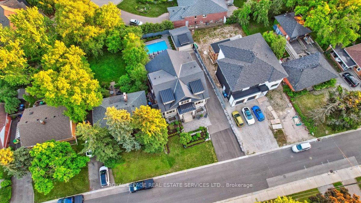
Luxurious Custom-Built 2-Storey Masterpiece In Coveted Streetsville, Offering Over 4500 Sq. Ft. Of Exquisite Living Space. This Outstanding Residence Is Nestled On A Tranquil Street, Moments From Schools, Shopping, Go Station, And Major Highways. The Great Room Commands Attention With Its Towering 22.5-Foot Ceiling, Walnut Feature Wall, And Elegant Gas Fireplace. The Dream Gourmet Kitchen Boasts 11' Custom Cabinetry, Complete With A Library Ladder, Walk-In Pantry, Butler's Pantry, And Top-Of-The-Line Appliances. Entertain In Style In The Large Formal Dining Room Featuring A Stunning Waffle Ceiling And Expansive Windows. The Main Floor Primary Suite Offers A Serene Retreat With A Waffle Ceiling, Walk-Through Closet, And Opulent 5-Piece Ensuite Featuring Heated Marble Floors, Walnut Cabinetry, Double Sinks, And Marble Countertops. Upstairs, Discover Two Spacious Bedrooms Each With 4-Piece Ensuites, Ample Wall Cabinet Closets And A Den/Homework Area Accessed Through Barn Doors. The Lower Level Boasts A Bedroom With A 4-Piece Ensuite, Open Concept Family/Rec Room With Walk-Out To The Backyard Oasis, Second Kitchen (Summer), Spacious Home Office With Above-Grade Windows, Two Large Storage Rooms, 3-Piece Bathroom With Walk-In Shower , Professionally Landscaped Grounds Feature A Serene Saltwater Pool, Armor Stone Raised Patio, Wood Deck, Aluminum Railing With Tempered Glass Panels, Led Exterior Coach Lights, And Two Bbq Gas Lines. Additional Features Include Garage Height Suitable For Future Car Lifts, Insulated Garage Door, Liftmaster Side Mount Opener With Smart Remote, 60 Amp Service, And Gas Hook-Up. Don't Miss Out On This Magnificent Home - Schedule Your Viewing Today!
Property Details
Sign in for full listing history and the exact list date.
Features & Amenities
- View
- Fireplace
- Air Conditioning
- Basement
Thinking of selling in Mississauga?
Filipe & Isabel Ferreira and the Team Filipe track every sale on this street. Get a free, no-obligation valuation and see what your home would list for today.
- What it costs to sell a house in Ontario
- How much are REALTOR® fees in Ontario?
- Real estate agents in Toronto & the GTA
TRREB MLS® Attribution
MLS® W12169026
Listed by ROYAL LEPAGE REAL ESTATE SERVICES LTD.
The trademarks MLS®, Multiple Listing Service® and the associated logos are owned by The Canadian Real Estate Association (CREA) and identify the quality of services provided by real estate professionals who are members of CREA. The trademarks REALTOR®, REALTORS® and the REALTOR® logo are controlled by CREA and identify real estate professionals who are members of CREA. Listing data provided by the Toronto Regional Real Estate Board (TRREB). The information contained herein is from sources believed to be reliable but is not guaranteed. Information deemed reliable but not guaranteed accurate by TRREB or Team Filipe / RE/MAX.
Team Filipe · RE/MAX · (647) 210-6070
Listed By
ROYAL LEPAGE REAL ESTATE SERVICES LTD.