

12 Tetbury Crescent
Parkwoods-Donalda / Toronto C13, ON M3A 3G3
About This Property
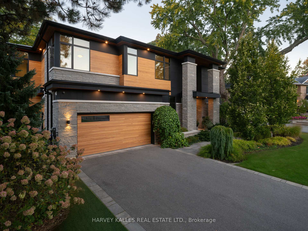
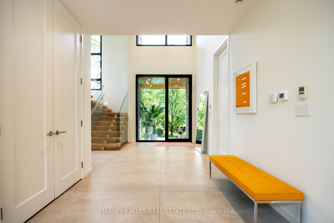
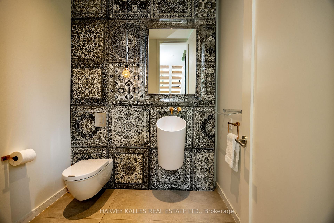
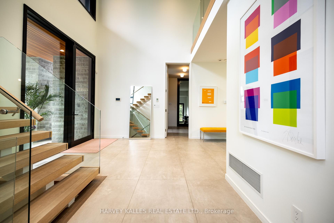
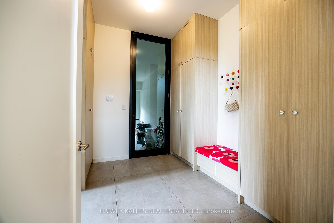
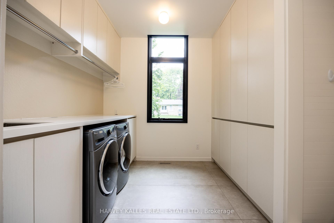
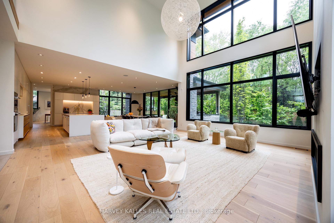
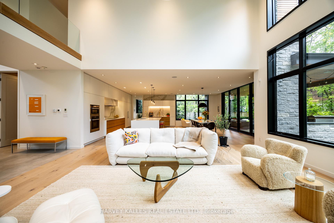
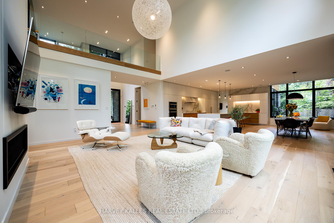
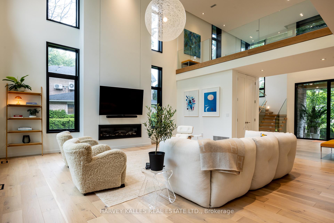

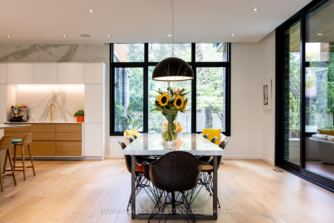
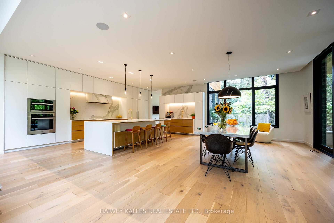
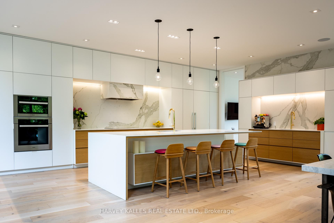
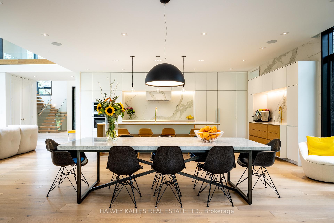
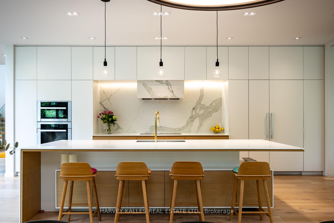
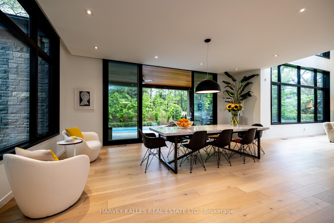
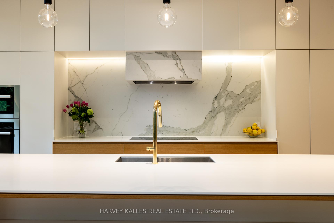
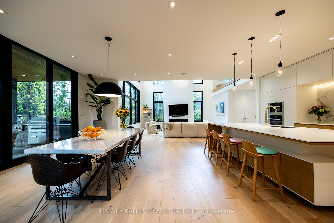
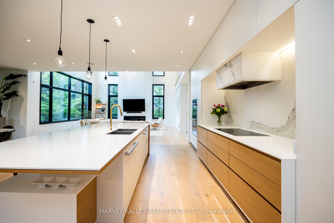

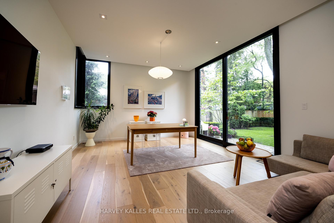
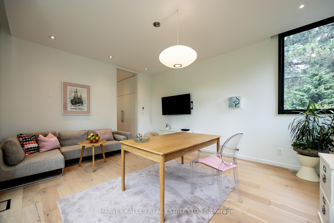
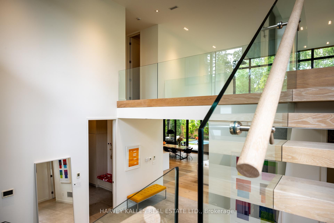
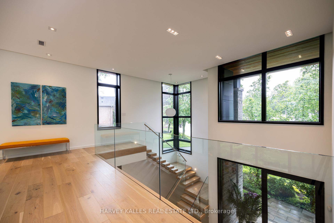
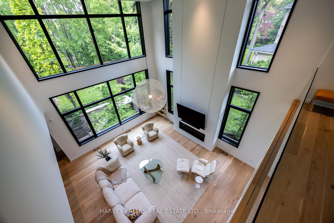
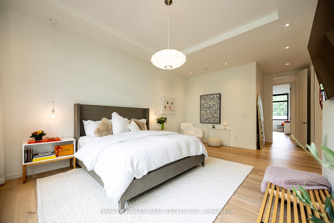
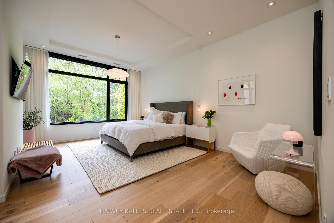
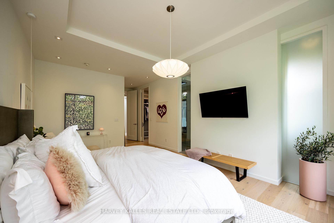
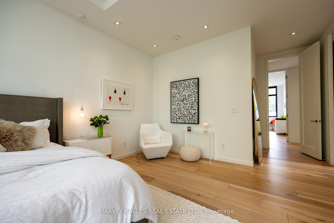
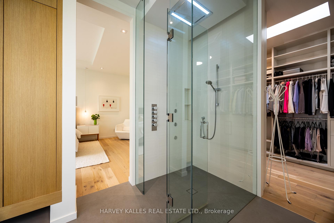
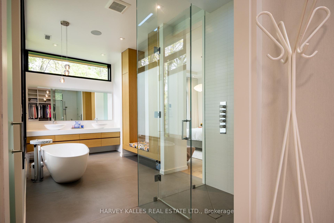
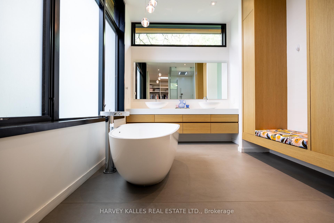
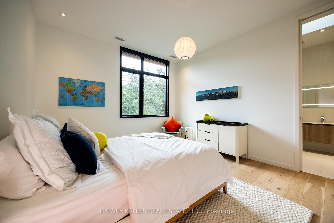
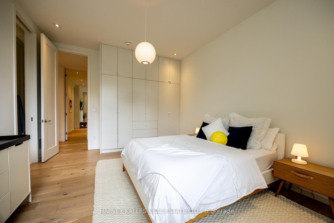
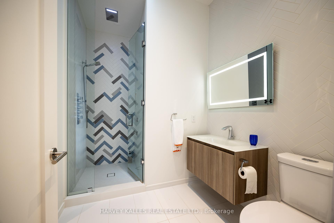
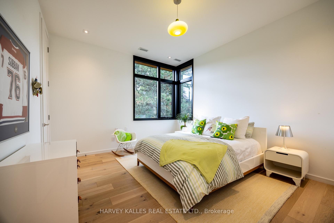
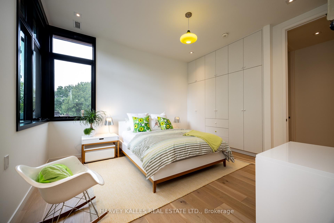
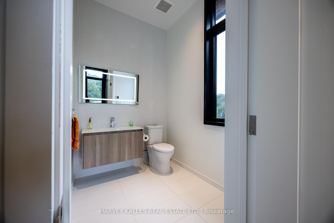
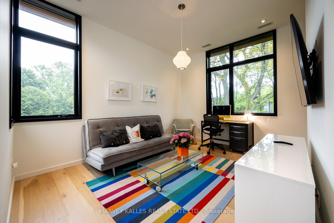
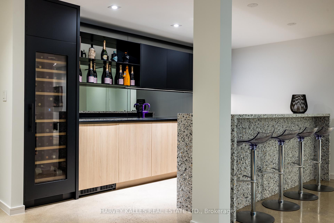
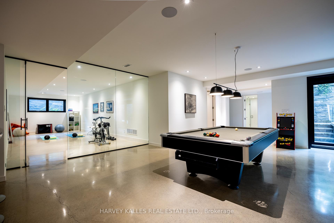
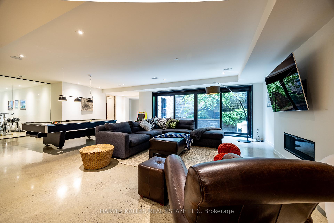
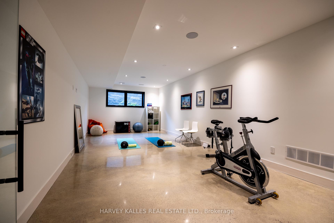
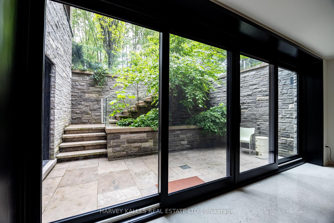
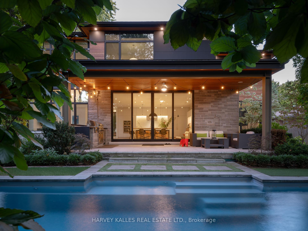
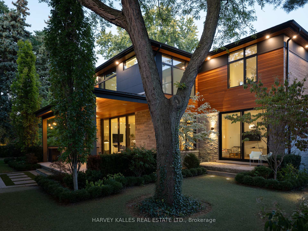
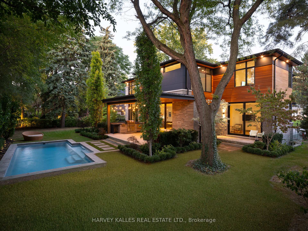
An architectural triumph in the heart of Donalda, 12 Tetbury Crescent blends minimalist sophistication with family functionality on a quiet, tree-lined crescent in one of Toronto's most sought-after neighbourhoods. Designed by acclaimed architect David Small and built by Profile Custom Homes, this luxury home sits on a rare pie-shaped lot that widens to 128 feet at the rear and offers approximately 6,900 Sq. Ft. of finished living space across three sun-filled levels. The striking exterior clad in signature tiger stone and Douglas fir panelling hints at the modern design and exceptional quality found inside. Featuring soaring ceilings, oversized Kolbe windows, open riser staircases, radiant heated floors, and imported custom finishes, the home is filled with natural light and refined detail throughout. The designer kitchen includes quartz waterfall counters, Miele appliances, and a hidden appliance wall, flowing seamlessly into the dramatic two-storey great room and covered terrace with built-in BBQ and outdoor fridge. A mudroom, spacious laundry room with pet wash, and direct access to the heated garage offer everyday convenience. Upstairs, the primary suite includes a spa-inspired 7-piece ensuite and custom dressing room, with three additional bedrooms and designer baths. The walk-out lower level includes a wet bar, gym, recreation room, guest suite, and polished concrete floors. Professionally landscaped by Matt Hilton, the backyard features an in-ground pool, outdoor kitchen, and multiple entertaining zones. Steps to the Donalda Club and minutes to top-rated private schools including Crescent, Crestwood, Bayview Glen, and Toronto French School.
Property Details
Sign in for full listing history and the exact list date.
Features & Amenities
- View
- Fireplace
- Air Conditioning
- Basement
Thinking of selling in Toronto?
Filipe & Isabel Ferreira and the Team Filipe track every sale on this street. Get a free, no-obligation valuation and see what your home would list for today.
- Real estate agents in Toronto
- Recently sold homes in Toronto
- What it costs to sell a house in Ontario
- How much are REALTOR® fees in Ontario?
TRREB MLS® Attribution
MLS® C12241717
Listed by HARVEY KALLES REAL ESTATE LTD.
The trademarks MLS®, Multiple Listing Service® and the associated logos are owned by The Canadian Real Estate Association (CREA) and identify the quality of services provided by real estate professionals who are members of CREA. The trademarks REALTOR®, REALTORS® and the REALTOR® logo are controlled by CREA and identify real estate professionals who are members of CREA. Listing data provided by the Toronto Regional Real Estate Board (TRREB). The information contained herein is from sources believed to be reliable but is not guaranteed. Information deemed reliable but not guaranteed accurate by TRREB or Team Filipe / RE/MAX.
Team Filipe · RE/MAX · (647) 210-6070
Listed By
HARVEY KALLES REAL ESTATE LTD.