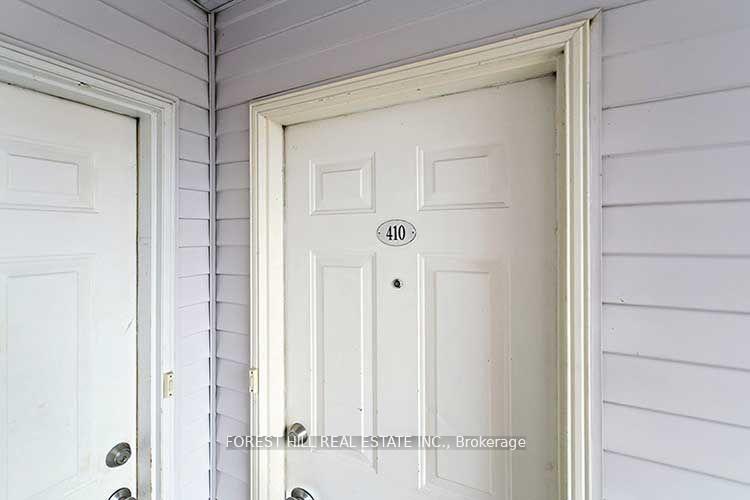
12 Sudbury Street Unit 410
Niagara / Toronto C01, ON M6J 3W7
About This Property
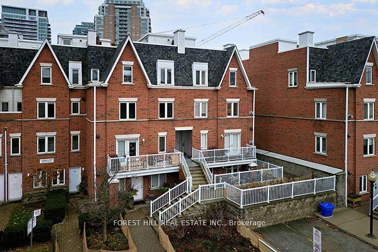
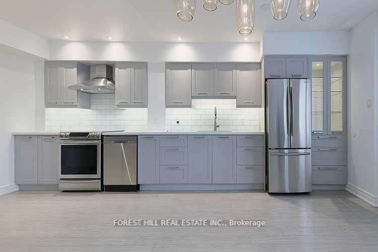
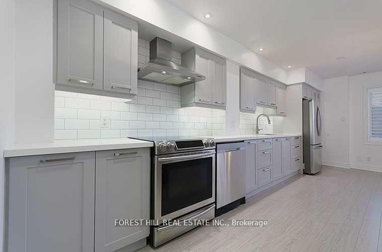
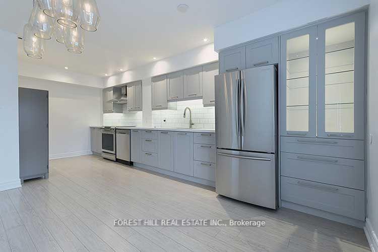
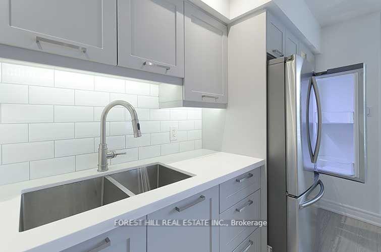
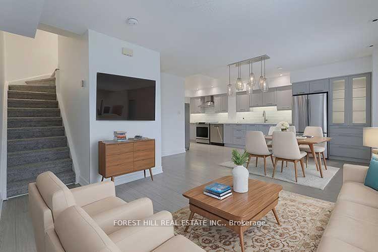
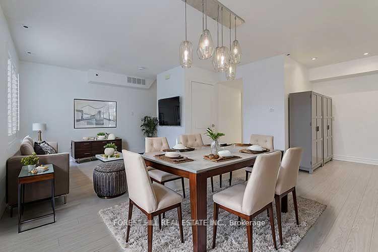
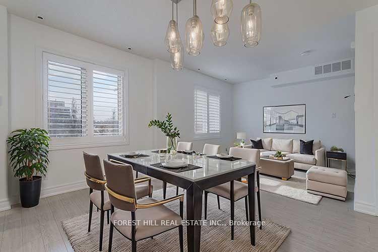
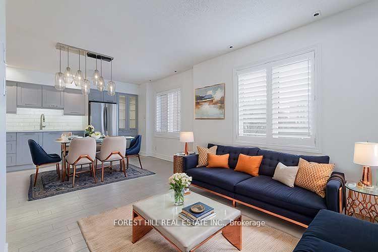
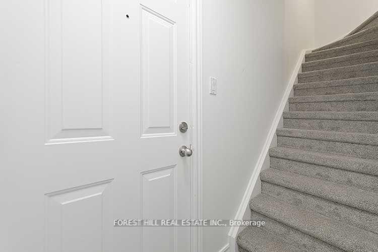
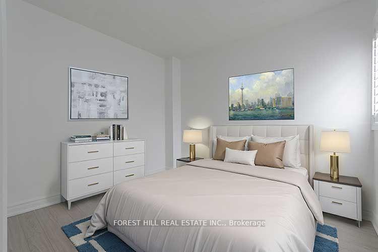
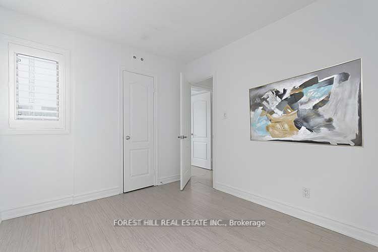
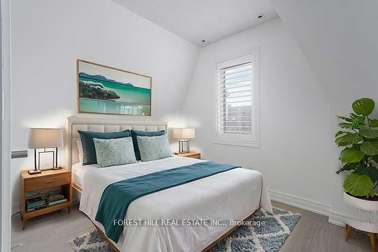
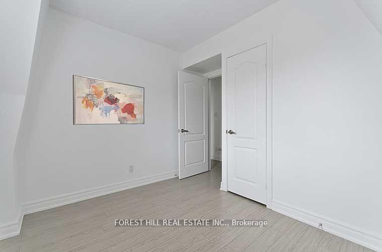
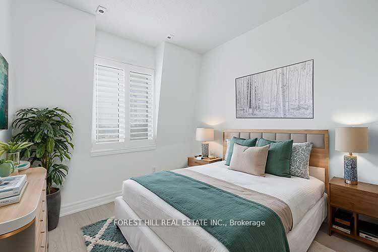
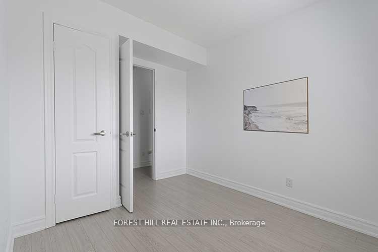
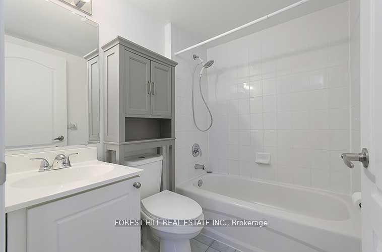
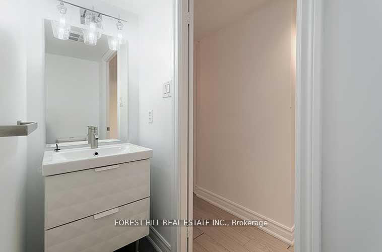
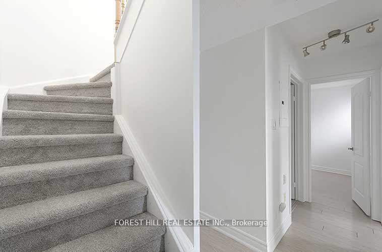
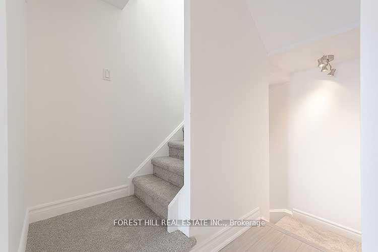
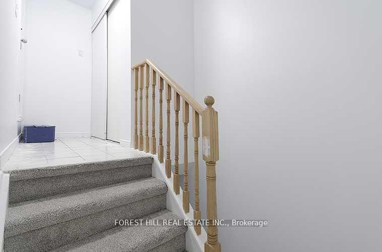
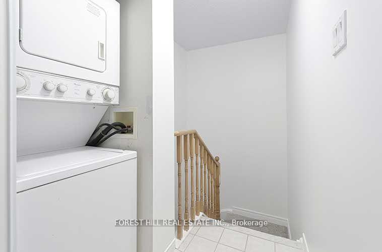
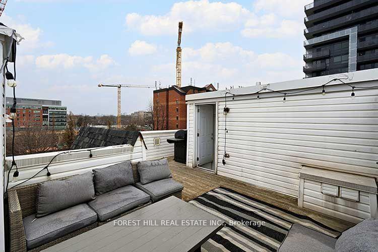
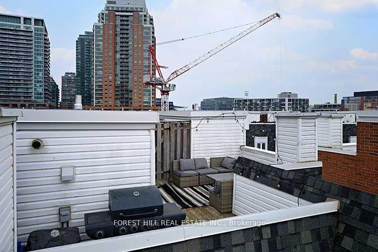
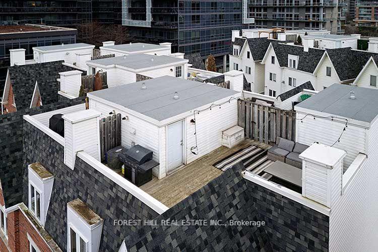
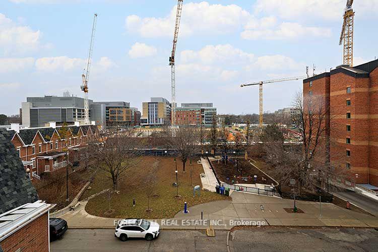
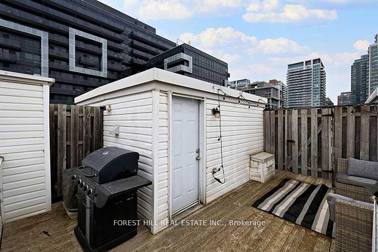
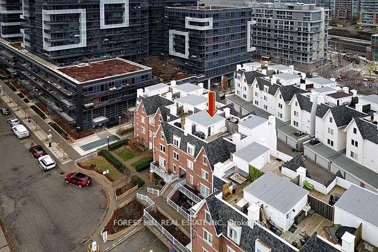
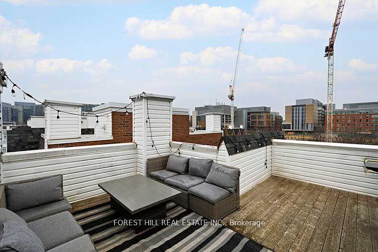
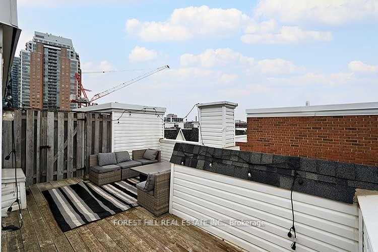
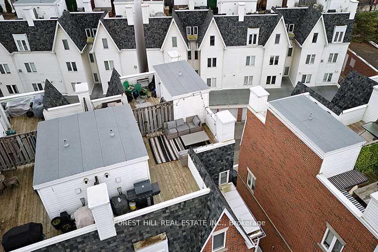
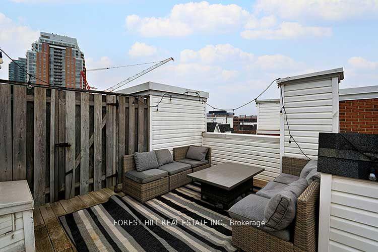
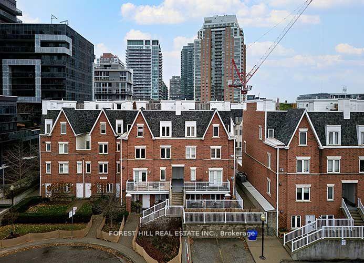
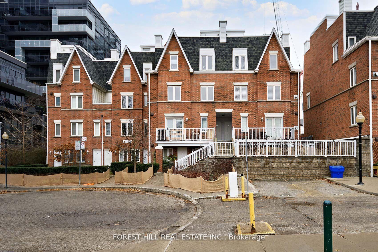
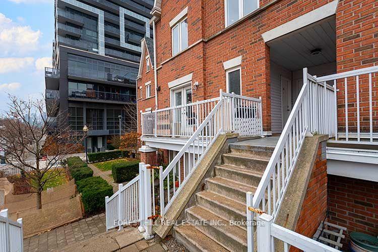
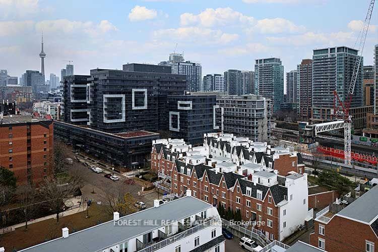
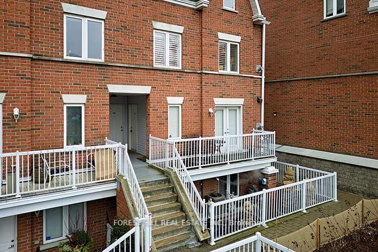
Bright, stylish, and move-in ready this updated upper-level 3-bedroom townhouse truly checks all the boxes. Enjoy open-concept living with a spacious layout, a designers kitchen featuring sleek Samsung stainless steel appliances and quartz countertops, and fresh finishes throughout, including new paint and stairwell carpeting. Step out onto your large private rooftop terrace with a gas BBQ line perfect for entertaining or unwinding. Nestled on a quiet cul-de-sac, this home is ideally located in the heart of downtown, just steps from the vibrant shops and restaurants of King W., Queen W., and Ossington Ave., plus nearby green spaces like Trinity Bellwoods and Joseph Workman Park. With unbeatable transit access and a seamless blend of style, comfort, and location, this home is a must-see!
Property Details
Sign in for full listing history and the exact list date.
Features & Amenities
- View
- Balcony
- Air Conditioning
Thinking of selling in Toronto?
Filipe & Isabel Ferreira and the Team Filipe track every sale on this street. Get a free, no-obligation valuation and see what your home would list for today.
- Real estate agents in Toronto
- Recently sold homes in Toronto
- What it costs to sell a house in Ontario
- How much are REALTOR® fees in Ontario?
TRREB MLS® Attribution
MLS® C11977140
Listed by FOREST HILL REAL ESTATE INC.
The trademarks MLS®, Multiple Listing Service® and the associated logos are owned by The Canadian Real Estate Association (CREA) and identify the quality of services provided by real estate professionals who are members of CREA. The trademarks REALTOR®, REALTORS® and the REALTOR® logo are controlled by CREA and identify real estate professionals who are members of CREA. Listing data provided by the Toronto Regional Real Estate Board (TRREB). The information contained herein is from sources believed to be reliable but is not guaranteed. Information deemed reliable but not guaranteed accurate by TRREB or Team Filipe / RE/MAX.
Team Filipe · RE/MAX · (647) 210-6070
Listed By
FOREST HILL REAL ESTATE INC.