12 Stanmary Drive Unit B
St. Catharines, ON L2N 5T4
About This Property
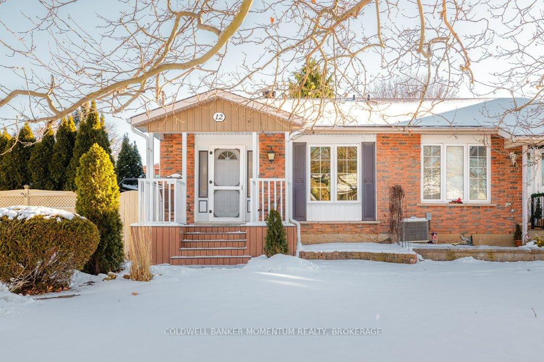
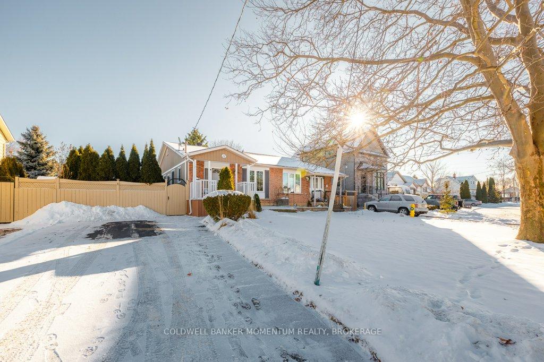
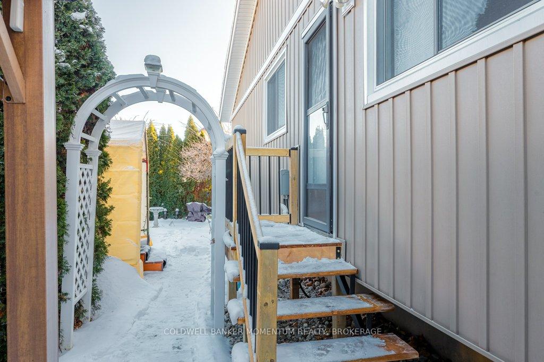
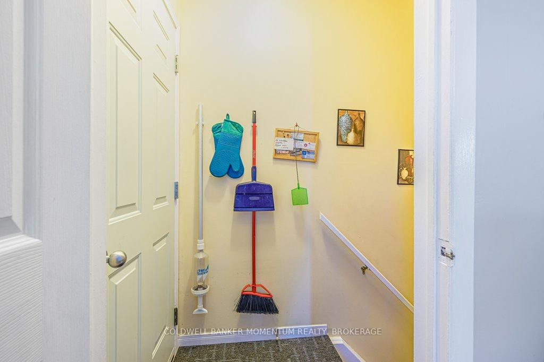
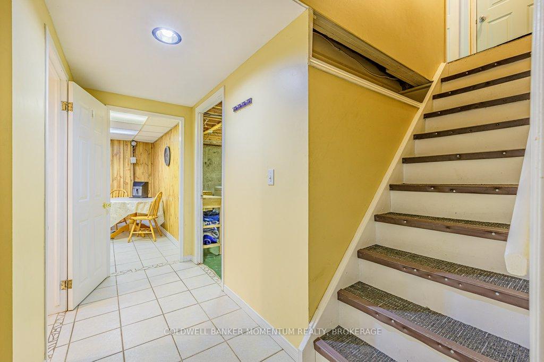
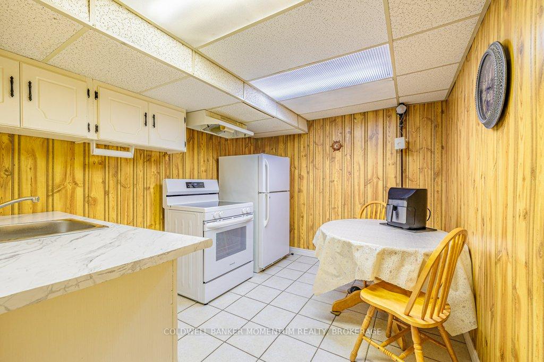
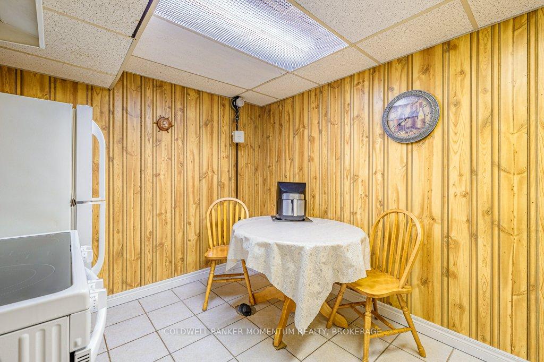
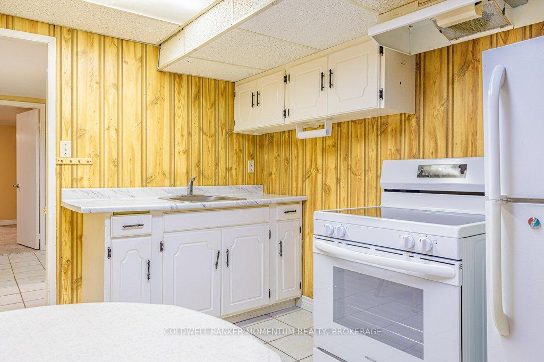
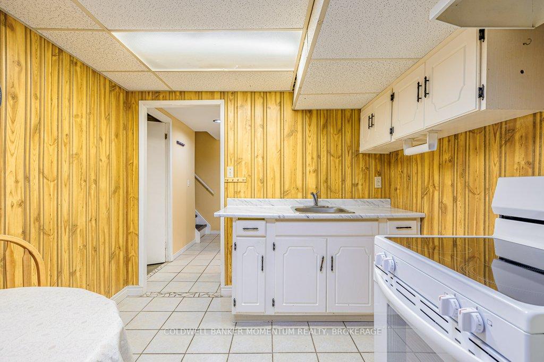
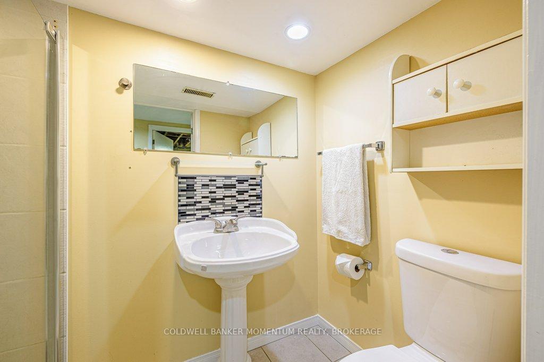
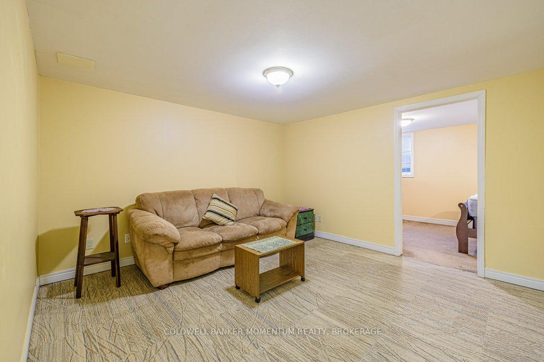
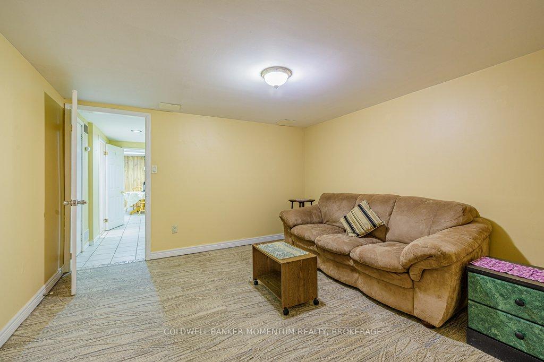
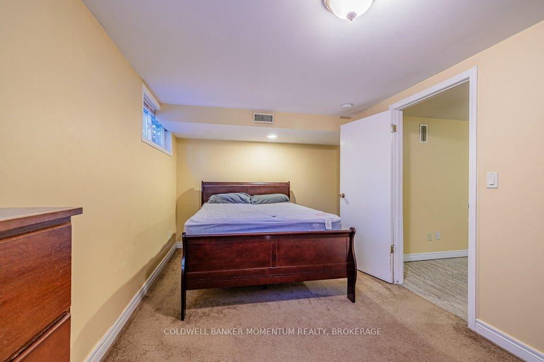
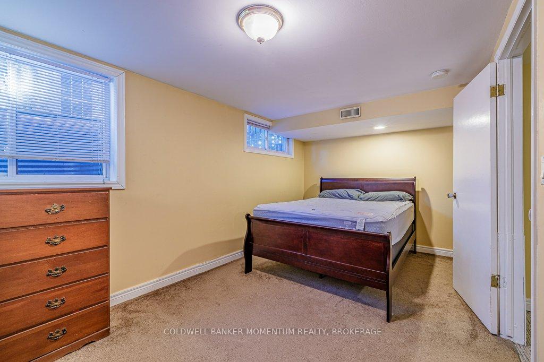
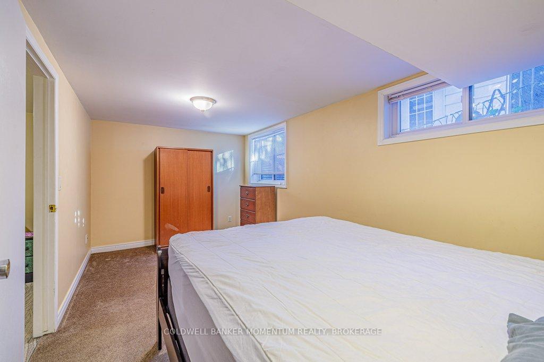
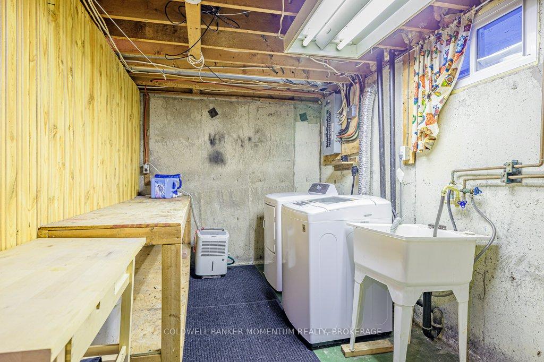
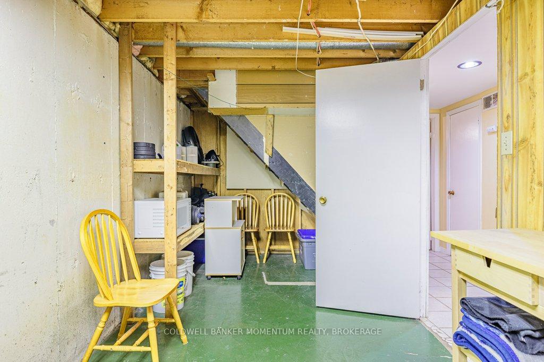
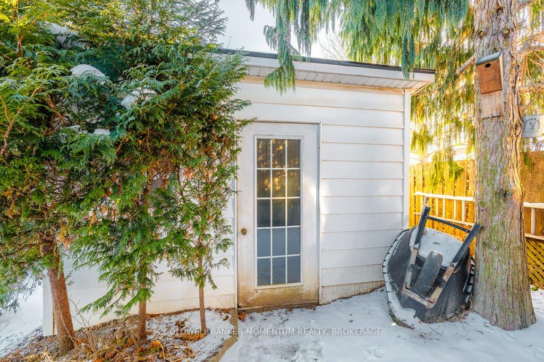
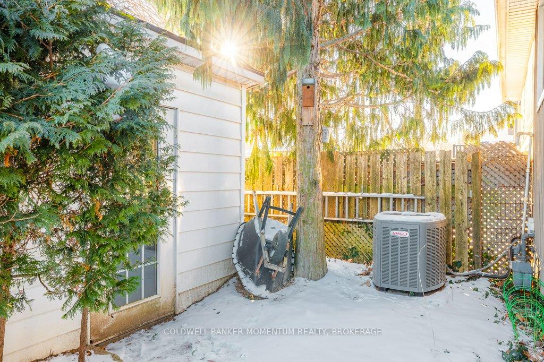
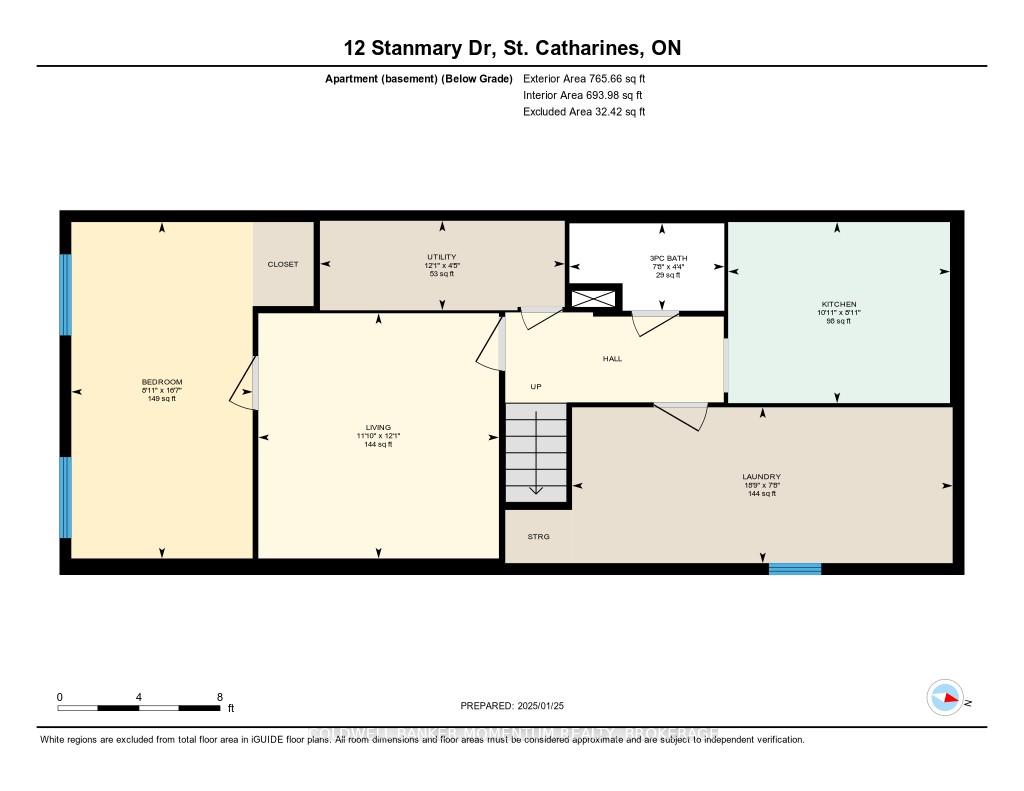
Looking for a comfortable and private space in a prime location? This 1-bedroom basement apartment offers everything you need for a great living experience! It's features include a spacious bedroom, measuring 16'7 x 8'11, the bedroom features big windows, letting in lots of natural light. A 3-piece bathroom with an updated glass shower door for a clean and contemporary feel. Relax in the 12'10 x 11'10 living room complete with a sofa that is perfect for sitting upright and diving into a blockbuster movie or stretching out horizontally for a weekend-long Netflix marathon. The Eat-in Kitchen is equipped with a fridge, brand-new stove (2025), microwave, and air fryer. Laundry is Free and in-suite! The washer (top-loader) and a new dryer (2025) is shared with the owner living upstairs. There are a few added Perks too. Parking is included. You get exclusive use of the left side of the double driveway with room for 2 vehicles. Some additional shared storage space in the shed can be included for bikes, holiday decor, or similar items. There is a separate entrance for this unit. Stanmary Dr is located in a prime north central neighborhood in St. Catharines. This apartment is within walking distance to Fairview Mall, parks, groceries, medical offices, and more! A quick 2-minute drive to the highway makes commuting a breeze. Bus routes 314/414 & 312/412 are just a 2-minute walk away. Rent is $1,400 per month (Gas Heat, Water, Electricity, Internet, Lawn Maintenance and snow removal included). The Tenant pays for cable if they want it installed and their personal overages of garbage removal. Application requirements include: Credit Score, full detailed credit report, proof of annual income, proof of 3 months of current income, letter of employment, list of references and a rental application. First & Last is required within 24hrs of an approved application.
Property Details
Sign in for full listing history and the exact list date.
Features & Amenities
- View
- Air Conditioning
- Basement
Thinking of selling in St. Catharines?
Filipe & Isabel Ferreira and the Team Filipe track every sale on this street. Get a free, no-obligation valuation and see what your home would list for today.
- What it costs to sell a house in Ontario
- How much are REALTOR® fees in Ontario?
- Real estate agents in Toronto & the GTA
TRREB MLS® Attribution
MLS® X11940983
Listed by COLDWELL BANKER MOMENTUM REALTY, BROKERAGE
The trademarks MLS®, Multiple Listing Service® and the associated logos are owned by The Canadian Real Estate Association (CREA) and identify the quality of services provided by real estate professionals who are members of CREA. The trademarks REALTOR®, REALTORS® and the REALTOR® logo are controlled by CREA and identify real estate professionals who are members of CREA. Listing data provided by the Toronto Regional Real Estate Board (TRREB). The information contained herein is from sources believed to be reliable but is not guaranteed. Information deemed reliable but not guaranteed accurate by TRREB or Team Filipe / RE/MAX.
Team Filipe · RE/MAX · (647) 210-6070
Listed By
COLDWELL BANKER MOMENTUM REALTY, BROKERAGE