

12 Quinan Drive
Maple Leaf / Toronto W04, ON M6L 1E9
About This Property

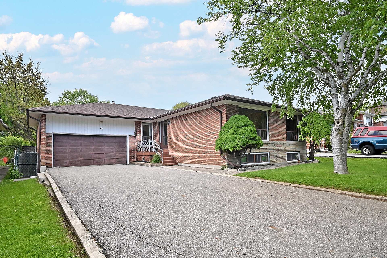
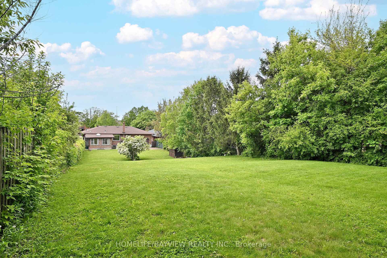
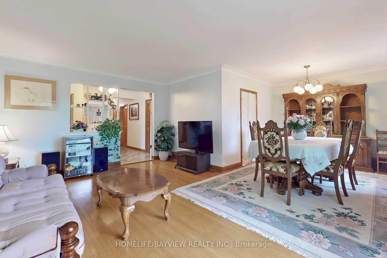
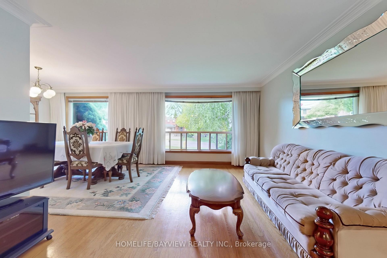

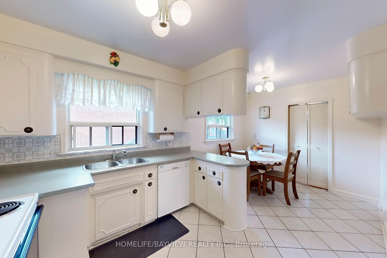
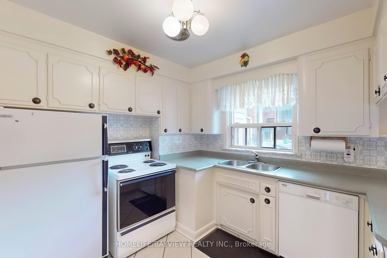
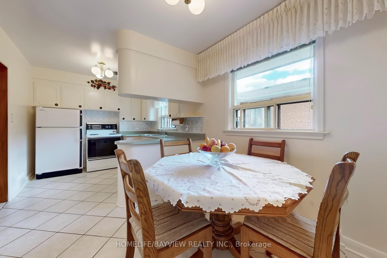
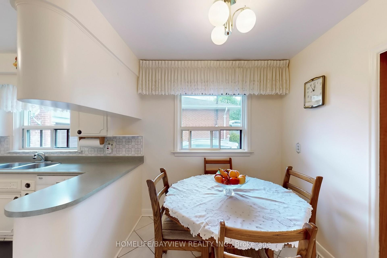
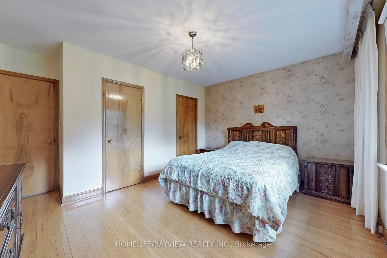
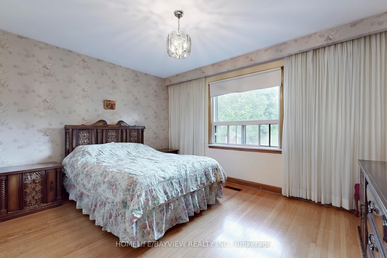
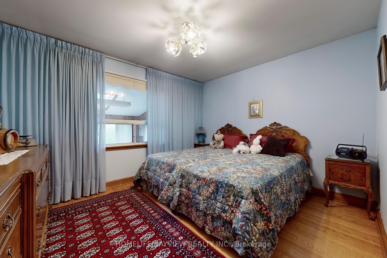
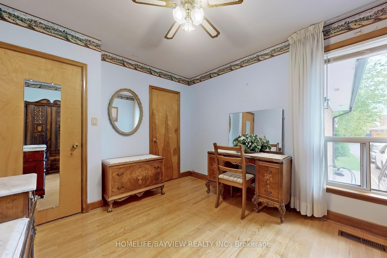
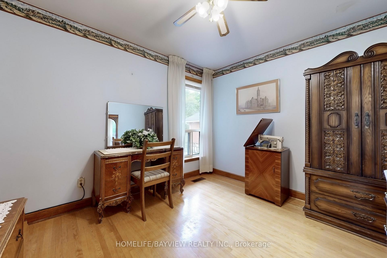
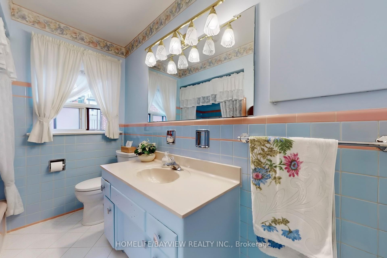
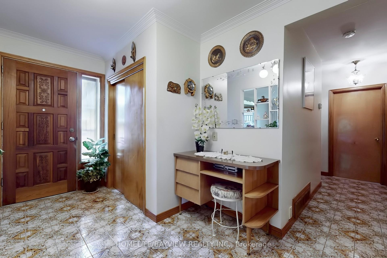
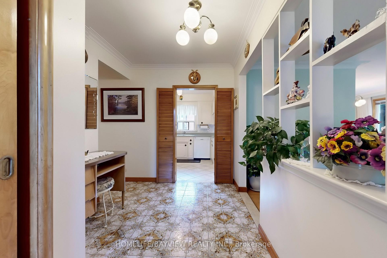
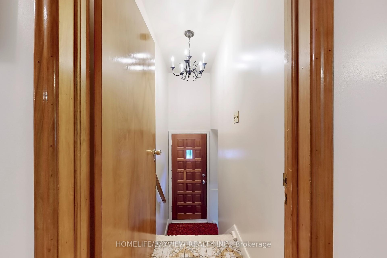
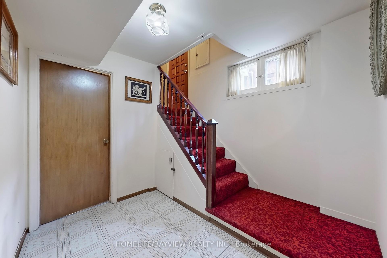
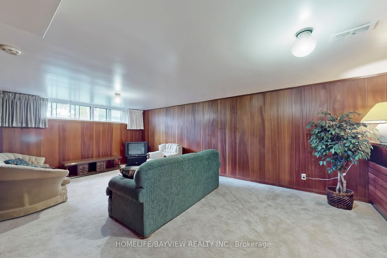
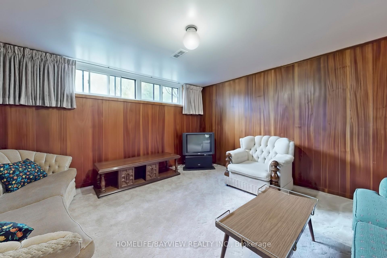
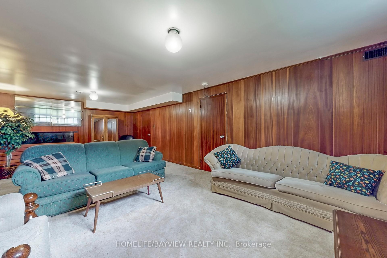
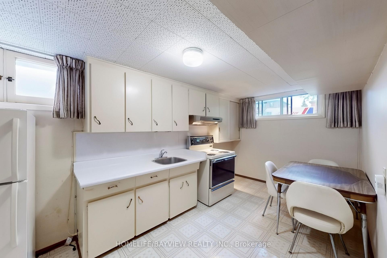
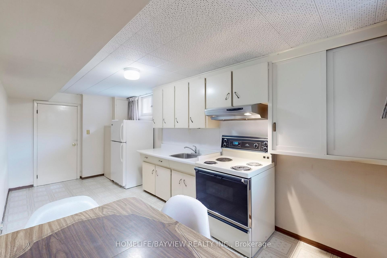
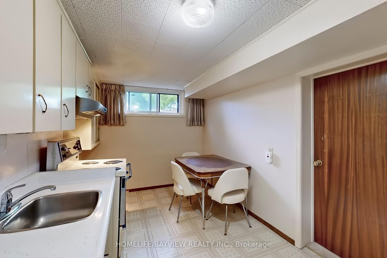
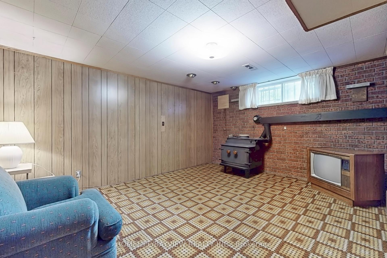
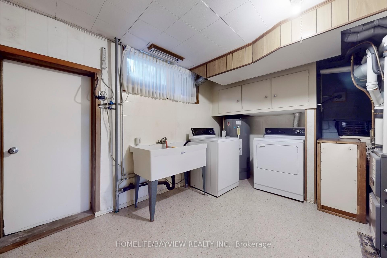


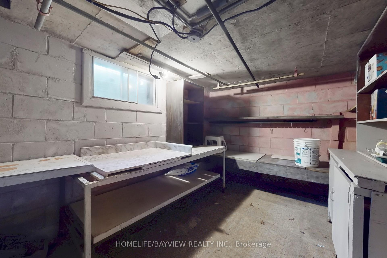
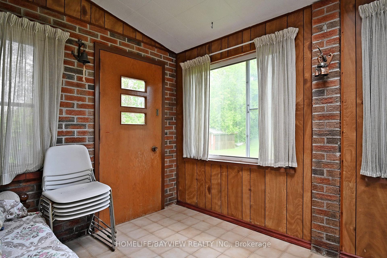
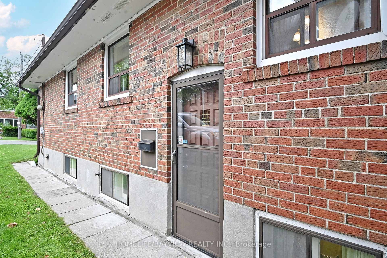
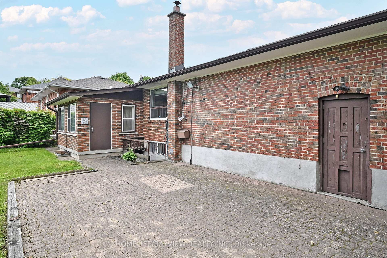
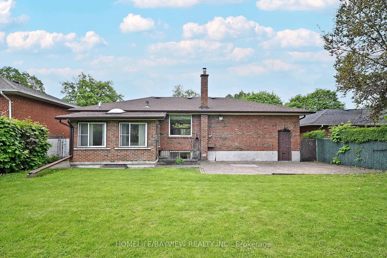
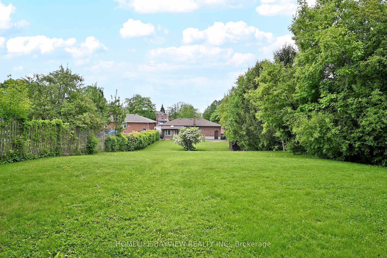

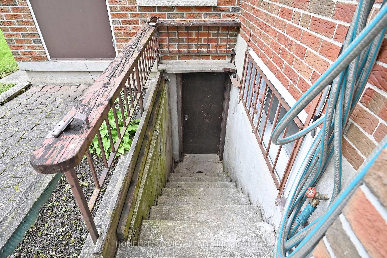
Welcome to this lovely bungalow on this rare premium large lot. 56 x 265 feet. 3 plus 1 bedrooms, 2 baths, basement apartment with separate entrance allows for rental income. Attached double garage with long driveway allowing for additional 8 cars in driveway. Solarium in the back of the house. Walk up from the basement.Two sheds, great for storage & one can be used as a workshop. Two cold room cellars (cantinas)The large lot is perfect to add a garden suite for potential income. Furnace & A/C (2016) Hot water tank (2021) Close to Hwy 400 & 401, major hospital-Humber River, transit, shopping-close to Yorkdale, and other amenities.
Property Details
Sign in for full listing history and the exact list date.
Features & Amenities
- View
- Fireplace
- Air Conditioning
- Basement
Thinking of selling in Toronto?
Filipe & Isabel Ferreira and the Team Filipe track every sale on this street. Get a free, no-obligation valuation and see what your home would list for today.
- Real estate agents in Toronto
- Recently sold homes in Toronto
- What it costs to sell a house in Ontario
- How much are REALTOR® fees in Ontario?
TRREB MLS® Attribution
MLS® W12177759
Listed by HOMELIFE/BAYVIEW REALTY INC.
The trademarks MLS®, Multiple Listing Service® and the associated logos are owned by The Canadian Real Estate Association (CREA) and identify the quality of services provided by real estate professionals who are members of CREA. The trademarks REALTOR®, REALTORS® and the REALTOR® logo are controlled by CREA and identify real estate professionals who are members of CREA. Listing data provided by the Toronto Regional Real Estate Board (TRREB). The information contained herein is from sources believed to be reliable but is not guaranteed. Information deemed reliable but not guaranteed accurate by TRREB or Team Filipe / RE/MAX.
Team Filipe · RE/MAX · (647) 210-6070
Listed By
HOMELIFE/BAYVIEW REALTY INC.