

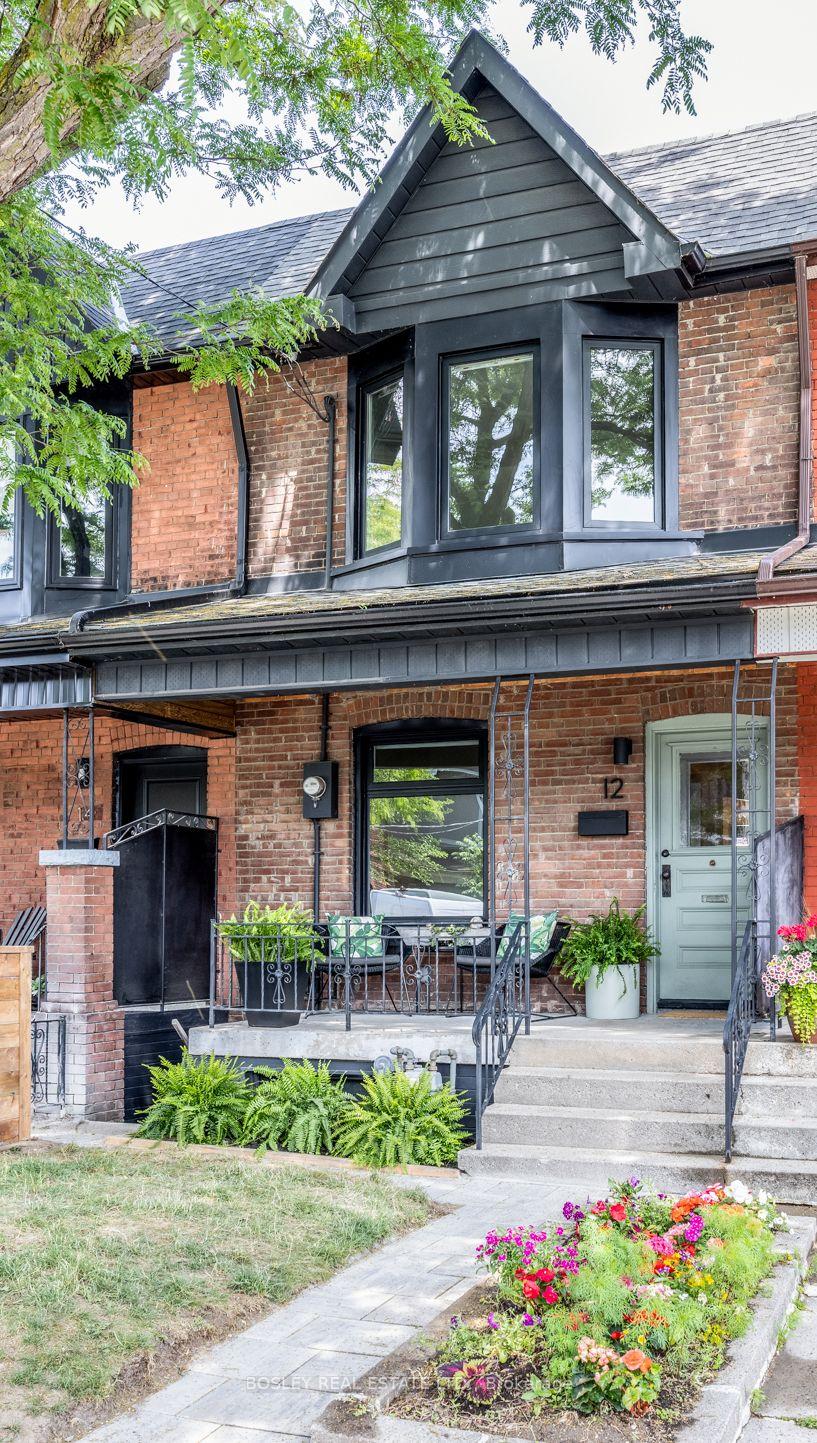
12 Muir Avenue
Toronto C01, ON M6H 1E8
About This Property
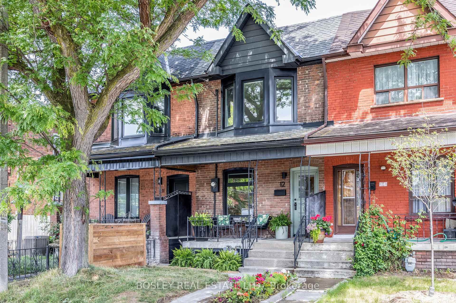
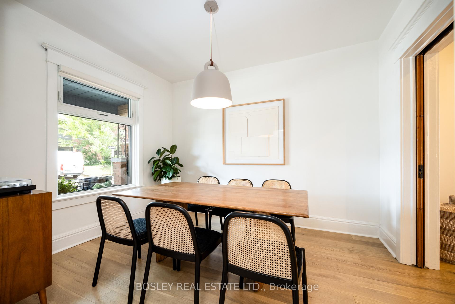

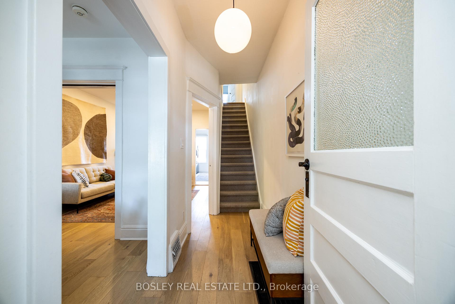
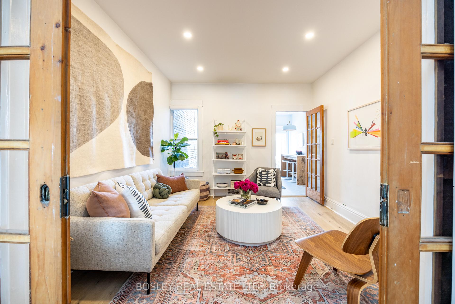
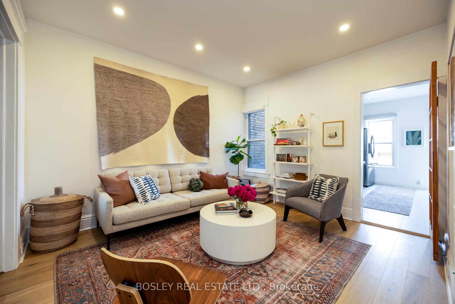
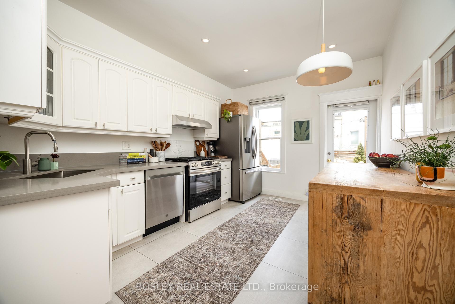
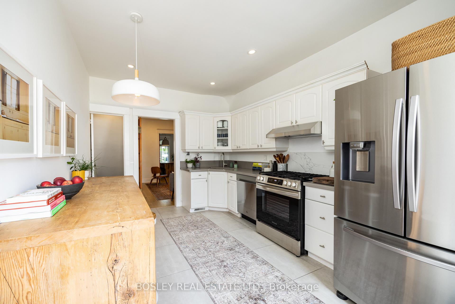
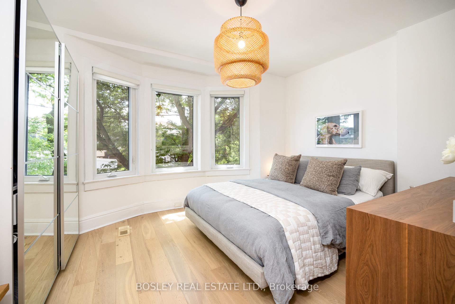
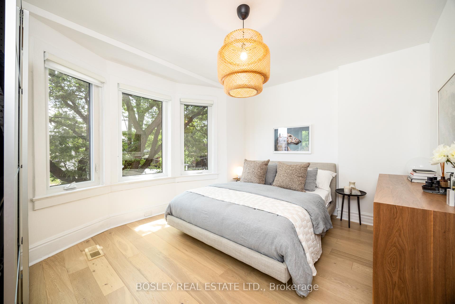
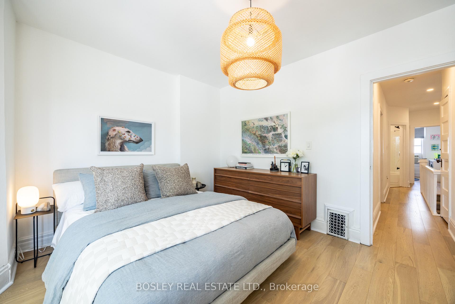
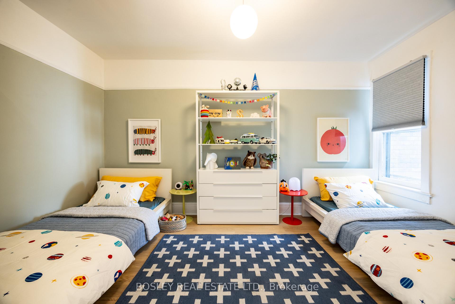
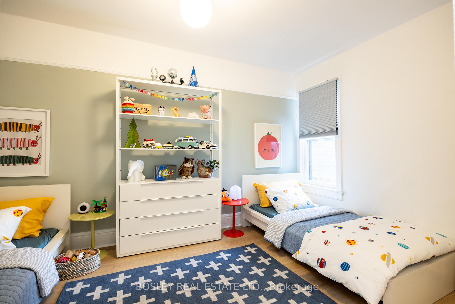
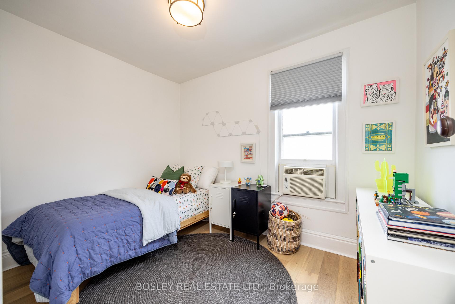
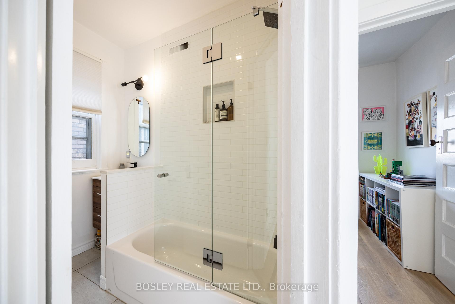
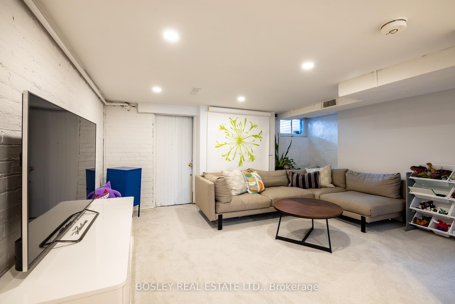
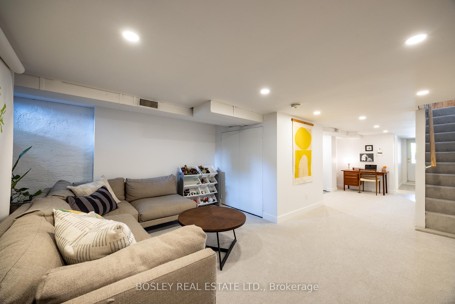
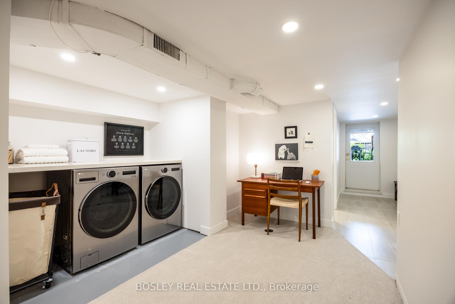
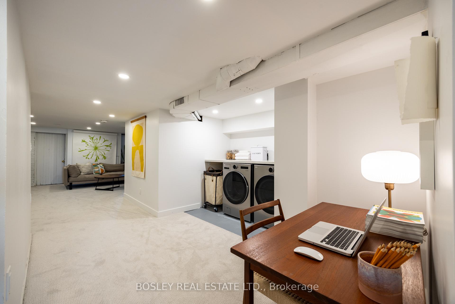
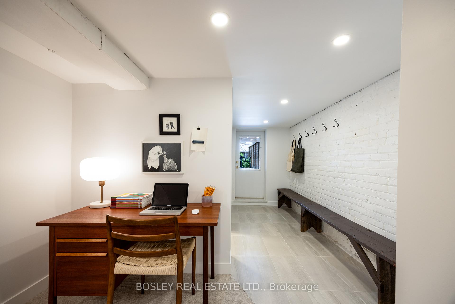
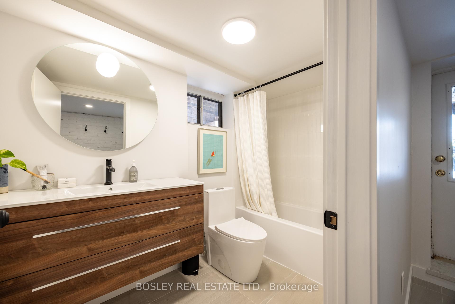
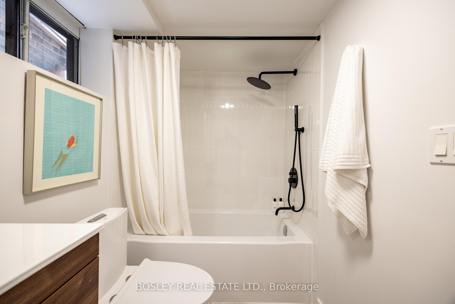
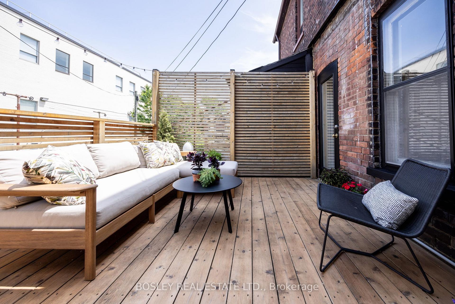
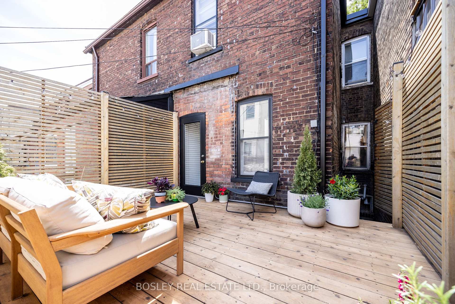
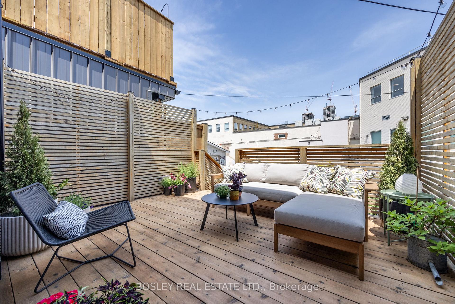
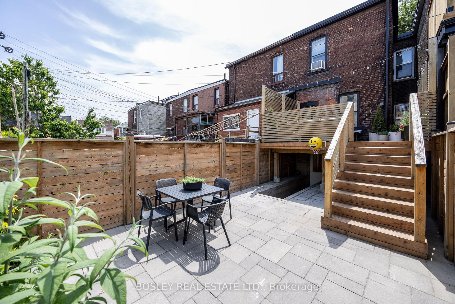

This welcoming home beautifully blends historical character with smart, modern updates, offering approximately 1,740 sq. ft. of total living space. You'll be greeted by an antique front door and a practical entry vestibule; a thoughtfully designed landing spot for coats, boots, and everyday gear. Inside, white oak engineered floors and original pocket doors marry timeless charm with contemporary style. The family-sized kitchen is a chefs delight, featuring quartz countertops, a sociable dining island, full-size appliances, gas stove, and ample storage, with a walk-out to the rear deck. The fully fenced backyard offers low-maintenance versatility, with a lounge-ready upper deck and a stone patio below. Out front, a classic covered verandah invites quiet morning coffees or relaxed evening porch hangs. Upstairs, bright and generously sized bedrooms provide comfort and flexibility for growing families, guests, or home offices. The fully finished lower level expands your living space with a spacious rec room, dedicated laundry area, clever storage potential, and both front and rear walk-outs; including a handy cantina entrance perfect for bikes, sleds, or seasonal gear. Modern upgrades include several mechanics (roof 2019, furnace, on-demand hot water + plumbing updates), updated bathrooms, kitchen, some new casement windows, and carefully curated neutral finishes throughout. Located just steps to Dufferin Grove Park and its beloved farmers market, as well as Dufferin Mall. Walk to the best of Little Portugal, Brockton Village, and West Queen West; home to vibrant shops, restaurants, and local amenities. Easy walk or quick bus ride to Bloor subway.
Property Details
Sign in for full listing history and the exact list date.
Features & Amenities
- View
- Air Conditioning
- Basement
Thinking of selling in Toronto?
Filipe & Isabel Ferreira and the Team Filipe track every sale on this street. Get a free, no-obligation valuation and see what your home would list for today.
- Real estate agents in Toronto
- Recently sold homes in Toronto
- What it costs to sell a house in Ontario
- How much are REALTOR® fees in Ontario?
TRREB MLS® Attribution
MLS® C12230103
Listed by BOSLEY REAL ESTATE LTD.
The trademarks MLS®, Multiple Listing Service® and the associated logos are owned by The Canadian Real Estate Association (CREA) and identify the quality of services provided by real estate professionals who are members of CREA. The trademarks REALTOR®, REALTORS® and the REALTOR® logo are controlled by CREA and identify real estate professionals who are members of CREA. Listing data provided by the Toronto Regional Real Estate Board (TRREB). The information contained herein is from sources believed to be reliable but is not guaranteed. Information deemed reliable but not guaranteed accurate by TRREB or Team Filipe / RE/MAX.
Team Filipe · RE/MAX · (647) 210-6070
Listed By
BOSLEY REAL ESTATE LTD.