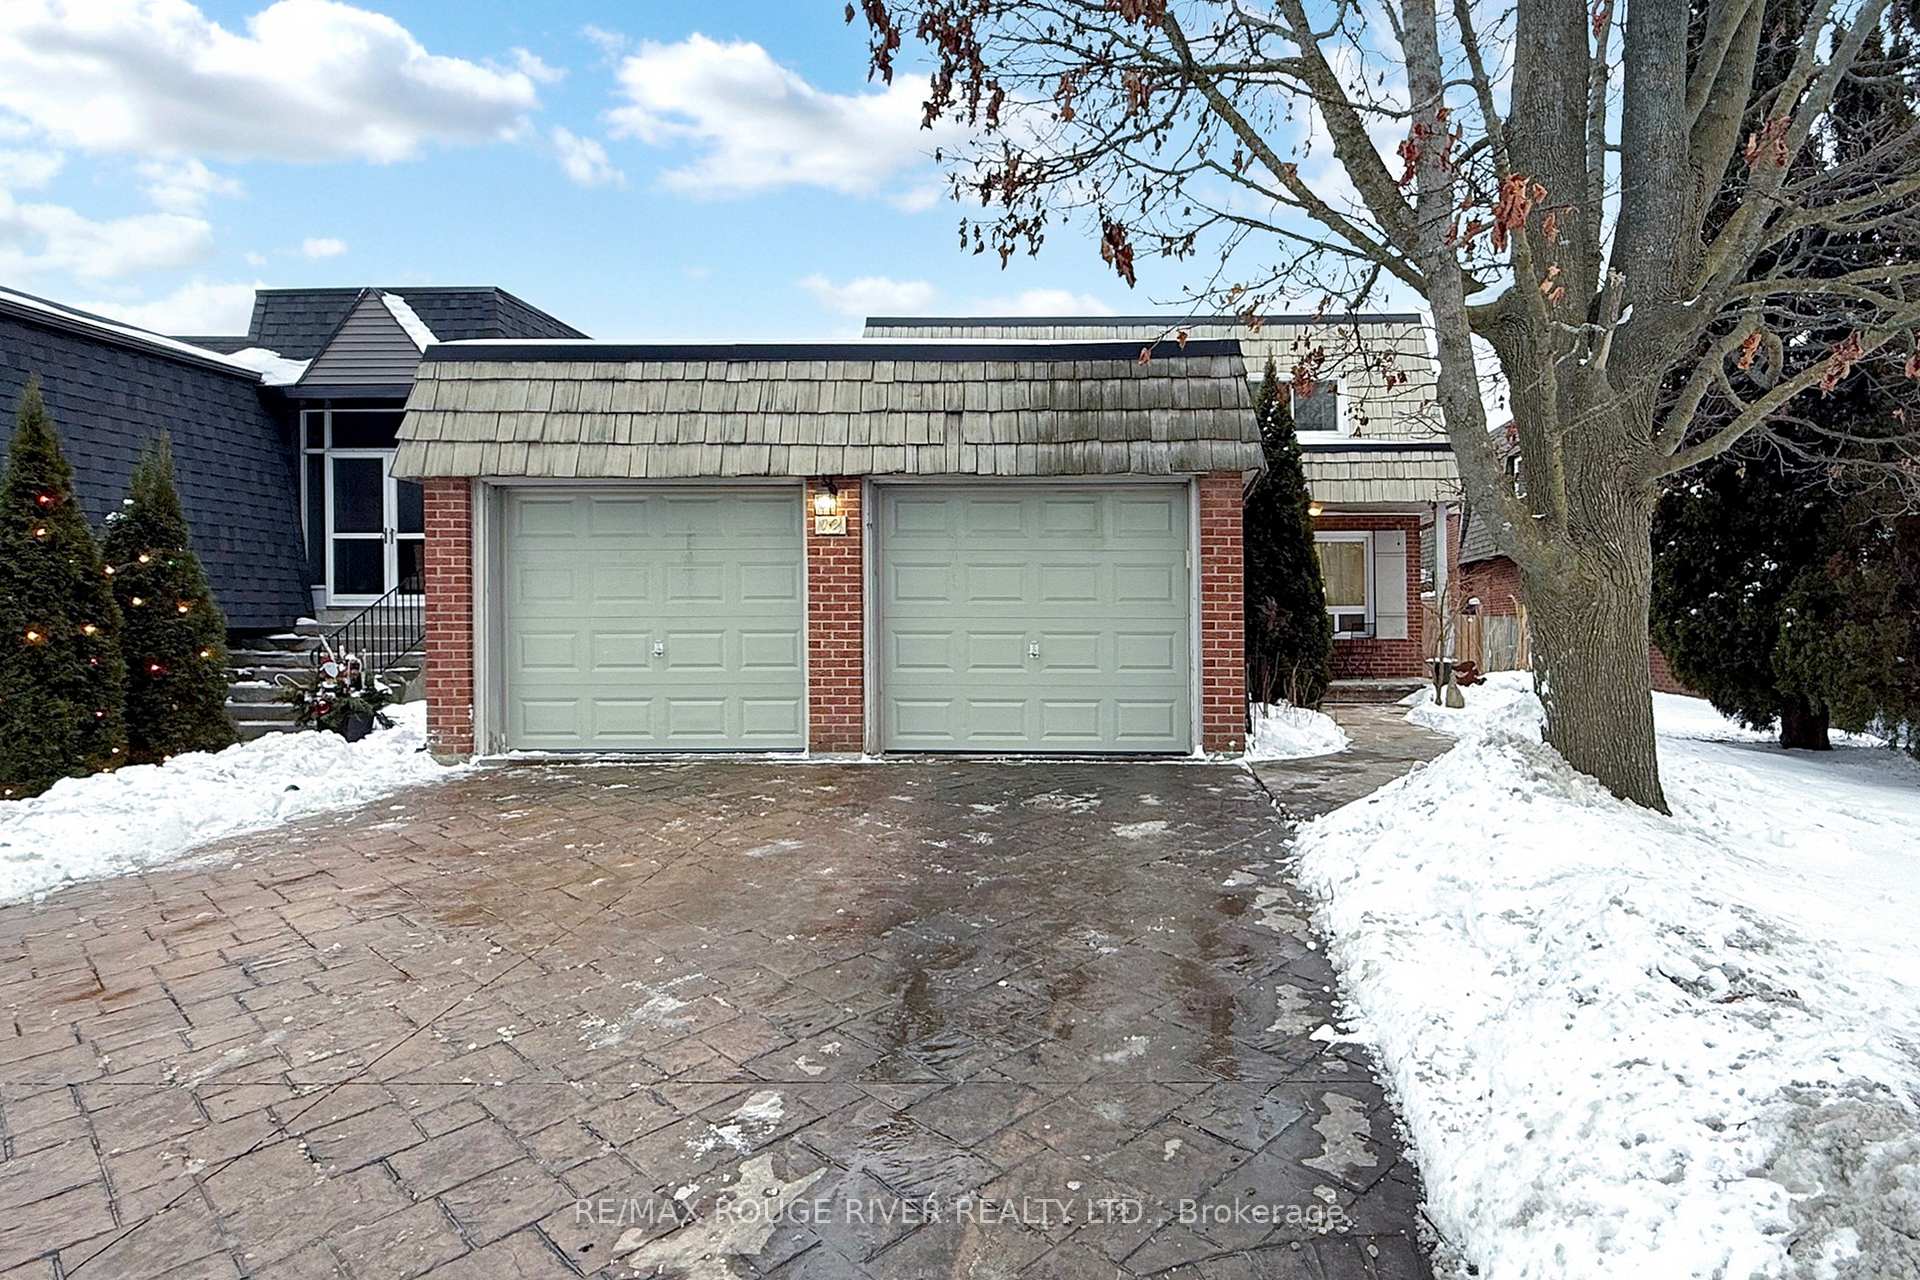


12 McGrath Court
Toronto E10, ON M1C 3B5
About This Property
12 McGrath Court nestle on a quiet "kid friendly" court backing onto unobstructed Green Space. This bright and spacious 1771 sq. ft 3 Bedroom 2-storey Home built in 1975 offers large principle rooms through out. The Clean Cheery Sun filled Kitchen boasts a large picture window, lots of counter space with tons of elbow room to create that perfect meal. The Main Floor Family Room was opened to the kitchen to create a quaint country feeling by the Fireplace looking out towards the backyard and open green area towards Centennial Park! All 3 Bedrooms are good sized with room to work or study in each room. This Freshly painted home offers the peace of mind with updated mechanics: Carrier Hi-Efficiency Gas Furnace, Central Air Conditioning, Roofing system, Vinyl windows and Storm Doors; even the garage doors have been replaced! Direct Entry from garage into the house. The High & Dry unfinished basement awaits your creative design. Relax & unwind outdoors with the open view to the quiet park with no neighbours directly behind you. Grasp this opportunity to invest in one of Toronto's high demand neighbourhoods - Centennial nestled in the Rouge, just minutes to a variety of amenities like the Lakefront Waterfront Trails, Parks, Go Train, many excellent schools including U of T (Scarborough Campus), Grocery, Restaurants, Banks, Medical facilities, Places of worship, Hwy 401 all nearby.
Property Details
Sign in for full listing history and the exact list date.
Features & Amenities
- View
- Fireplace
- Air Conditioning
- Basement
Thinking of selling in Toronto?
Filipe & Isabel Ferreira and the Team Filipe track every sale on this street. Get a free, no-obligation valuation and see what your home would list for today.
- Real estate agents in Toronto
- Recently sold homes in Toronto
- What it costs to sell a house in Ontario
- How much are REALTOR® fees in Ontario?
TRREB MLS® Attribution
MLS® E11969204
Listed by RE/MAX ROUGE RIVER REALTY LTD.
The trademarks MLS®, Multiple Listing Service® and the associated logos are owned by The Canadian Real Estate Association (CREA) and identify the quality of services provided by real estate professionals who are members of CREA. The trademarks REALTOR®, REALTORS® and the REALTOR® logo are controlled by CREA and identify real estate professionals who are members of CREA. Listing data provided by the Toronto Regional Real Estate Board (TRREB). The information contained herein is from sources believed to be reliable but is not guaranteed. Information deemed reliable but not guaranteed accurate by TRREB or Team Filipe / RE/MAX.
Team Filipe · RE/MAX · (647) 210-6070
Listed By
RE/MAX ROUGE RIVER REALTY LTD.