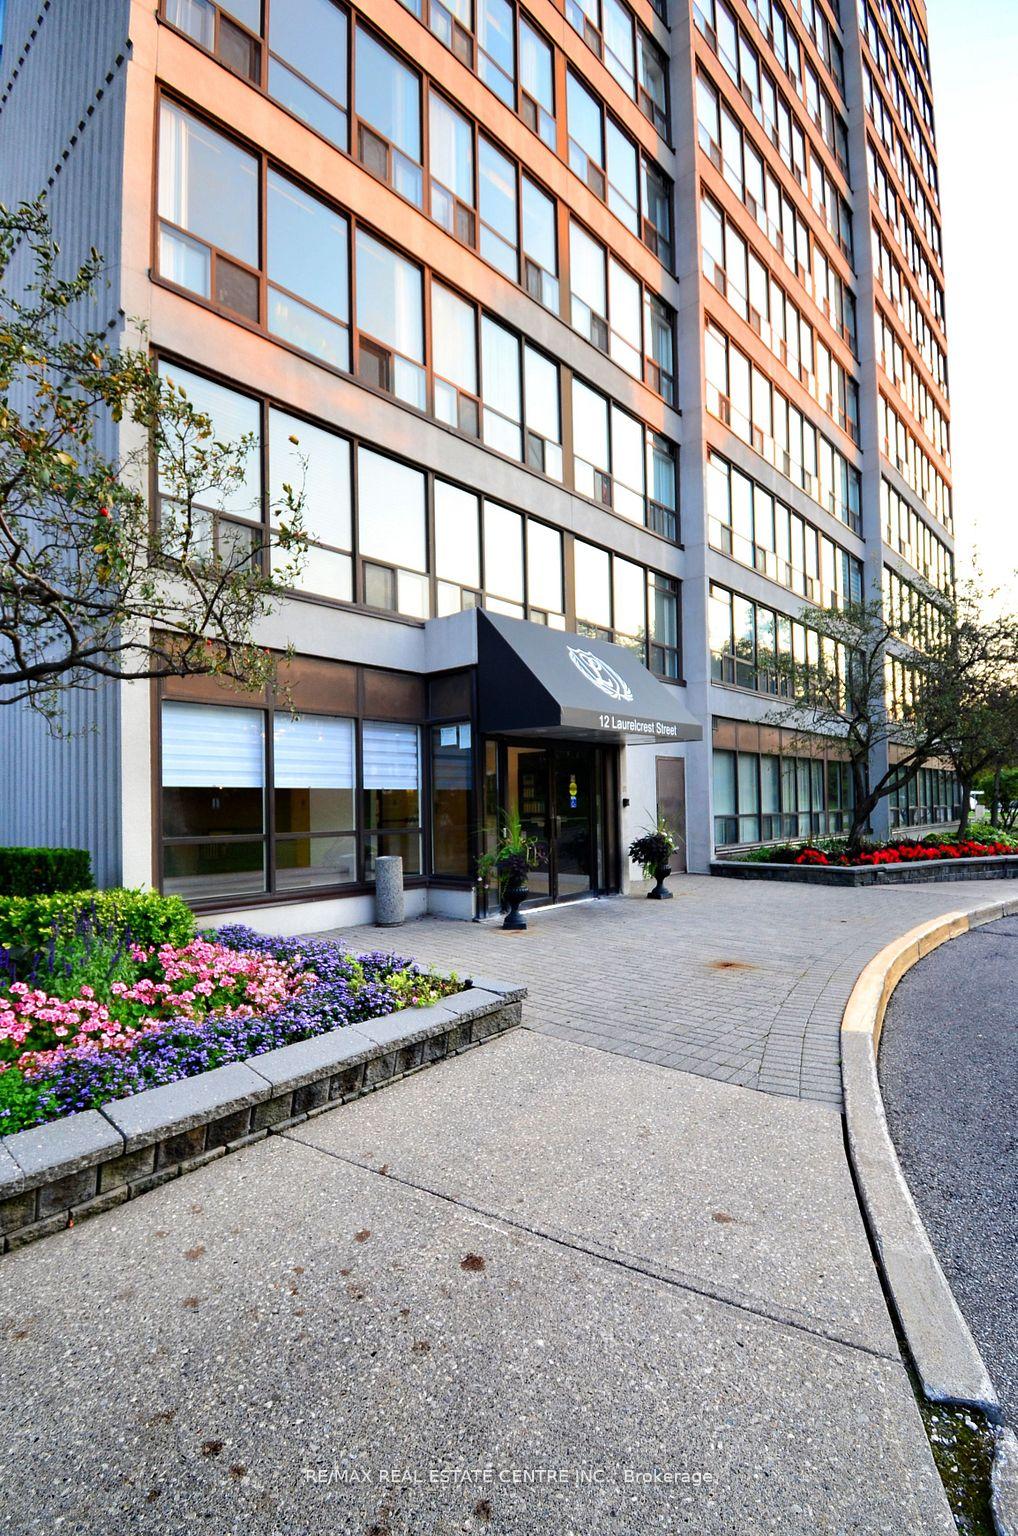
12 Laurelcrest Street Unit 201
Queen Street Corridor / Brampton, ON L6S 2R9
About This Property
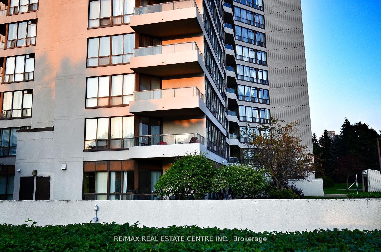
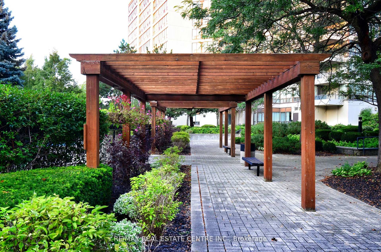
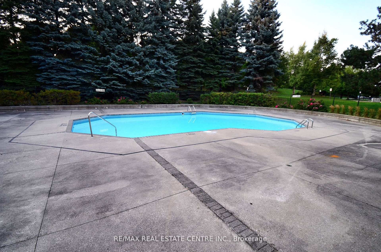
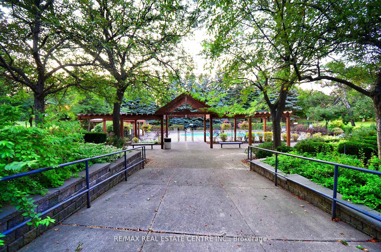
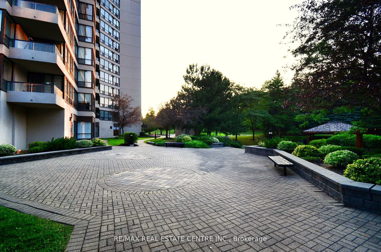
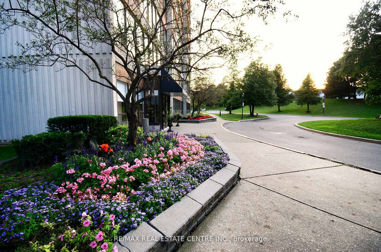
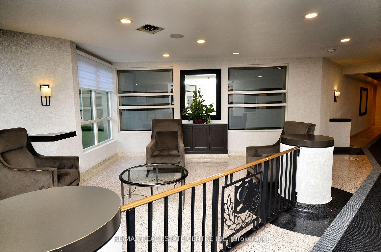
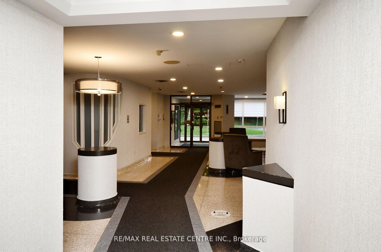
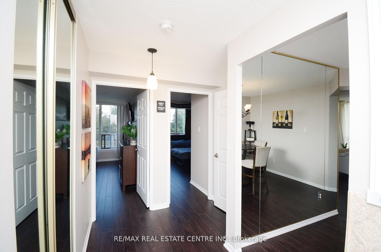
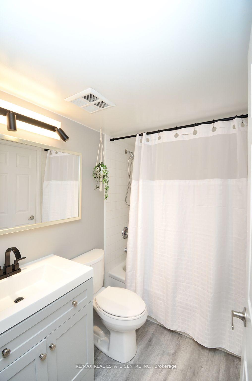
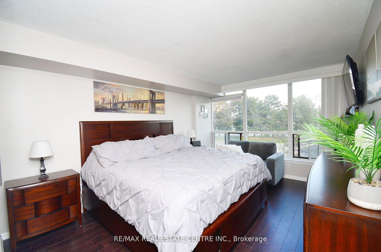
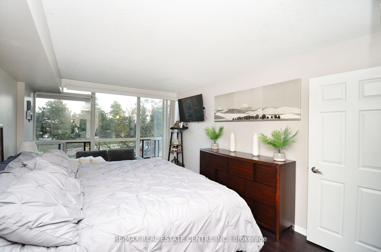
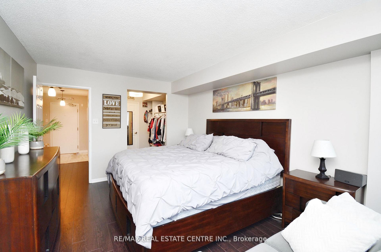
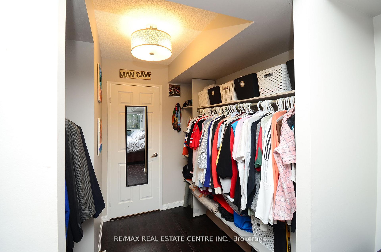
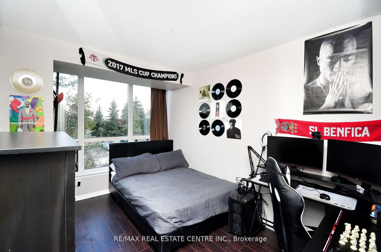
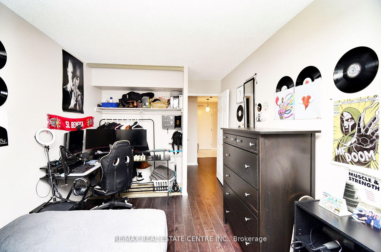
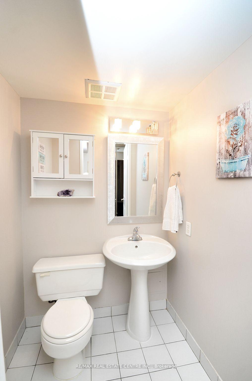
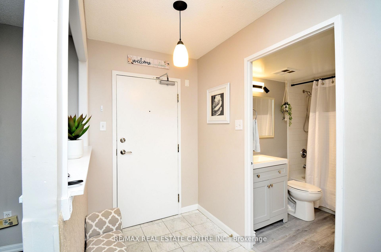
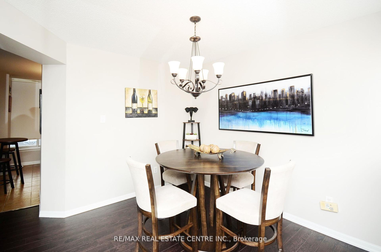
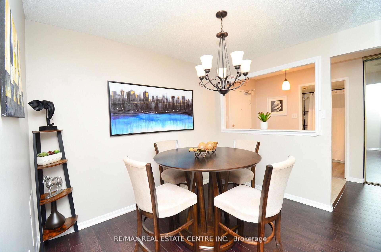
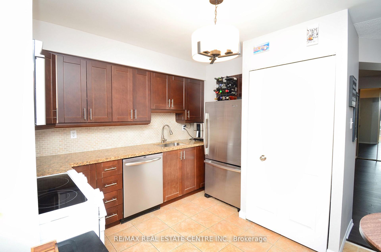
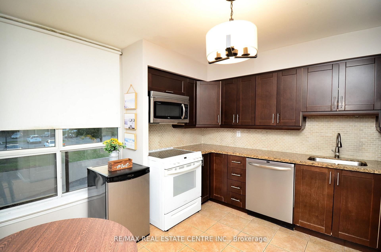
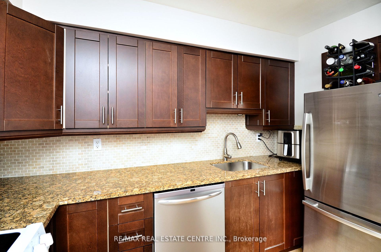
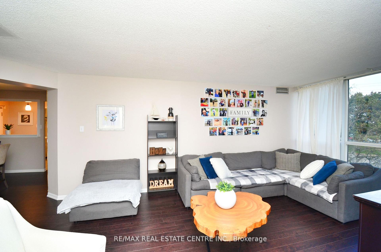
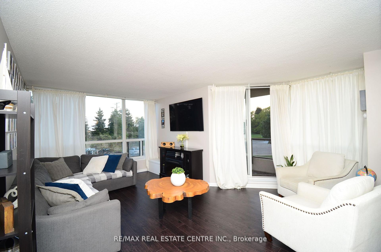
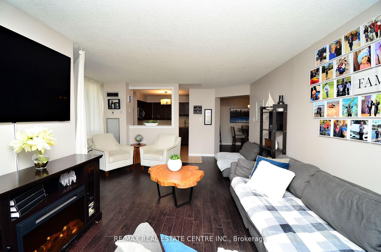
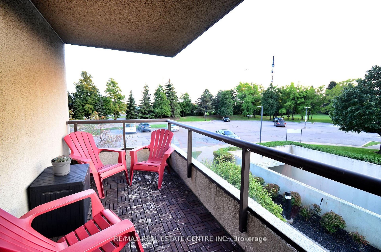
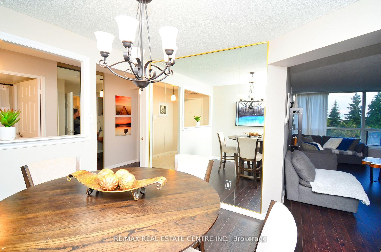
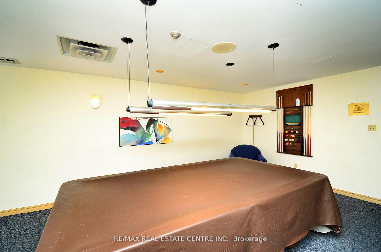
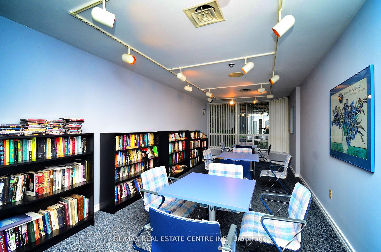
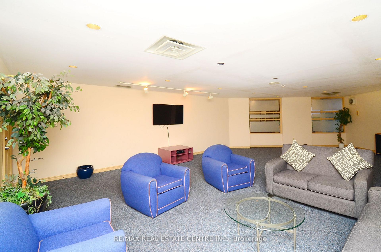
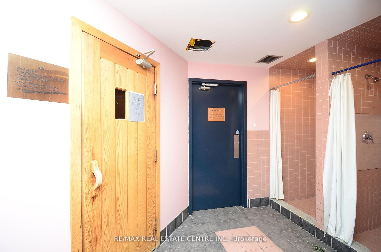
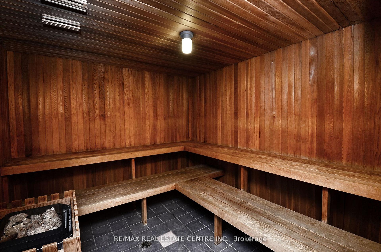
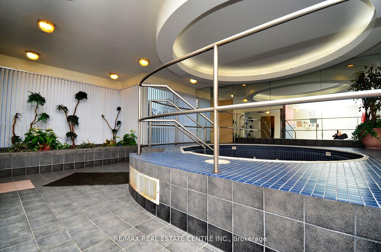
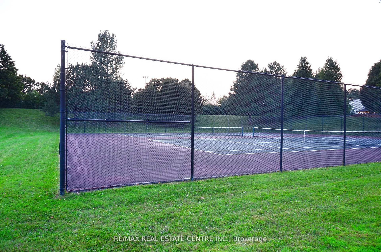
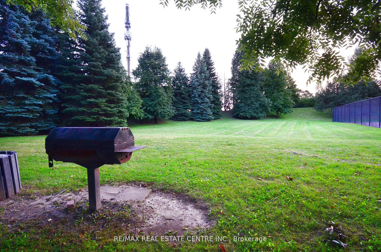
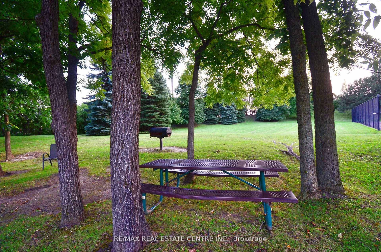
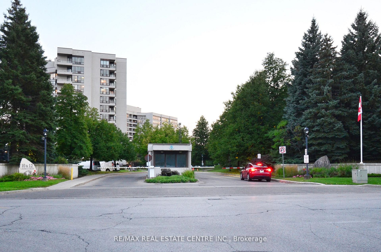
***Beautiful 2 Bedroom Condo, Luxurious Living** This Corner Unit With 2 Baths Suite W/ Over 1000 Sq Ft Of Functional Living Space, Laminate Floors, 2 Parking Spaces, Great Natural Light Throughout. Kitchen W/Stainless Steel, Upgraded Cabinetry, Granite Countertops & Backsplash. Sundrenched Primary Retreat W/Generous Closet & Semi-Ensuite Bath. Sizeable 2nd Bed W/Large Window & Closet. Spacious Entertainers Balcony. Ensuite Laundry. Building Has Fantastic Amenities; Outdoor Swimming Pool, Tennis Court, BBQ Area, Media Room, Hot Tub, Sauna, Billiards Room, Gate House And More. Come Take A Look At This Amazing Unit And The Beautiful Condominium Grounds It Sits On. Utilities Are An Additional $300/Month.
Property Details
Sign in for full listing history and the exact list date.
Features & Amenities
- Balcony
- Air Conditioning
Thinking of selling in Brampton?
Filipe & Isabel Ferreira and the Team Filipe track every sale on this street. Get a free, no-obligation valuation and see what your home would list for today.
- Real estate agents in Brampton
- Rental agent in Brampton
- Recently sold homes in Brampton
- What it costs to sell a house in Ontario
- How much are REALTOR® fees in Ontario?
TRREB MLS® Attribution
MLS® W10442711
Listed by RE/MAX REAL ESTATE CENTRE INC.
The trademarks MLS®, Multiple Listing Service® and the associated logos are owned by The Canadian Real Estate Association (CREA) and identify the quality of services provided by real estate professionals who are members of CREA. The trademarks REALTOR®, REALTORS® and the REALTOR® logo are controlled by CREA and identify real estate professionals who are members of CREA. Listing data provided by the Toronto Regional Real Estate Board (TRREB). The information contained herein is from sources believed to be reliable but is not guaranteed. Information deemed reliable but not guaranteed accurate by TRREB or Team Filipe / RE/MAX.
Team Filipe · RE/MAX · (647) 210-6070
Listed By
RE/MAX REAL ESTATE CENTRE INC.